Hurry Home

14711 41 Av Nw Edmonton, Alberta T6H 5N6

Interested?
Please contact us for more information about this property.
$700,000
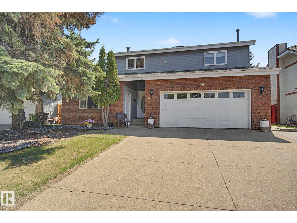
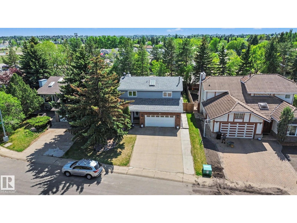
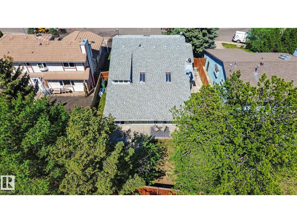
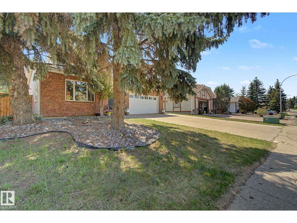
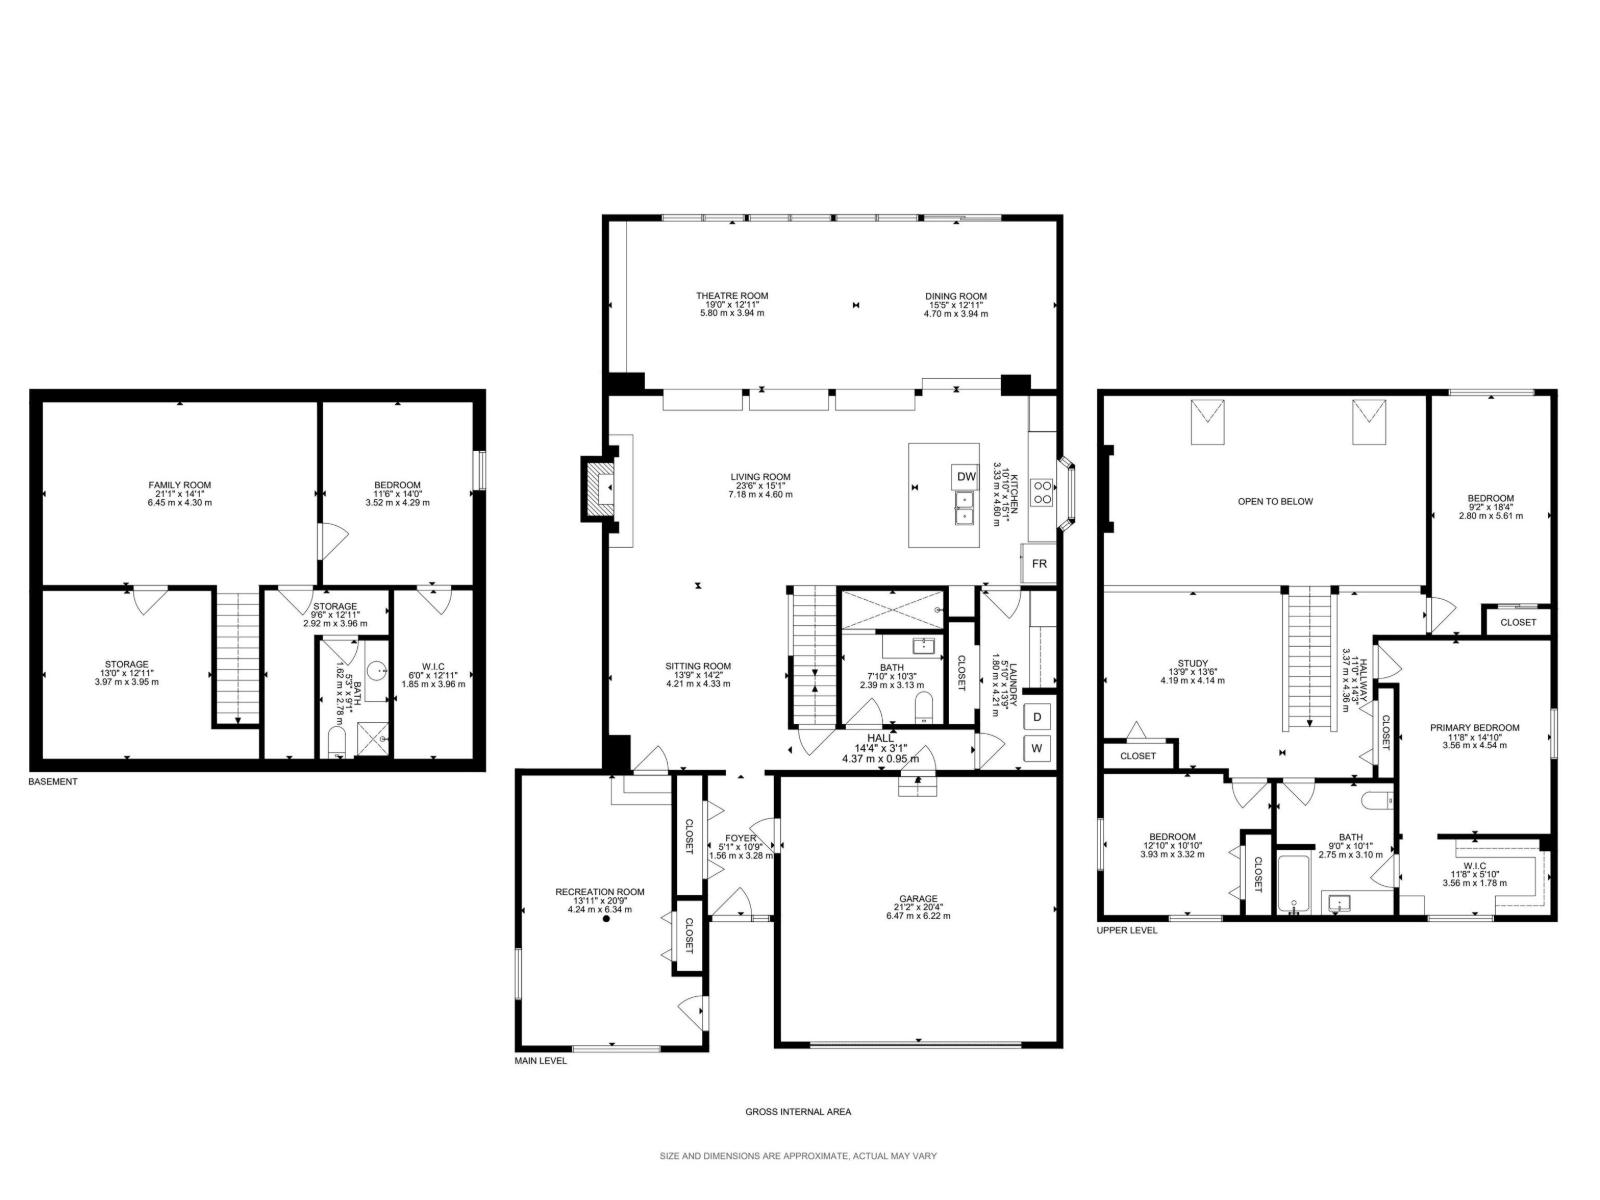
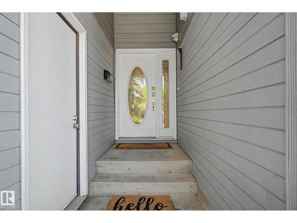
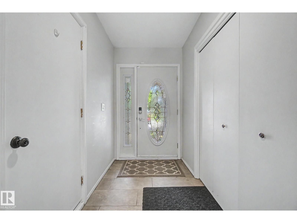
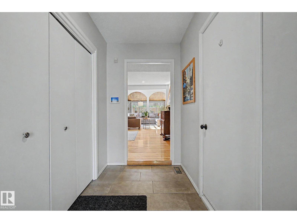
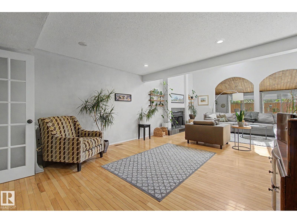
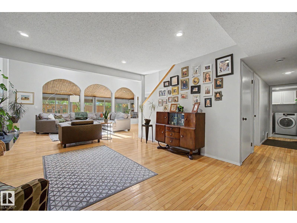
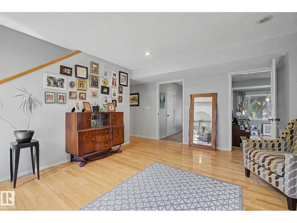
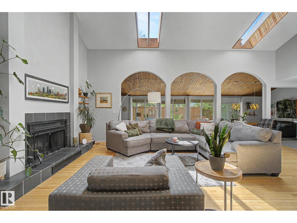
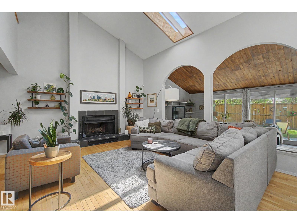
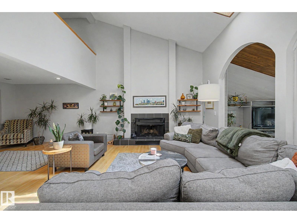
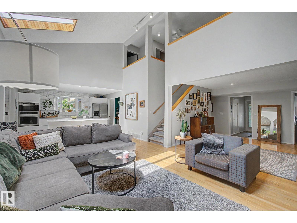
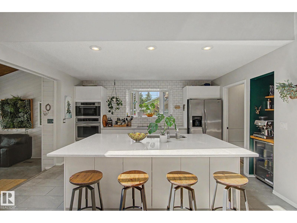
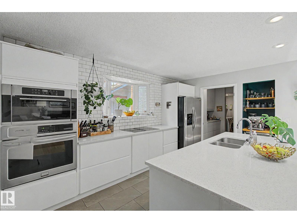
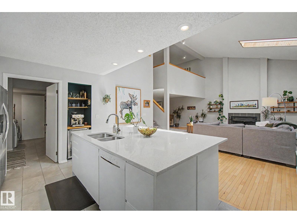
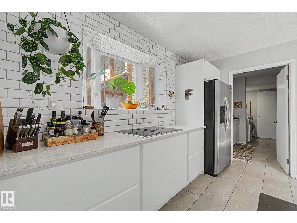
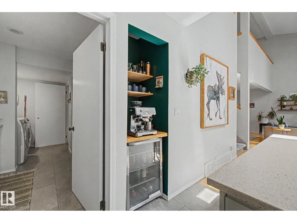
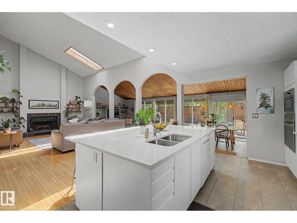
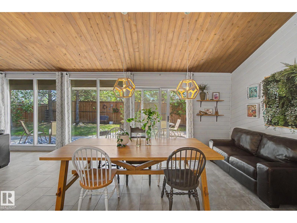
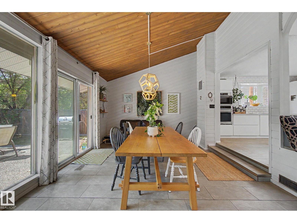
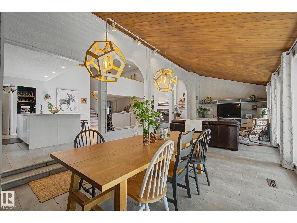
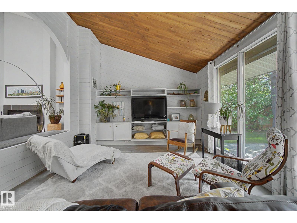
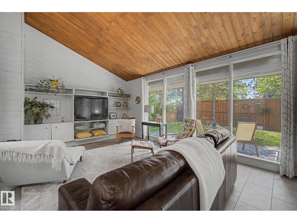
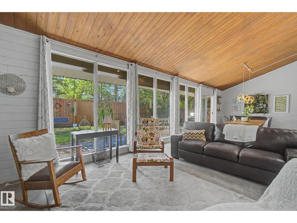
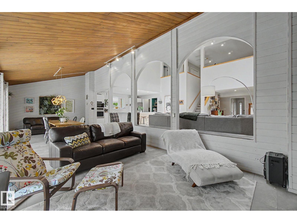
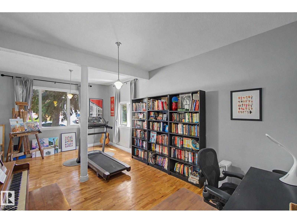
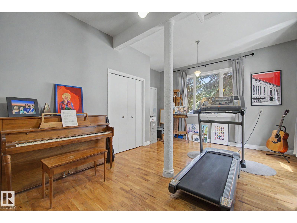
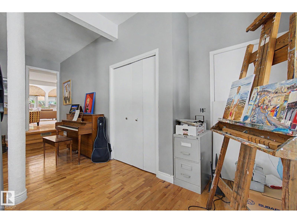
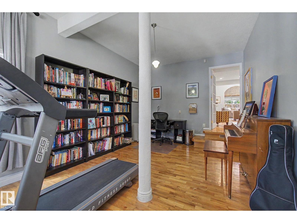
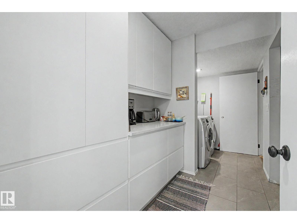
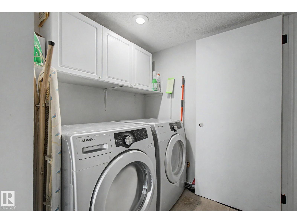
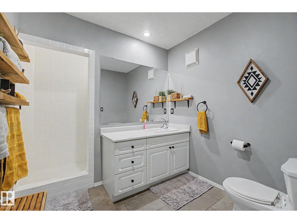
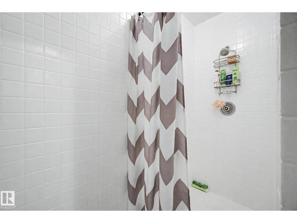
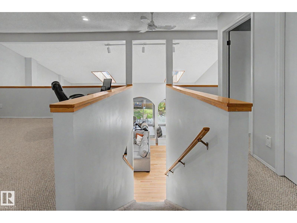
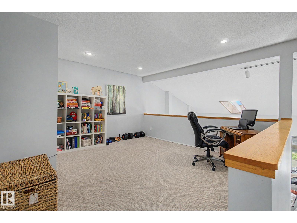
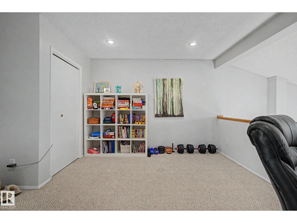
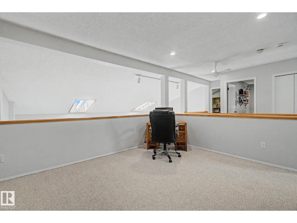
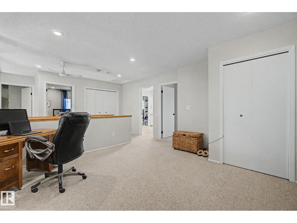
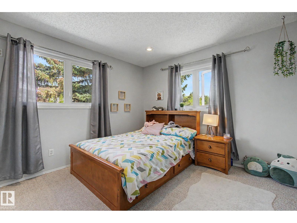
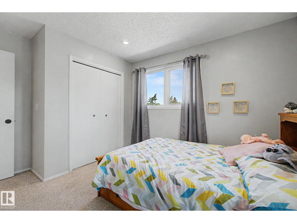
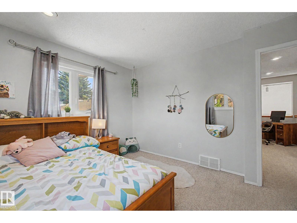
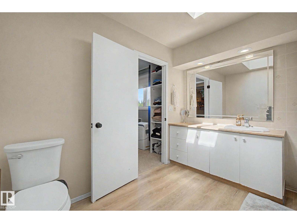
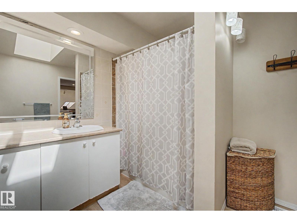
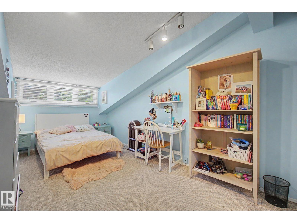
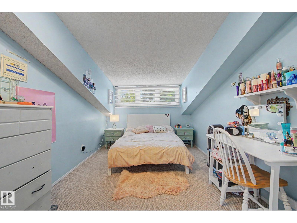
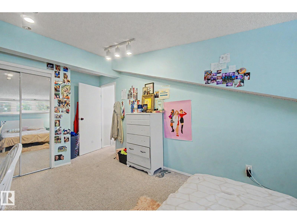
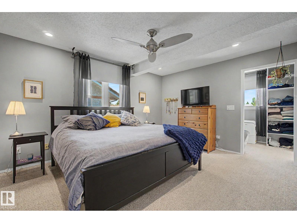
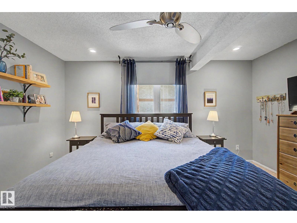
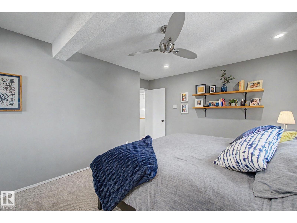
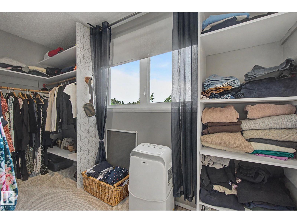
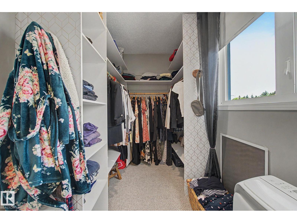
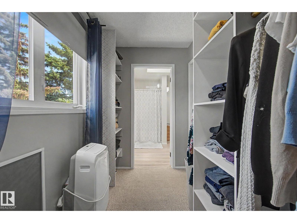
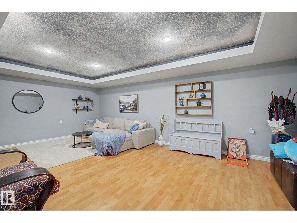
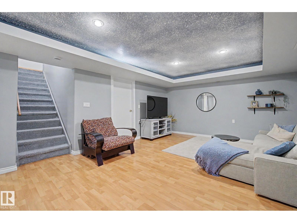
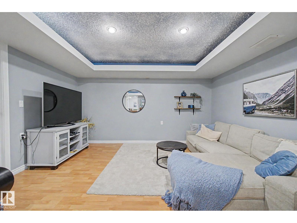
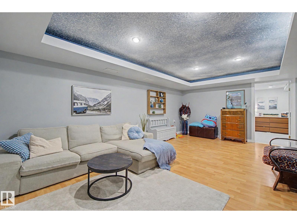
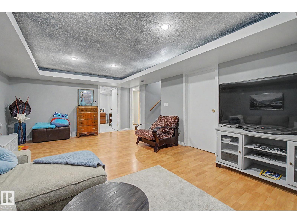
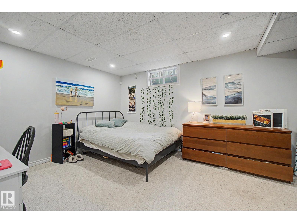
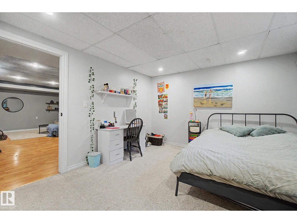
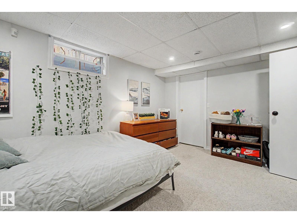
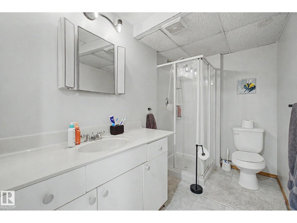
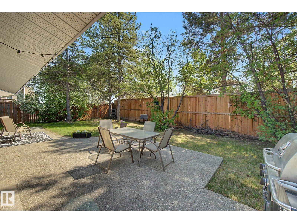
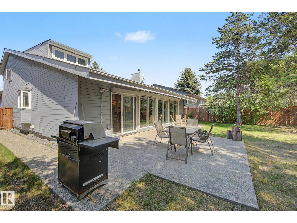
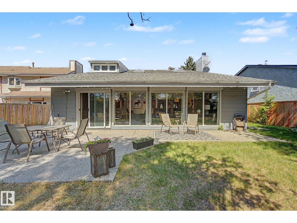
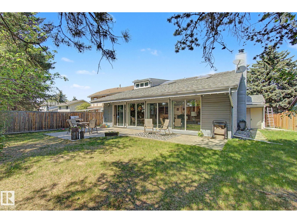
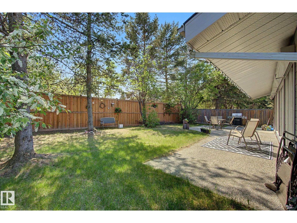
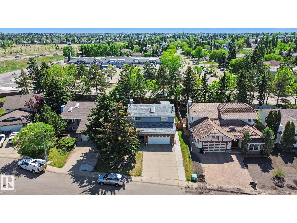
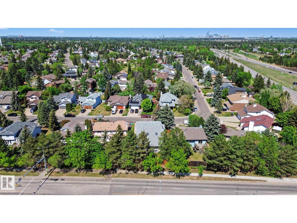
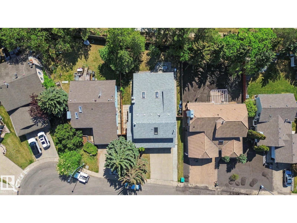
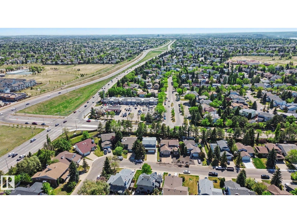
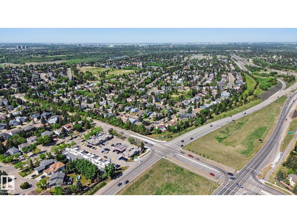
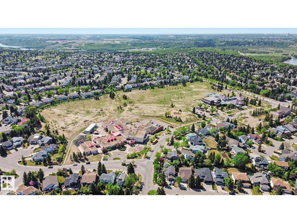
Impressive & spacious 2-storey located in the sought-after Riverbend community of Ramsay Heights, offering over 3,600 sq ft of finished living space! This immaculate home features a distinctive open design with soaring vaulted ceilings, skylights, massive windows & an abundance of natural light. The renovated kitchen is a showstopper with a huge island, quartz countertops, newer appliances & plenty of cabinetry, opening beautifully to the main living areas. Hardwood & ,vinyl plank flooring, a cozy FP, main-floor laundry & 3-pc bath complete this level. A rare separate entrance, at the front, leads to a generous flex space ideal for a home office/bedroom/etc. Upstairs offers 3 bedrooms plus a bonus room overlooking the main floor. The fully finished basement includes a 4th bedroom with W/I closet, 3-pc bath, living/rec area & ample storage. Situated on a beautiful 6,900 sq ft lot with a south-facing yard, concrete patio area and is surrounded by mature trees. Double attached garage. (id:58723)
Property Details
| MLS® Number | E4507792 |
| Property Type | Single Family |
| Neigbourhood | Ramsay Heights |
| AmenitiesNearBy | Public Transit, Schools, Shopping |
| Features | Flat Site |
Building
| BathroomTotal | 3 |
| BedroomsTotal | 4 |
| Appliances | Dishwasher, Dryer, Garage Door Opener Remote(s), Garage Door Opener, Oven - Built-in, Microwave, Refrigerator, Stove, Washer, Window Coverings |
| BasementDevelopment | Finished |
| BasementType | Full (finished) |
| CeilingType | Vaulted |
| ConstructedDate | 1982 |
| ConstructionStyleAttachment | Detached |
| CoolingType | Central Air Conditioning |
| HeatingType | Forced Air |
| StoriesTotal | 2 |
| SizeInterior | 3003 Sqft |
| Type | House |
Parking
| Attached Garage |
Land
| Acreage | No |
| FenceType | Fence |
| LandAmenities | Public Transit, Schools, Shopping |
| SizeIrregular | 648.99 |
| SizeTotal | 648.99 M2 |
| SizeTotalText | 648.99 M2 |
Rooms
| Level | Type | Length | Width | Dimensions |
|---|---|---|---|---|
| Basement | Bedroom 4 | Measurements not available | ||
| Basement | Recreation Room | Measurements not available | ||
| Main Level | Living Room | Measurements not available | ||
| Main Level | Dining Room | Measurements not available | ||
| Main Level | Kitchen | Measurements not available | ||
| Main Level | Family Room | Measurements not available | ||
| Upper Level | Primary Bedroom | Measurements not available | ||
| Upper Level | Bedroom 2 | Measurements not available | ||
| Upper Level | Bedroom 3 | Measurements not available |
https://www.realtor.ca/real-estate/30255761/14711-41-av-nw-edmonton-ramsay-heights

The trademarks REALTOR®, REALTORS®, and the REALTOR® logo are controlled by The Canadian Real Estate Association (CREA) and identify real estate professionals who are members of CREA. The trademarks MLS®, Multiple Listing Service® and the associated logos are owned by The Canadian Real Estate Association (CREA) and identify the quality of services provided by real estate professionals who are members of CREA. The trademark DDF® is owned by The Canadian Real Estate Association (CREA) and identifies CREA's Data Distribution Facility (DDF®)
September 09 2026 11:31:24
REALTORS® Association of Edmonton
More Real Estate