Hurry Home

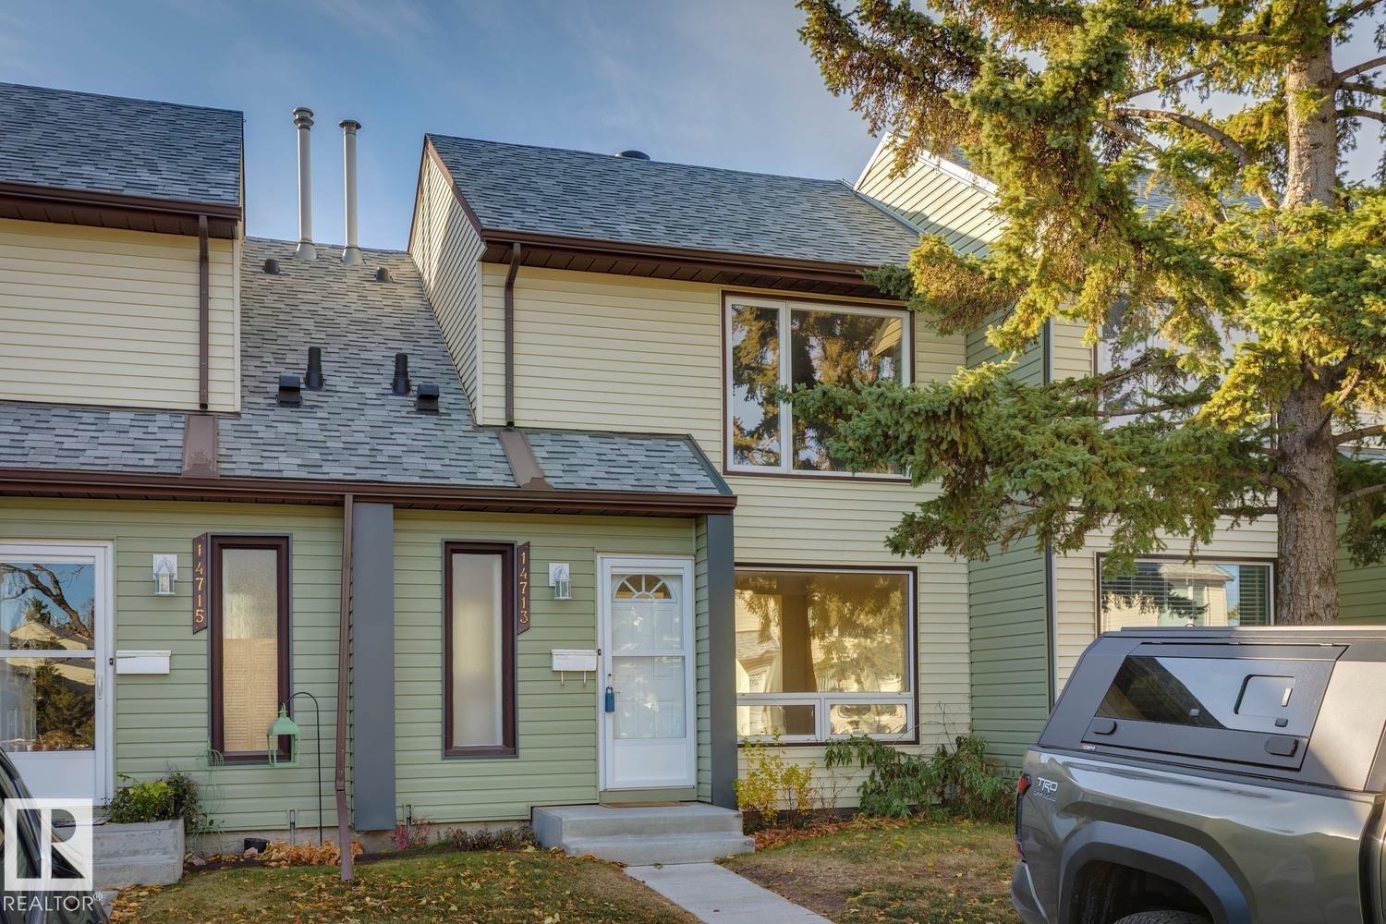
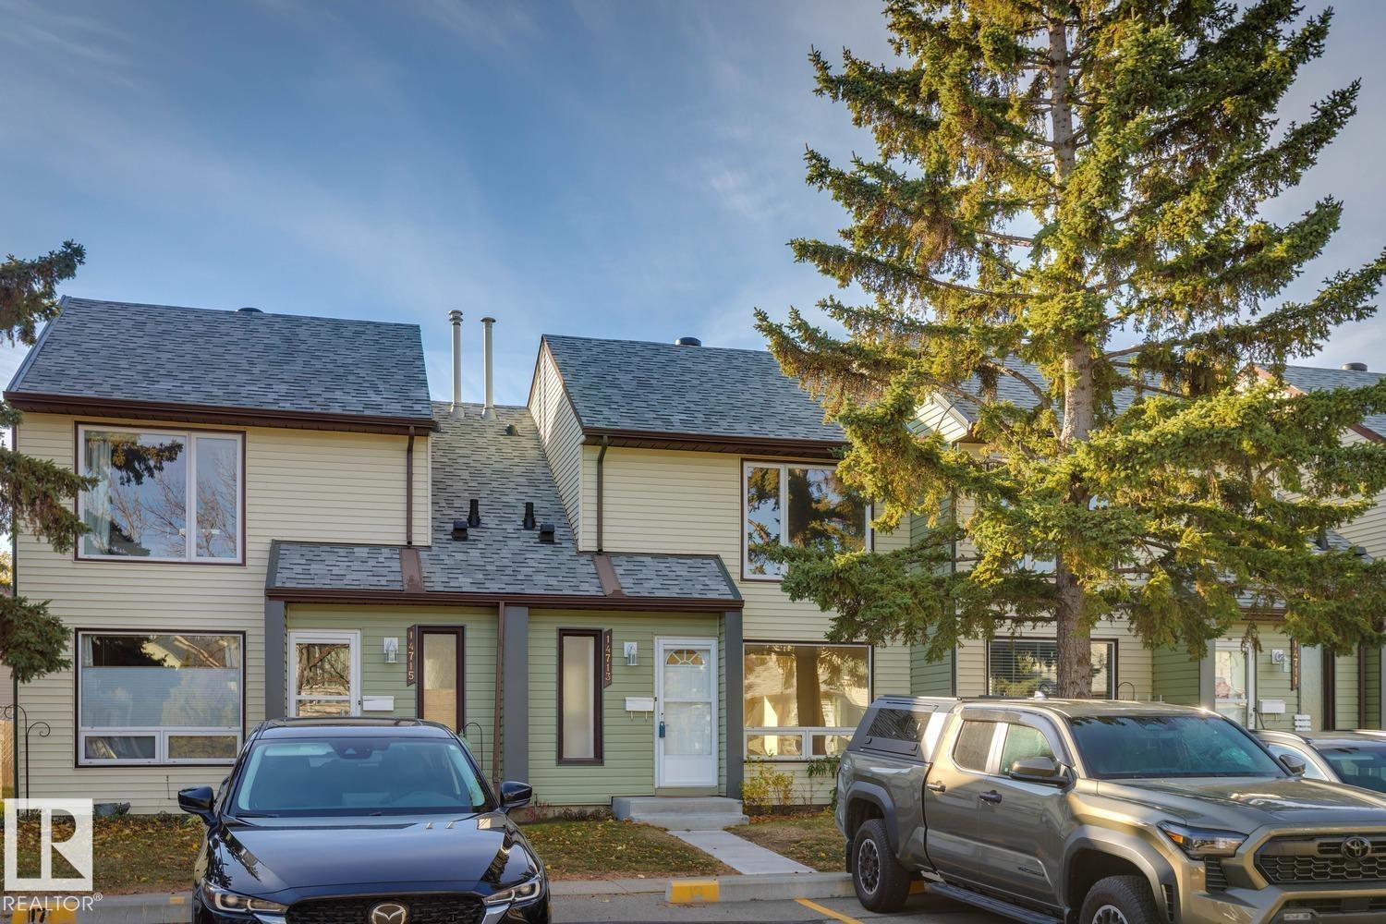
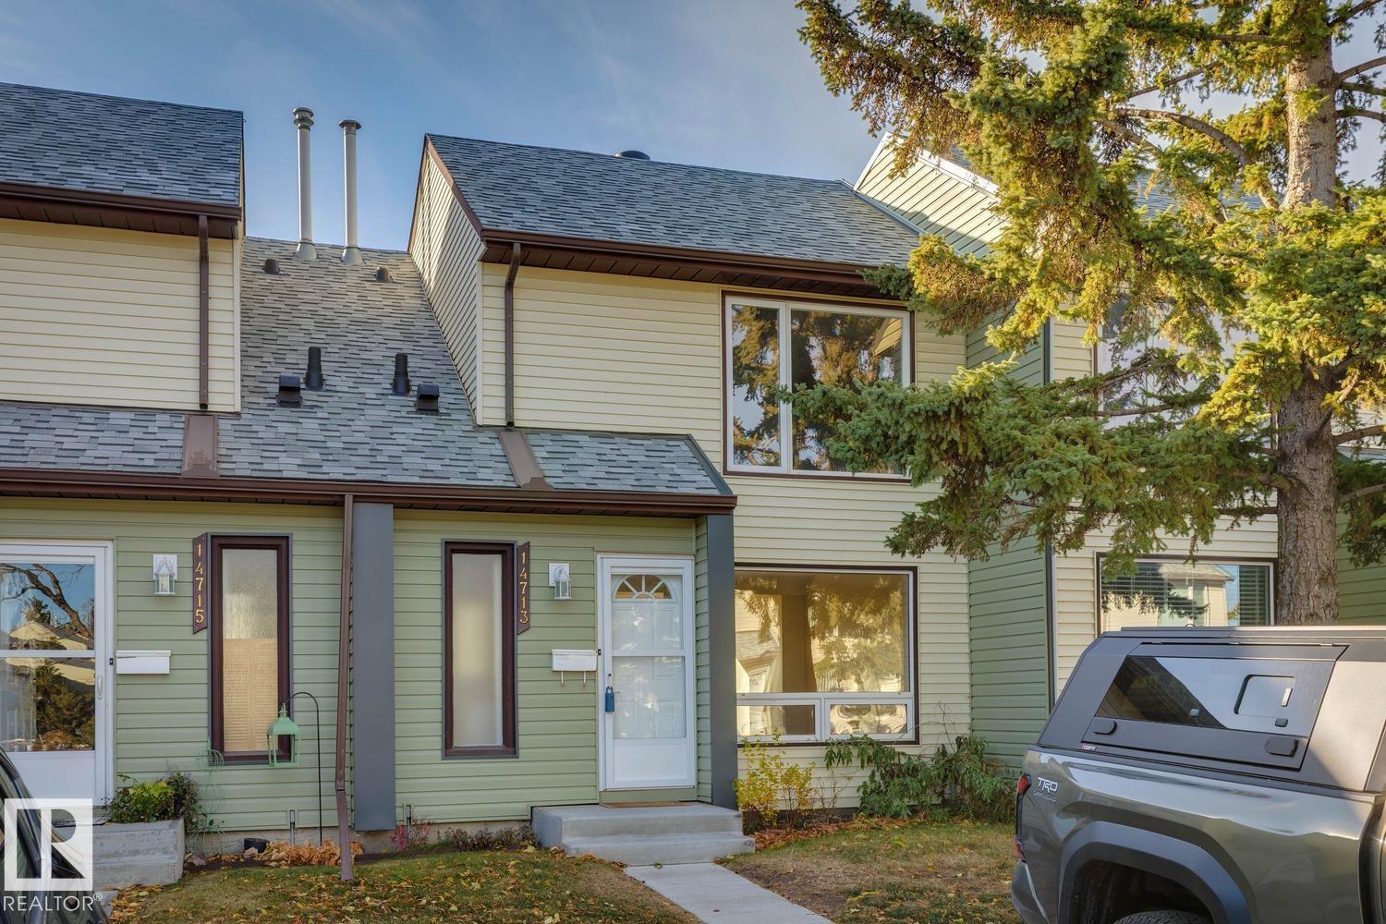
14713 25 St Nw Edmonton, Alberta T5Y 2E8

Interested?
Please contact us for more information about this property.
$209,000Maintenance, Exterior Maintenance, Insurance, Property Management, Other, See Remarks
$362.86 Monthly
Maintenance, Exterior Maintenance, Insurance, Property Management, Other, See Remarks
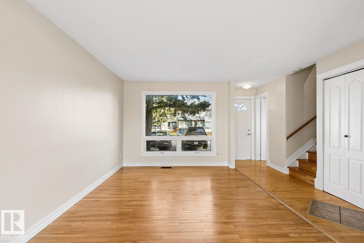
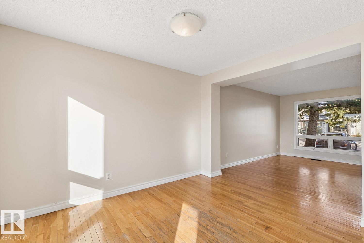
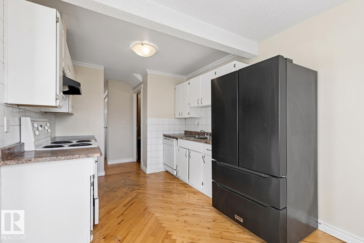
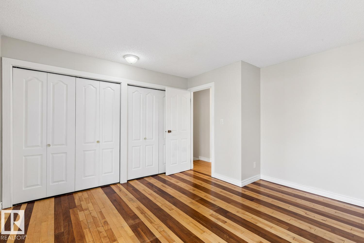
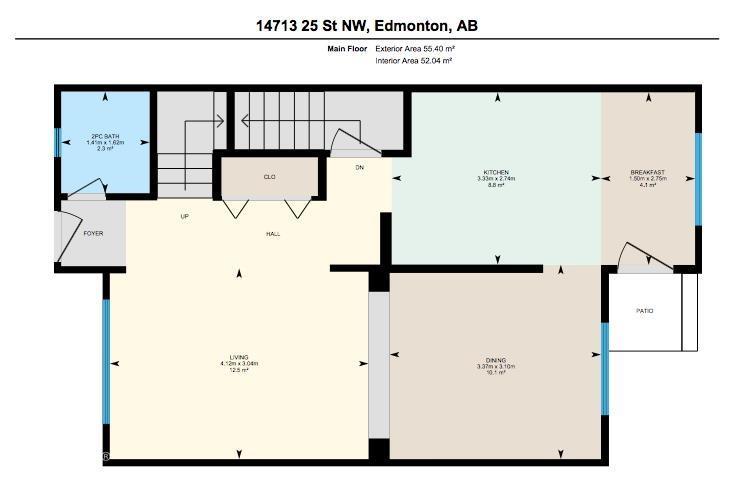
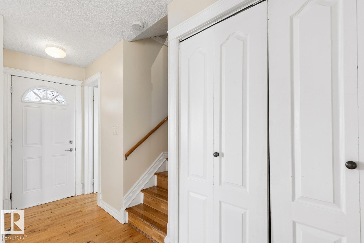
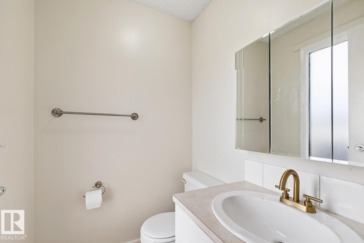
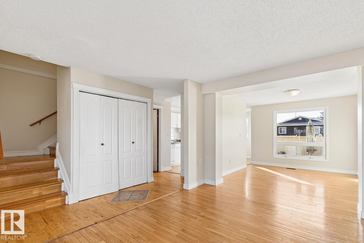
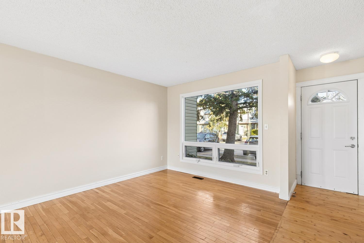
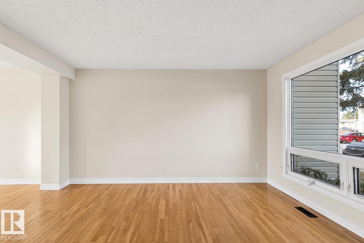
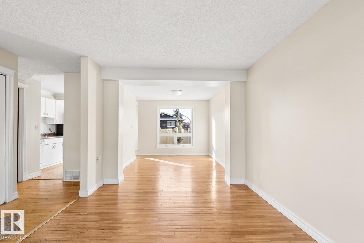
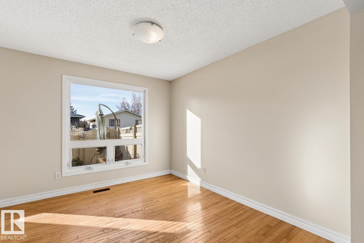
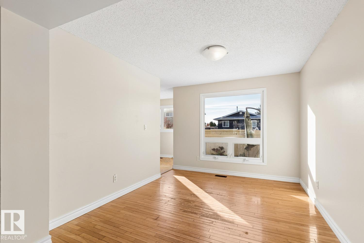
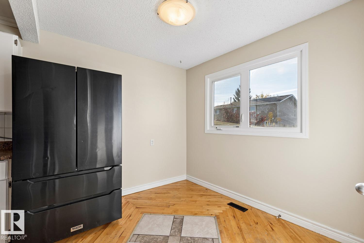
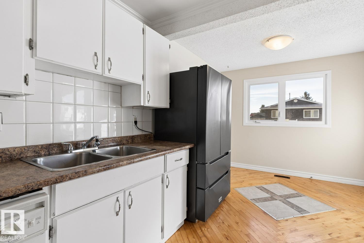
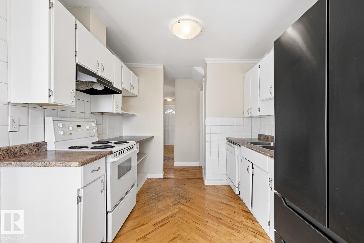
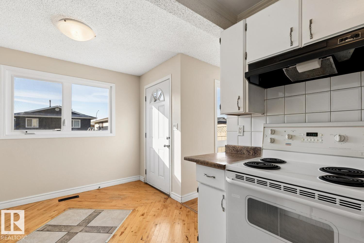
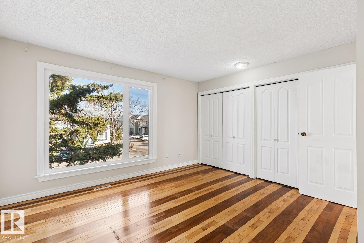
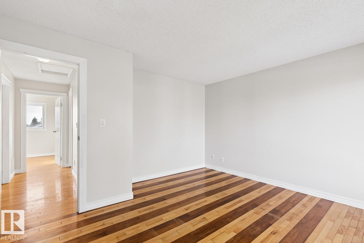
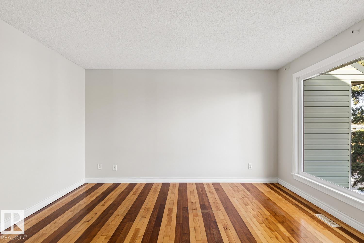
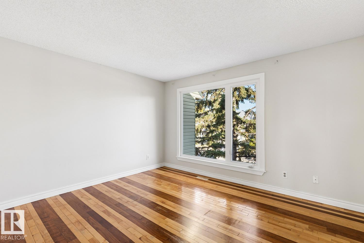
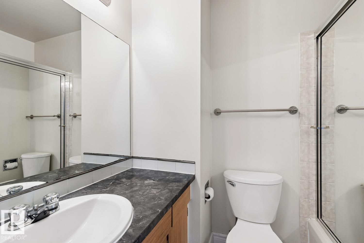
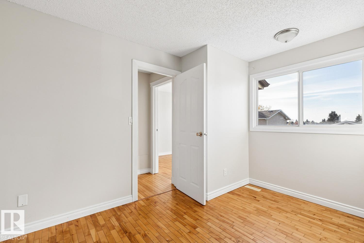
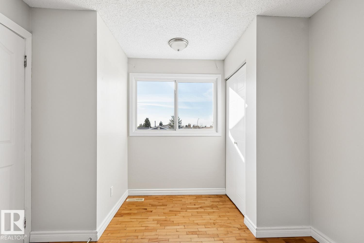
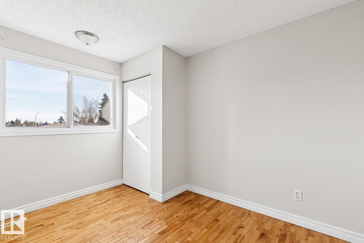
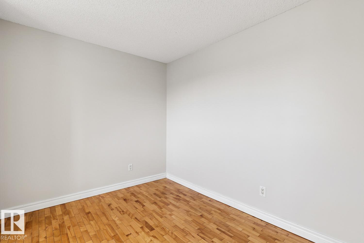
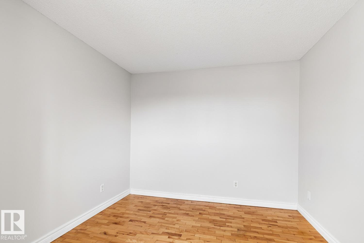
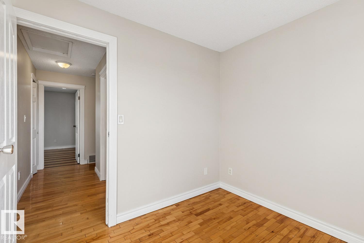
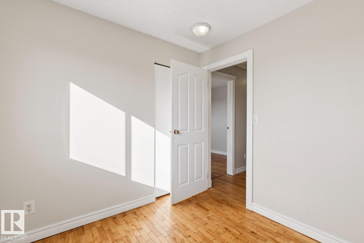
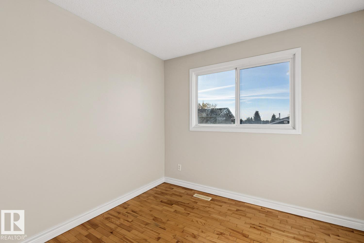
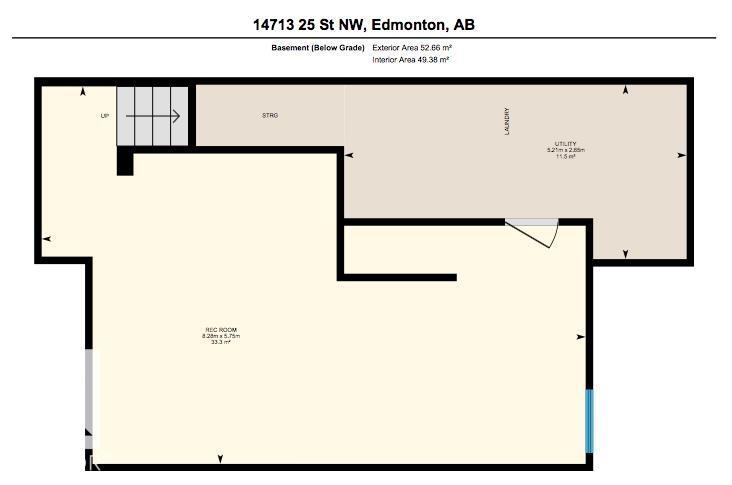
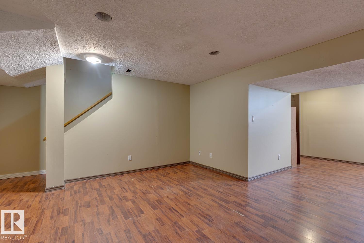
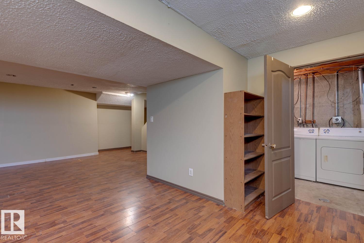
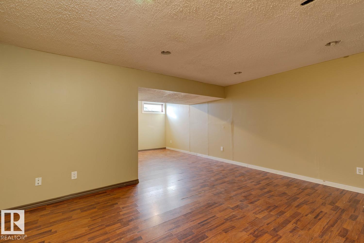
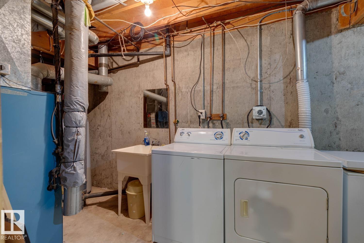
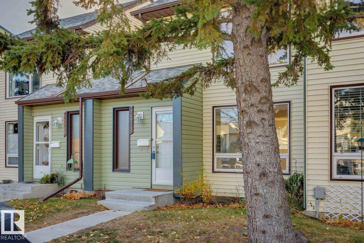
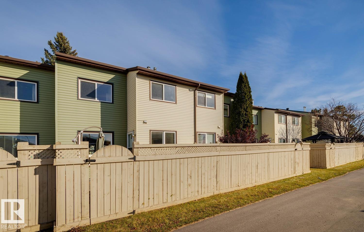
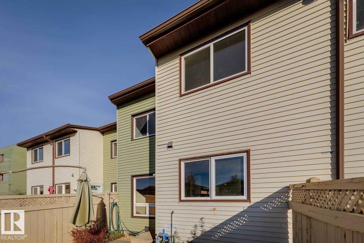
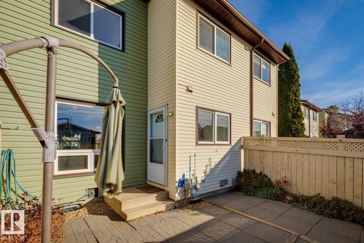
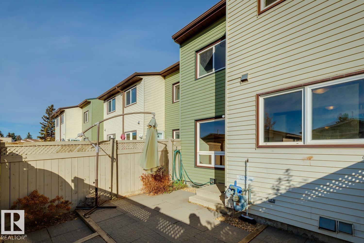
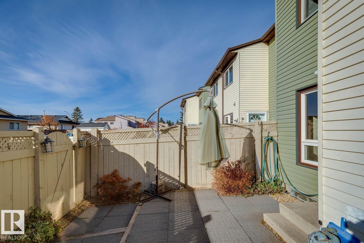
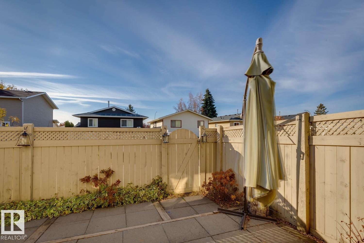
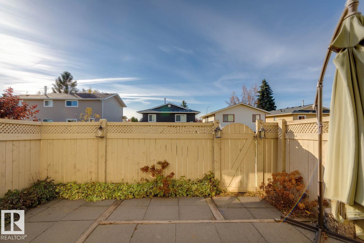
$362.86 MonthlyWelcome to this inviting 1,095 sq. ft. townhouse condo in the desirable Fraser neighbourhood! Built in 1981, this home offers three bedrooms, one & a half bathrooms, with a functional layout & plenty of space for comfortable living. The main floor features a bright living room, a dedicated dining area, & an eat-in kitchen. Hardwood floors throughout the home add warmth & character, while fresh paint gives the interior a clean, refreshed feel. Upstairs, you’ll find three bedrooms offering flexibility for family, guests, or a home office. The finished basement provides valuable extra space for a family room, recreation area, or hobbies. Enjoy your own fenced backyard, ideal for relaxing outdoors, gardening, or summer gatherings. Recent improvements include updated windows, new exterior insulation & vinyl siding, plus a newer refrigerator. Convenient back-lane access adds everyday practicality. Low condo fees help make this a wonderful opportunity for first-time buyers, families, or investors. (id:58723)
Property Details
| MLS® Number | E4514605 |
| Property Type | Single Family |
| Neigbourhood | Fraser |
| AmenitiesNearBy | Golf Course, Playground, Public Transit, Schools, Shopping |
| Features | Flat Site, Paved Lane, Lane, Closet Organizers, No Animal Home, No Smoking Home |
Building
| BathroomTotal | 2 |
| BedroomsTotal | 3 |
| Amenities | Vinyl Windows |
| Appliances | Dryer, Hood Fan, Refrigerator, Stove, Washer |
| BasementDevelopment | Finished |
| BasementType | Full (finished) |
| ConstructedDate | 1981 |
| ConstructionStatus | Insulation Upgraded |
| ConstructionStyleAttachment | Attached |
| FireProtection | Smoke Detectors |
| HalfBathTotal | 1 |
| HeatingType | Forced Air |
| StoriesTotal | 2 |
| SizeInterior | 1097 Sqft |
| Type | Row / Townhouse |
Parking
| Stall |
Land
| Acreage | No |
| FenceType | Fence |
| LandAmenities | Golf Course, Playground, Public Transit, Schools, Shopping |
| SizeIrregular | 241.86 |
| SizeTotal | 241.86 M2 |
| SizeTotalText | 241.86 M2 |
Rooms
| Level | Type | Length | Width | Dimensions |
|---|---|---|---|---|
| Lower Level | Family Room | Measurements not available | ||
| Main Level | Living Room | 3.04 m | 4.12 m | 3.04 m x 4.12 m |
| Main Level | Dining Room | 3.1 m | 3.3 m | 3.1 m x 3.3 m |
| Main Level | Kitchen | Measurements not available | ||
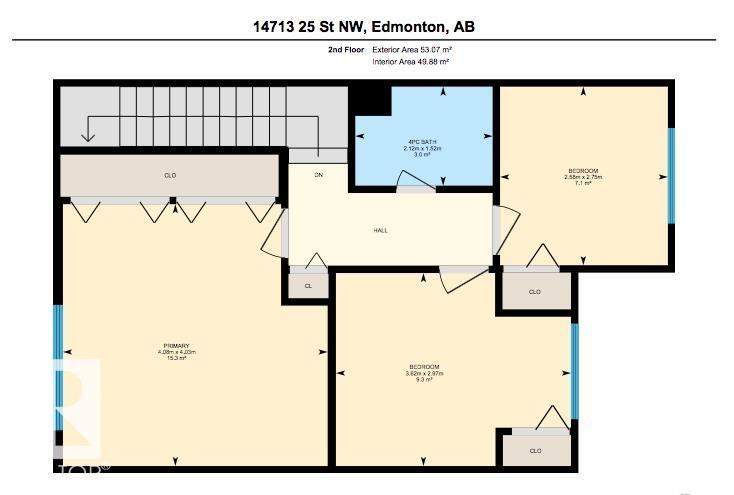
| Upper Level | Primary Bedroom | 4.03 m | 4.08 m | 4.03 m x 4.08 m |
| Upper Level | Bedroom 2 | 2.97 m | 3.62 m | 2.97 m x 3.62 m |
| Upper Level | Bedroom 3 | 2.75 m | 2.58 m | 2.75 m x 2.58 m |
https://www.realtor.ca/real-estate/30455195/14713-25-st-nw-edmonton-fraser

The trademarks REALTOR®, REALTORS®, and the REALTOR® logo are controlled by The Canadian Real Estate Association (CREA) and identify real estate professionals who are members of CREA. The trademarks MLS®, Multiple Listing Service® and the associated logos are owned by The Canadian Real Estate Association (CREA) and identify the quality of services provided by real estate professionals who are members of CREA. The trademark DDF® is owned by The Canadian Real Estate Association (CREA) and identifies CREA's Data Distribution Facility (DDF®)
October 28 2026 11:51:52
REALTORS® Association of Edmonton
Maxwell Polaris