Hurry Home

14719 37 St Nw Edmonton, Alberta T5Y 2K1

Interested?
Please contact us for more information about this property.
$325,000
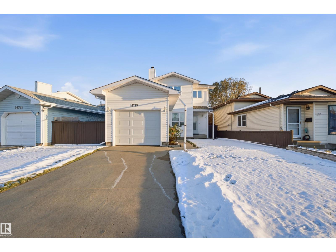
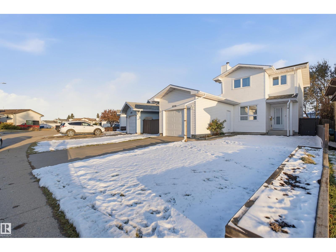
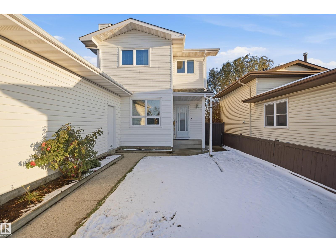
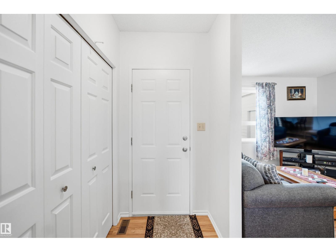
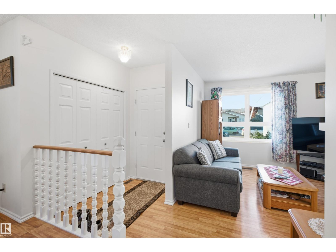
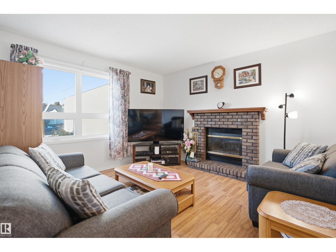
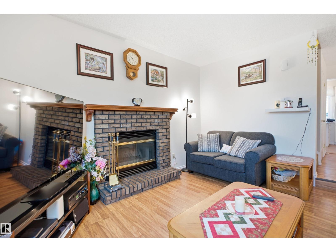
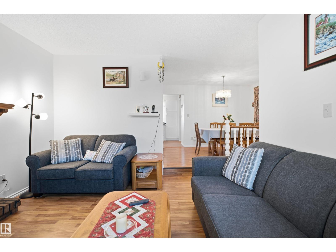
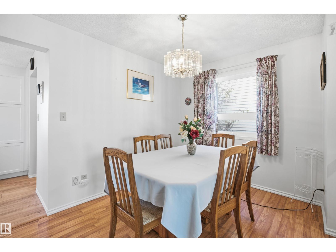
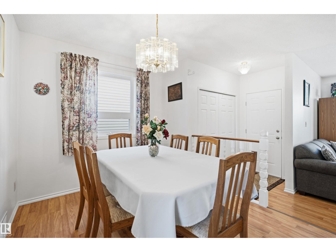
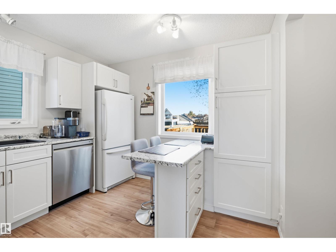
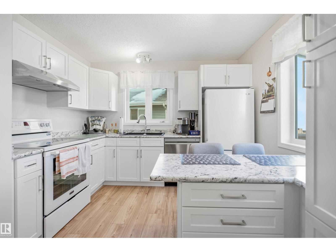
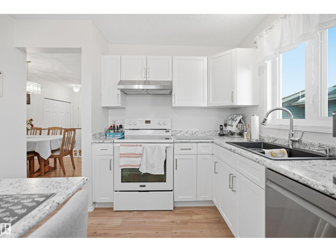
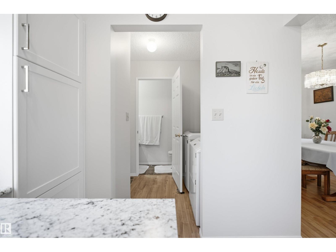
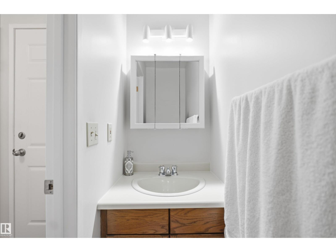
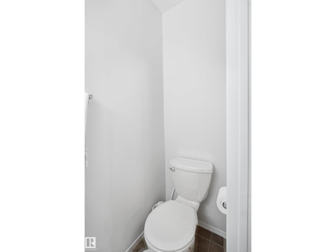
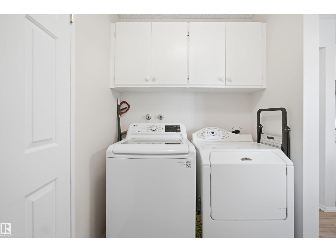
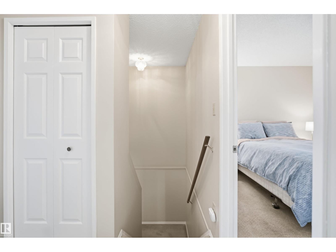
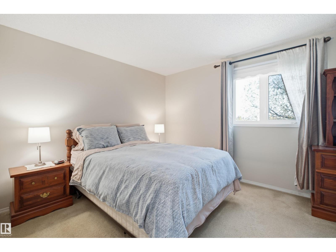
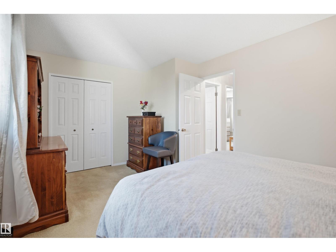
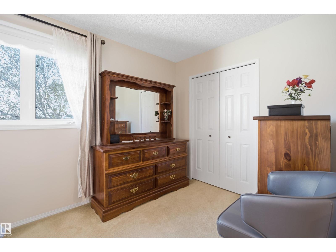
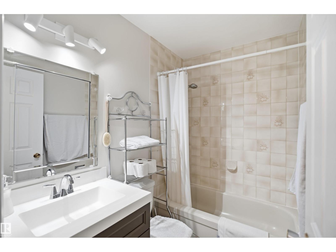
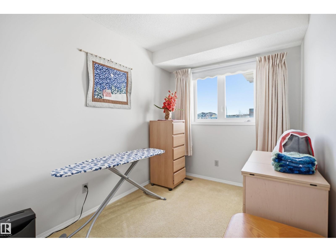
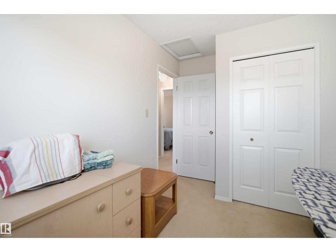
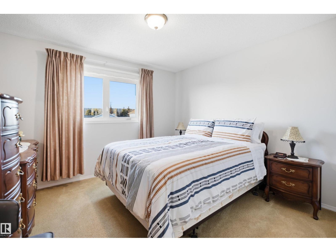
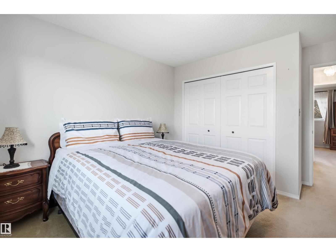
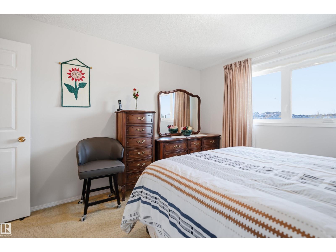
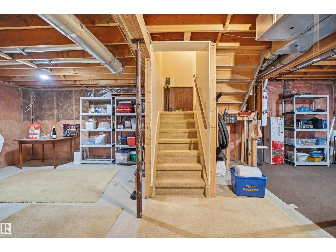
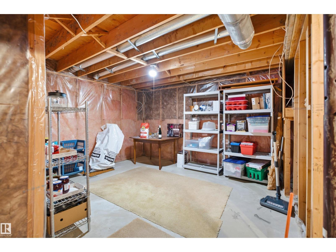
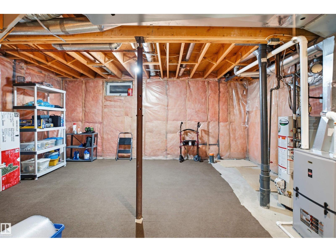
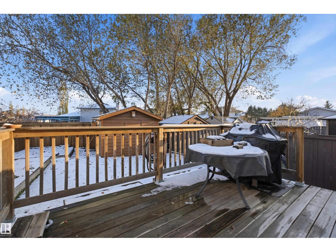
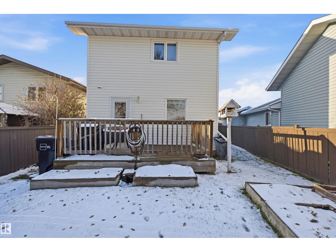
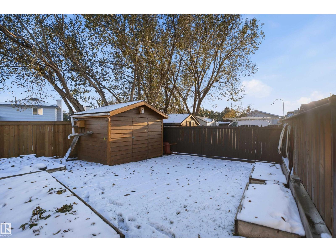
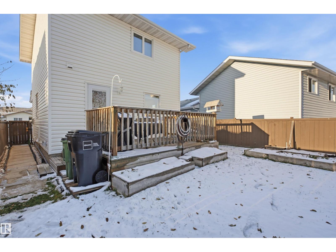
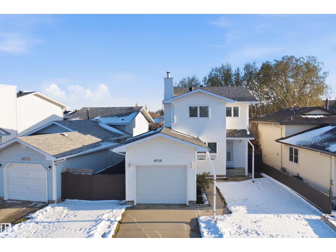
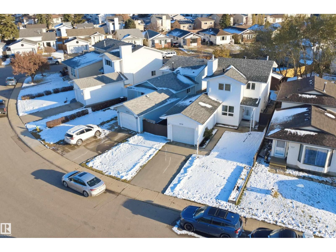
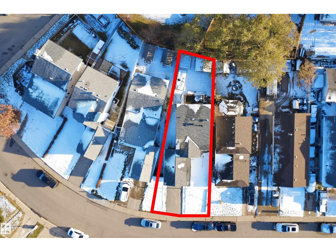
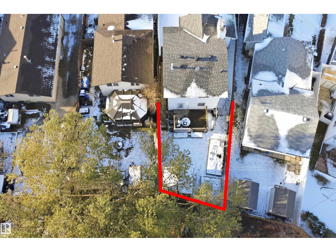
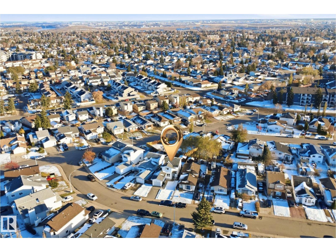
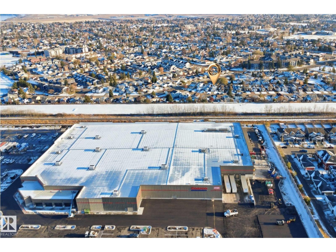
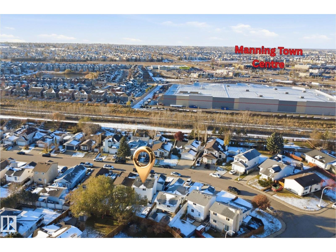
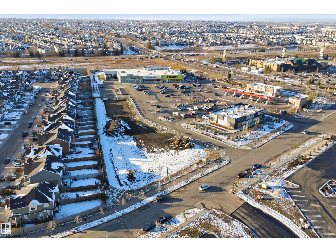
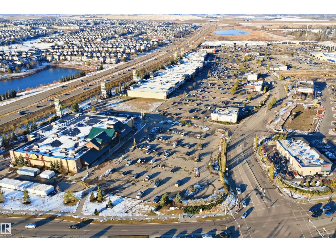
Welcome to this well-kept 2 storey in Kirkness, offering over 1,200 sq ft above grade on a quiet street with an attached single garage. The main floor features laminate flooring, a bright living room with a wood-burning brick fireplace, and a dining area that opens to the kitchen. The kitchen was remodelled about two years ago with white cabinetry, an island, a stainless steel hood fan and dishwasher, and an electric stove. The back entrance offers main floor laundry and a 2 pc bath. Upstairs are three bedrooms, including a spacious primary with a walk-in closet, plus an updated 4 pc bath. Newer windows, a furnace about two years old and a hot water tank about three years old add peace of mind, and the home has central vacuum. The full unfinished basement is ready for your ideas. Outside, enjoy the fenced backyard with a deck built about six years ago, a shed and raised garden beds. Close to schools, parks, shopping and transit. (id:58723)
Property Details
| MLS® Number | E4515078 |
| Property Type | Single Family |
| Neigbourhood | Kirkness |
| AmenitiesNearBy | Public Transit, Schools, Shopping |
| ParkingSpaceTotal | 2 |
| Structure | Deck |
Building
| BathroomTotal | 2 |
| BedroomsTotal | 3 |
| Appliances | Dishwasher, Dryer, Garage Door Opener Remote(s), Garage Door Opener, Hood Fan, Refrigerator, Stove, Central Vacuum, Washer, Window Coverings |
| BasementDevelopment | Unfinished |
| BasementType | Full (unfinished) |
| ConstructedDate | 1990 |
| ConstructionStyleAttachment | Detached |
| FireplaceFuel | Wood |
| FireplacePresent | Yes |
| FireplaceType | Unknown |
| HalfBathTotal | 1 |
| HeatingType | Forced Air |
| StoriesTotal | 2 |
| SizeInterior | 1207 Sqft |
| Type | House |
Parking
| Attached Garage |
Land
| Acreage | No |
| FenceType | Fence |
| LandAmenities | Public Transit, Schools, Shopping |
| SizeIrregular | 361.42 |
| SizeTotal | 361.42 M2 |
| SizeTotalText | 361.42 M2 |
Rooms
| Level | Type | Length | Width | Dimensions |
|---|---|---|---|---|
| Main Level | Living Room | 3.75 m | 4.01 m | 3.75 m x 4.01 m |
| Main Level | Dining Room | 3.56 m | 2.71 m | 3.56 m x 2.71 m |
| Main Level | Kitchen | 3.14 m | 3.15 m | 3.14 m x 3.15 m |
| Main Level | Laundry Room | 1.66 m | 2.52 m | 1.66 m x 2.52 m |
| Upper Level | Primary Bedroom | 4.78 m | 3.21 m | 4.78 m x 3.21 m |
| Upper Level | Bedroom 2 | 3.71 m | 4.08 m | 3.71 m x 4.08 m |
| Upper Level | Bedroom 3 | 2.23 m | 3.59 m | 2.23 m x 3.59 m |
https://www.realtor.ca/real-estate/30466084/14719-37-st-nw-edmonton-kirkness

The trademarks REALTOR®, REALTORS®, and the REALTOR® logo are controlled by The Canadian Real Estate Association (CREA) and identify real estate professionals who are members of CREA. The trademarks MLS®, Multiple Listing Service® and the associated logos are owned by The Canadian Real Estate Association (CREA) and identify the quality of services provided by real estate professionals who are members of CREA. The trademark DDF® is owned by The Canadian Real Estate Association (CREA) and identifies CREA's Data Distribution Facility (DDF®)
November 01 2026 08:40:41
REALTORS® Association of Edmonton
Royal LePage Prestige Realty