Hurry Home

14719 62 St Nw Edmonton, Alberta T5A 2A9

Interested?
Please contact us for more information about this property.
$479,900
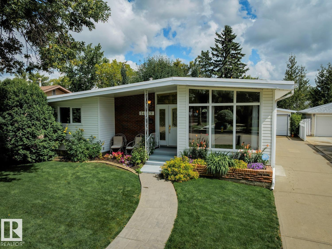
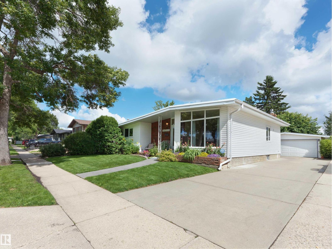
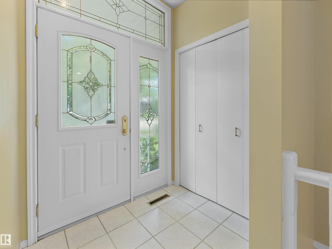
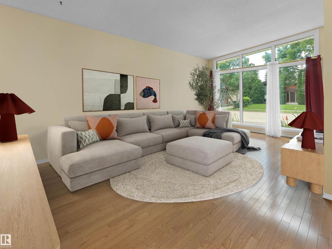
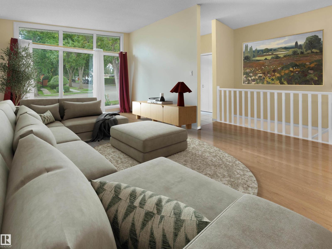
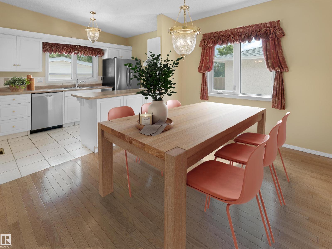
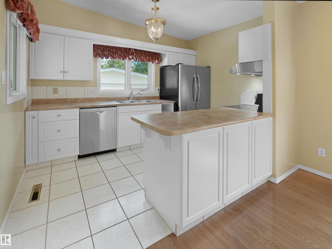
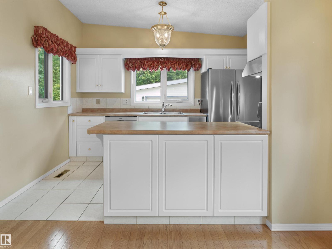
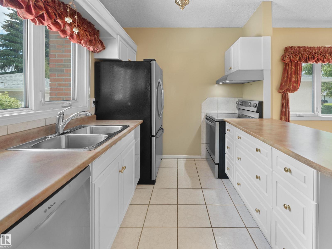
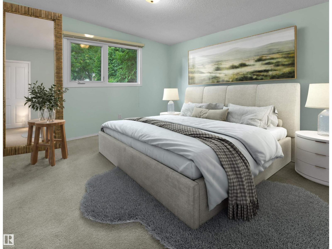
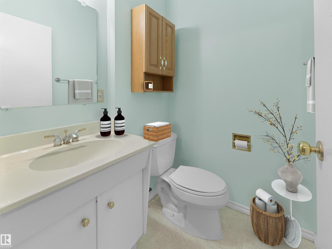
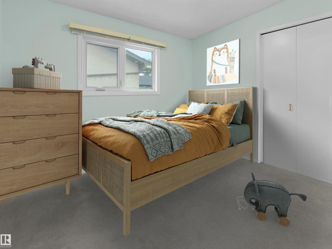
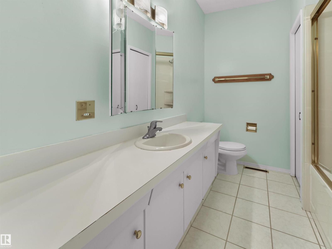
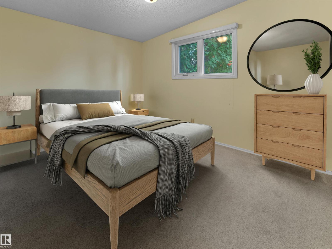
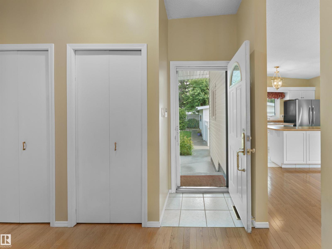
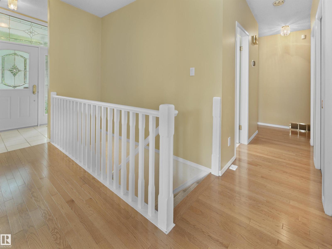
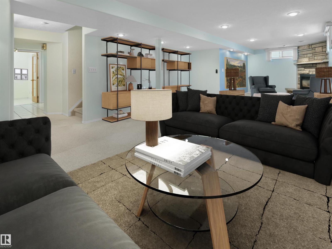
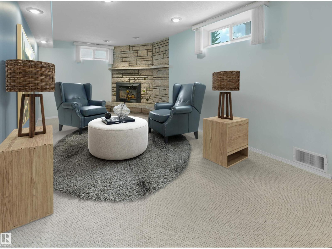
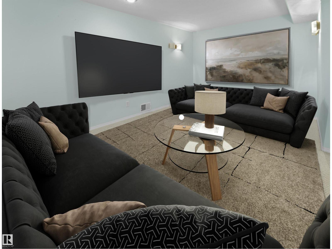
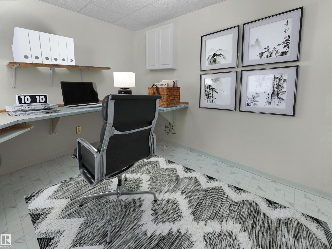
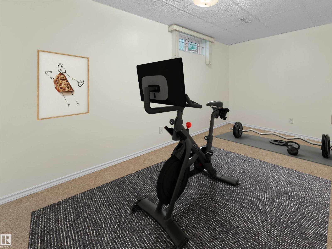
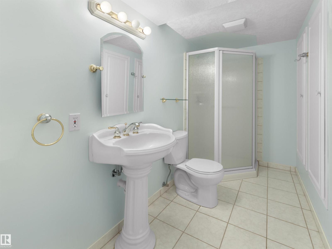
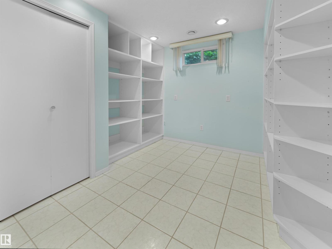
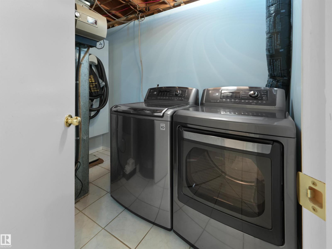
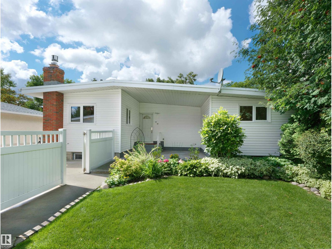
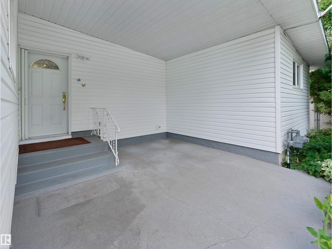
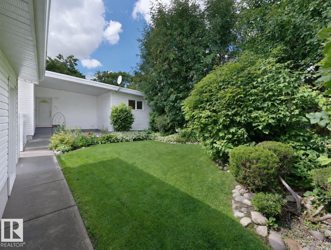
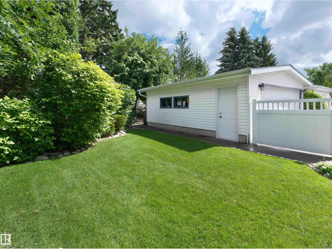
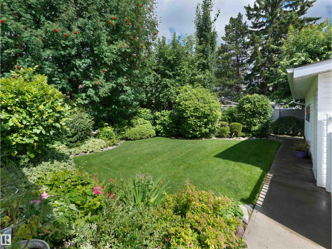
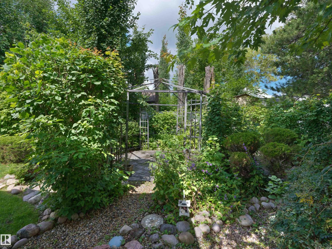
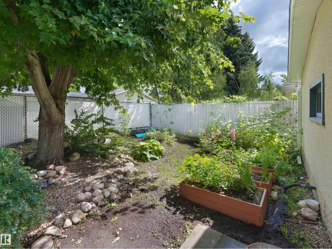
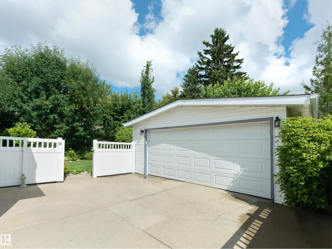
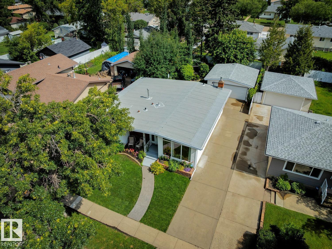
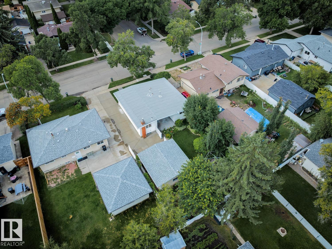
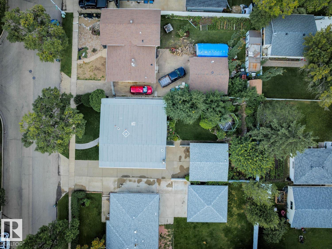
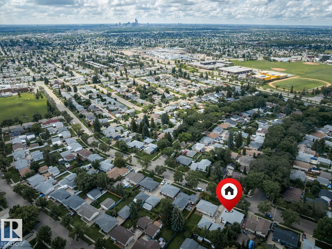
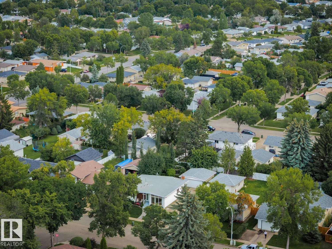
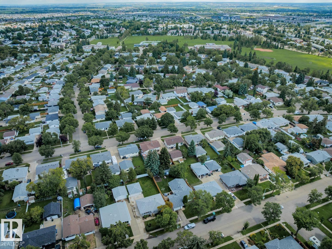
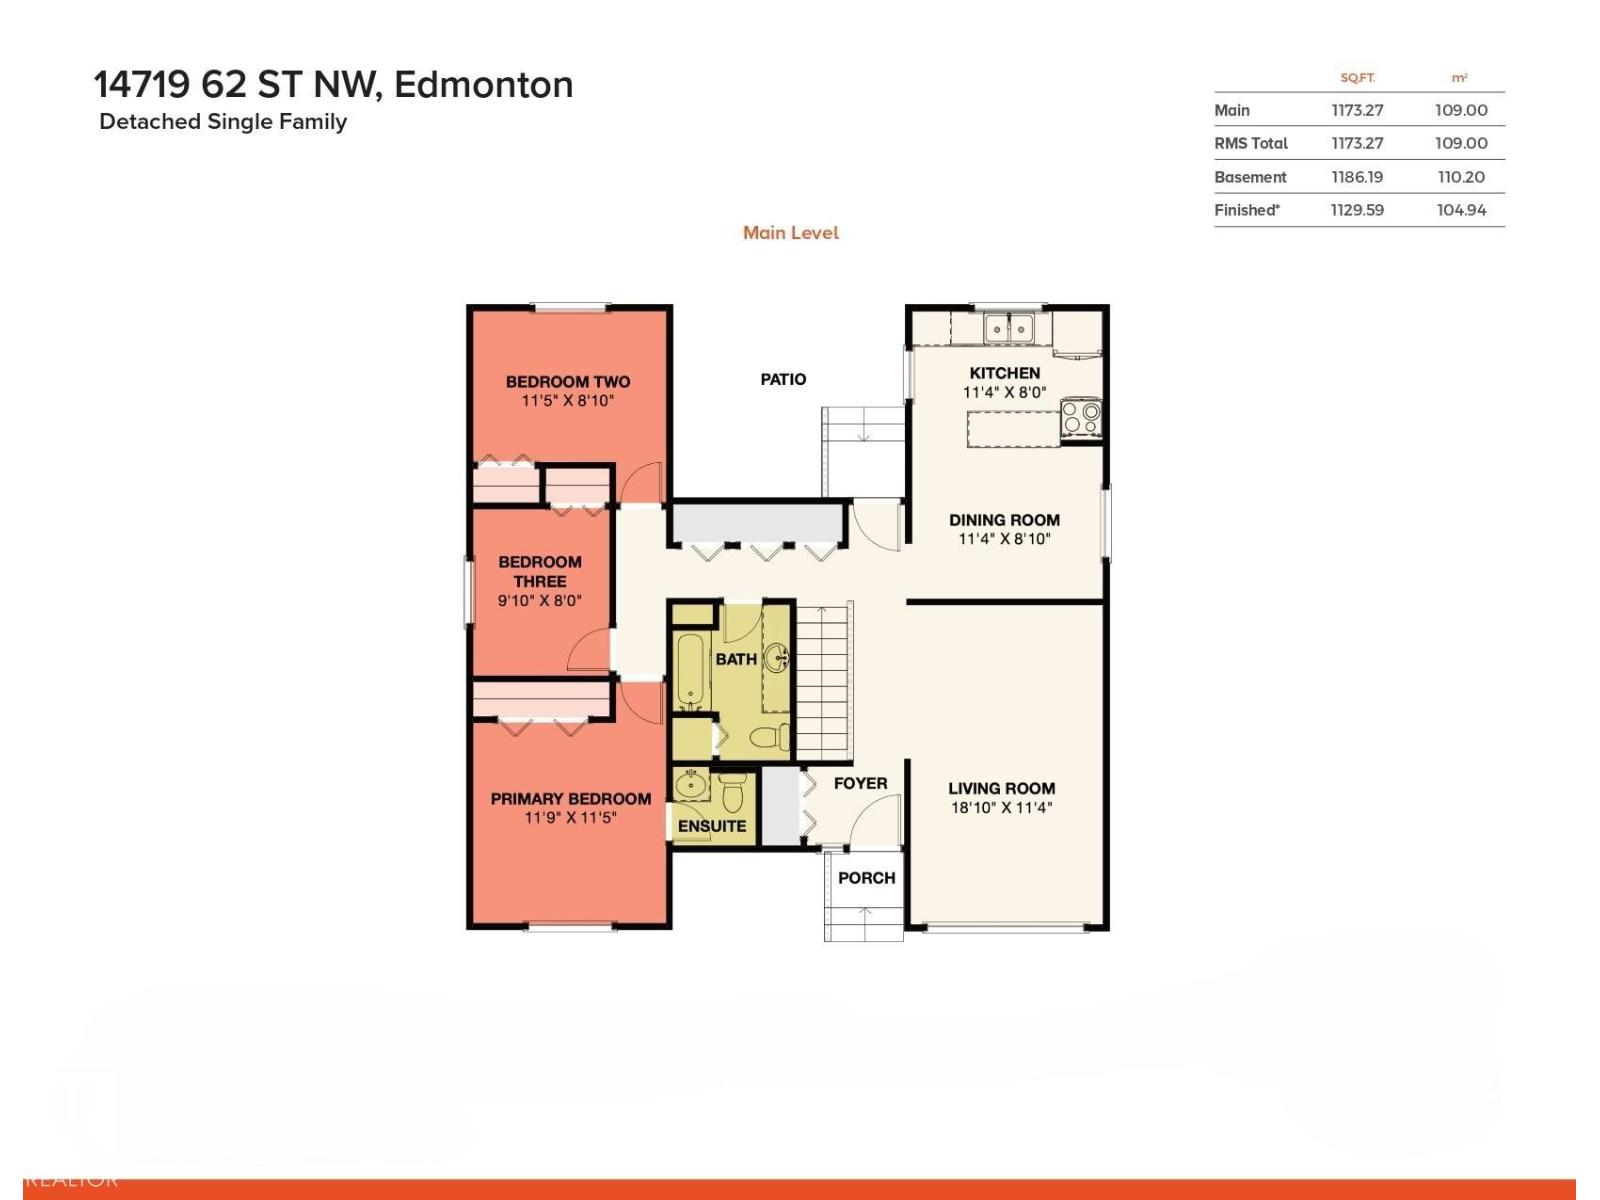
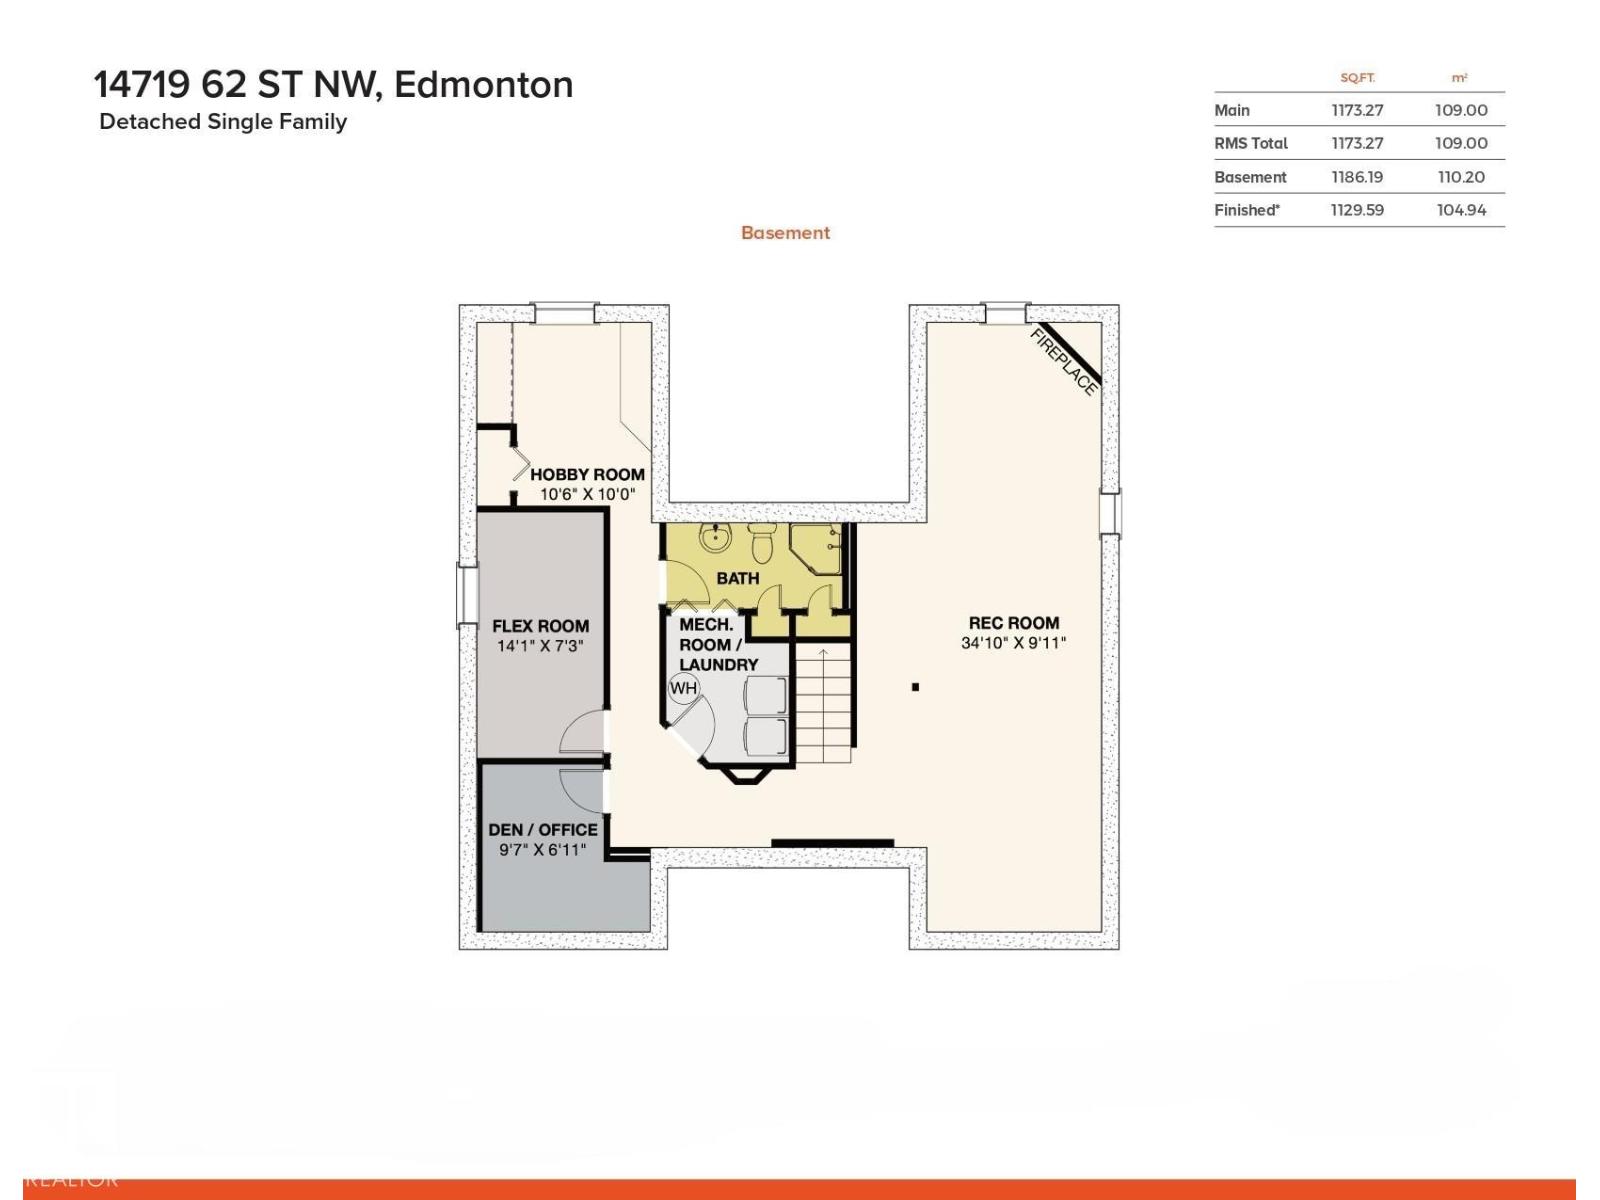
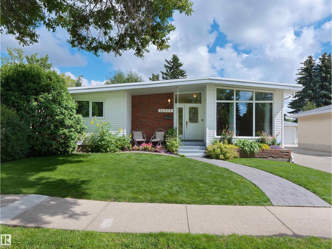
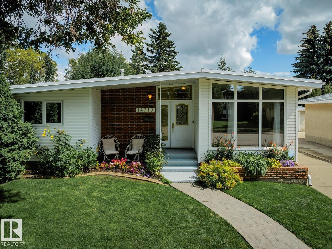
McLeod – the family community at the center of it all! This 1968 Mid-Century Modern bungalow is stunning – from the vaulted ceilings to the floor to ceiling windows – this home is bright & beautiful! Step inside & you will love the 1173sqft on the main floor – 3 bedrooms, 2.5 bathrooms (primary ensuite) – many renovations throughout the years – totaling 2359sqft of living space – all located on a 6600sqft fully landscaped lot. Walk through this home & you will feel the love & warmth from the foyer to the family rm & the kitchen – all of these spaces are perfect for family gatherings. Down the hallway – the primary bedroom is a good size with a 2-piece ensuite. Bedrooms #2 & #3 are both a good size, the 4-piece bath completes the main level. Downstairs the family rm is perfect & cozy with a gas fireplace. Home office, crafts room, additional room with a window, laundry, 3-piece bath & more storage.This home has seen many renovations throughout the years inside & outside! Close to Schools, Shopping & more! (id:58723)
Property Details
| MLS® Number | E4504286 |
| Property Type | Single Family |
| Neigbourhood | Mcleod |
| AmenitiesNearBy | Playground, Public Transit, Schools, Shopping |
| CommunityFeatures | Public Swimming Pool |
| Features | Treed, Flat Site, Closet Organizers, No Smoking Home |
| ParkingSpaceTotal | 6 |
Building
| BathroomTotal | 3 |
| BedroomsTotal | 3 |
| Amenities | Vinyl Windows |
| Appliances | Dishwasher, Dryer, Garage Door Opener Remote(s), Garage Door Opener, Refrigerator, Stove, Washer, Window Coverings |
| ArchitecturalStyle | Bungalow |
| BasementDevelopment | Finished |
| BasementType | Full (finished) |
| CeilingType | Vaulted |
| ConstructedDate | 1968 |
| ConstructionStyleAttachment | Detached |
| FireProtection | Smoke Detectors |
| FireplaceFuel | Gas |
| FireplacePresent | Yes |
| FireplaceType | Unknown |
| HalfBathTotal | 1 |
| HeatingType | Forced Air |
| StoriesTotal | 1 |
| SizeInterior | 1173 Sqft |
| Type | House |
Parking
| Detached Garage | |
| Oversize |
Land
| Acreage | No |
| FenceType | Fence |
| LandAmenities | Playground, Public Transit, Schools, Shopping |
| SizeIrregular | 613.15 |
| SizeTotal | 613.15 M2 |
| SizeTotalText | 613.15 M2 |
Rooms
| Level | Type | Length | Width | Dimensions |
|---|---|---|---|---|
| Basement | Recreation Room | 10.6 m | 3.04 m | 10.6 m x 3.04 m |
| Basement | Office | 2.92 m | 2.12 m | 2.92 m x 2.12 m |
| Basement | Hobby Room | 3.2 m | 3.06 m | 3.2 m x 3.06 m |
| Basement | Laundry Room | 2.56 m | 2.18 m | 2.56 m x 2.18 m |
| Main Level | Living Room | 5.75 m | 3.46 m | 5.75 m x 3.46 m |
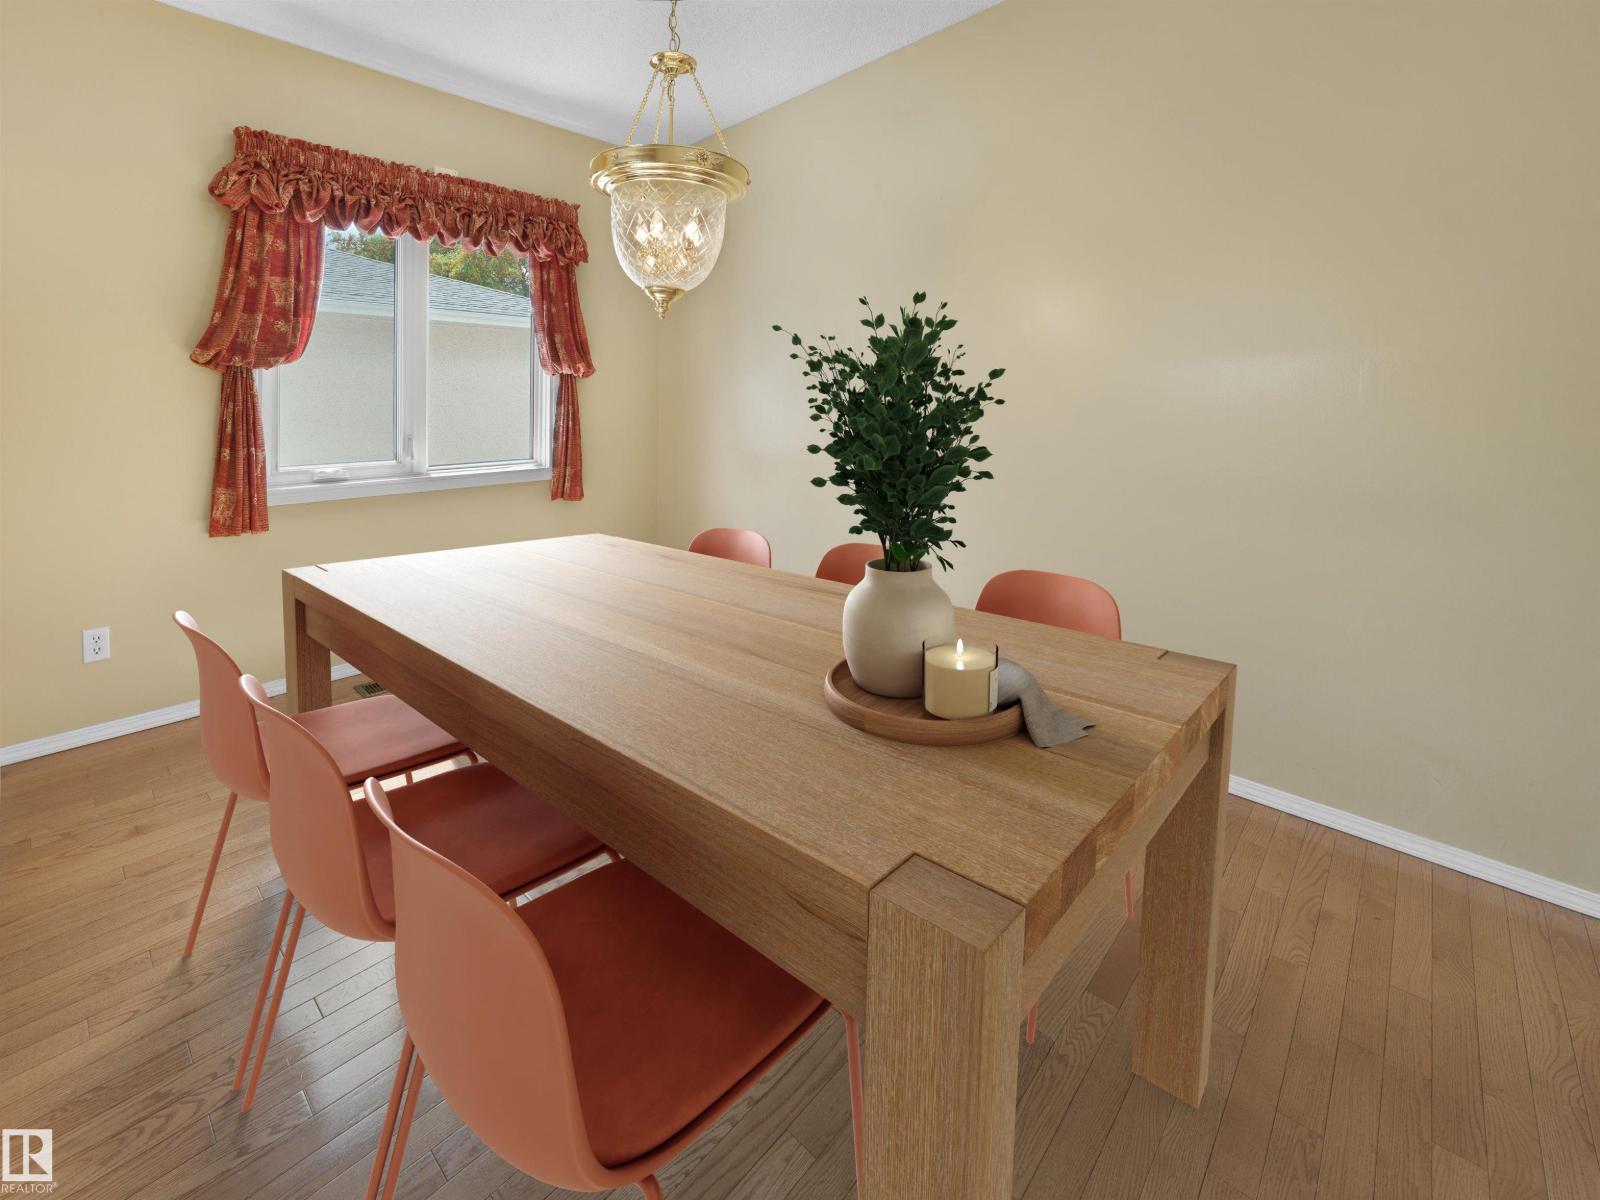
| Main Level | Dining Room | 3.47 m | 2.7 m | 3.47 m x 2.7 m |
| Main Level | Kitchen | 3.46 m | 2.44 m | 3.46 m x 2.44 m |
| Main Level | Primary Bedroom | 3.59 m | 3.48 m | 3.59 m x 3.48 m |
| Main Level | Bedroom 2 | 3.48 m | 2.71 m | 3.48 m x 2.71 m |
| Main Level | Bedroom 3 | 3 m | 2.45 m | 3 m x 2.45 m |
https://www.realtor.ca/real-estate/30168132/14719-62-st-nw-edmonton-mcleod

The trademarks REALTOR®, REALTORS®, and the REALTOR® logo are controlled by The Canadian Real Estate Association (CREA) and identify real estate professionals who are members of CREA. The trademarks MLS®, Multiple Listing Service® and the associated logos are owned by The Canadian Real Estate Association (CREA) and identify the quality of services provided by real estate professionals who are members of CREA. The trademark DDF® is owned by The Canadian Real Estate Association (CREA) and identifies CREA's Data Distribution Facility (DDF®)
September 07 2026 10:01:16
REALTORS® Association of Edmonton
RE/MAX River City