Hurry Home

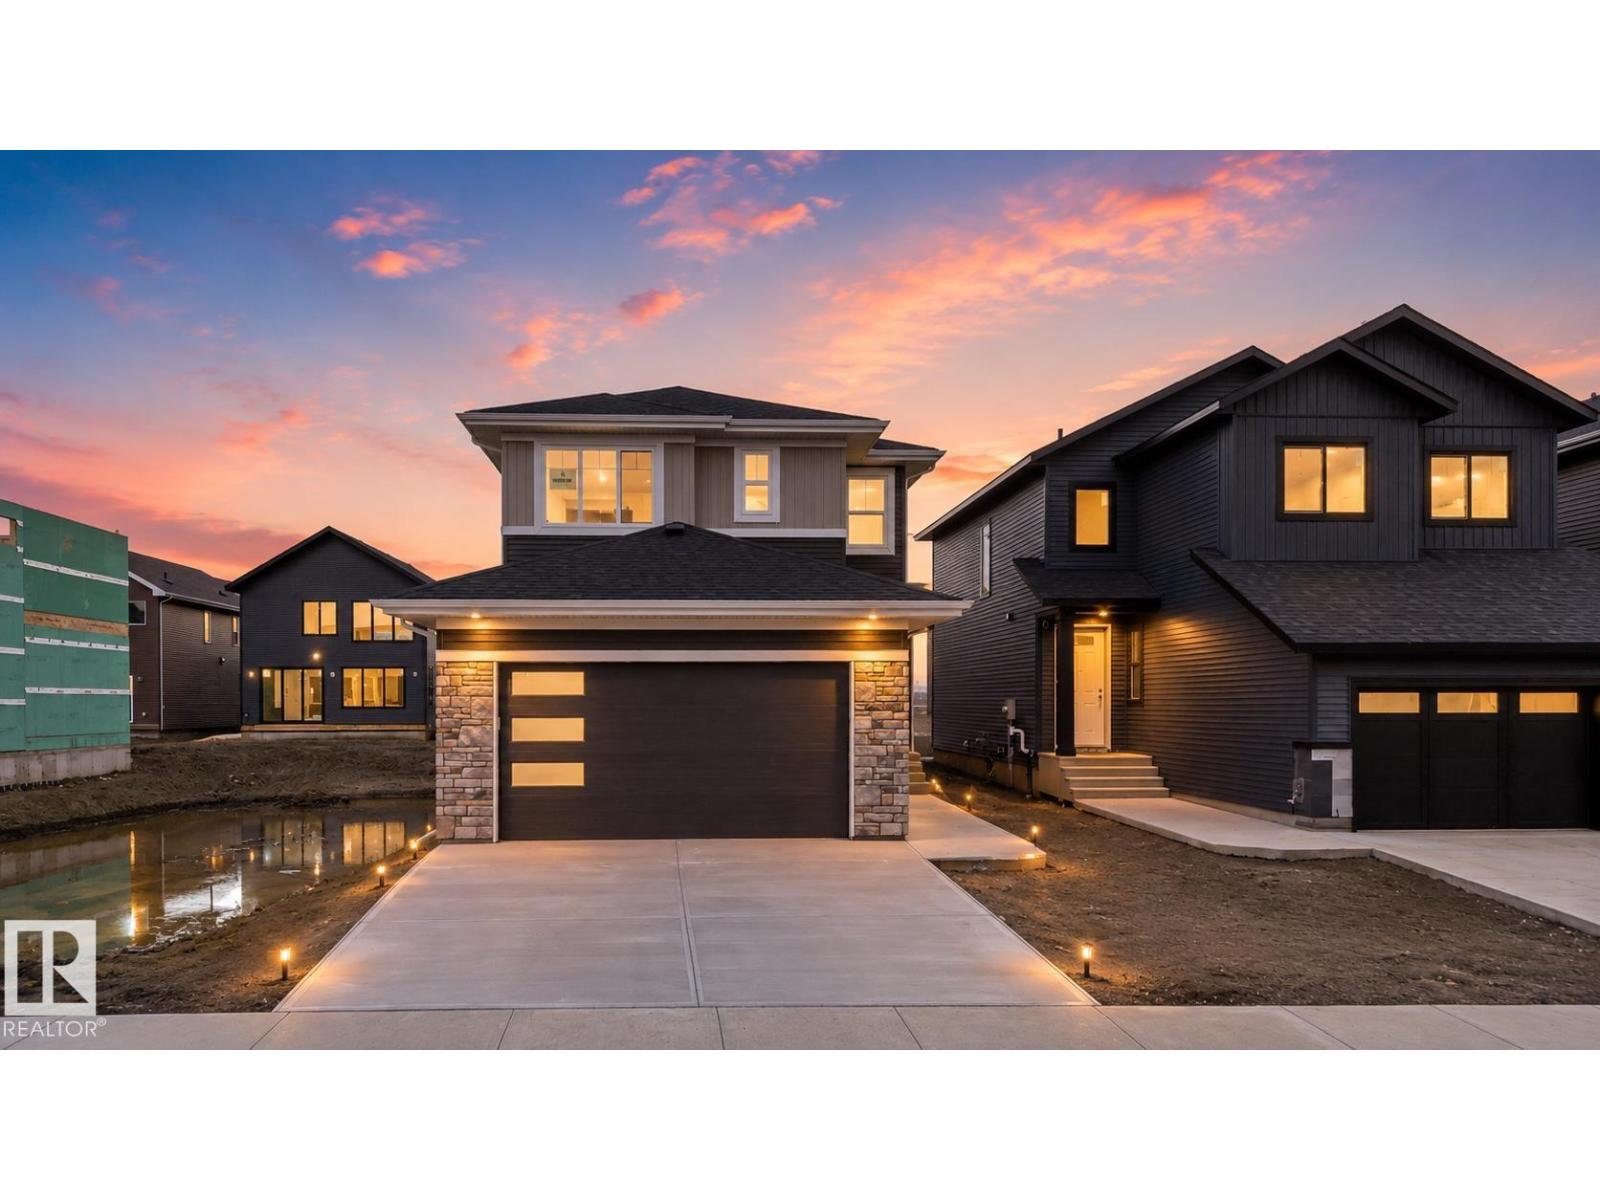
15 Redbud Wy St. Albert, Alberta T8N 8G2

Interested?
Please contact us for more information about this property.
$619,000
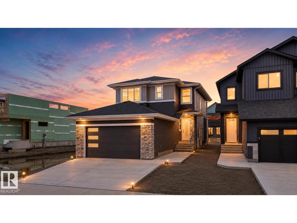
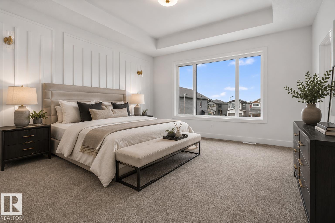
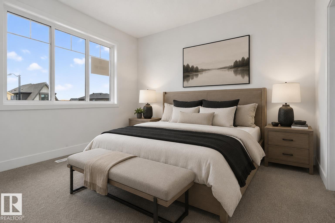
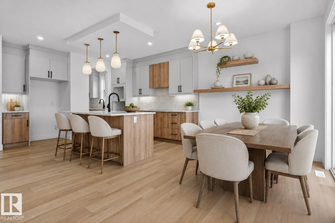
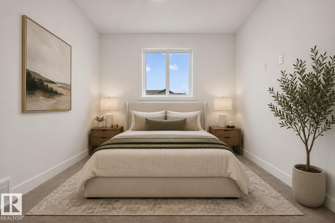
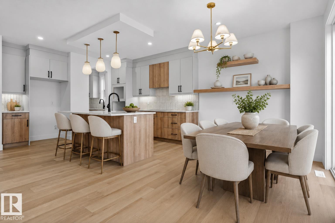
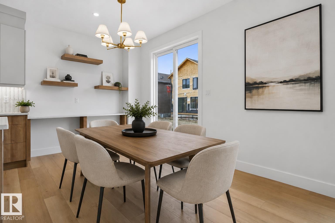
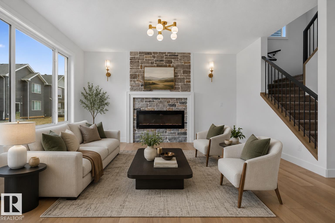
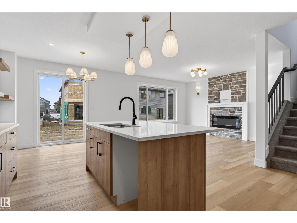
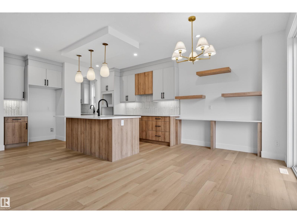
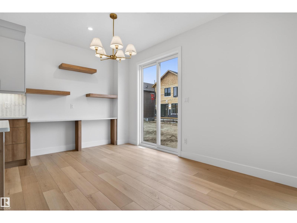
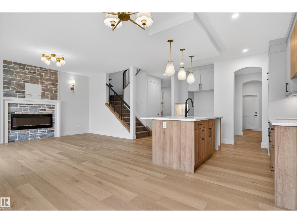
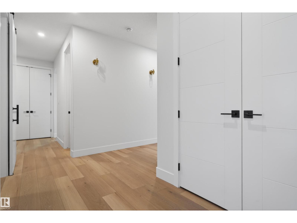
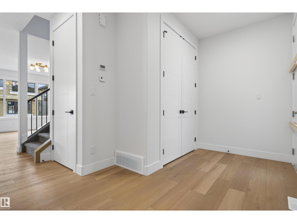
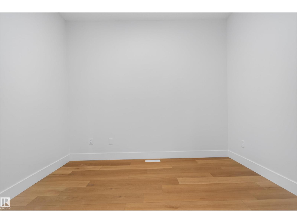
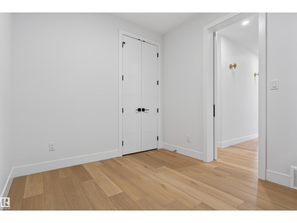
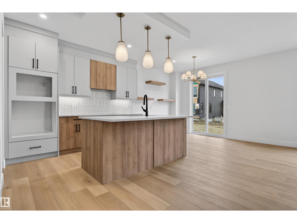
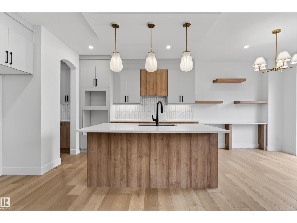
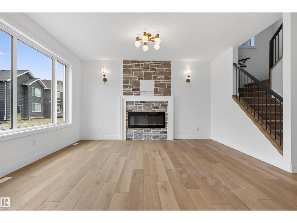
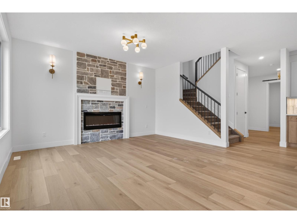
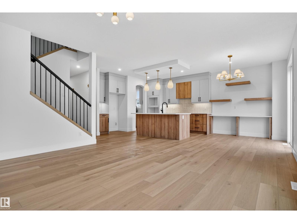
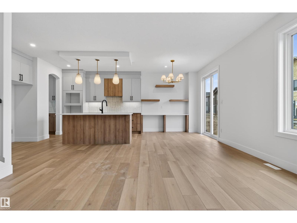
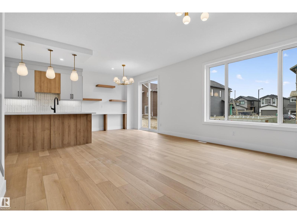
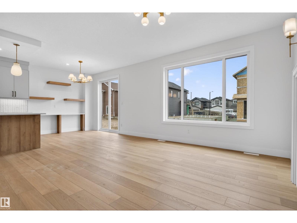
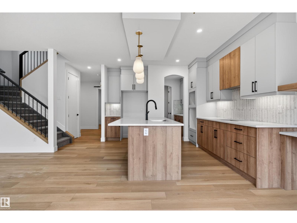
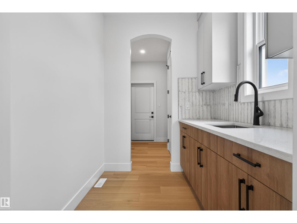
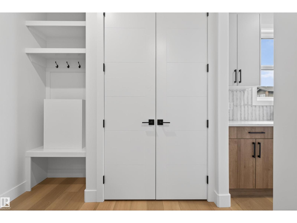
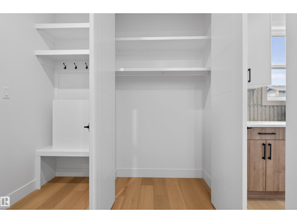
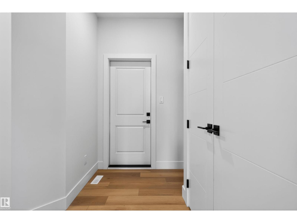
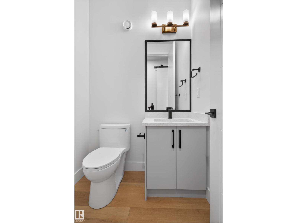
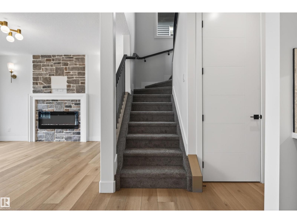
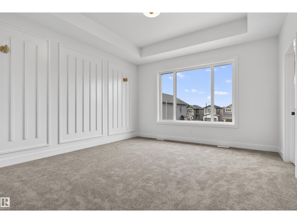
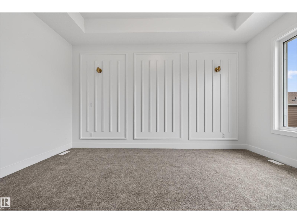
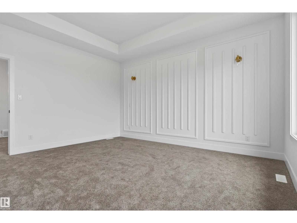
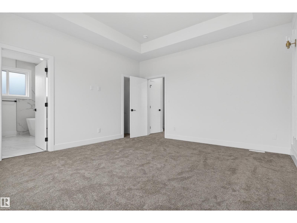
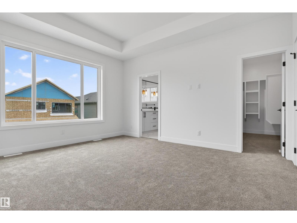
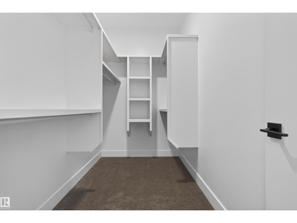
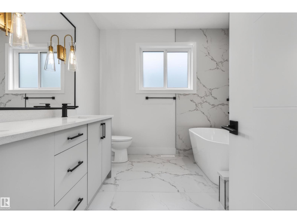
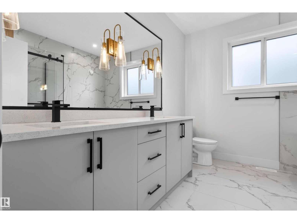
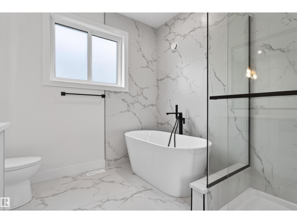
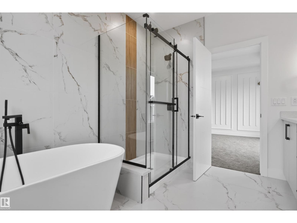
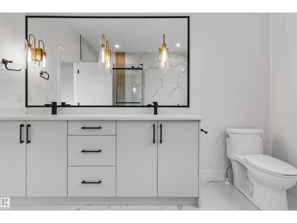
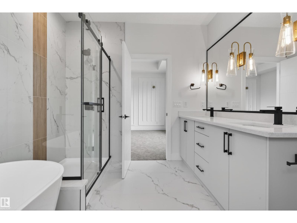
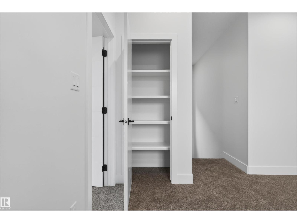
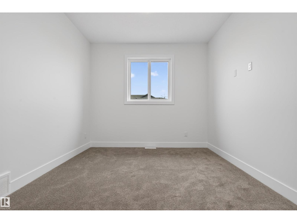
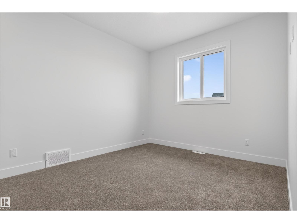
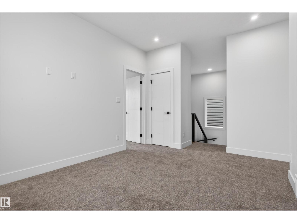
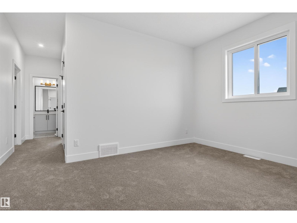
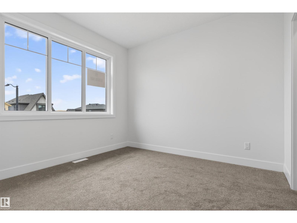
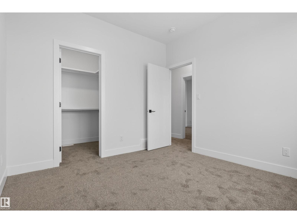
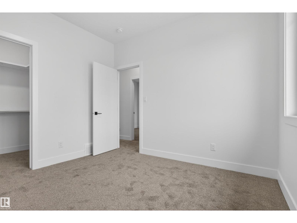
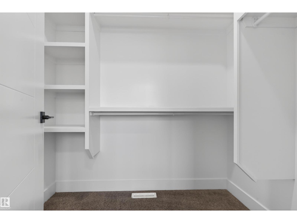
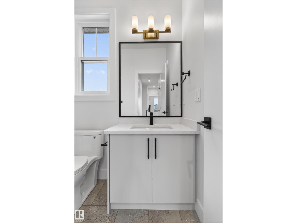
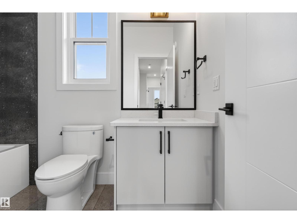
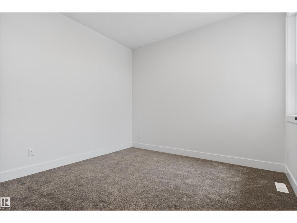
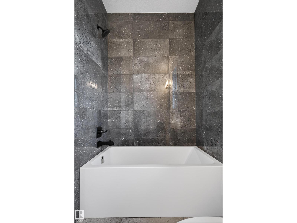
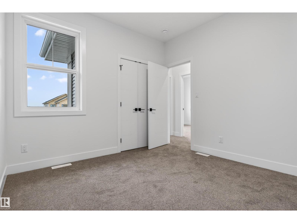
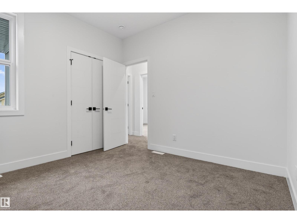
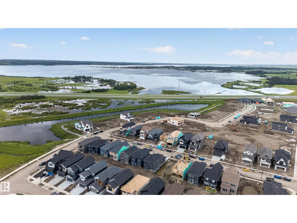
Ready to Move In. Brand new 2095 sqft house with front attached double garage. Unique Floor Plan with all the three floors 9 feet High. Comes with kitcehn applainces. Custom floor plan with custom finishes. Extended cabinets all the way to dining nook. Walk through butlers pantry. Main floor Den. Open great room with electric fireplace. Stone work and shelves around the fireplace. Upgraded finishes. Second floor offers 3 bed and bonus room. Centrally located bonus room. All the bedrooms are very good size. Master Ensuite with free standing soaker tub and standing shower. 4 ft x 2 ft custom tiles. Top of line lighting fixtures with extra pot lights. Maple railings. Custom shelving. Separate Entrance to the basement for future development. Much more... (id:58723)
Property Details
| MLS® Number | E4492639 |
| Property Type | Single Family |
| Neigbourhood | Riverside (St. Albert) |
| AmenitiesNearBy | Playground, Schools |
| Features | See Remarks, No Back Lane, Park/reserve |
| ParkingSpaceTotal | 4 |
Building
| BathroomTotal | 3 |
| BedroomsTotal | 3 |
| Amenities | Ceiling - 9ft |
| Appliances | Garage Door Opener, Hood Fan |
| BasementDevelopment | Unfinished |
| BasementType | Full (unfinished) |
| ConstructedDate | 2026 |
| ConstructionStyleAttachment | Detached |
| FireplaceFuel | Electric |
| FireplacePresent | Yes |
| FireplaceType | Unknown |
| HalfBathTotal | 1 |
| HeatingType | Forced Air |
| StoriesTotal | 2 |
| SizeInterior | 2095 Sqft |
| Type | House |
Parking
| Attached Garage |
Land
| Acreage | No |
| LandAmenities | Playground, Schools |
Rooms
| Level | Type | Length | Width | Dimensions |
|---|---|---|---|---|
| Main Level | Living Room | Measurements not available | ||
| Main Level | Dining Room | Measurements not available | ||
| Main Level | Kitchen | Measurements not available | ||
| Main Level | Den | Measurements not available | ||
| Upper Level | Primary Bedroom | Measurements not available | ||
| Upper Level | Bedroom 2 | Measurements not available | ||
| Upper Level | Bedroom 3 | Measurements not available | ||
| Upper Level | Bonus Room | Measurements not available | ||
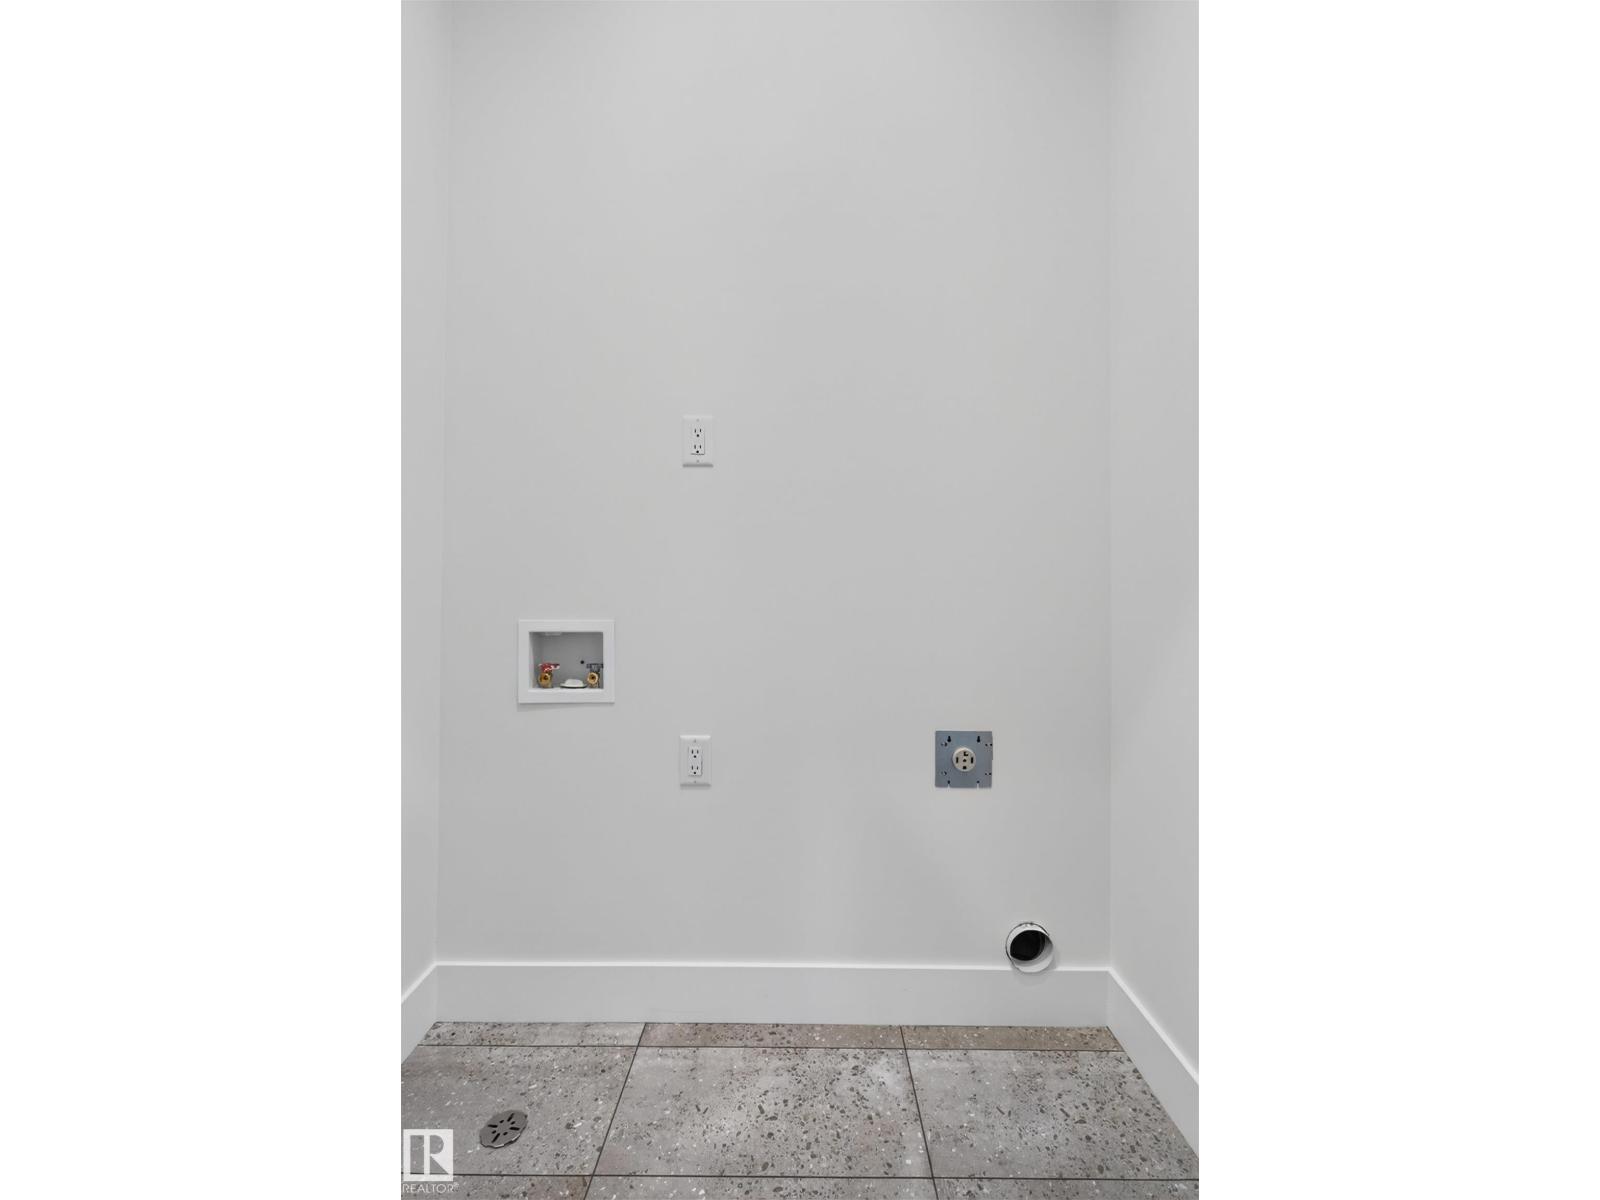
| Upper Level | Laundry Room | Measurements not available |
https://www.realtor.ca/real-estate/29878323/15-redbud-wy-st-albert-riverside-st-albert

The trademarks REALTOR®, REALTORS®, and the REALTOR® logo are controlled by The Canadian Real Estate Association (CREA) and identify real estate professionals who are members of CREA. The trademarks MLS®, Multiple Listing Service® and the associated logos are owned by The Canadian Real Estate Association (CREA) and identify the quality of services provided by real estate professionals who are members of CREA. The trademark DDF® is owned by The Canadian Real Estate Association (CREA) and identifies CREA's Data Distribution Facility (DDF®)
July 17 2026 07:40:51
REALTORS® Association of Edmonton
Century 21 Signature Realty