Hurry Home

15019 133 St Nw Edmonton, Alberta T6V 1K9

Interested?
Please contact us for more information about this property.
$389,900
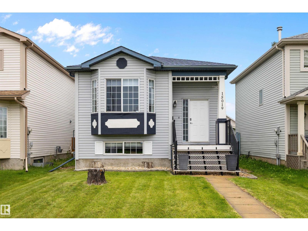
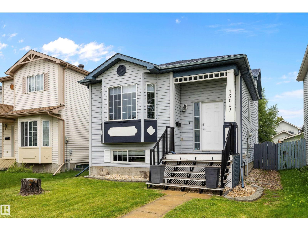
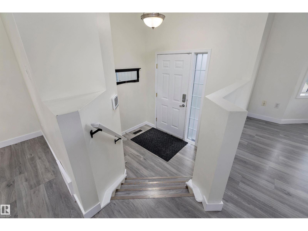
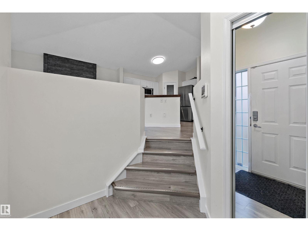
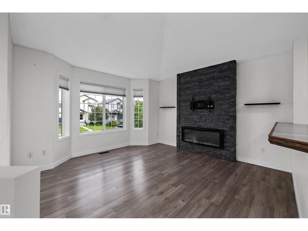
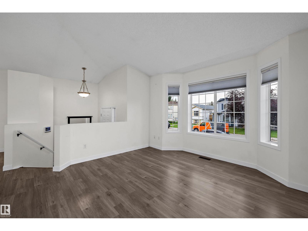
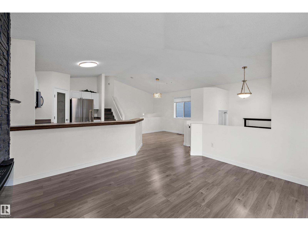
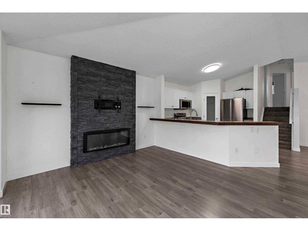
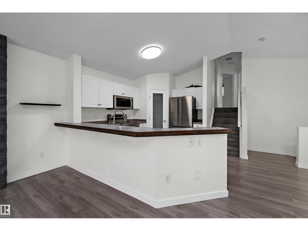
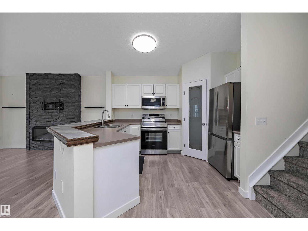
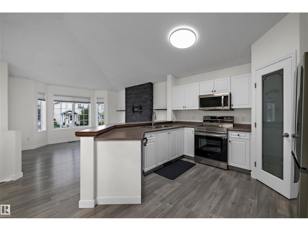
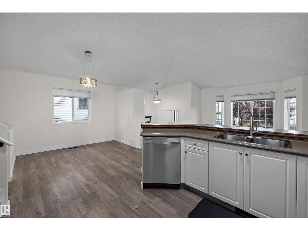
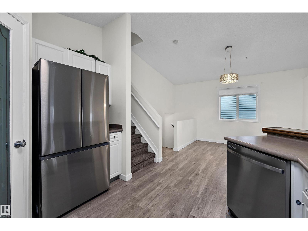
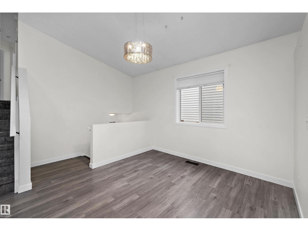
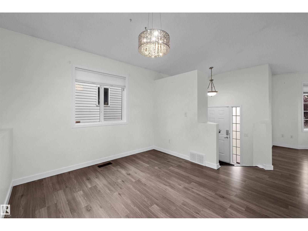
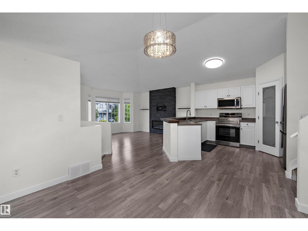
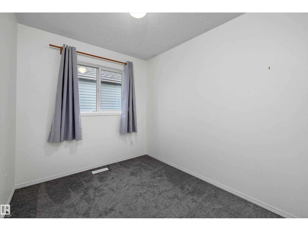
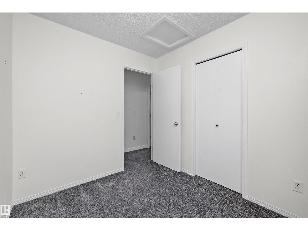
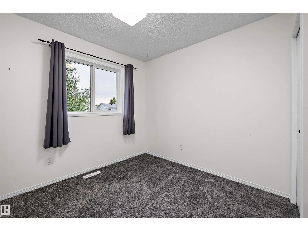
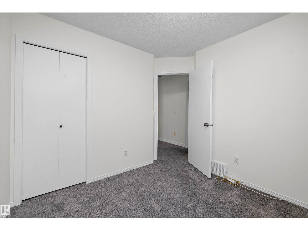
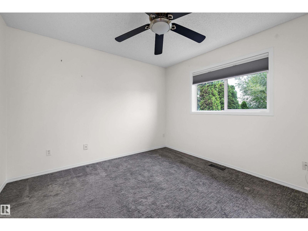
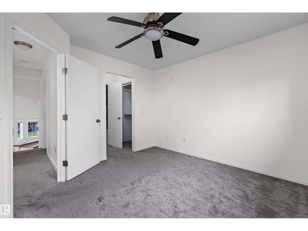
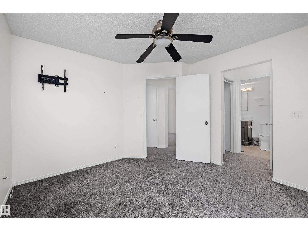
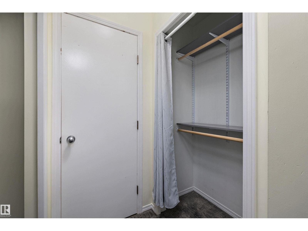
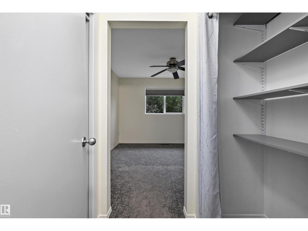
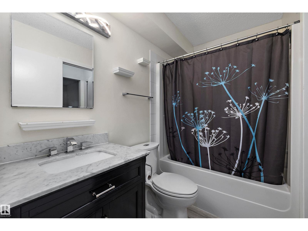
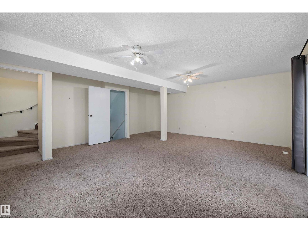
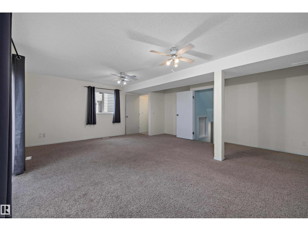
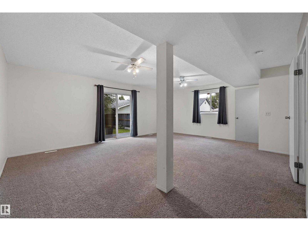
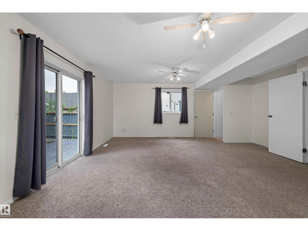
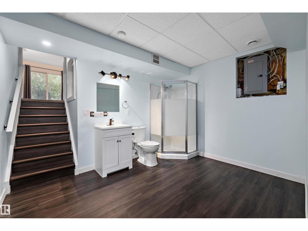
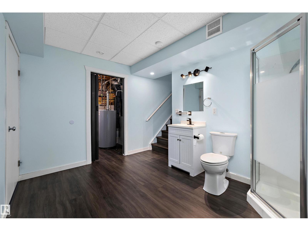
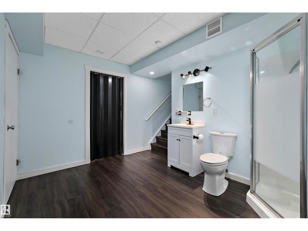
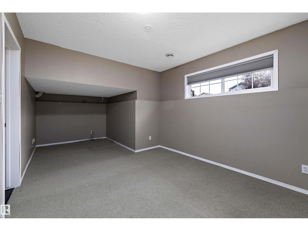
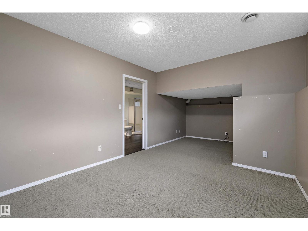
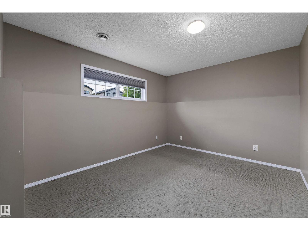
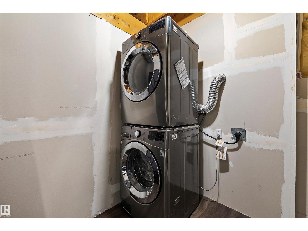
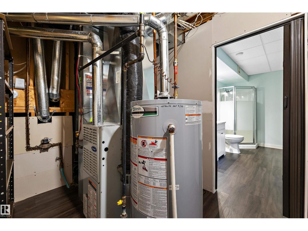
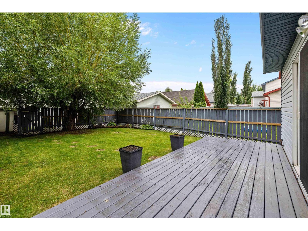
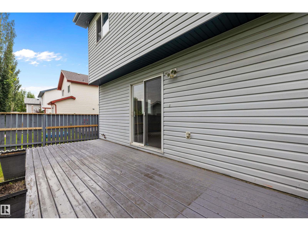
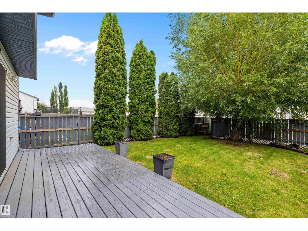
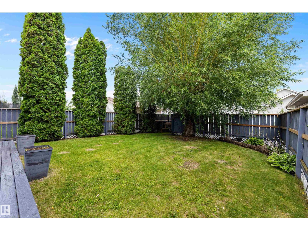
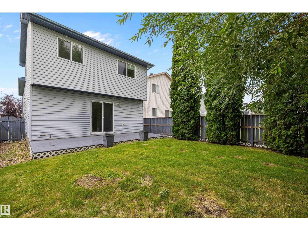
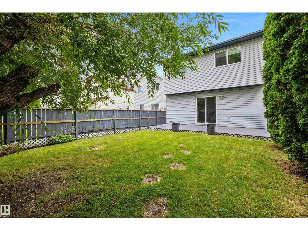
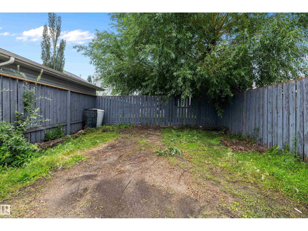
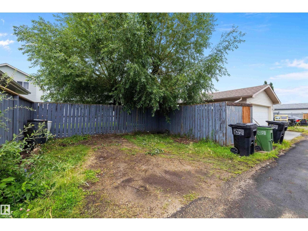
Welcome home to this beautifully maintained 4-level split, tucked away on a quiet cul-de-sac in desirable Cumberland, just steps from the park and lake. The bright, open-concept main floor features soaring vaulted ceilings, a spacious living room with a stunning floor-to-ceiling stone electric fireplace, and large windows that fill the home with natural light. The kitchen offers ample cabinet and counter space, a pantry, stainless steel appliances, and an adjoining dining area. Upstairs you'll find three bedrooms, including a spacious primary suite with a walk-through closet and cheater access to the 4-piece bathroom. The third level boasts a large family room with patio doors leading to the private backyard. The finished basement offers a versatile recreation room or fourth bedroom, plus a second bathroom and laundry area. Newer shingles, back alley access, and room for a future garage complete this fantastic family home, ideally located close to schools, parks, shopping, and all amenities. Start Packing (id:58723)
Property Details
| MLS® Number | E4501004 |
| Property Type | Single Family |
| Neigbourhood | Cumberland |
| AmenitiesNearBy | Schools |
| Features | See Remarks |
Building
| BathroomTotal | 2 |
| BedroomsTotal | 4 |
| Appliances | Dishwasher, Dryer, Microwave Range Hood Combo, Refrigerator, Stove, Washer, Window Coverings |
| BasementDevelopment | Finished |
| BasementType | Full (finished) |
| ConstructedDate | 1999 |
| ConstructionStyleAttachment | Detached |
| HeatingType | Forced Air |
| SizeInterior | 1412 Sqft |
| Type | House |
Parking
| Stall | |
| Parking Pad |
Land
| Acreage | No |
| LandAmenities | Schools |
| SizeIrregular | 324 |
| SizeTotal | 324 M2 |
| SizeTotalText | 324 M2 |
Rooms
| Level | Type | Length | Width | Dimensions |
|---|---|---|---|---|
| Basement | Bedroom 4 | 3.15 m | 6.08 m | 3.15 m x 6.08 m |
| Lower Level | Family Room | 5.77 m | 6.39 m | 5.77 m x 6.39 m |
| Main Level | Living Room | 3.83 m | 3.95 m | 3.83 m x 3.95 m |
| Main Level | Dining Room | 3.02 m | 2.82 m | 3.02 m x 2.82 m |
| Main Level | Kitchen | 3.78 m | 3.57 m | 3.78 m x 3.57 m |
| Upper Level | Primary Bedroom | 3.35 m | 3.48 m | 3.35 m x 3.48 m |
| Upper Level | Bedroom 2 | 2.82 m | 2.93 m | 2.82 m x 2.93 m |
| Upper Level | Bedroom 3 | 2.37 m | 2.81 m | 2.37 m x 2.81 m |
https://www.realtor.ca/real-estate/30087012/15019-133-st-nw-edmonton-cumberland

The trademarks REALTOR®, REALTORS®, and the REALTOR® logo are controlled by The Canadian Real Estate Association (CREA) and identify real estate professionals who are members of CREA. The trademarks MLS®, Multiple Listing Service® and the associated logos are owned by The Canadian Real Estate Association (CREA) and identify the quality of services provided by real estate professionals who are members of CREA. The trademark DDF® is owned by The Canadian Real Estate Association (CREA) and identifies CREA's Data Distribution Facility (DDF®)
July 28 2026 09:41:11
REALTORS® Association of Edmonton
RE/MAX River City