Hurry Home

1502 Grant Wy Nw Edmonton, Alberta T5T 6M9

Interested?
Please contact us for more information about this property.
$409,900
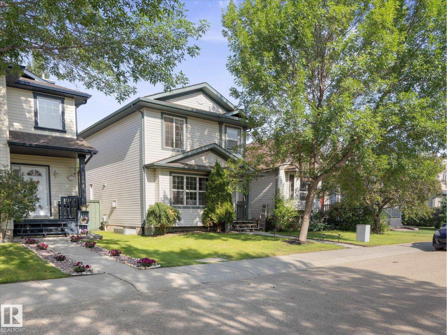
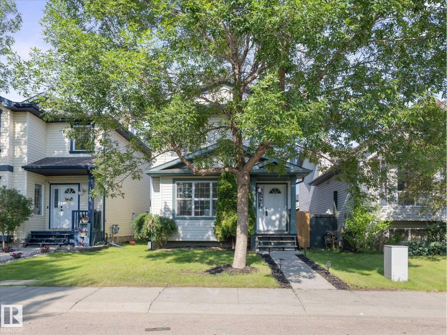
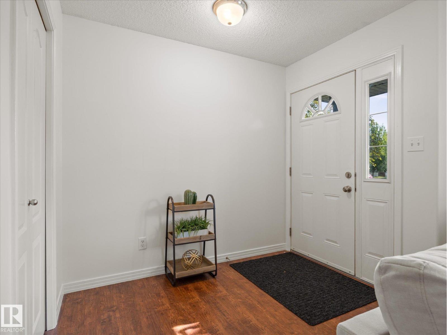
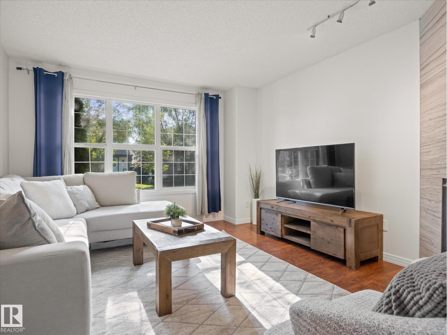
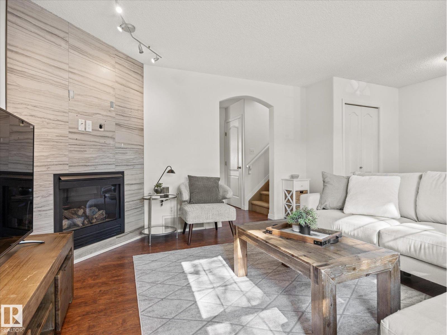
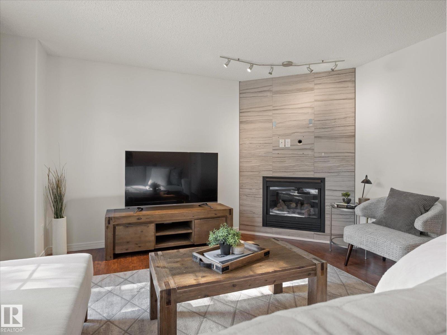
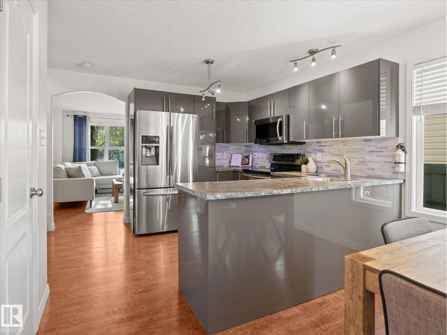
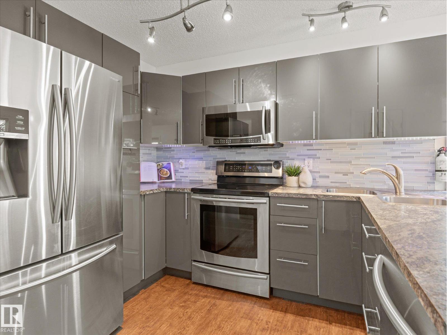
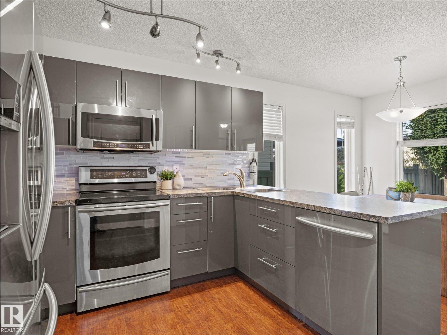
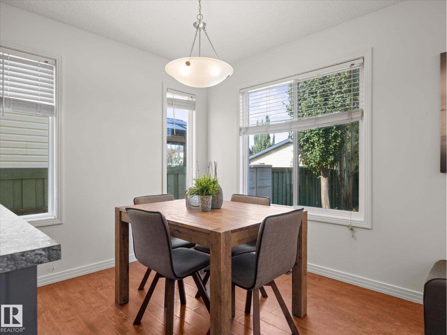
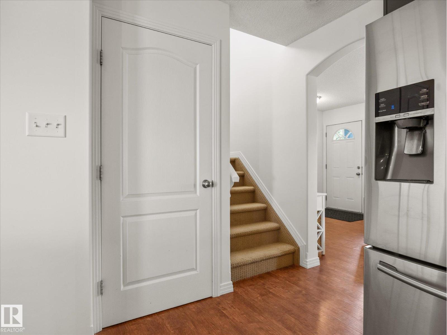
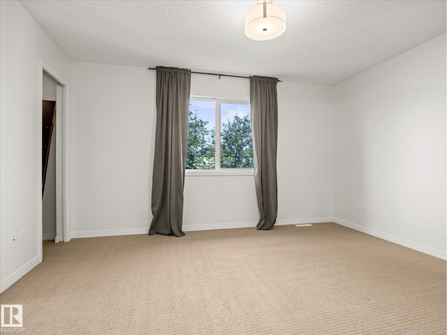
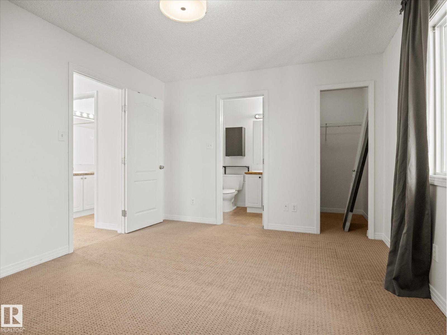
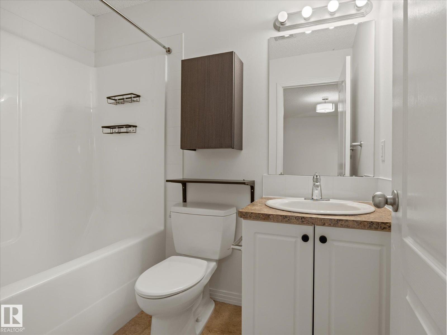
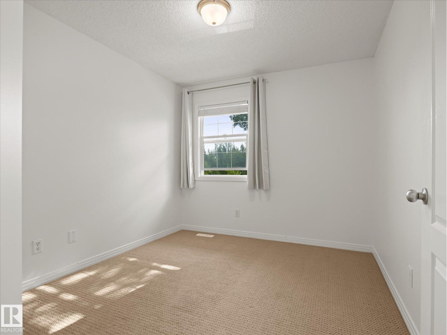
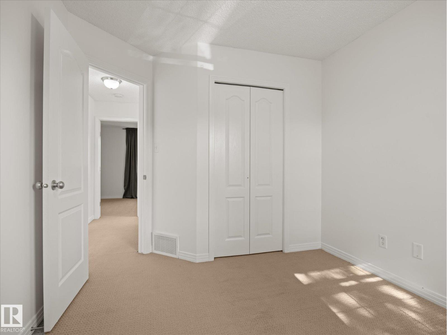
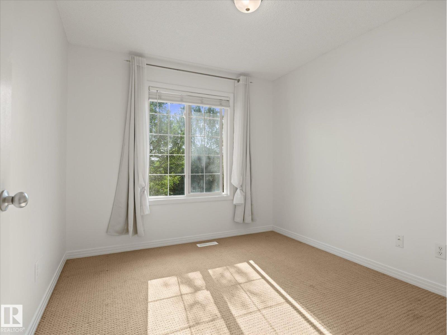
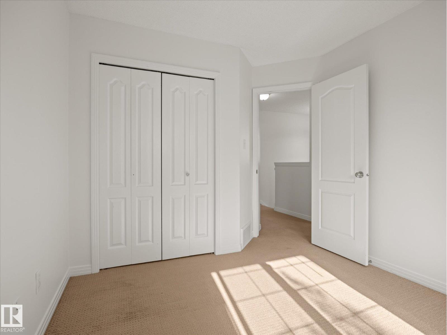
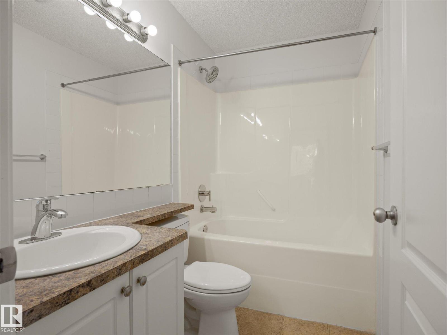
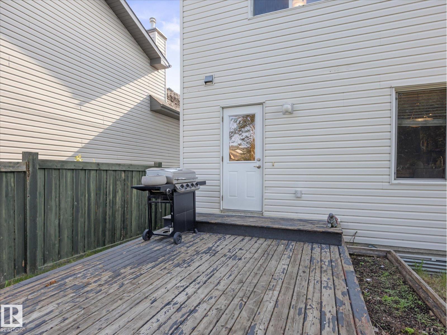
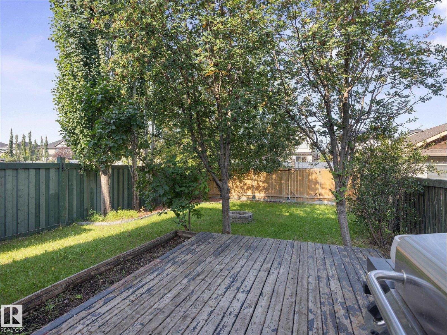
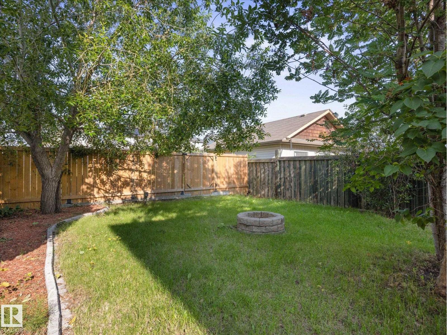
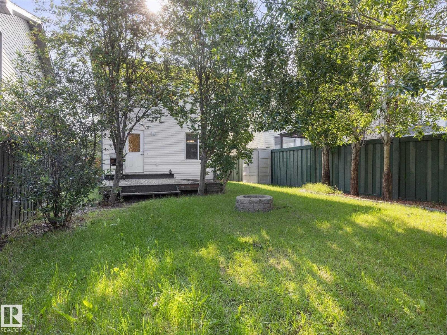
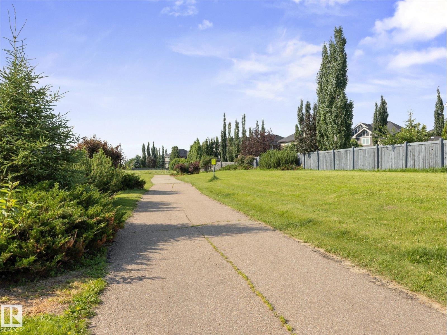
Welcome to this charming 2-storey home in the highly sought-after community of Glastonbury! Step inside this FRESHLY PAINTED home to a bright and inviting living room, where a stunning fireplace and large windows create the perfect space to relax and unwind. The functional and RENOVATED kitchen offers plenty of cabinetry, a central island for meal prep and gathering, and a dining area ideal for family meals or entertaining. Upstairs, you'll find three comfortable bedrooms, including the primary complete with a private ensuite. A full 4-piece bathroom serves the additional bedrooms. Outside, enjoy a great backyard that BACKS ON GREENSPACE, offering added privacy and a peaceful setting. Recent updates include NEW PAINT throughout and a NEW WATER SOFTENER, making this home move-in ready. Conveniently located close to schools, parks, shopping, restaurants, and all amenities, this is the perfect place to call home! (id:58723)
Property Details
| MLS® Number | E4500306 |
| Property Type | Single Family |
| Neigbourhood | Glastonbury |
| AmenitiesNearBy | Golf Course, Playground, Public Transit, Schools, Shopping |
| Features | See Remarks, Lane |
Building
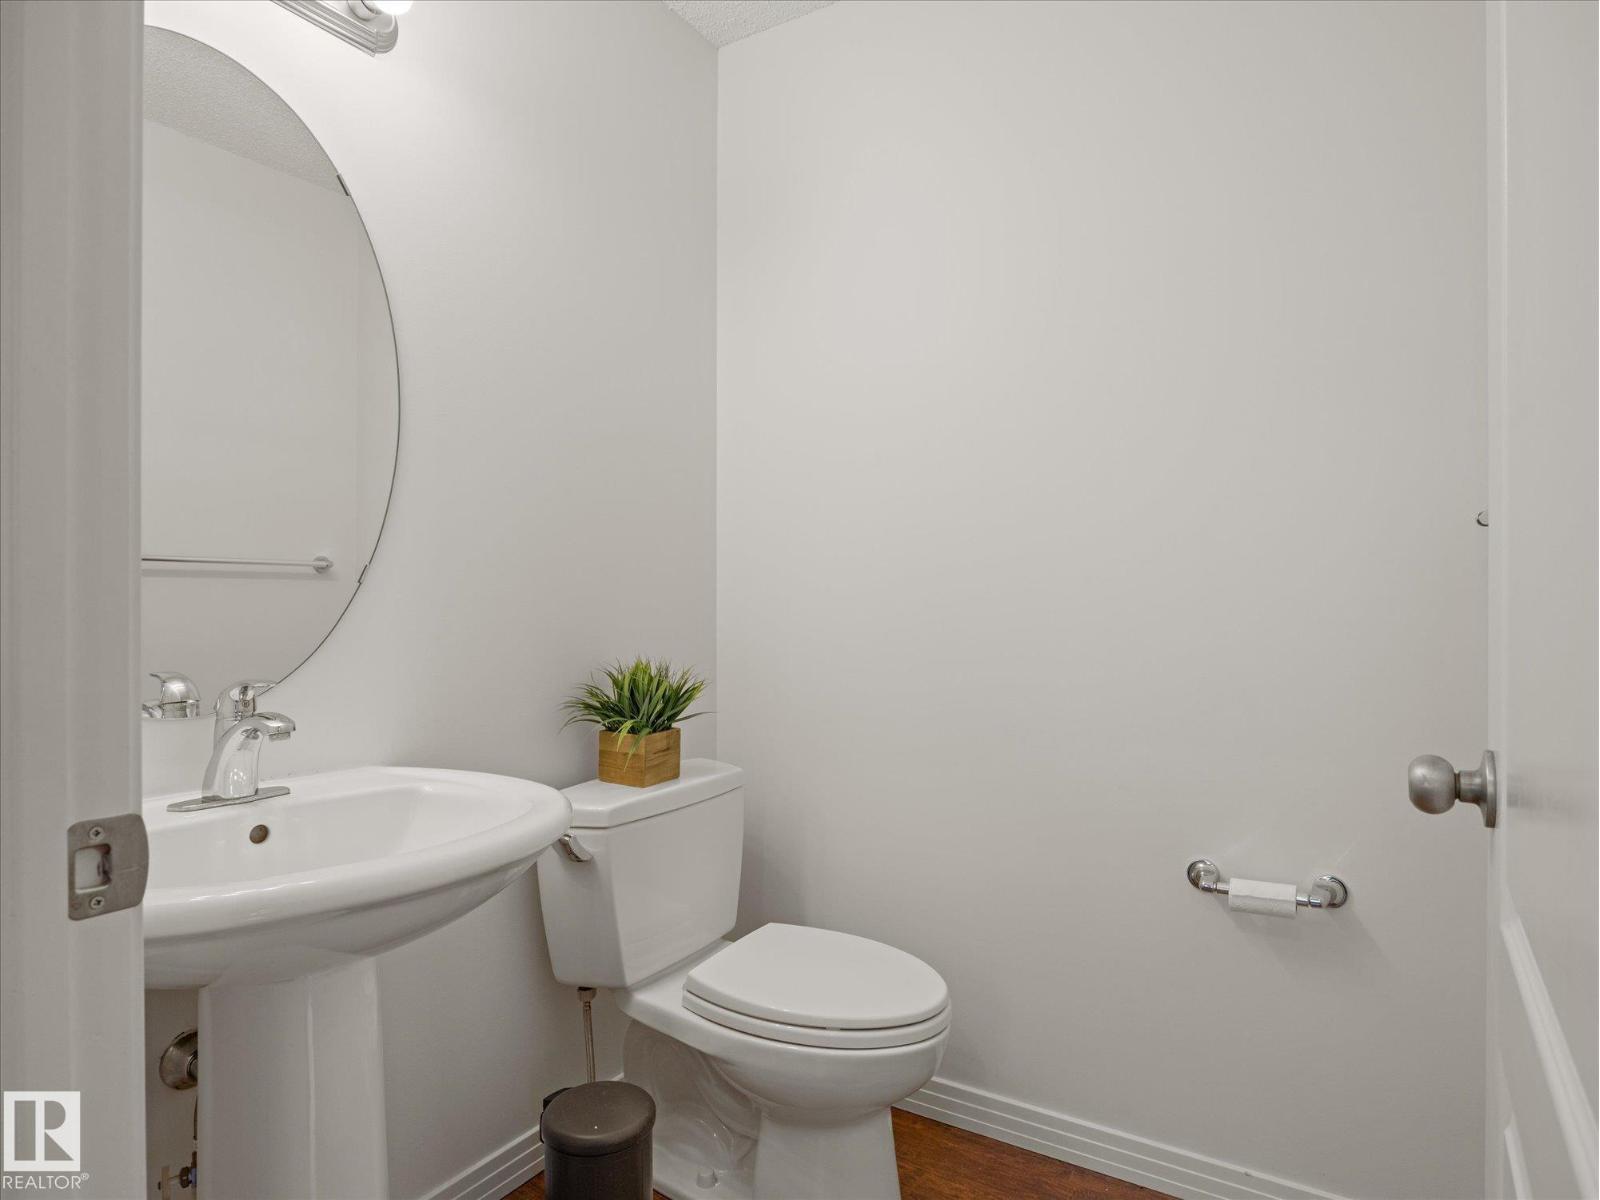
| BathroomTotal | 3 |
| BedroomsTotal | 3 |
| Appliances | Dishwasher, Dryer, Microwave Range Hood Combo, Refrigerator, Stove, Washer, Window Coverings |
| BasementDevelopment | Unfinished |
| BasementType | Full (unfinished) |
| ConstructedDate | 2005 |
| ConstructionStyleAttachment | Detached |
| HalfBathTotal | 1 |
| HeatingType | Forced Air |
| StoriesTotal | 2 |
| SizeInterior | 1286 Sqft |
| Type | House |
Parking
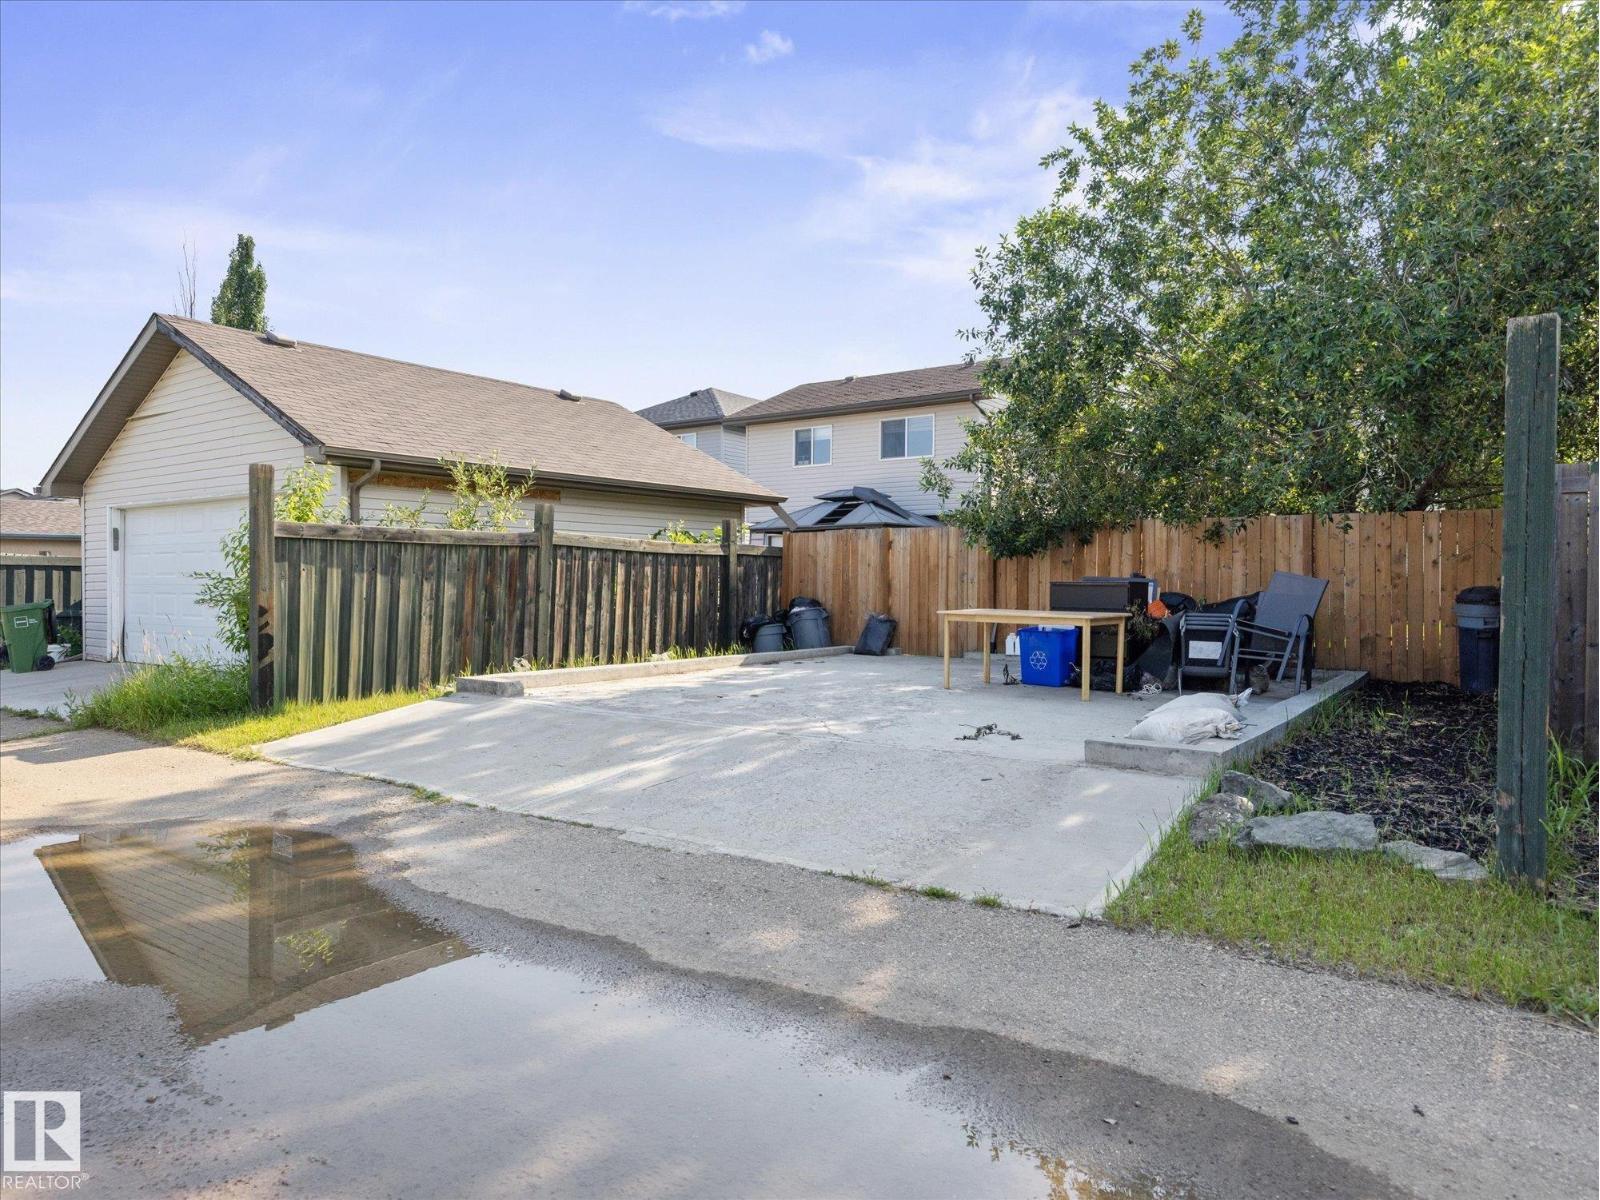
| Parking Pad |
Land
| Acreage | No |
| LandAmenities | Golf Course, Playground, Public Transit, Schools, Shopping |
| SizeIrregular | 323.5 |
| SizeTotal | 323.5 M2 |
| SizeTotalText | 323.5 M2 |
Rooms
| Level | Type | Length | Width | Dimensions |
|---|---|---|---|---|
| Main Level | Living Room | 4.1 m | 4.26 m | 4.1 m x 4.26 m |
| Main Level | Dining Room | 3.19 m | 2.43 m | 3.19 m x 2.43 m |
| Main Level | Kitchen | 3.54 m | 3.06 m | 3.54 m x 3.06 m |
| Upper Level | Primary Bedroom | 4.15 m | 3.37 m | 4.15 m x 3.37 m |
| Upper Level | Bedroom 2 | 2.83 m | 3.52 m | 2.83 m x 3.52 m |
| Upper Level | Bedroom 3 | 2.81 m | 3.6 m | 2.81 m x 3.6 m |
https://www.realtor.ca/real-estate/30071550/1502-grant-wy-nw-edmonton-glastonbury

The trademarks REALTOR®, REALTORS®, and the REALTOR® logo are controlled by The Canadian Real Estate Association (CREA) and identify real estate professionals who are members of CREA. The trademarks MLS®, Multiple Listing Service® and the associated logos are owned by The Canadian Real Estate Association (CREA) and identify the quality of services provided by real estate professionals who are members of CREA. The trademark DDF® is owned by The Canadian Real Estate Association (CREA) and identifies CREA's Data Distribution Facility (DDF®)
July 23 2026 06:11:27
REALTORS® Association of Edmonton
Real Broker