Hurry Home

15036 128 St Nw Edmonton, Alberta T6V 1E8

Interested?
Please contact us for more information about this property.
$375,000
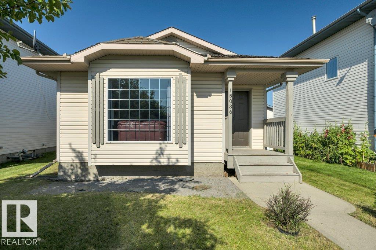
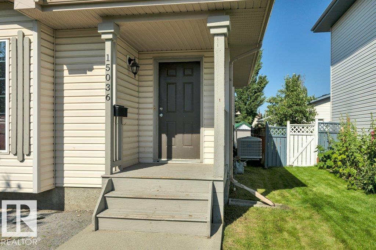
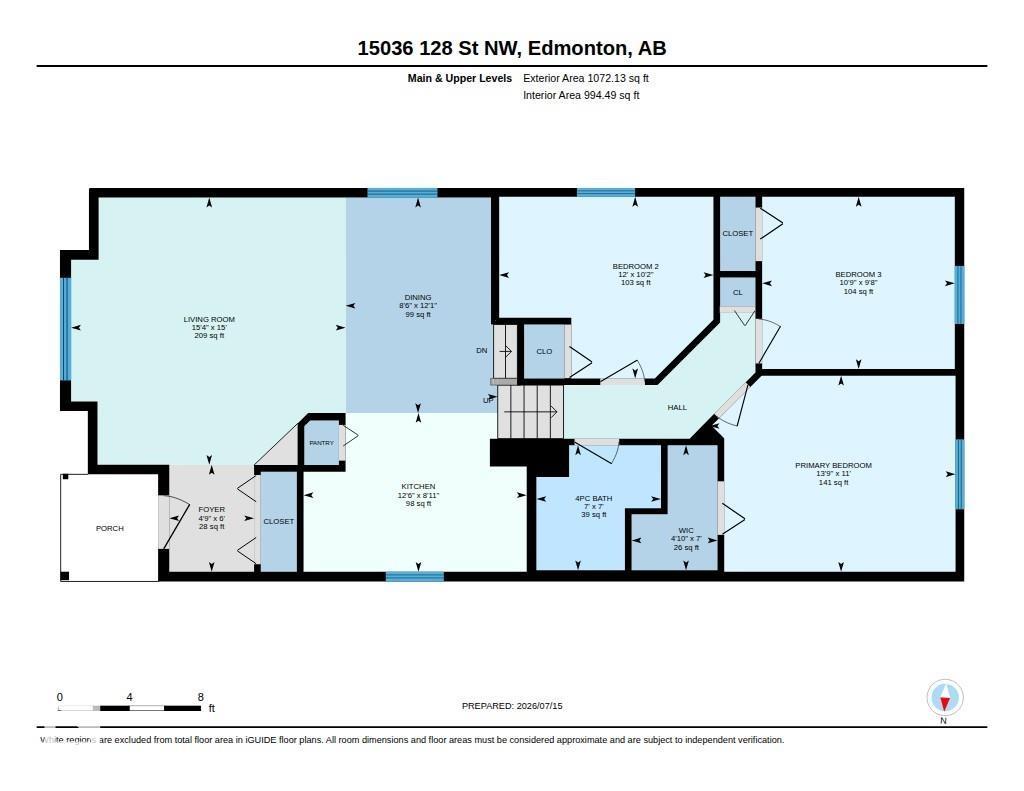
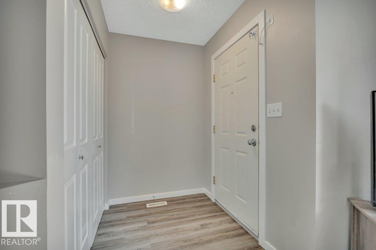
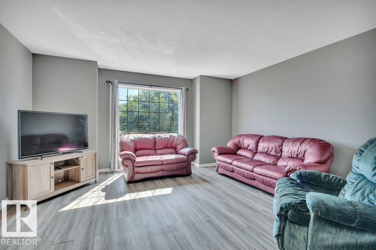
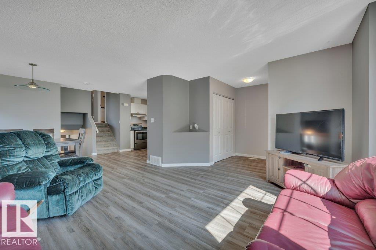
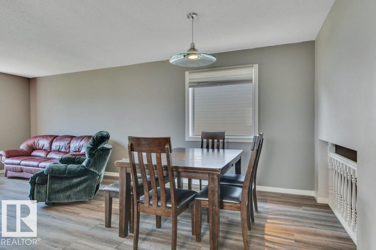
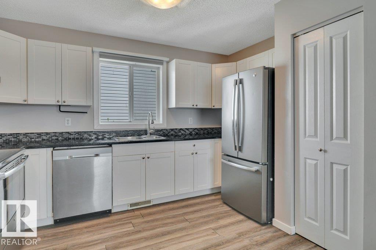
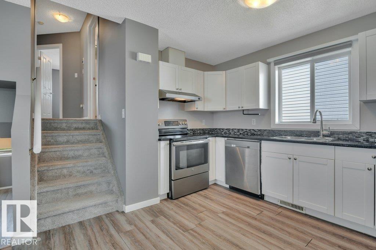
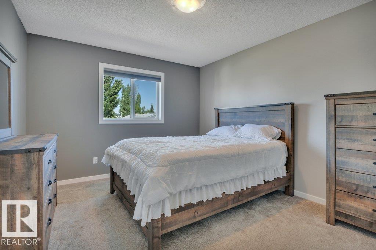
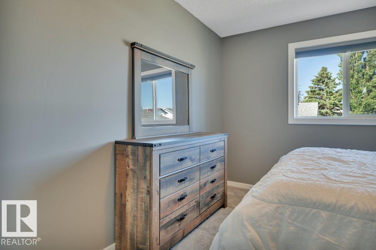
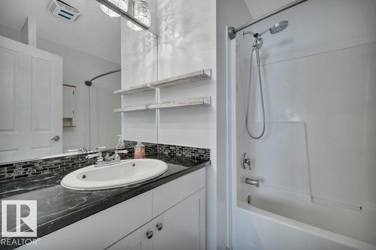
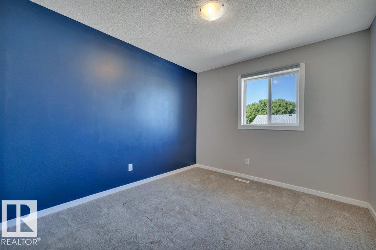
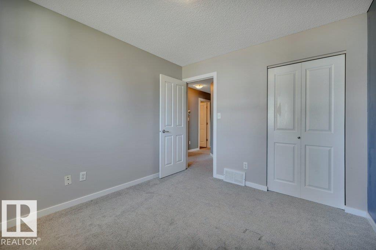
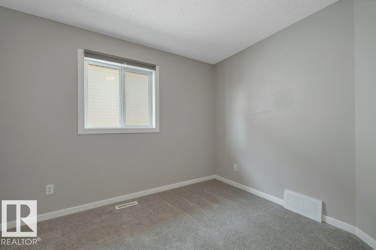
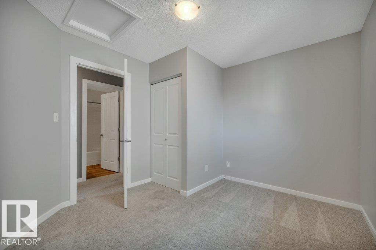
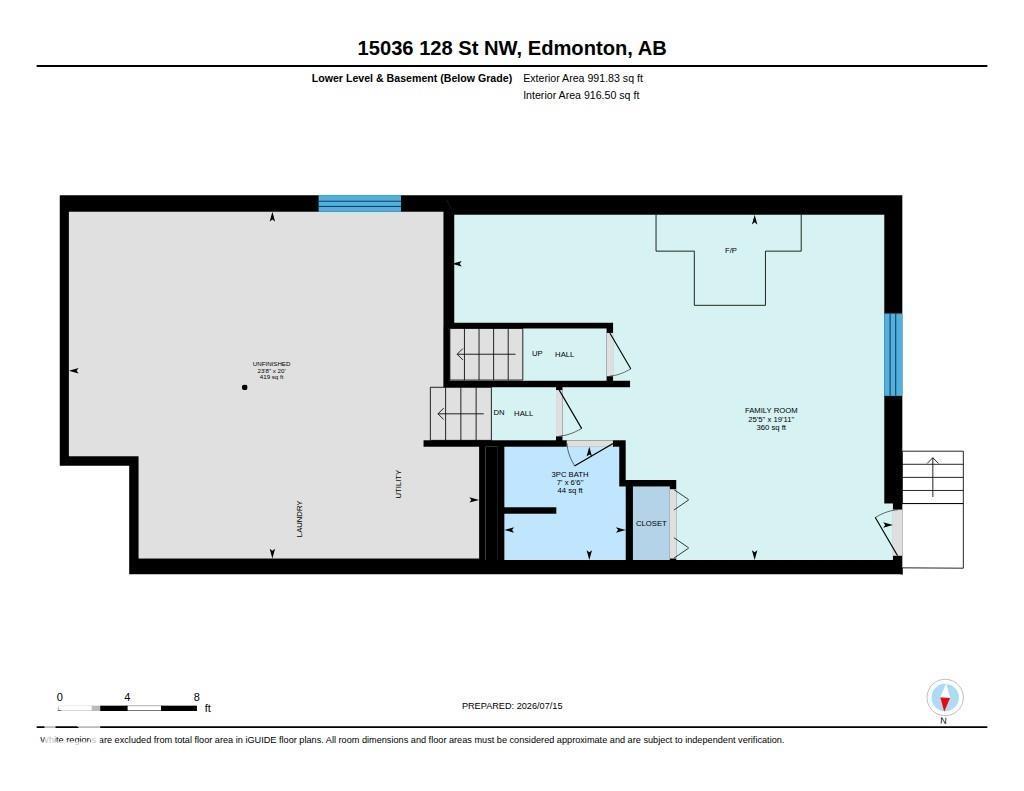
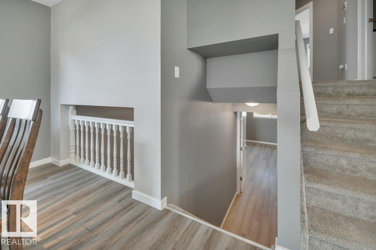
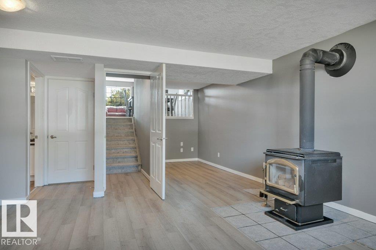
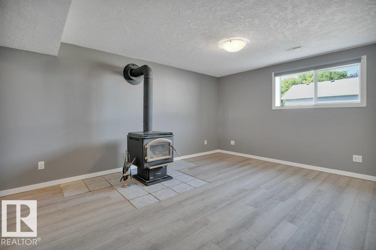
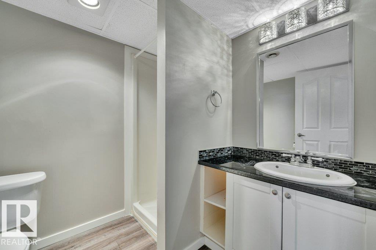
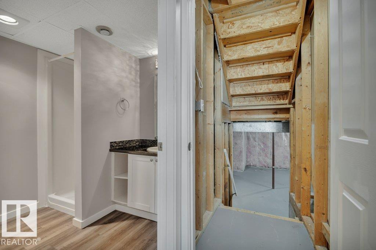
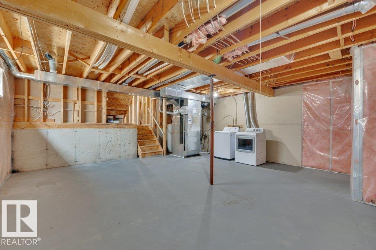
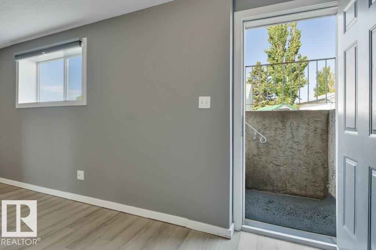
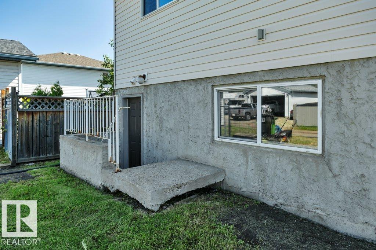
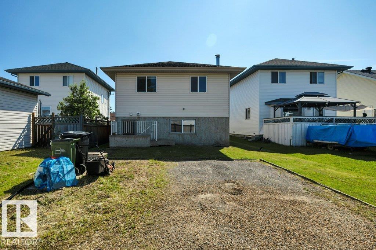
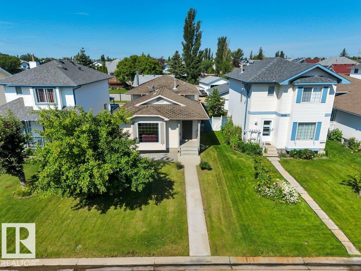
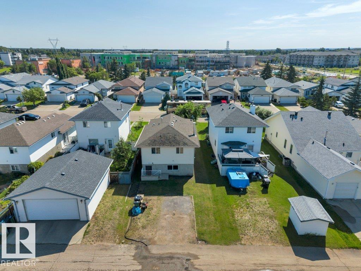
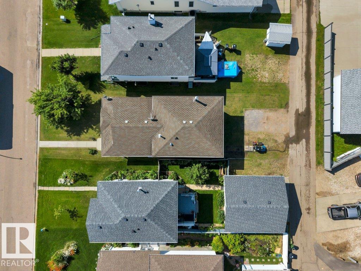
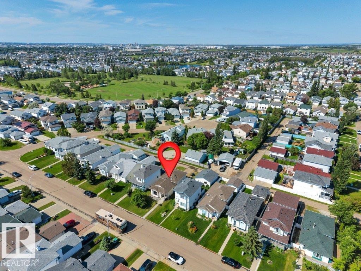
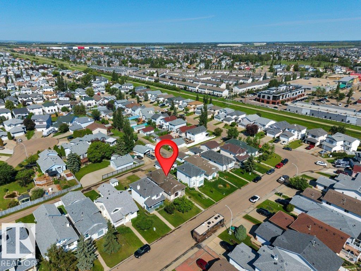
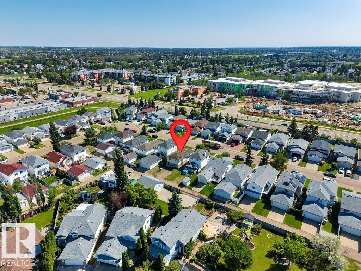
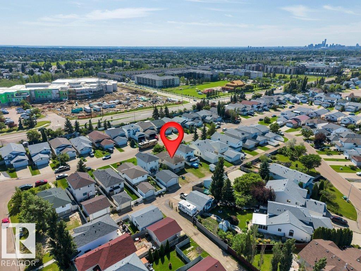
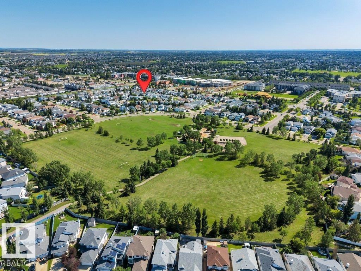
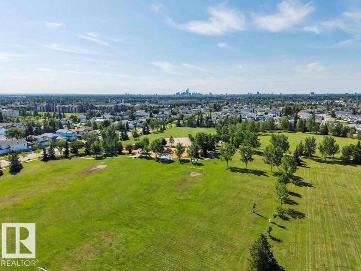
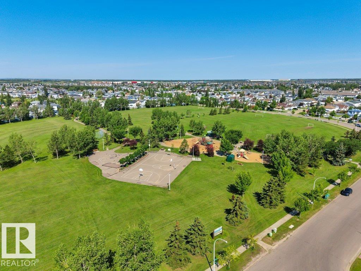
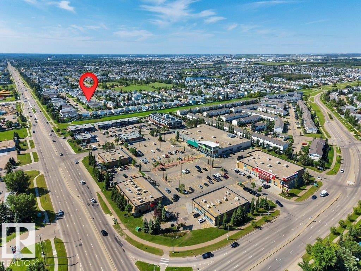
Welcome to this updated gem of a 4-level split home is ready for you to move into. Enjoy the lifestyle of being conveniently located close to Cumberland Lake, playground and pedestrian walkway in this lovely family community. Great sunlight fills the open concept main level living and dining room, and a bright, spacious kitchen with gorgeous appliances awaits the home chef of your family. Large primary bedroom, 4 piece bath and 2 more bedrooms on the upper level. Giant family room for gatherings around a wood stove on the lower level (with separate entrance) which also features a 3 piece bath. The basement awaits your finishing touches that could be perfect for a man cave or hobby room. All of this with central air conditioning! There’s ample parking space for the growing family with a garage-ready pad off the back lane or the front street. Close to shopping, schools, golfing, rec centres, and so much more! (id:58723)
Property Details
| MLS® Number | E4499066 |
| Property Type | Single Family |
| Neigbourhood | Cumberland |
| AmenitiesNearBy | Golf Course, Playground, Public Transit, Schools, Shopping |
| Features | Flat Site, Paved Lane, Lane, Closet Organizers |
| ParkingSpaceTotal | 2 |
Building
| BathroomTotal | 2 |
| BedroomsTotal | 3 |
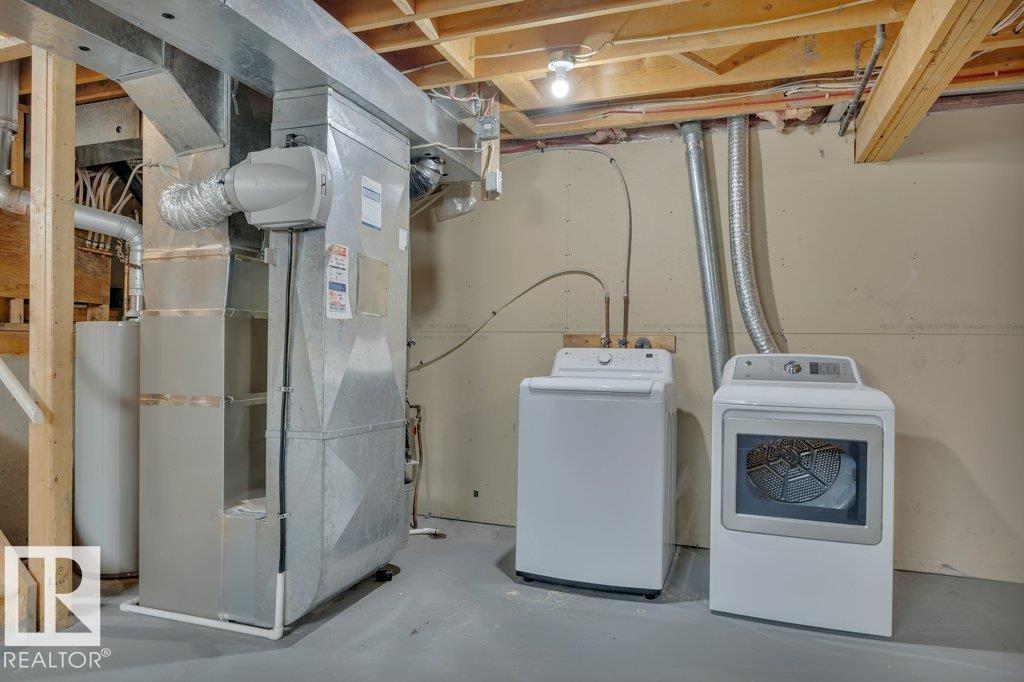
| Appliances | Dishwasher, Dryer, Hood Fan, Refrigerator, Stove, Washer, Window Coverings |
| BasementDevelopment | Partially Finished |
| BasementType | Full (partially Finished) |
| ConstructedDate | 2000 |
| ConstructionStyleAttachment | Detached |
| CoolingType | Central Air Conditioning |
| FireProtection | Smoke Detectors |
| HeatingType | Forced Air |
| SizeInterior | 1072 Sqft |
| Type | House |
Parking
| Parking Pad |
Land
| Acreage | No |
| FenceType | Not Fenced |
| LandAmenities | Golf Course, Playground, Public Transit, Schools, Shopping |
| SizeIrregular | 313.88 |
| SizeTotal | 313.88 M2 |
| SizeTotalText | 313.88 M2 |
Rooms
| Level | Type | Length | Width | Dimensions |
|---|---|---|---|---|
| Basement | Laundry Room | 1.5 m | 1.5 m | 1.5 m x 1.5 m |
| Lower Level | Family Room | 6.07 m | 7.75 m | 6.07 m x 7.75 m |
| Main Level | Living Room | 4.56 m | 4.69 m | 4.56 m x 4.69 m |
| Main Level | Dining Room | 3.68 m | 2.6 m | 3.68 m x 2.6 m |
| Main Level | Kitchen | 2.71 m | 3.81 m | 2.71 m x 3.81 m |
| Upper Level | Primary Bedroom | 3.35 m | 4.2 m | 3.35 m x 4.2 m |
| Upper Level | Bedroom 2 | 3.1 m | 3.66 m | 3.1 m x 3.66 m |
| Upper Level | Bedroom 3 | 2.94 m | 3.29 m | 2.94 m x 3.29 m |
https://www.realtor.ca/real-estate/30040984/15036-128-st-nw-edmonton-cumberland

The trademarks REALTOR®, REALTORS®, and the REALTOR® logo are controlled by The Canadian Real Estate Association (CREA) and identify real estate professionals who are members of CREA. The trademarks MLS®, Multiple Listing Service® and the associated logos are owned by The Canadian Real Estate Association (CREA) and identify the quality of services provided by real estate professionals who are members of CREA. The trademark DDF® is owned by The Canadian Real Estate Association (CREA) and identifies CREA's Data Distribution Facility (DDF®)
July 26 2026 04:01:07
REALTORS® Association of Edmonton
RE/MAX Real Estate