Hurry Home

1508 205 St Nw Edmonton, Alberta T6M 3E7

Interested?
Please contact us for more information about this property.
$558,990
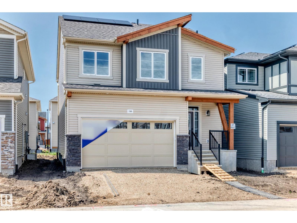
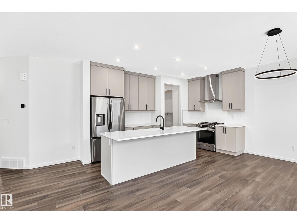
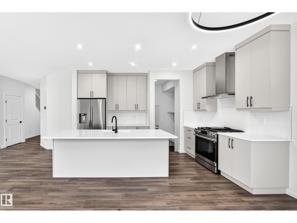
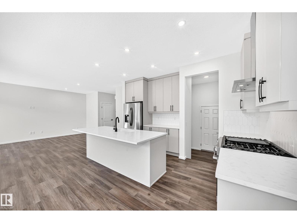
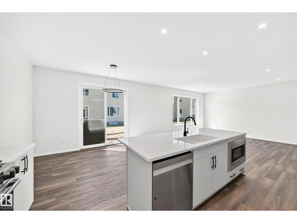
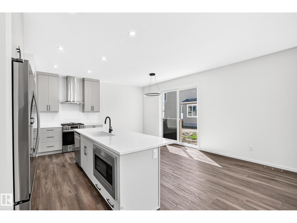
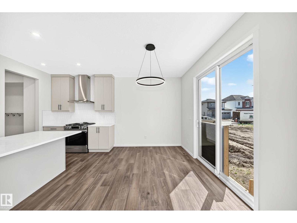
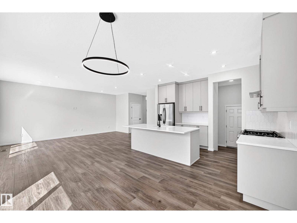
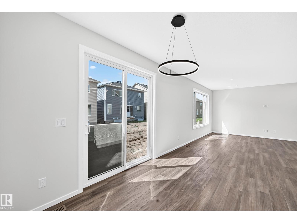
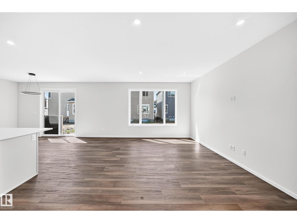
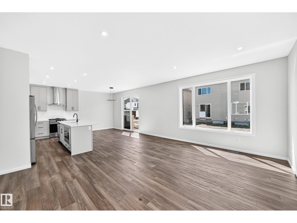
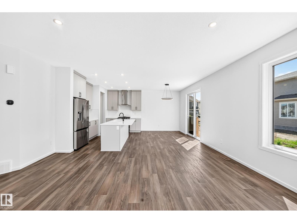
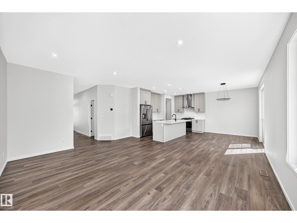
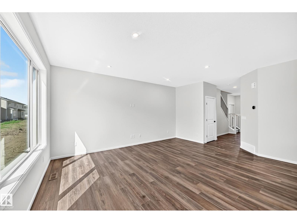
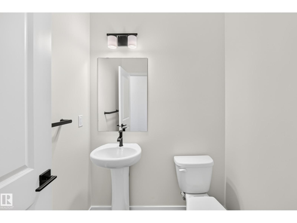
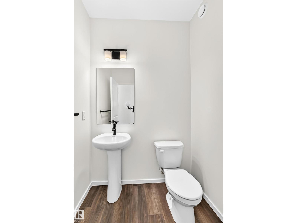
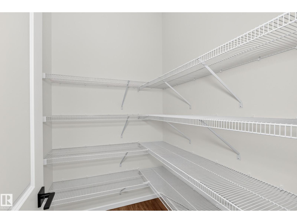
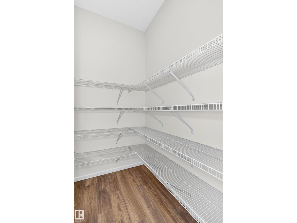
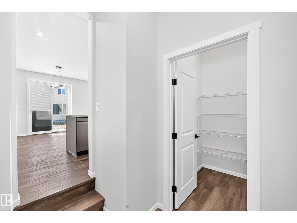
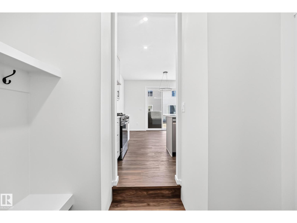
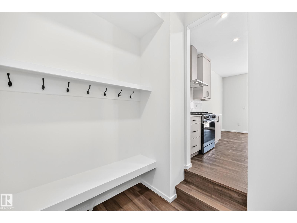
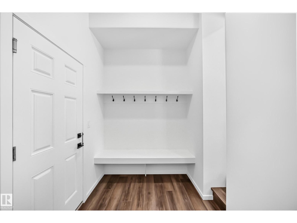
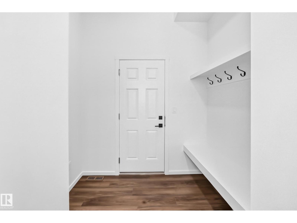
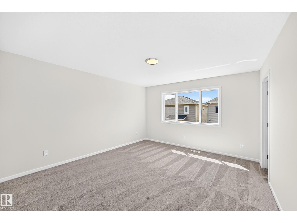
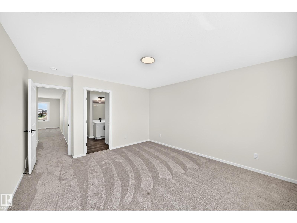
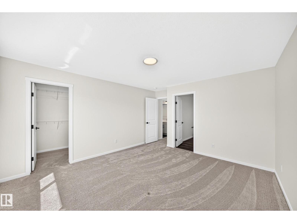
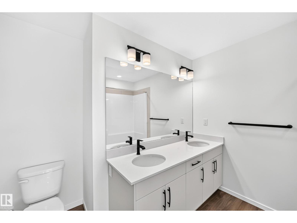
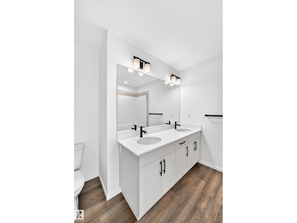
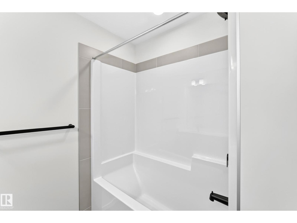
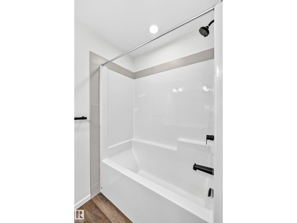
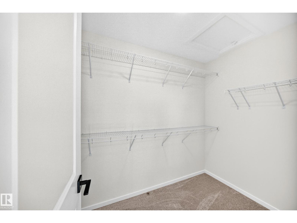
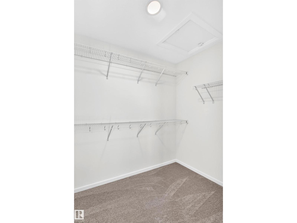
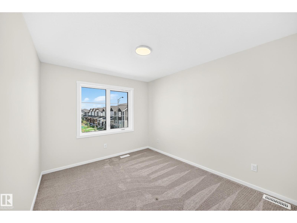
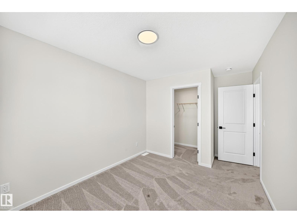
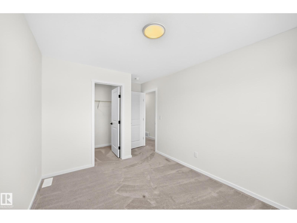
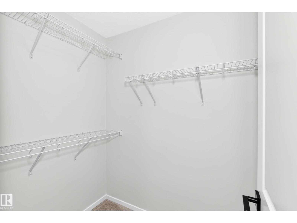
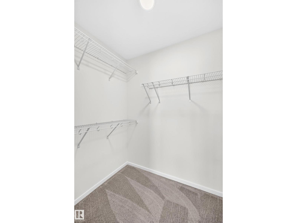
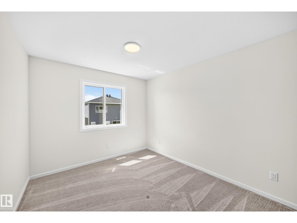
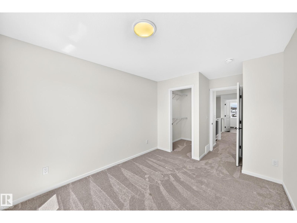
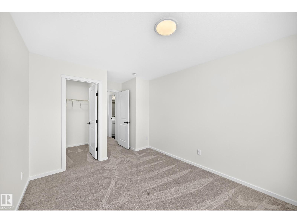
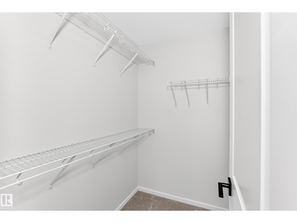
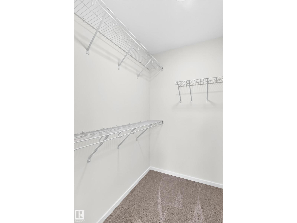
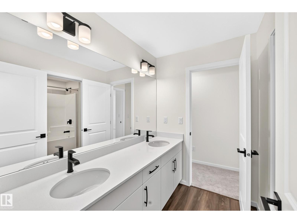
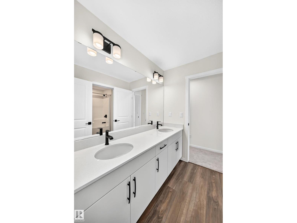
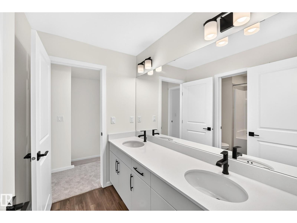
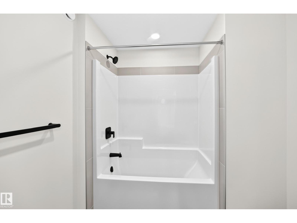
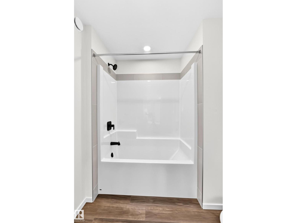
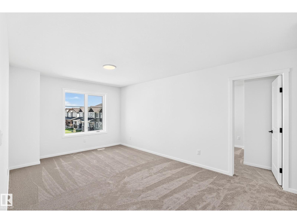
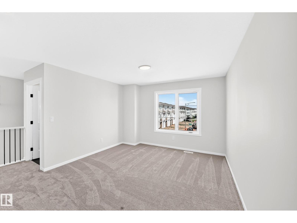
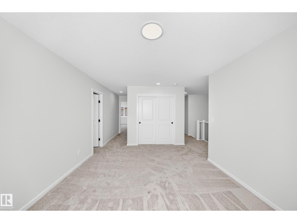
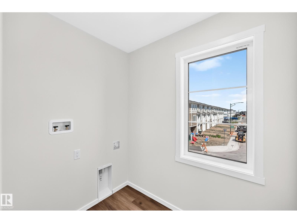
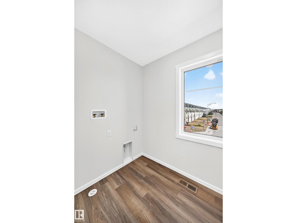
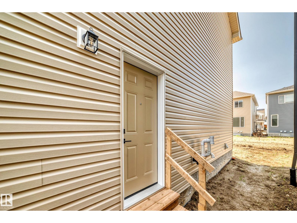
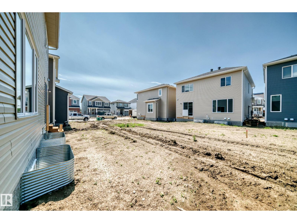
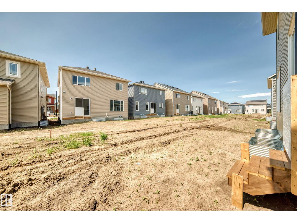
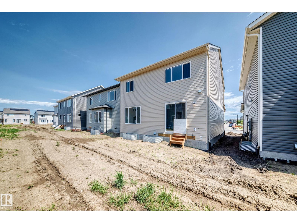
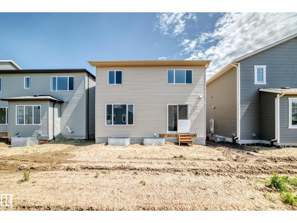
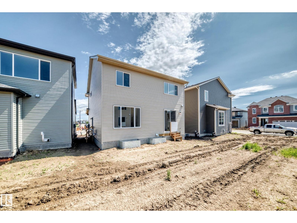
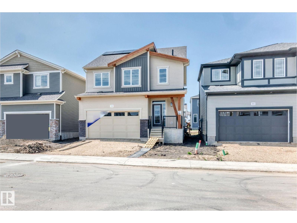
Visit the Listing Brokerage (and/or listing REALTOR®) website to obtain additional information. The Fullerton’s main floor flows seamlessly from the kitchen into the dining and great room, with an oversized island serving as the heart of your home. A powder room, pantry, and mudroom provide thoughtful functionality without interrupting the open feel. Upstairs, a central versatile loft adds secondary living space with a windowed laundry room conveniently nearby. The primary bedroom is positioned for privacy and includes a walk-in closet and private ensuite, while the additional 2 bedrooms are arranged near a central dual-entry bathroom. A convenient side entrance for everyday practicality, and a 9-ft foundation adds to the home’s sense of space and potential. Mattamy includes 8 solar panels on all homes as a standard inclusion! (id:58723)
Property Details
| MLS® Number | E4488087 |
| Property Type | Single Family |
| Neigbourhood | Stillwater |
| AmenitiesNearBy | Golf Course, Playground, Public Transit, Schools, Shopping |
| Features | See Remarks, Park/reserve, Closet Organizers, No Animal Home, No Smoking Home |
| ParkingSpaceTotal | 2 |
| Structure | Porch |
Building
| BathroomTotal | 3 |
| BedroomsTotal | 3 |
| Amenities | Ceiling - 9ft, Vinyl Windows |
| Appliances | See Remarks |
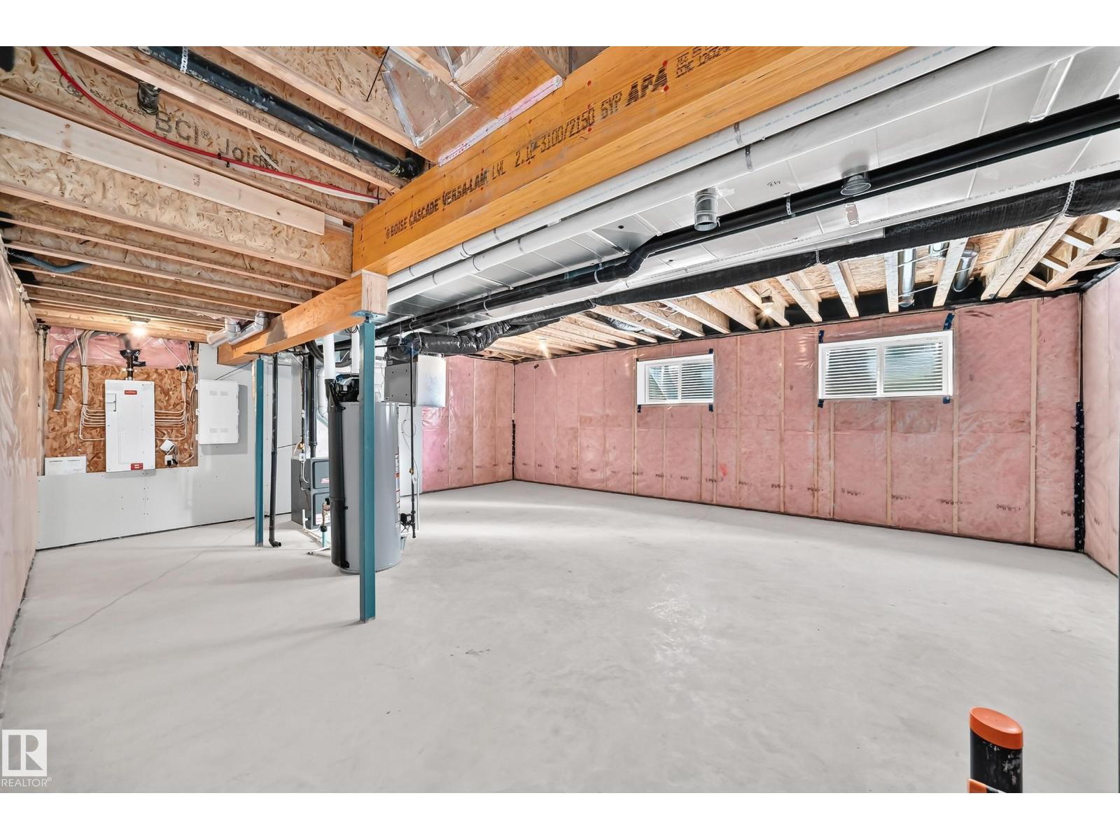
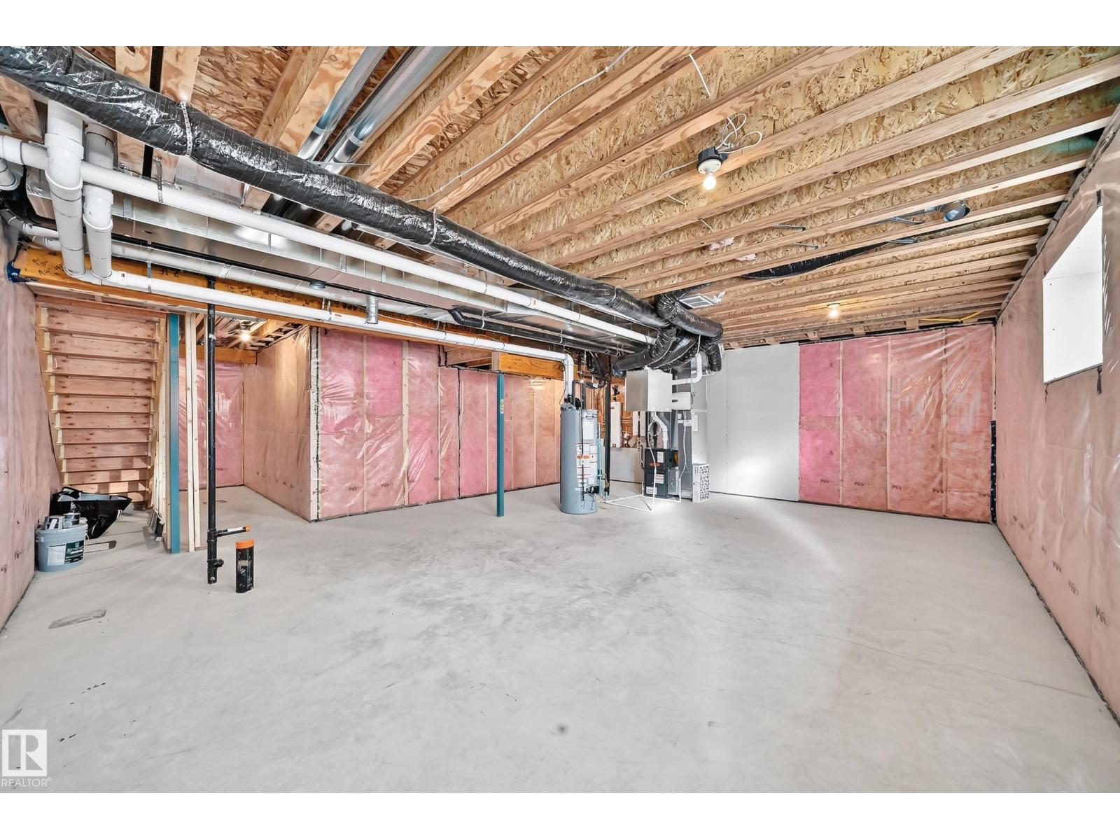
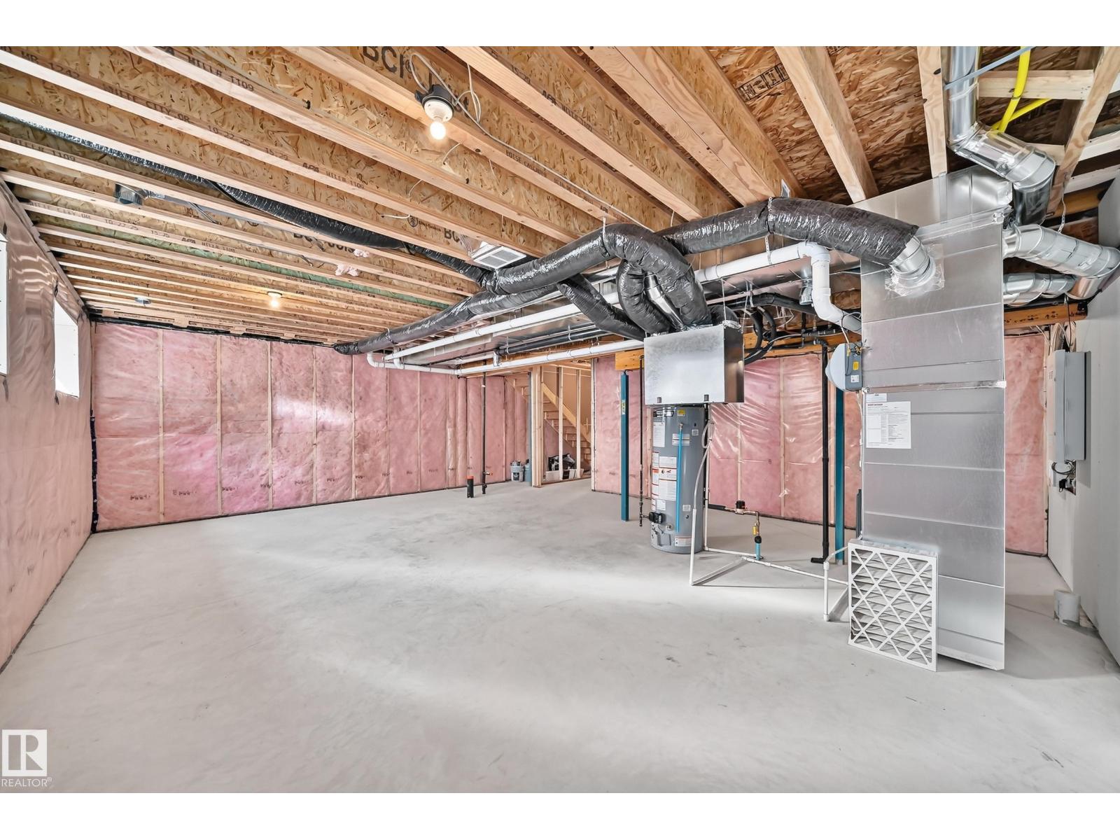
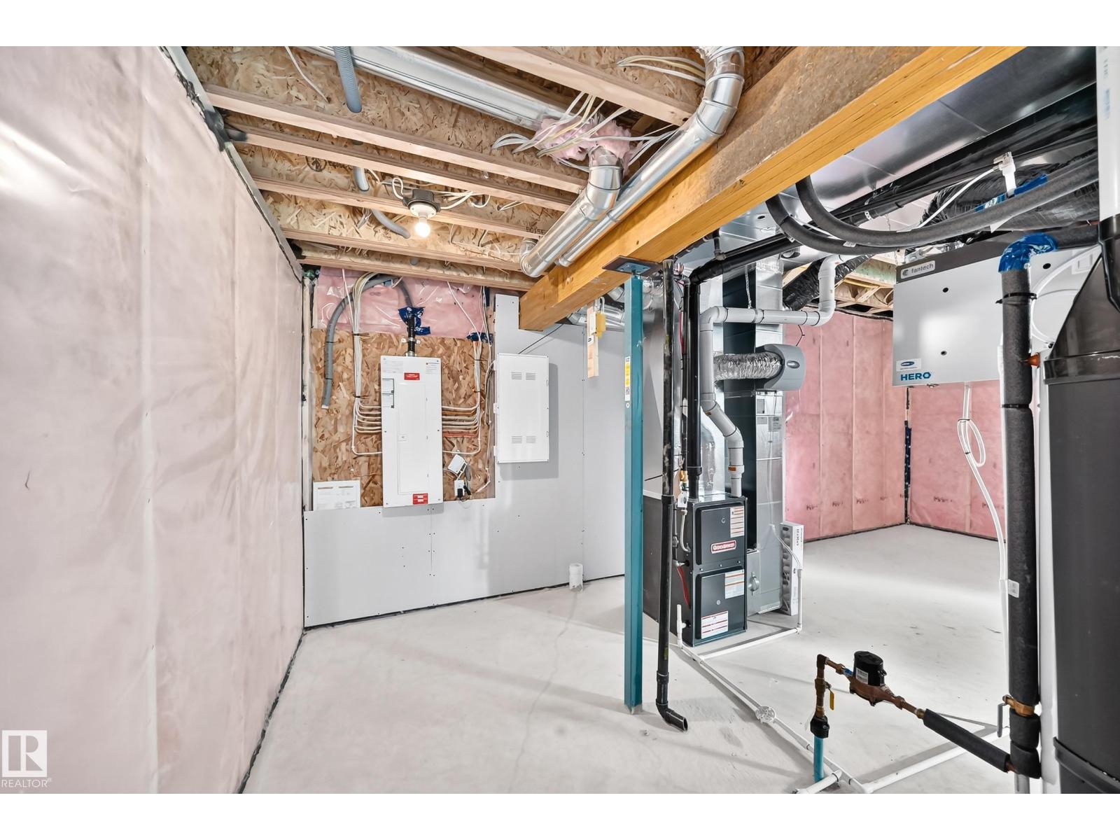
| BasementDevelopment | Unfinished |
| BasementType | Full (unfinished) |
| ConstructedDate | 2026 |
| ConstructionStyleAttachment | Detached |
| FireProtection | Smoke Detectors |
| HalfBathTotal | 1 |
| HeatingType | Forced Air |
| StoriesTotal | 2 |
| SizeInterior | 2043 Sqft |
| Type | House |
Parking
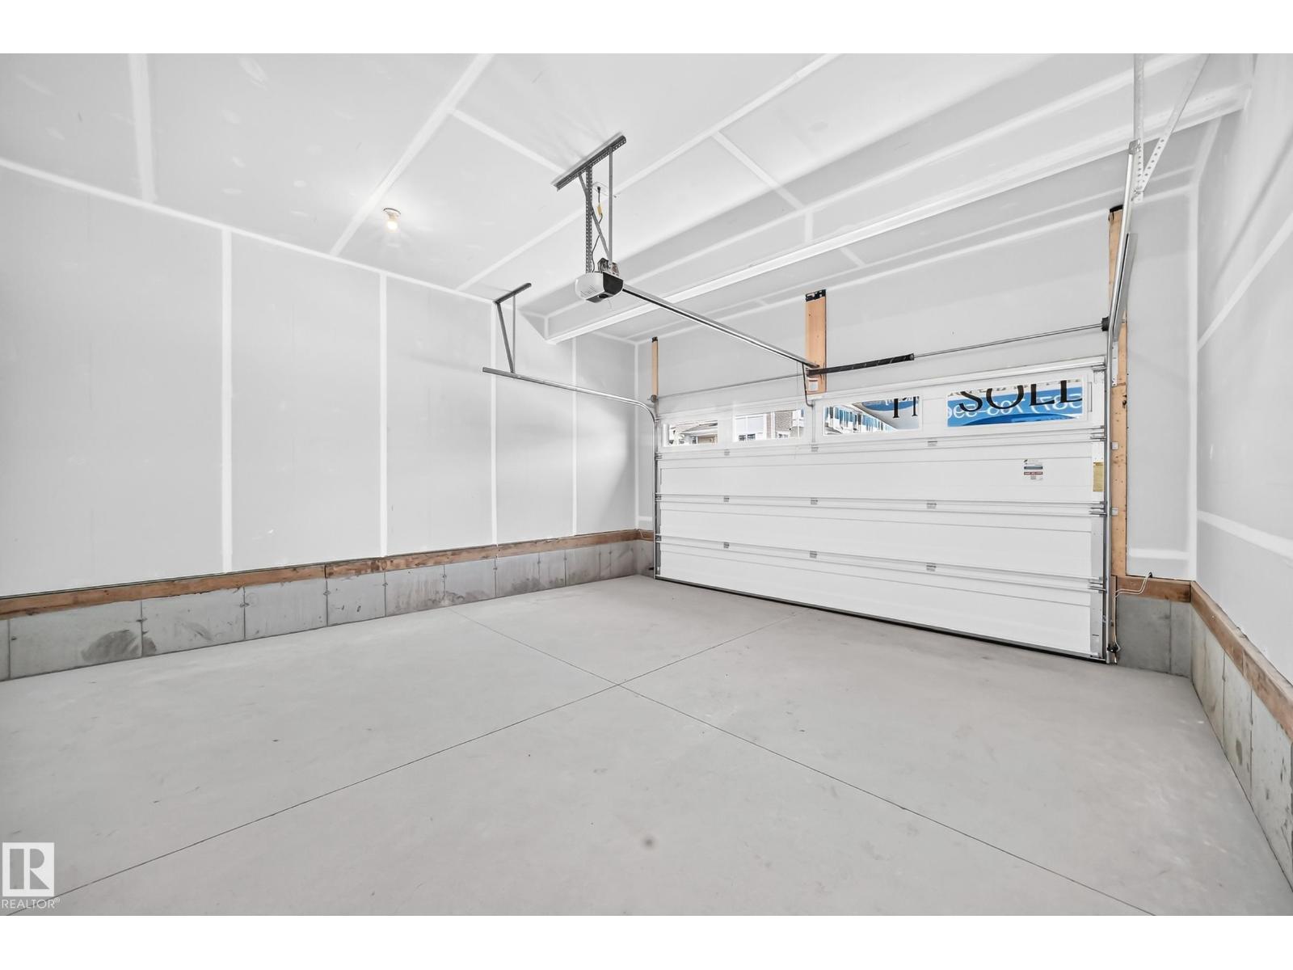
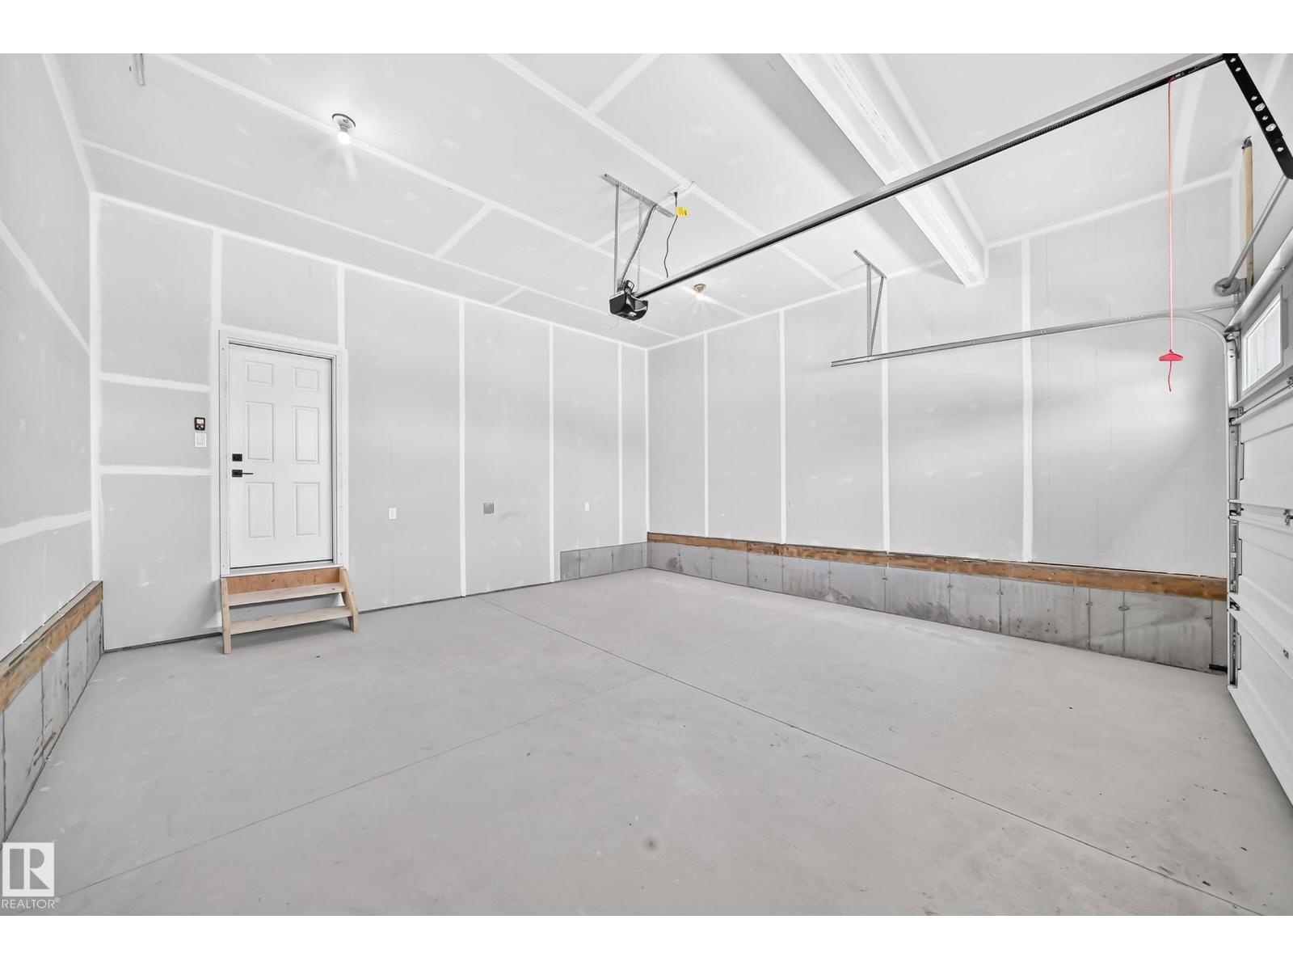
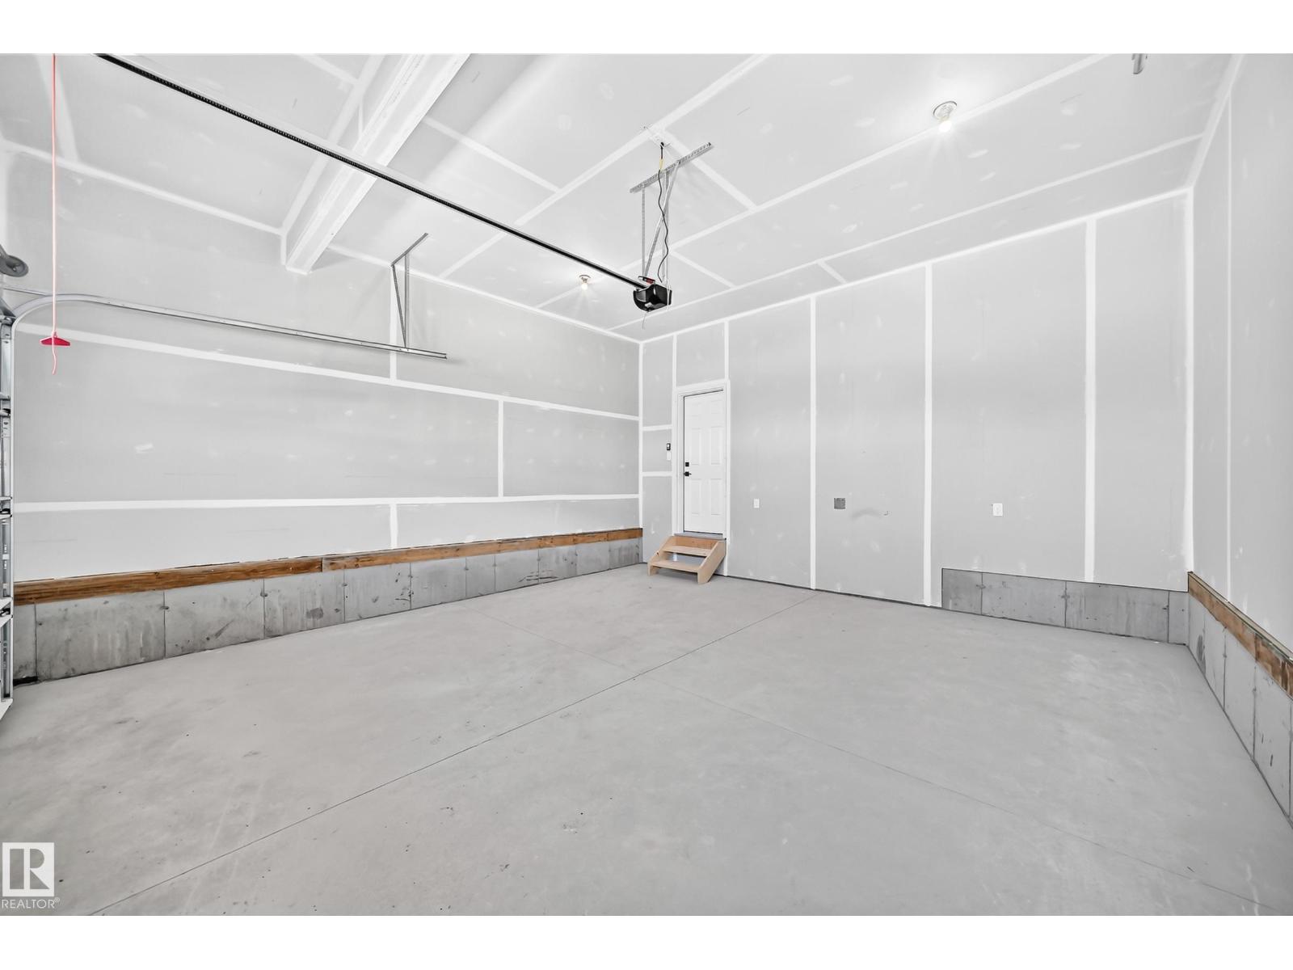
| Attached Garage |
Land
| Acreage | No |
| LandAmenities | Golf Course, Playground, Public Transit, Schools, Shopping |
| SizeIrregular | 321.79 |
| SizeTotal | 321.79 M2 |
| SizeTotalText | 321.79 M2 |
Rooms
| Level | Type | Length | Width | Dimensions |
|---|---|---|---|---|
| Main Level | Living Room | 5.41 m | 4.572 m | 5.41 m x 4.572 m |
| Main Level | Dining Room | 2.59 m | 4.191 m | 2.59 m x 4.191 m |
| Main Level | Kitchen | 3.048 m | 4.191 m | 3.048 m x 4.191 m |
| Upper Level | Primary Bedroom | 4.29 m | 3.94 m | 4.29 m x 3.94 m |
| Upper Level | Bedroom 2 | 3.58 m | 2.89 m | 3.58 m x 2.89 m |
| Upper Level | Bedroom 3 | 3.61 m | 3.02 m | 3.61 m x 3.02 m |
| Upper Level | Bonus Room | 5.08 m | 3.48 m | 5.08 m x 3.48 m |
https://www.realtor.ca/real-estate/29761180/1508-205-st-nw-edmonton-stillwater

The trademarks REALTOR®, REALTORS®, and the REALTOR® logo are controlled by The Canadian Real Estate Association (CREA) and identify real estate professionals who are members of CREA. The trademarks MLS®, Multiple Listing Service® and the associated logos are owned by The Canadian Real Estate Association (CREA) and identify the quality of services provided by real estate professionals who are members of CREA. The trademark DDF® is owned by The Canadian Real Estate Association (CREA) and identifies CREA's Data Distribution Facility (DDF®)
August 11 2026 07:01:12
REALTORS® Association of Edmonton
Honestdoor Inc