Hurry Home

15116 32 St Nw Edmonton, Alberta T5Y 0N2

Interested?
Please contact us for more information about this property.
$725,000
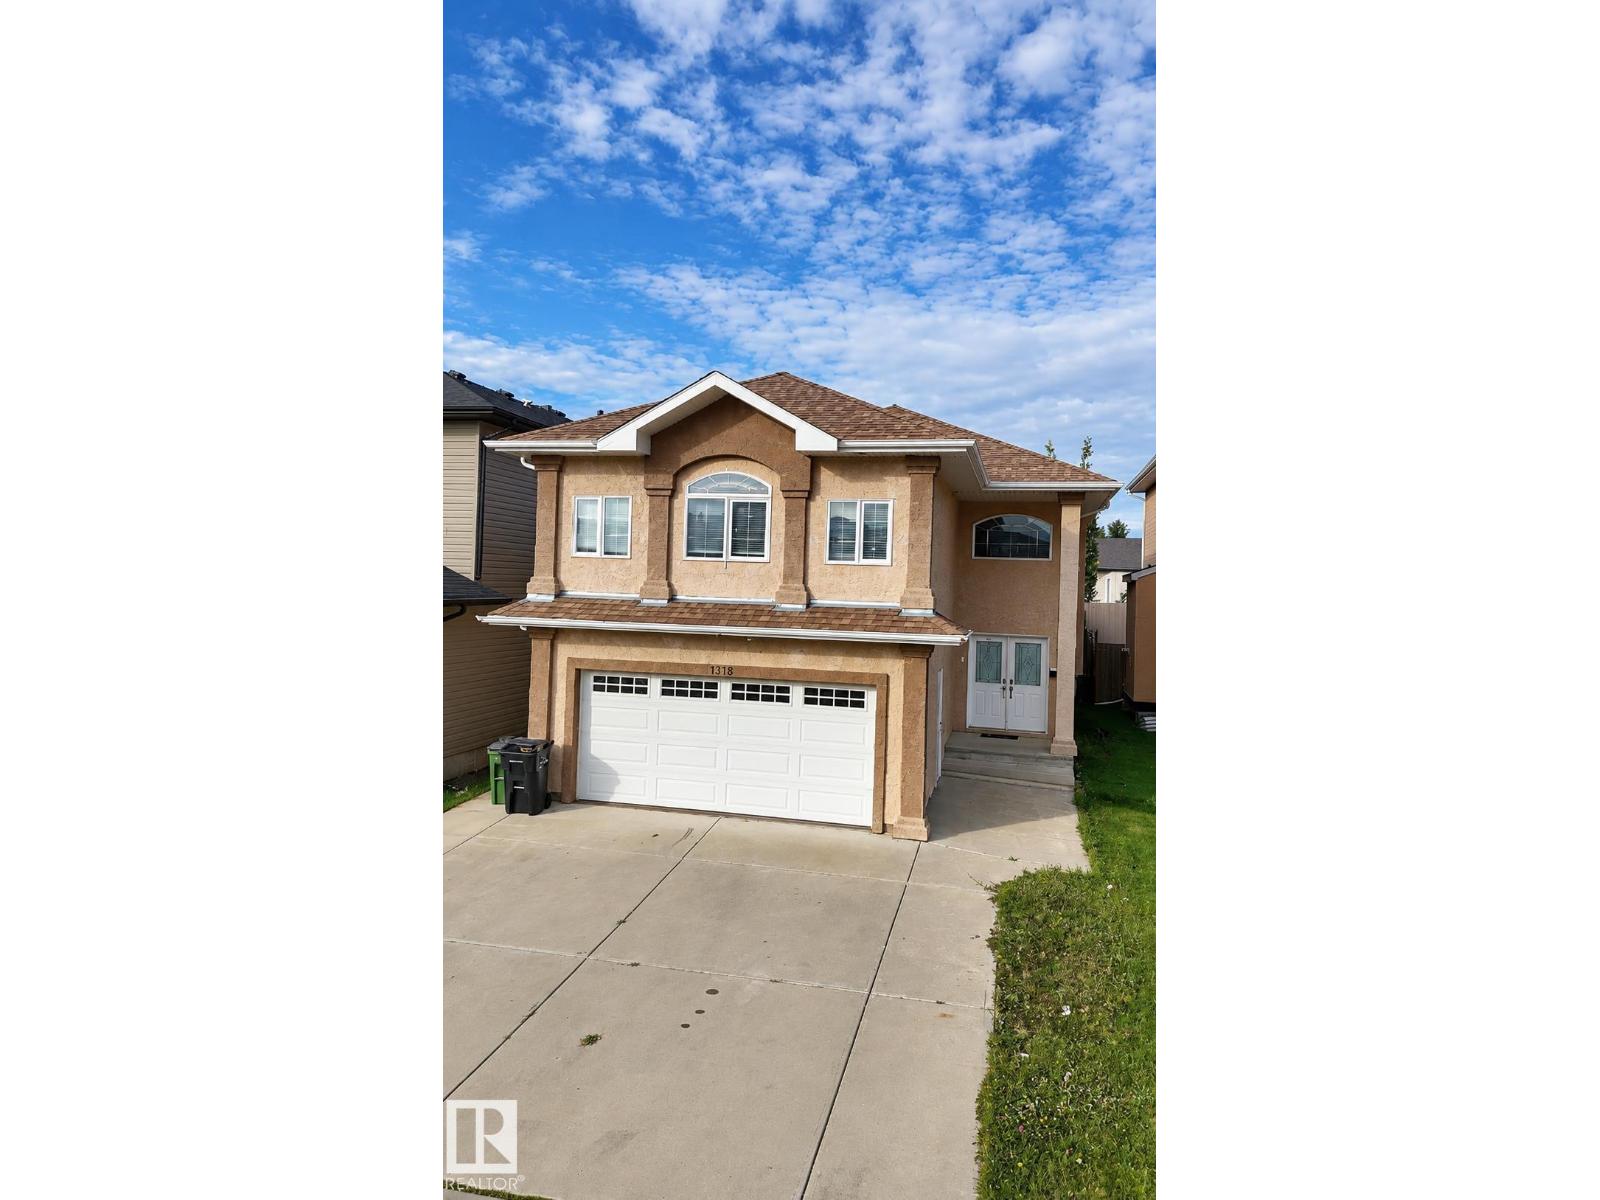
15116 32 Street NW -- Built in 2011 and updated in 2025, this spacious bi-level provides over 1,700 sq ft of living space, 6 bedrooms, and 3 full baths. Featuring solid structural integrity and a highly functional layout, standard cosmetic updates will easily bring this home back to its peak condition. Enjoy an open-concept main floor, bright living spaces, and a separate basement entrance. Outside features a private, low-maintenance 4.024 sq ft lot with artificial grass (in the back). Close to schools, parks, shopping, and transit. Unbeatable space and upside potential! (id:58723)
Property Details
| MLS® Number | E4512639 |
| Property Type | Single Family |
| Neigbourhood | Kirkness |
| AmenitiesNearBy | Public Transit, Schools, Shopping |
| Features | No Smoking Home |
Building
| BathroomTotal | 3 |
| BedroomsTotal | 6 |
| Appliances | Dishwasher, Dryer, Garage Door Opener, Hood Fan, Stove, Washer, Two Refrigerators |
| ArchitecturalStyle | Bi-level |
| BasementDevelopment | Finished |
| BasementType | Full (finished) |
| ConstructedDate | 2011 |
| ConstructionStyleAttachment | Detached |
| CoolingType | Central Air Conditioning |
| HeatingType | Forced Air |
| SizeInterior | 1754 Sqft |
| Type | House |
Parking
| Attached Garage |
Land
| Acreage | No |
| FenceType | Fence |
| LandAmenities | Public Transit, Schools, Shopping |
Rooms
| Level | Type | Length | Width | Dimensions |
|---|---|---|---|---|
| Basement | Bedroom 5 | 13.3' x 7.7' | ||
| Basement | Bedroom 6 | 13.3' x 13.9' | ||
| Main Level | Living Room | 14.2' x 13.3' | ||
| Main Level | Dining Room | 9.9' x 7.9' | ||
| Main Level | Kitchen | 12.7' x 12.7' | ||
| Main Level | Family Room | 17' x 11' | ||
| Main Level | Bedroom 3 | 11.2' x 11.4' | ||
| Main Level | Bedroom 4 | 13.2' x 8' | ||
| Upper Level | Primary Bedroom | 13' x 17.9' | ||
| Upper Level | Bedroom 2 | 13.8' x 11.3' |
https://www.realtor.ca/real-estate/30390770/15116-32-st-nw-edmonton-kirkness

The trademarks REALTOR®, REALTORS®, and the REALTOR® logo are controlled by The Canadian Real Estate Association (CREA) and identify real estate professionals who are members of CREA. The trademarks MLS®, Multiple Listing Service® and the associated logos are owned by The Canadian Real Estate Association (CREA) and identify the quality of services provided by real estate professionals who are members of CREA. The trademark DDF® is owned by The Canadian Real Estate Association (CREA) and identifies CREA's Data Distribution Facility (DDF®)
October 11 2026 05:51:40
REALTORS® Association of Edmonton
Lpt Realty