Hurry Home

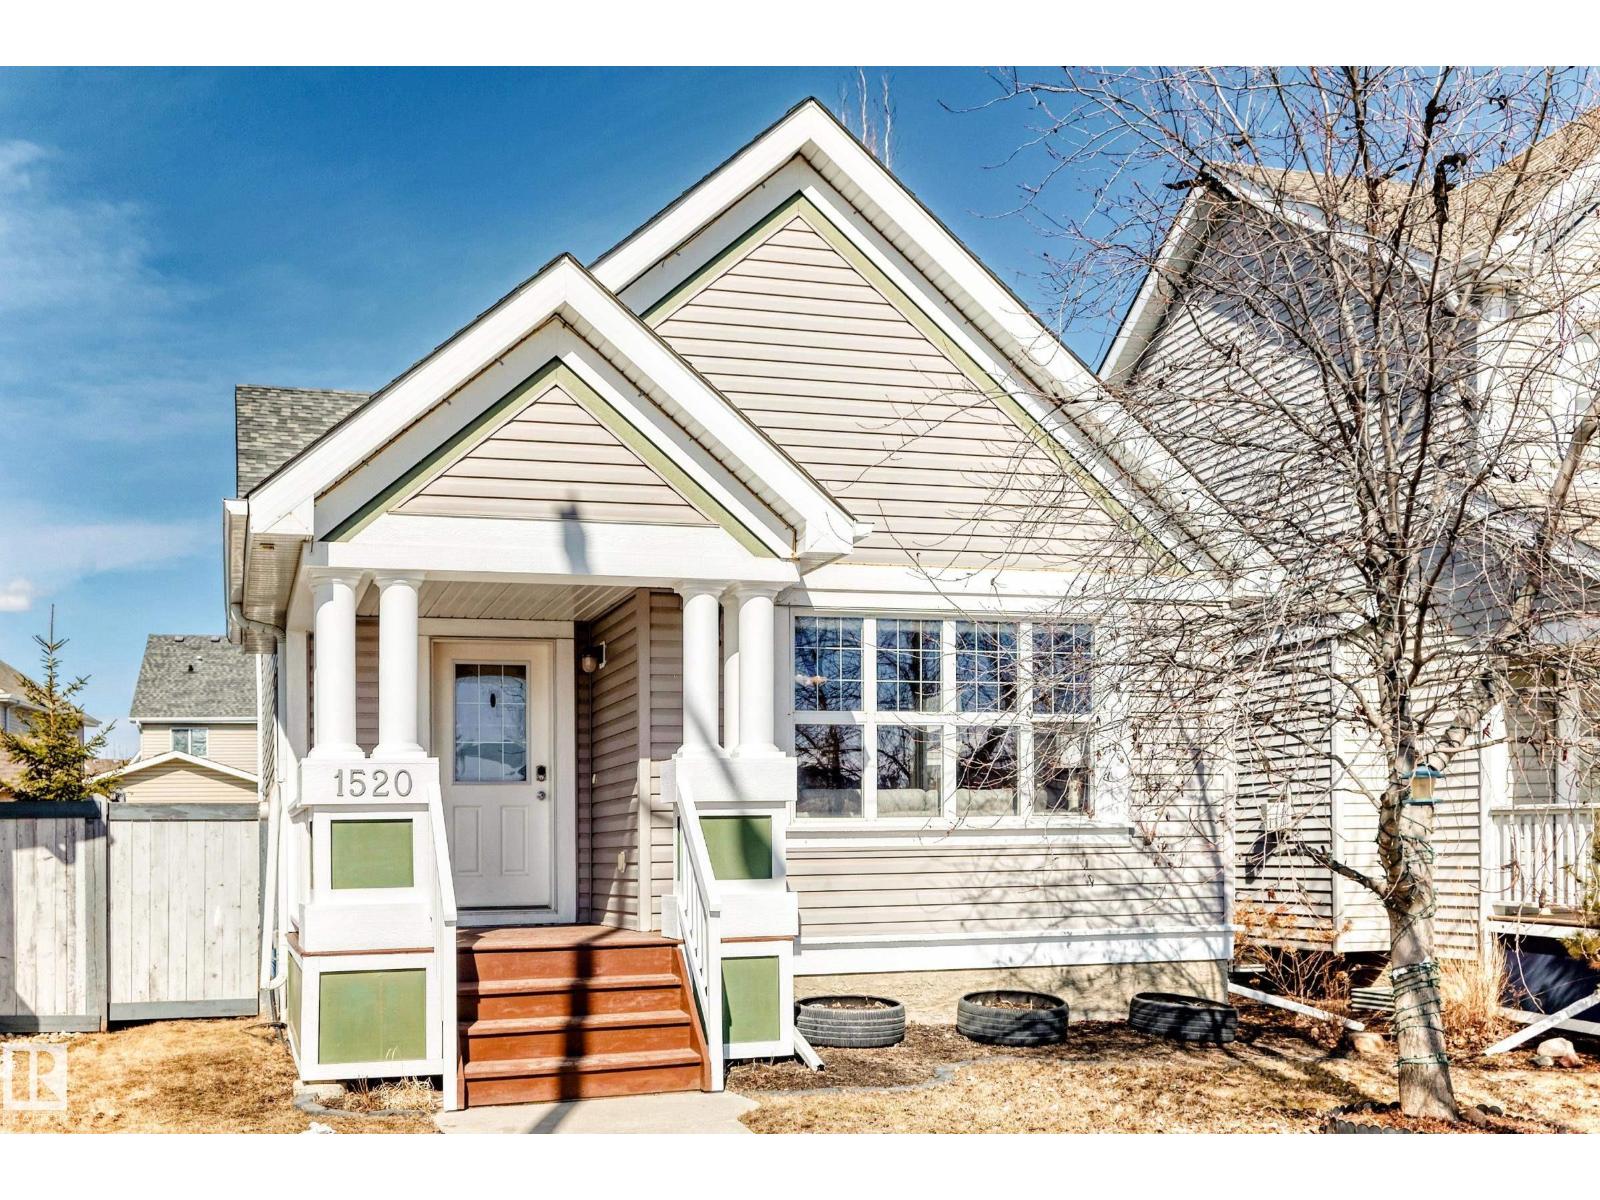
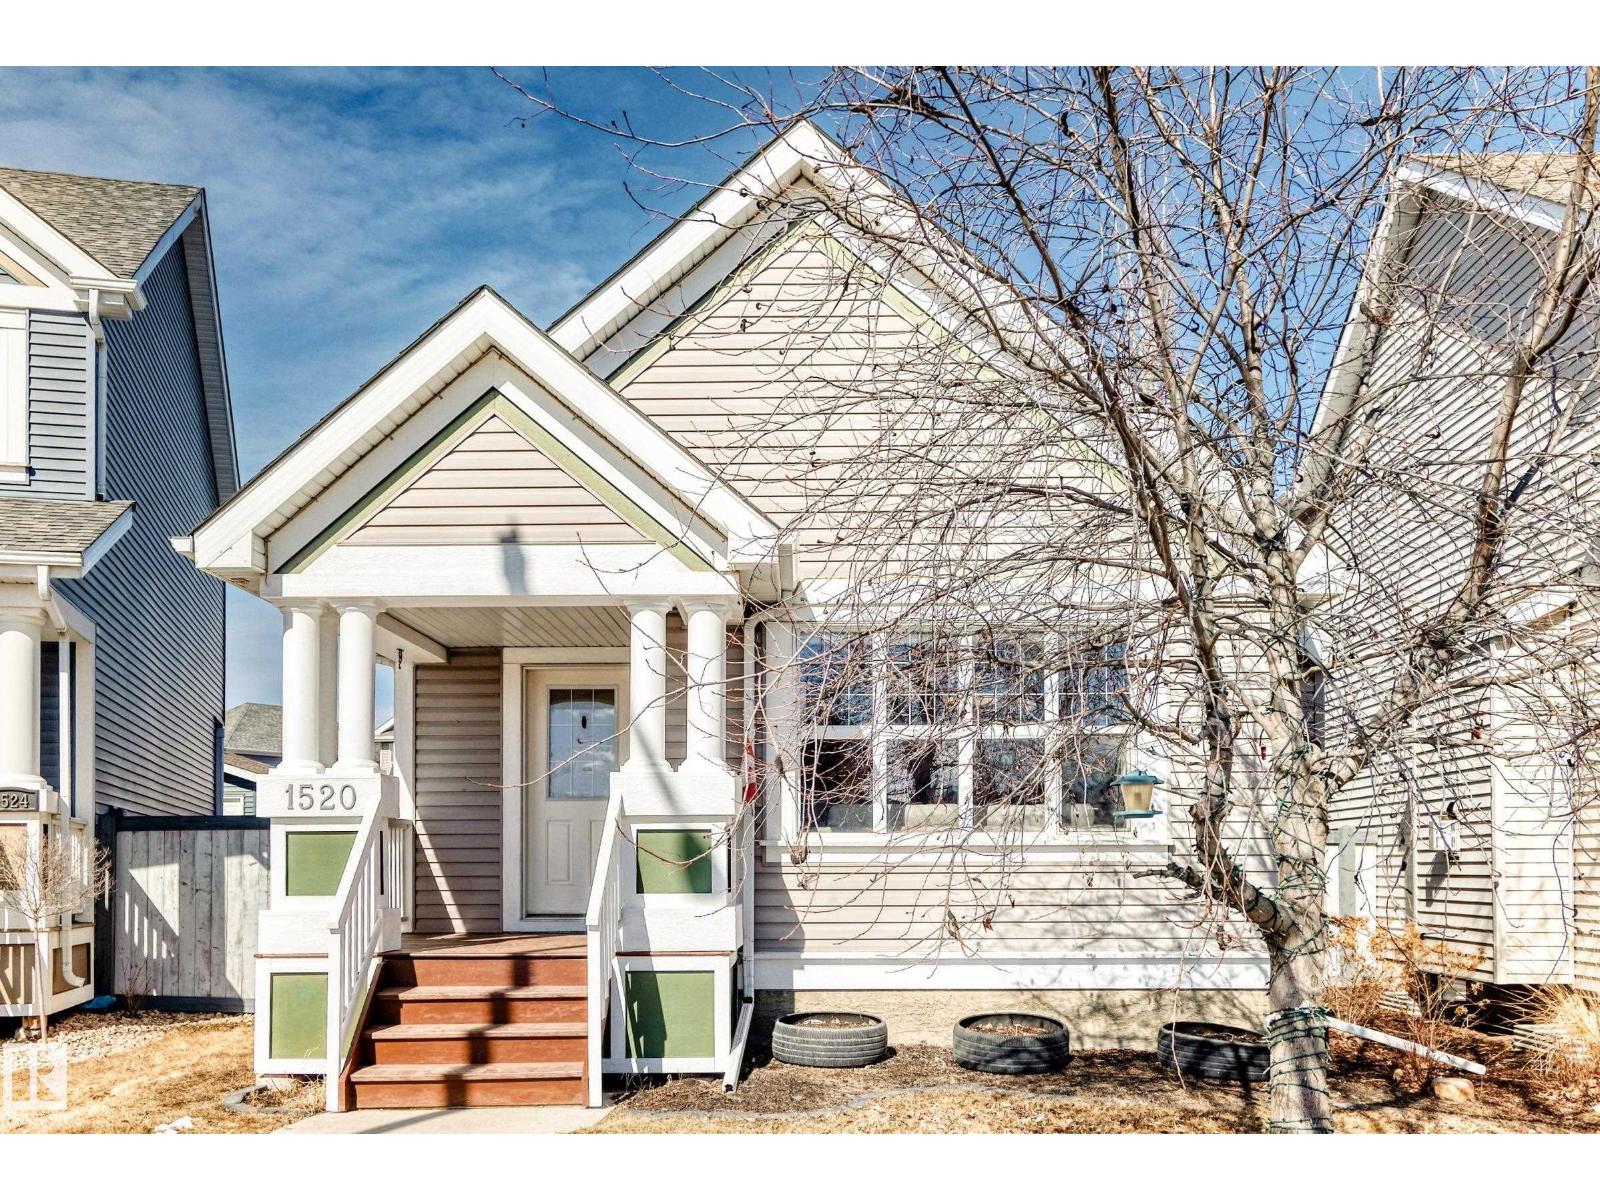
1520 70 St Sw Edmonton, Alberta T6X 0H3

Interested?
Please contact us for more information about this property.
$459,900
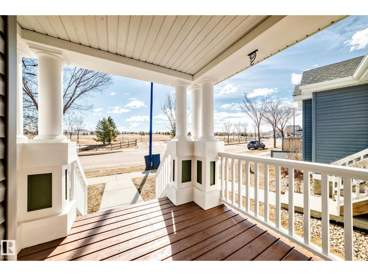
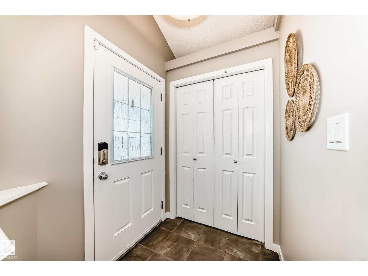
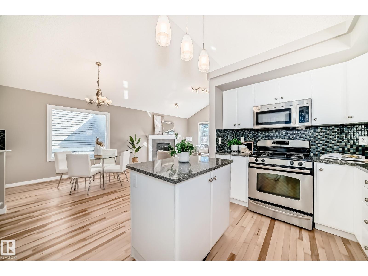
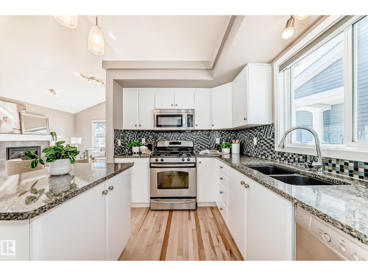
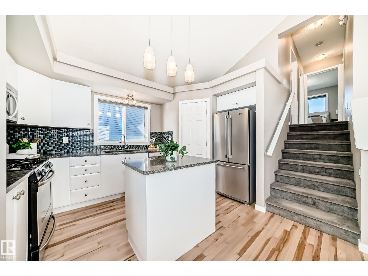
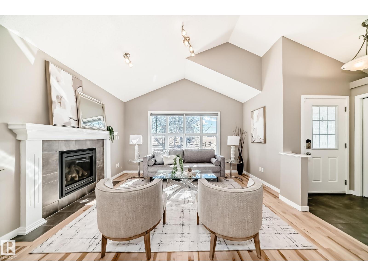
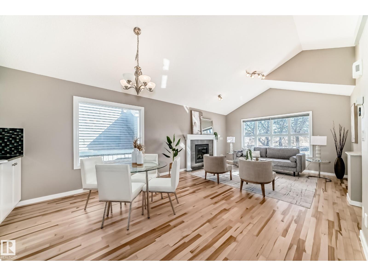
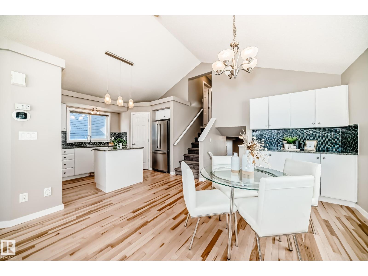
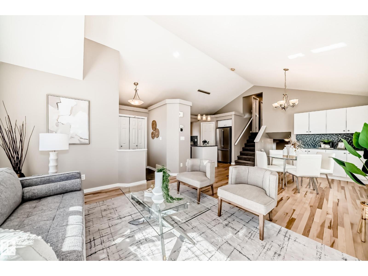
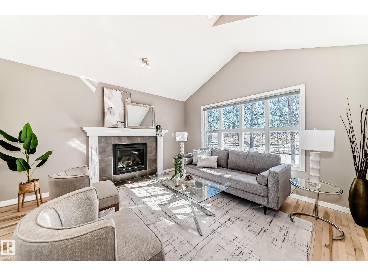
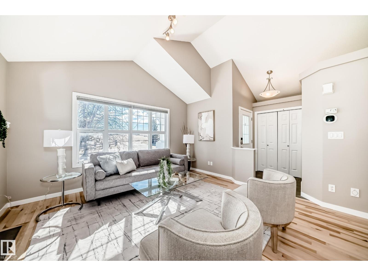
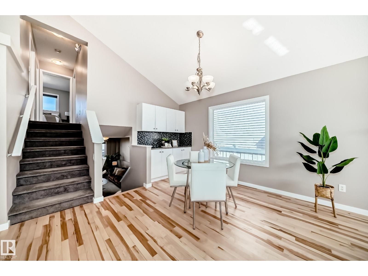
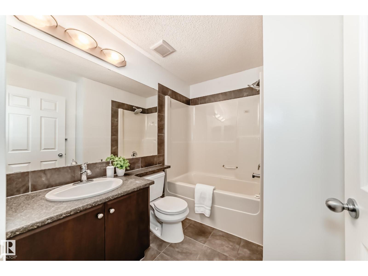
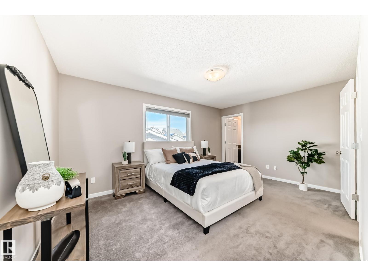
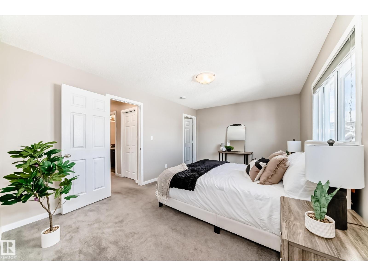
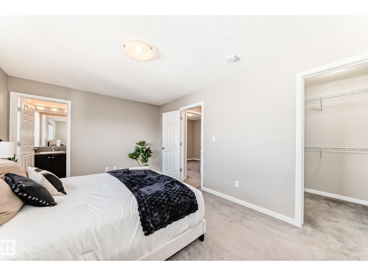
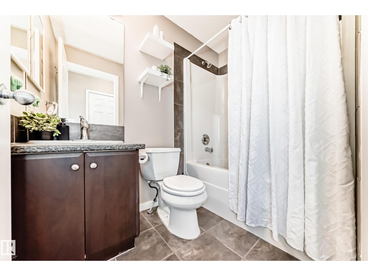
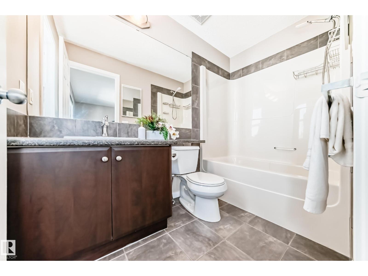
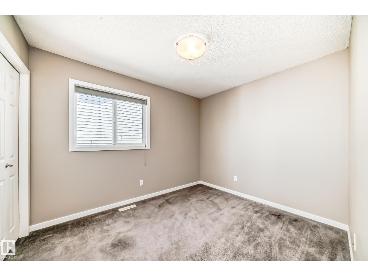
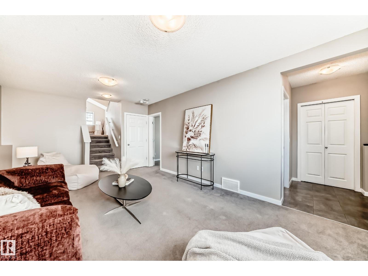
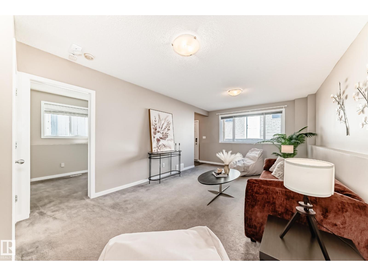
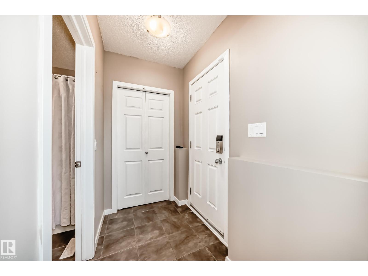
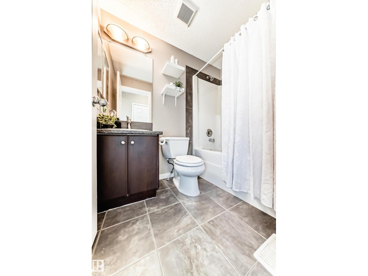
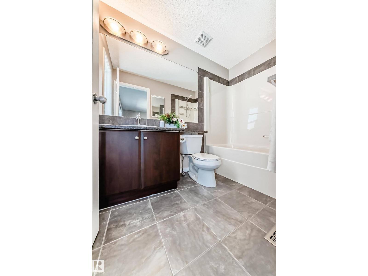
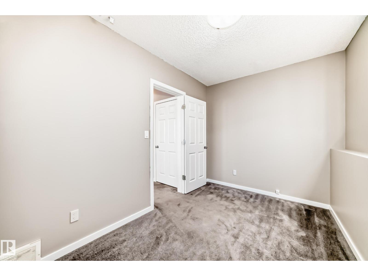
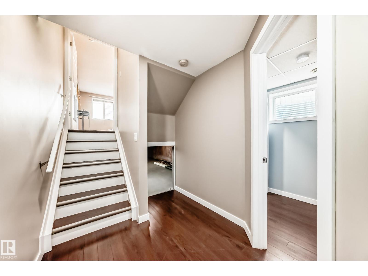
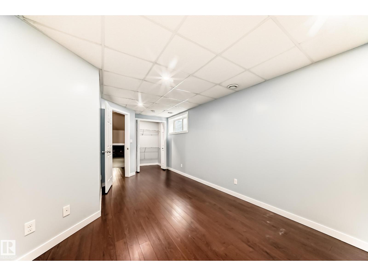
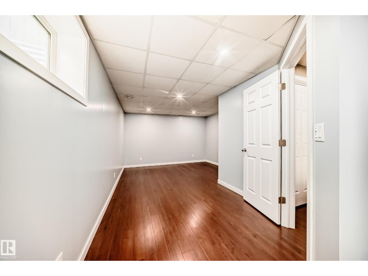
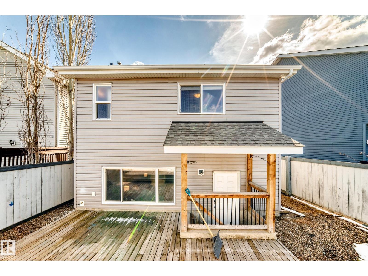
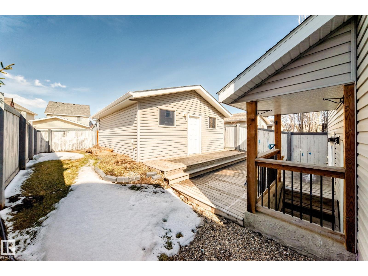
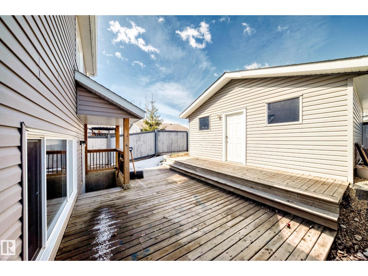
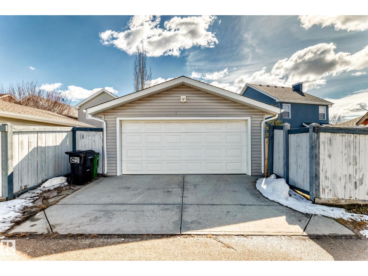
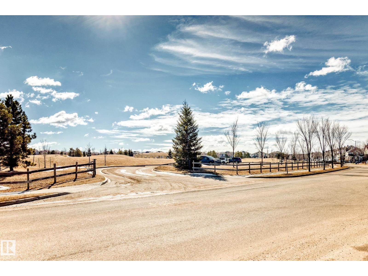
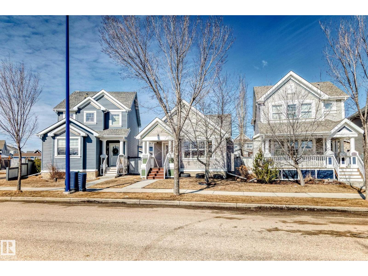
Move-in ready and beautifully maintained, this stunning 4-level split offers over 1,900 sq. ft. of finished living space in the sought-after Summerside community. Perfectly located across from a spacious green space, this 4-bedroom, 3-bathroom home showcases vaulted ceilings, hardwood flooring, and an elegant open-concept layout. The gourmet kitchen features stainless steel appliances, a gas stove, granite countertops, a walk-in pantry, and a built-in bar, flowing into a warm living space with a cozy gas fireplace. Enjoy a spacious primary retreat, bright family room with west-facing windows, fully finished basement, air conditioning, central vacuum, double garage, elegant deck, and exclusive lake access. A perfect blend of comfort, style, and lifestyle living. (id:58723)
Property Details
| MLS® Number | E4498993 |
| Property Type | Single Family |
| Neigbourhood | Summerside |
| AmenitiesNearBy | Golf Course, Playground, Public Transit, Schools, Shopping |
| Features | See Remarks, No Smoking Home |
| Structure | Deck |
Building
| BathroomTotal | 3 |
| BedroomsTotal | 4 |
| Appliances | Dishwasher, Dryer, Garage Door Opener, Microwave Range Hood Combo, Refrigerator, Gas Stove(s), Central Vacuum, Washer |
| BasementDevelopment | Finished |
| BasementType | Full (finished) |
| CeilingType | Vaulted |
| ConstructedDate | 2009 |
| ConstructionStyleAttachment | Detached |
| CoolingType | Central Air Conditioning |
| FireProtection | Smoke Detectors |
| HeatingType | Forced Air |
| SizeInterior | 1023 Sqft |
| Type | House |
Parking
| Detached Garage |
Land
| Acreage | No |
| FenceType | Fence |
| LandAmenities | Golf Course, Playground, Public Transit, Schools, Shopping |
| SizeIrregular | 344.14 |
| SizeTotal | 344.14 M2 |
| SizeTotalText | 344.14 M2 |
Rooms
| Level | Type | Length | Width | Dimensions |
|---|---|---|---|---|
| Basement | Bedroom 4 | 2.94 × 5.11 | ||
| Lower Level | Family Room | 5.86 × 3.76 | ||
| Lower Level | Bedroom 3 | 2.45 × 3.61 | ||
| Main Level | Living Room | 4.12 × 4.15 | ||
| Main Level | Dining Room | 2.44 × 3.00 | ||
| Main Level | Kitchen | 2.41 × 3.25 | ||
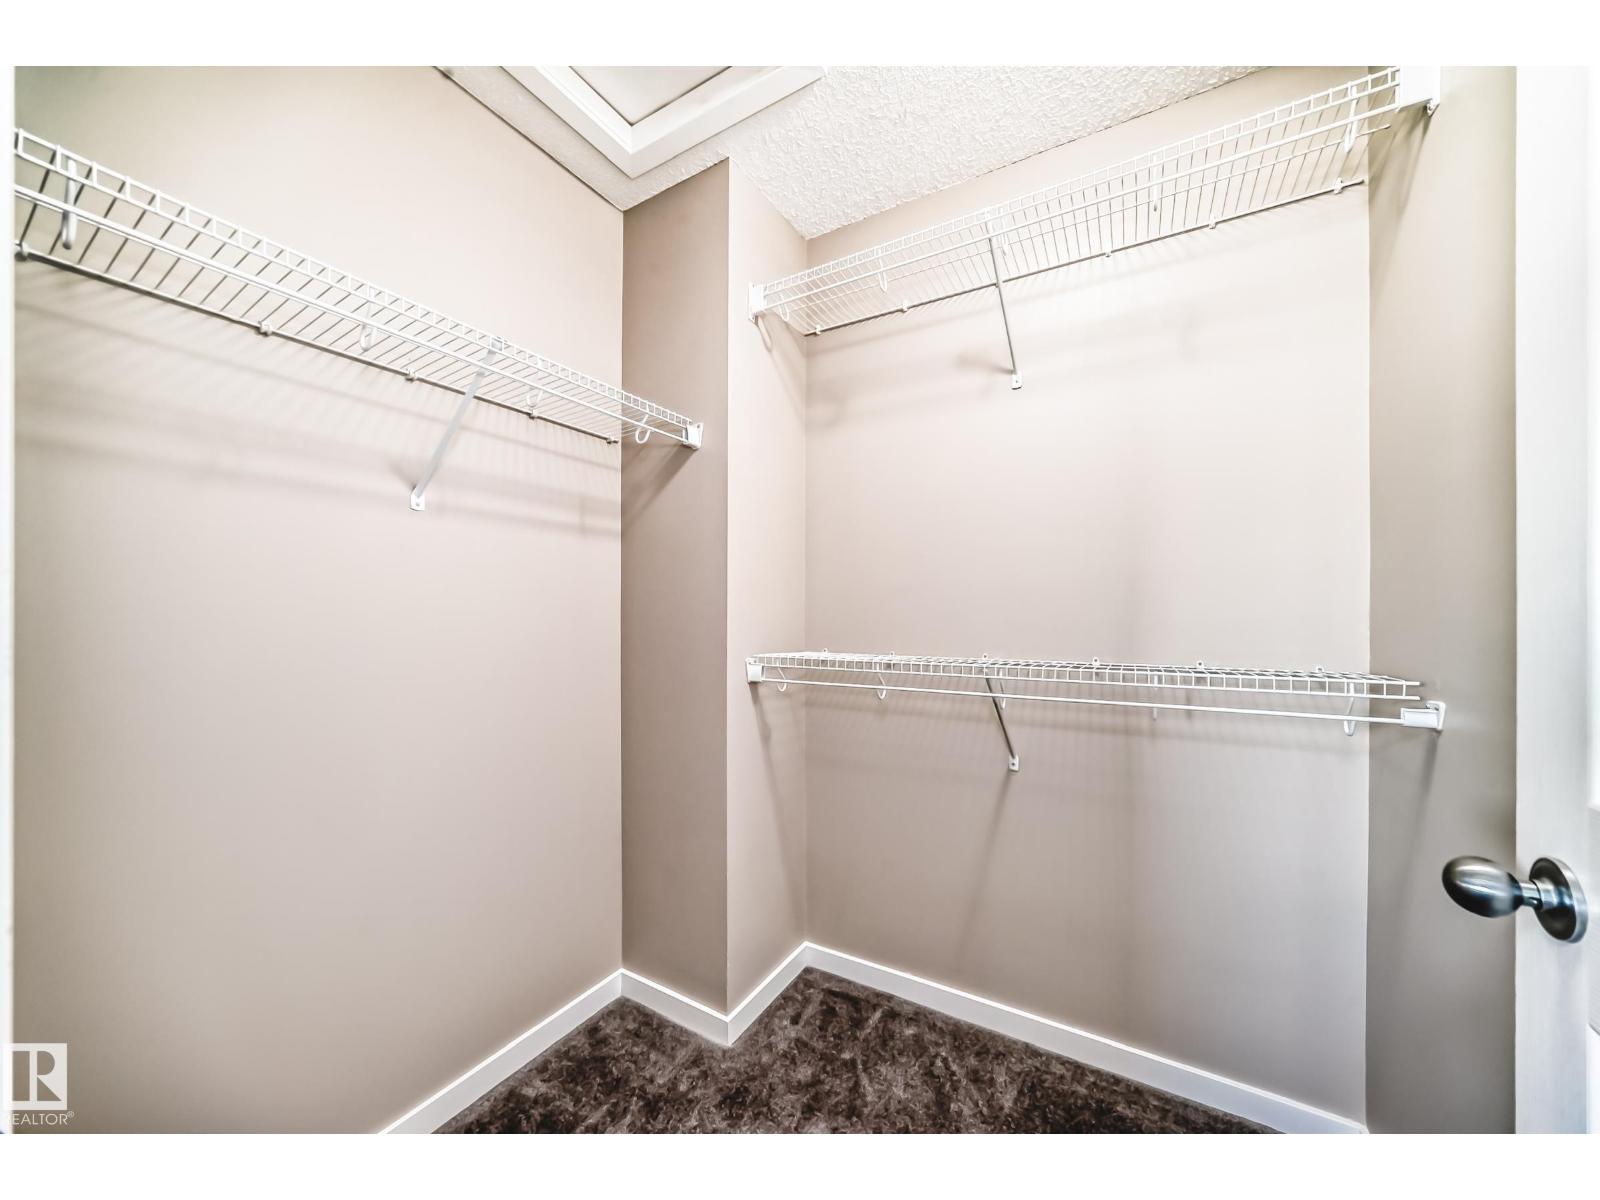
| Upper Level | Primary Bedroom | 3.35 × 4.76 | ||
| Upper Level | Bedroom 2 | 2.71 × 3.25 |
https://www.realtor.ca/real-estate/30039510/1520-70-st-sw-edmonton-summerside

The trademarks REALTOR®, REALTORS®, and the REALTOR® logo are controlled by The Canadian Real Estate Association (CREA) and identify real estate professionals who are members of CREA. The trademarks MLS®, Multiple Listing Service® and the associated logos are owned by The Canadian Real Estate Association (CREA) and identify the quality of services provided by real estate professionals who are members of CREA. The trademark DDF® is owned by The Canadian Real Estate Association (CREA) and identifies CREA's Data Distribution Facility (DDF®)
July 19 2026 06:11:59
REALTORS® Association of Edmonton
Maxwell Progressive