Hurry Home

15239 63 St Nw Edmonton, Alberta T5A 4V8

Interested?
Please contact us for more information about this property.
$414,900
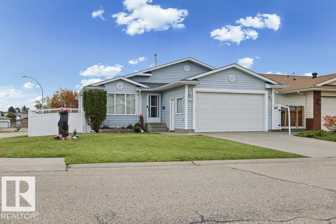
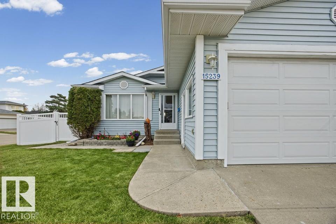
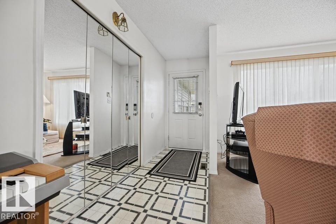
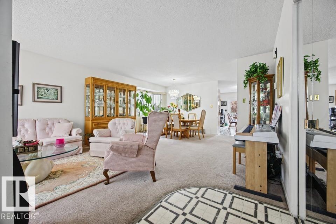
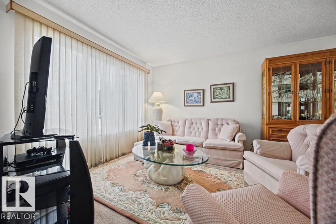
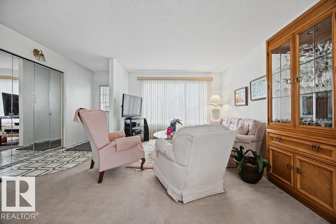
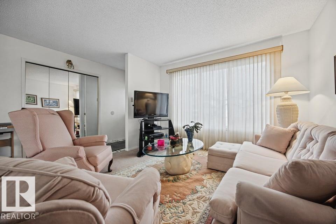
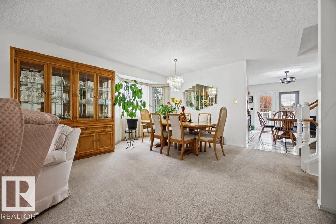
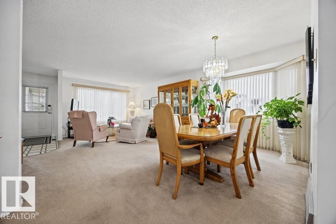
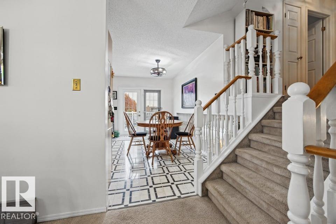
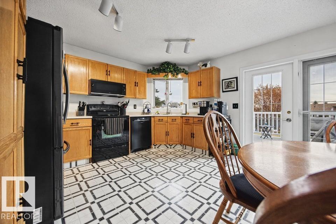
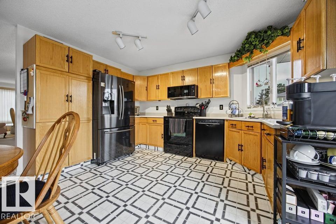
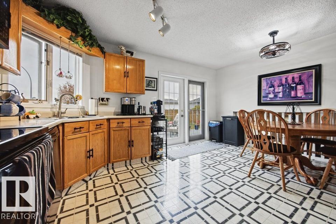
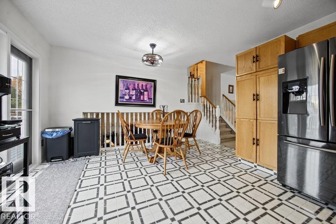
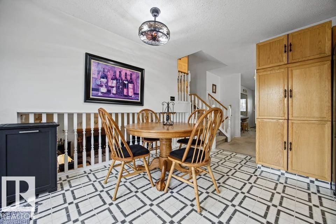
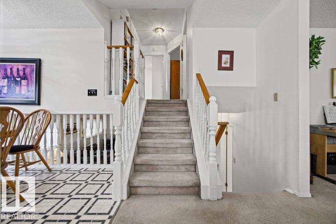
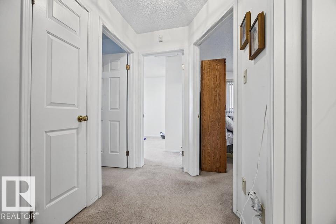
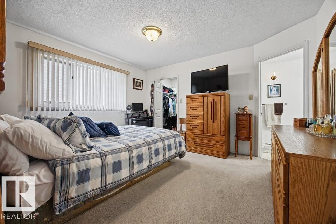
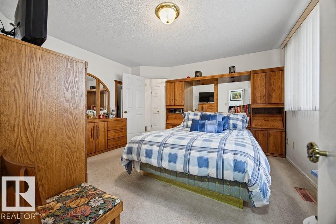
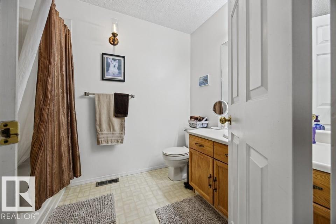
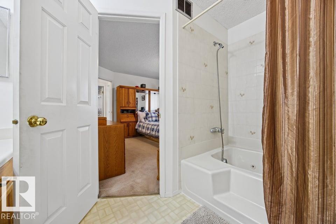
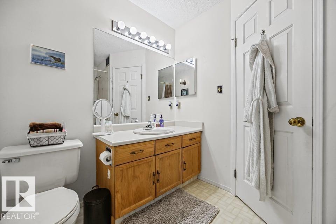
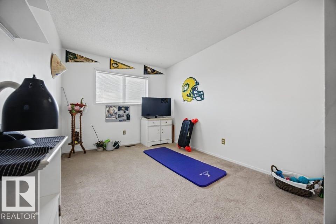
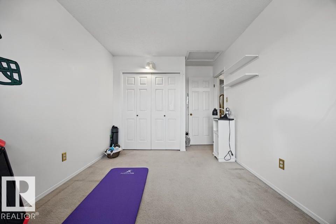
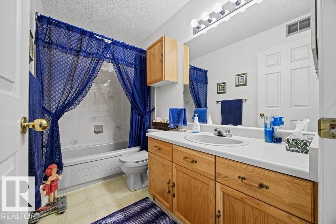
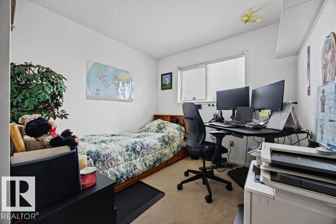
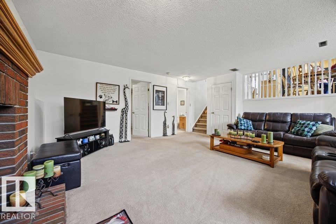
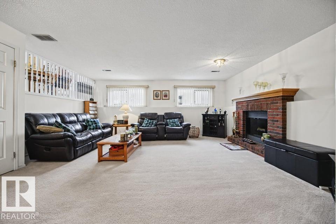
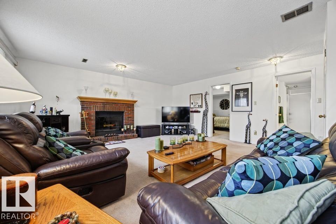
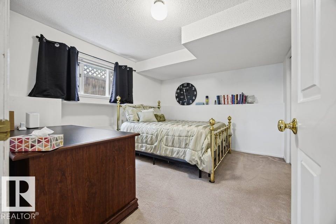
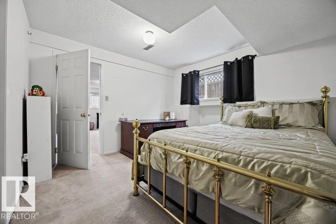
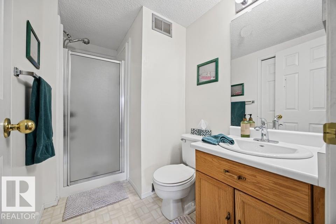
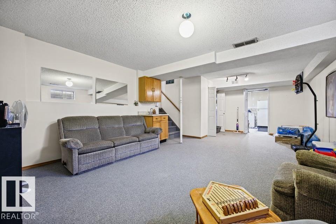
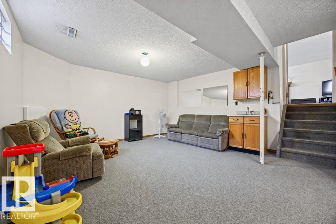
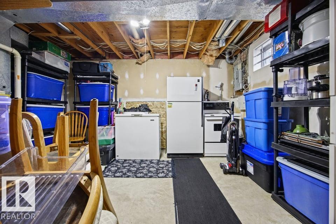
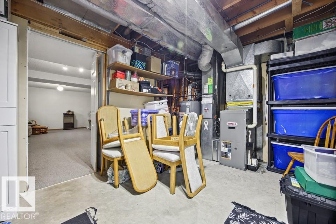
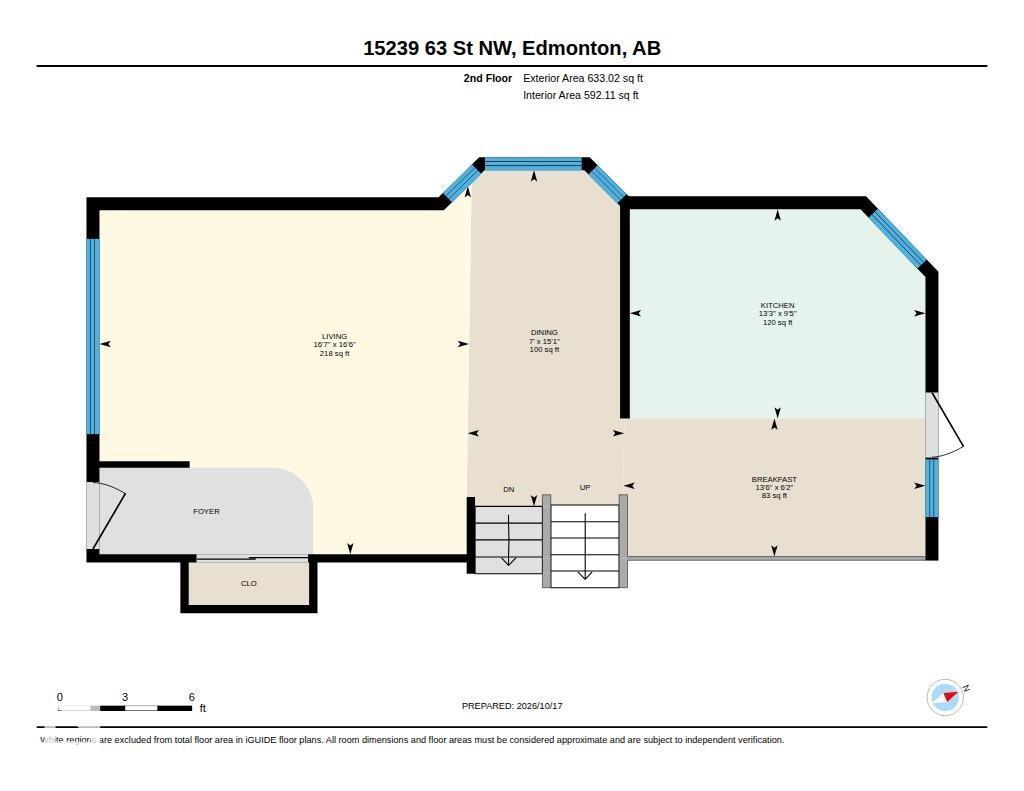
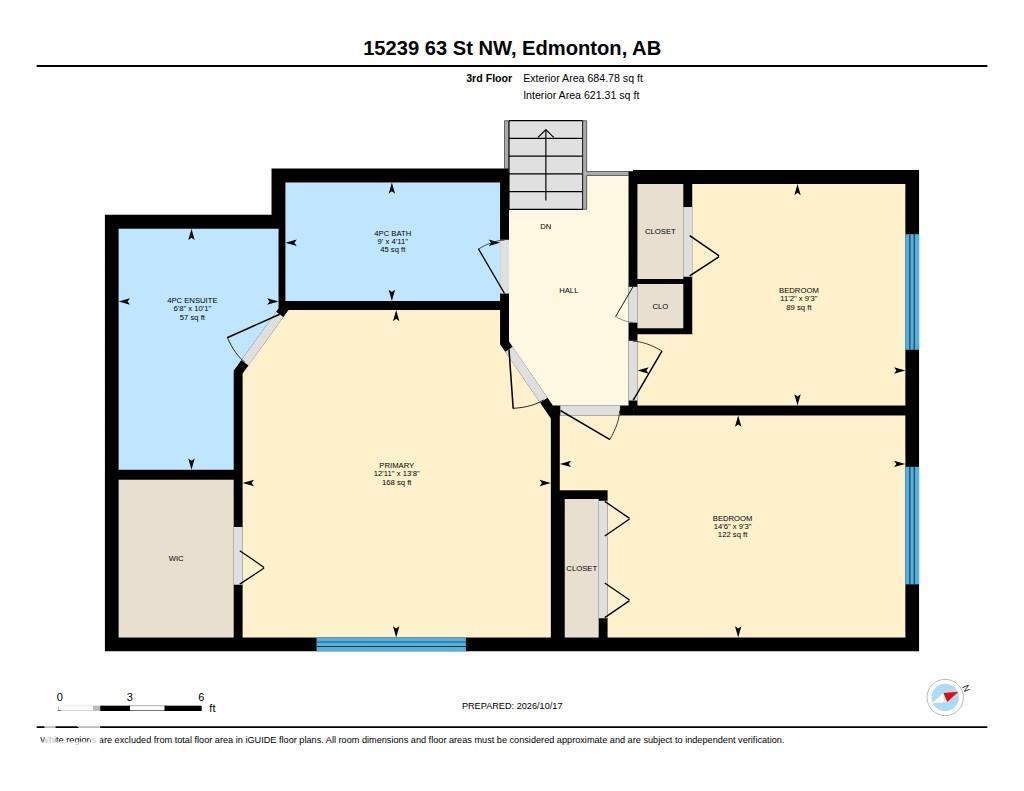
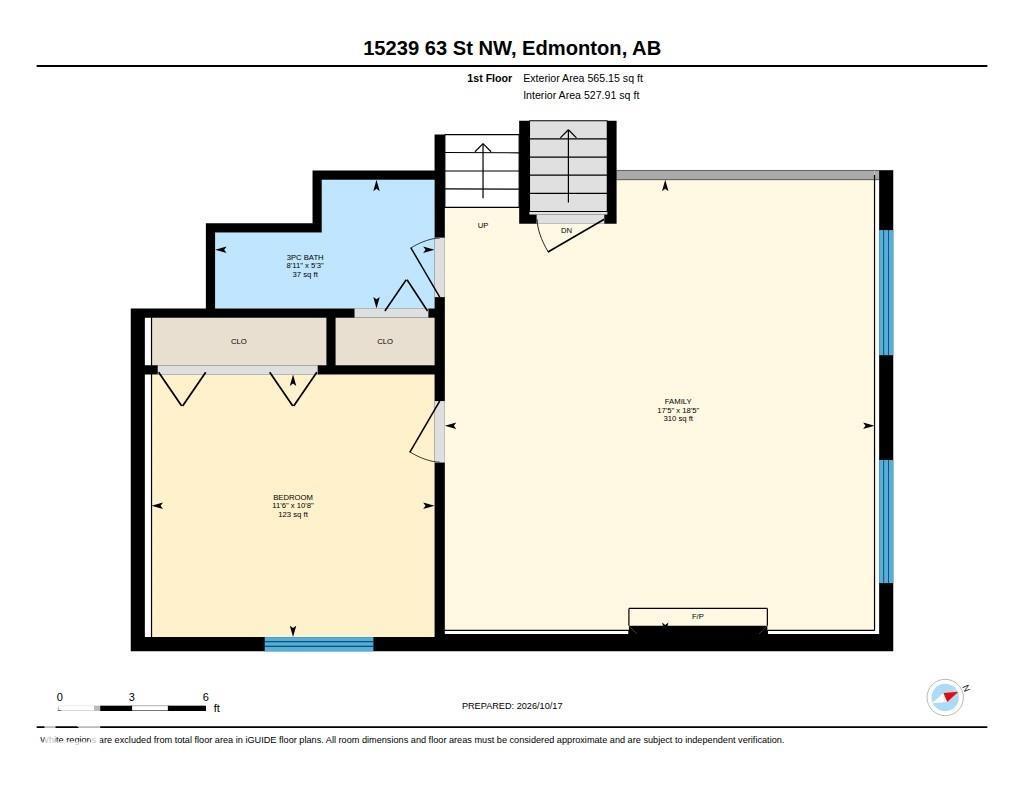
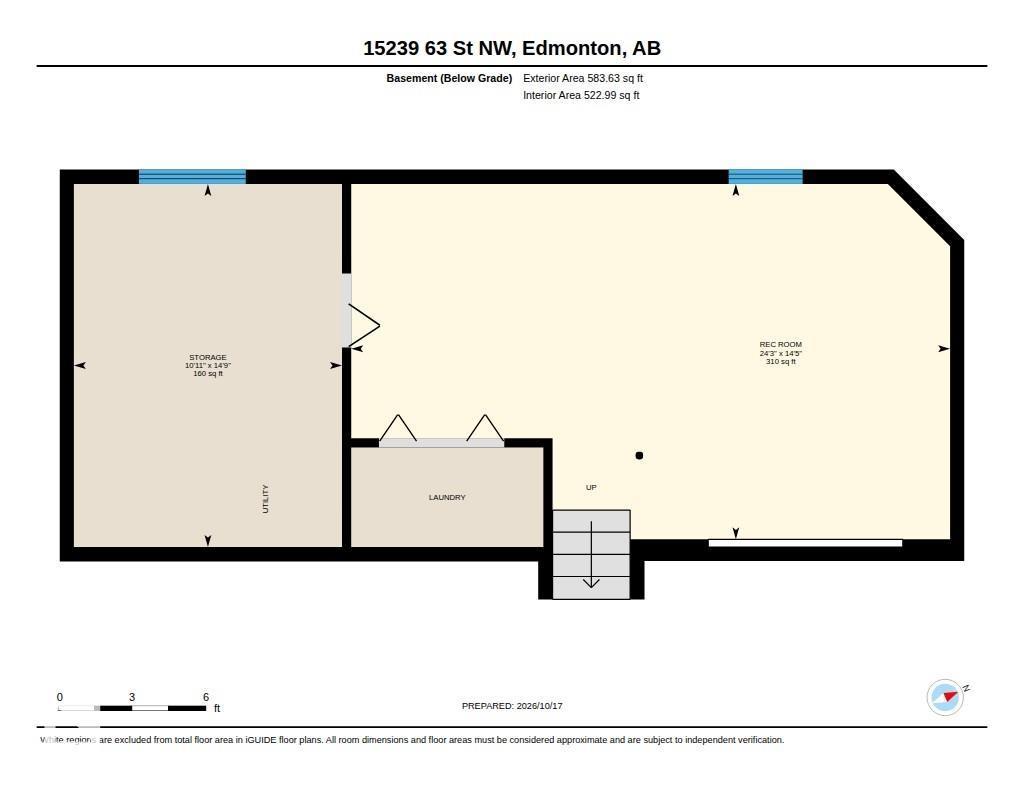
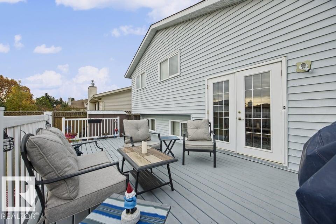
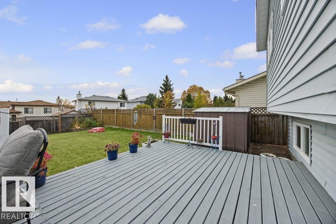
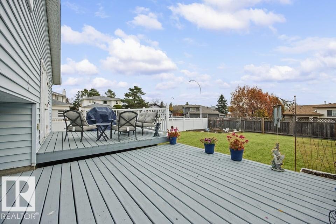
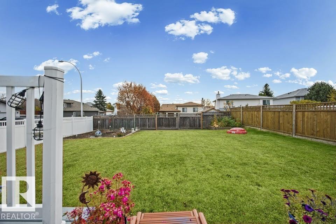
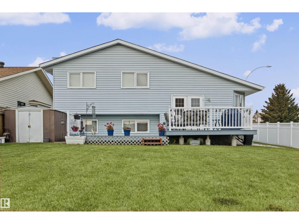
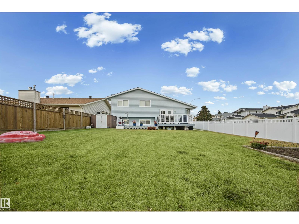
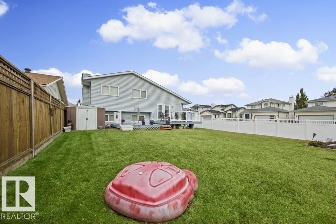
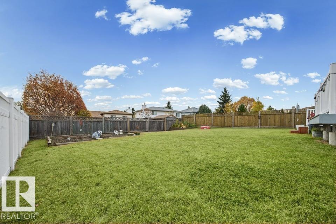
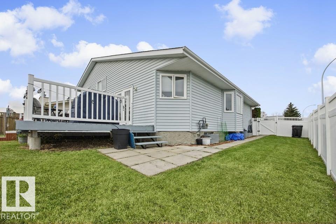
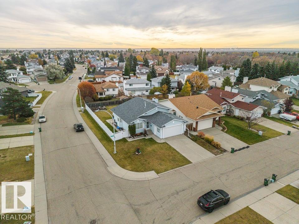
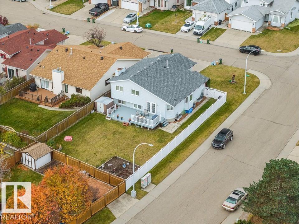
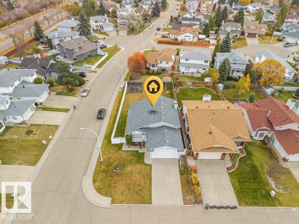
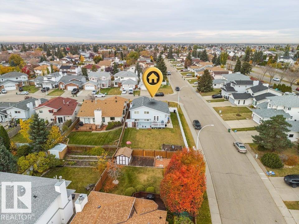
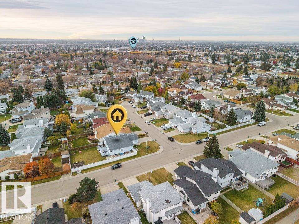
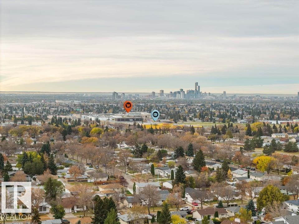
Welcome home to this beautifully maintained over 2,400 sqft of living space 4-level split in McLeod! Tucked along a quiet, family-friendly street near schools and parks, this spacious home is made for everyday living and entertaining. Enjoy a bright living and dining area, plus an open kitchen and nook with ample cabinetry. Upstairs offers a generous primary suite with walk-in closet and 4-piece ensuite with Jacuzzi tub, two more bedrooms and a full bath. The lower level features a huge family room with gas-ignited wood-burning fireplace, fourth bedroom and 3-piece bath. Downstairs, a rec room with wet bar adds even more space to gather! Outside, the oversized backyard and freshly painted two-tier deck with BBQ gas hookup are ready for summer fun. Highlights include a newer furnace, hot water tank (2020), roof (2026), garage door (2026) and double attached garage. Visit the REALTOR®’s website for more details (id:58723)
Property Details
| MLS® Number | E4513725 |
| Property Type | Single Family |
| Neigbourhood | Mcleod |
| AmenitiesNearBy | Playground, Public Transit, Schools, Shopping |
| CommunityFeatures | Public Swimming Pool |
| Features | Corner Site, See Remarks, Wet Bar, No Animal Home, No Smoking Home |
| Structure | Deck |
Building
| BathroomTotal | 3 |
| BedroomsTotal | 4 |
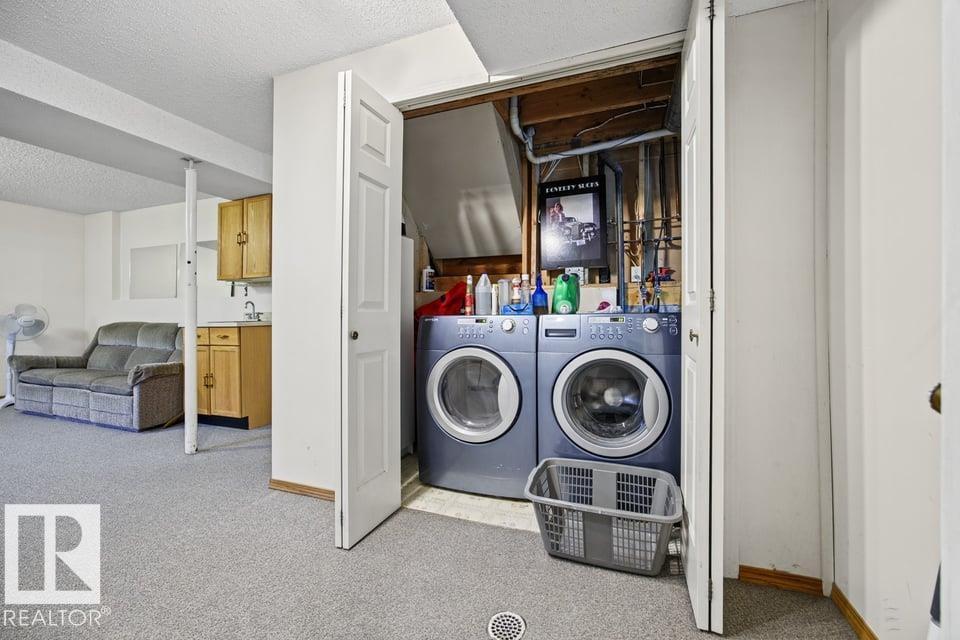
| Appliances | Dishwasher, Dryer, Garage Door Opener Remote(s), Garage Door Opener, Microwave Range Hood Combo, Refrigerator, Storage Shed, Stove, Washer, Window Coverings, See Remarks |
| BasementDevelopment | Finished |
| BasementType | Full (finished) |
| ConstructedDate | 1988 |
| ConstructionStyleAttachment | Detached |
| FireplaceFuel | Wood |
| FireplacePresent | Yes |
| FireplaceType | Unknown |
| HeatingType | Forced Air |
| SizeInterior | 1318 Sqft |
| Type | House |
Parking
| Attached Garage |
Land
| Acreage | No |
| FenceType | Fence |
| LandAmenities | Playground, Public Transit, Schools, Shopping |
| SizeIrregular | 637.63 |
| SizeTotal | 637.63 M2 |
| SizeTotalText | 637.63 M2 |
Rooms
| Level | Type | Length | Width | Dimensions |
|---|---|---|---|---|
| Basement | Recreation Room | Measurements not available | ||
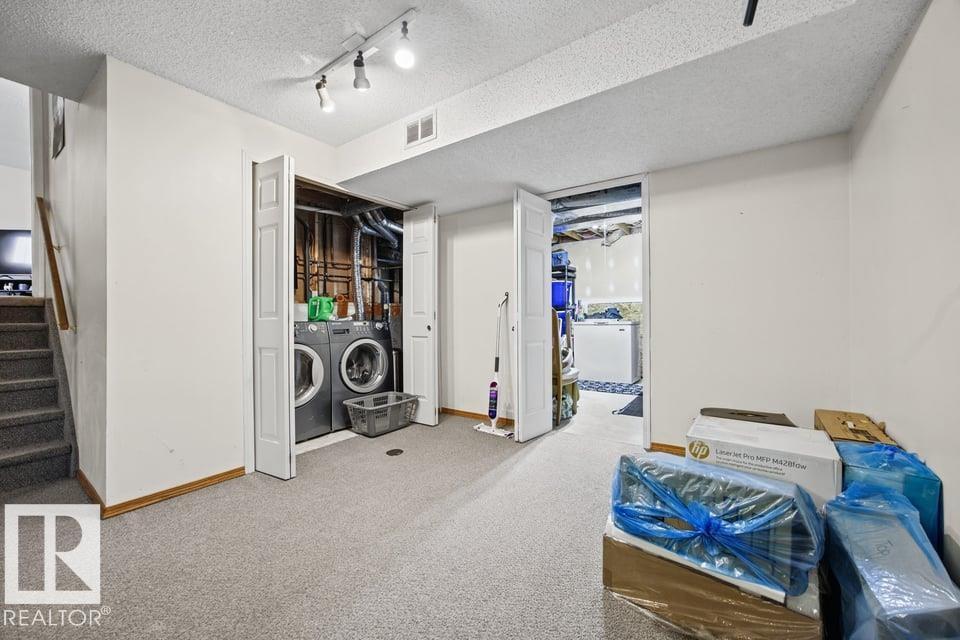
| Basement | Storage | Measurements not available | ||
| Lower Level | Family Room | Measurements not available | ||
| Lower Level | Bedroom 4 | 3.25 m | 3.51 m | 3.25 m x 3.51 m |
| Main Level | Living Room | Measurements not available | ||
| Main Level | Dining Room | Measurements not available | ||
| Main Level | Kitchen | Measurements not available | ||
| Main Level | Breakfast | Measurements not available | ||
| Upper Level | Primary Bedroom | 4.18 m | 3.93 m | 4.18 m x 3.93 m |
| Upper Level | Bedroom 2 | 2.83 m | 3.42 m | 2.83 m x 3.42 m |
| Upper Level | Bedroom 3 | 2.83 m | 4.41 m | 2.83 m x 4.41 m |
https://www.realtor.ca/real-estate/30428246/15239-63-st-nw-edmonton-mcleod

The trademarks REALTOR®, REALTORS®, and the REALTOR® logo are controlled by The Canadian Real Estate Association (CREA) and identify real estate professionals who are members of CREA. The trademarks MLS®, Multiple Listing Service® and the associated logos are owned by The Canadian Real Estate Association (CREA) and identify the quality of services provided by real estate professionals who are members of CREA. The trademark DDF® is owned by The Canadian Real Estate Association (CREA) and identifies CREA's Data Distribution Facility (DDF®)
October 25 2026 06:21:46
REALTORS® Association of Edmonton
RE/MAX River City