Hurry Home

153 Kulawy Dr N Nw Edmonton, Alberta T6L 6Y9

Interested?
Please contact us for more information about this property.
$639,000
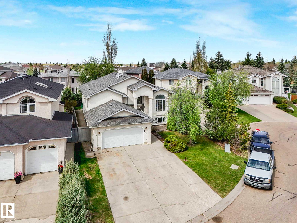
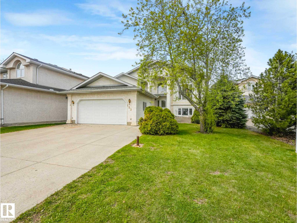
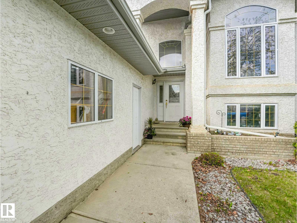
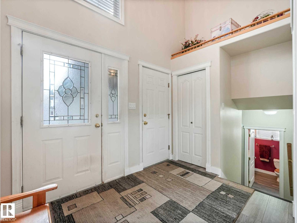
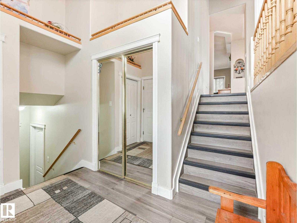
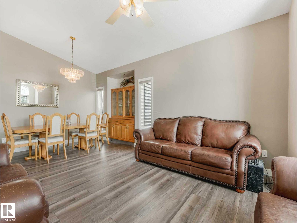
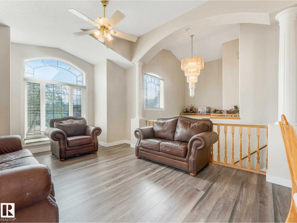
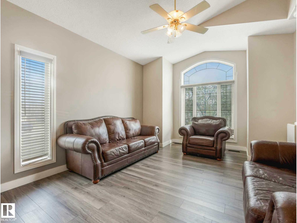
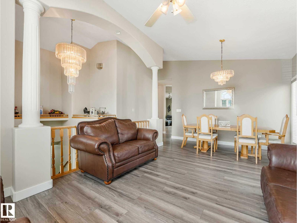
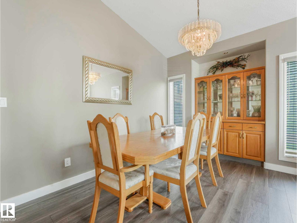
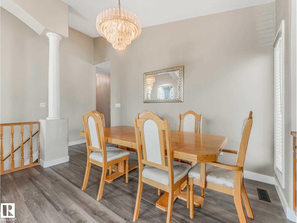
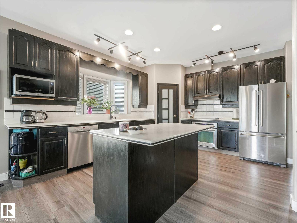
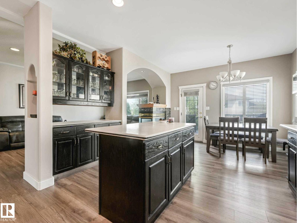
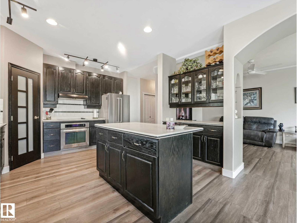
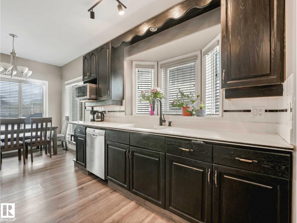
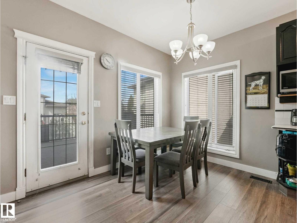
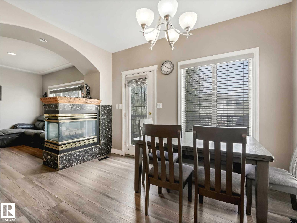
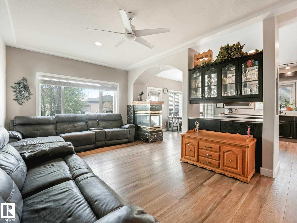
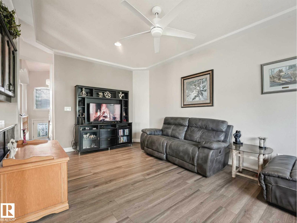
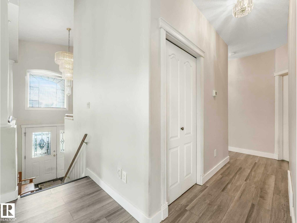
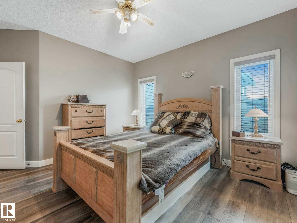
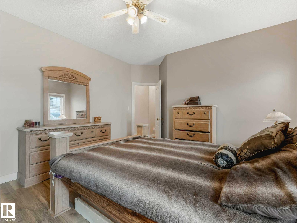
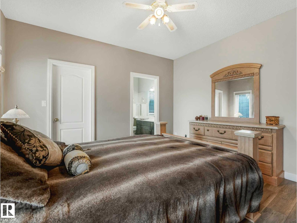
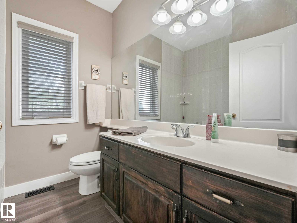
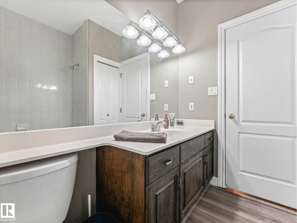
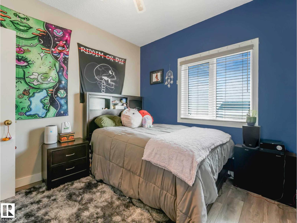
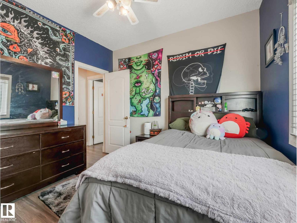
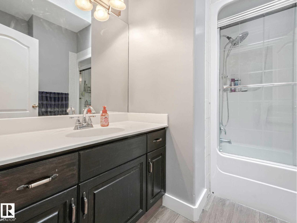
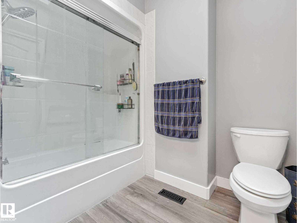
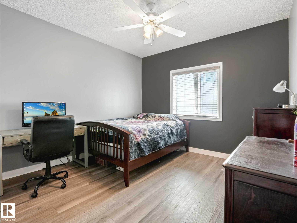
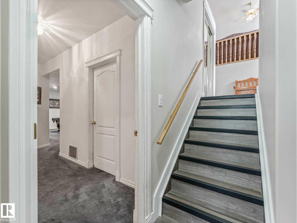
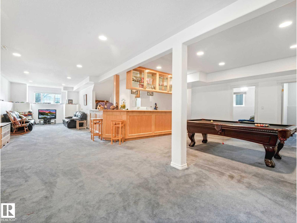
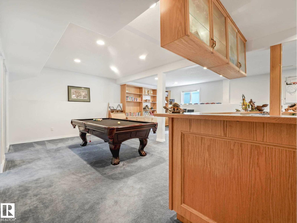
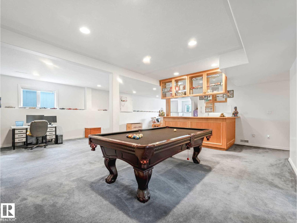
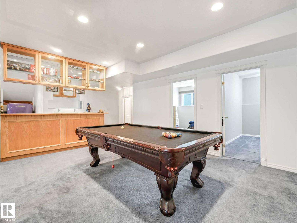
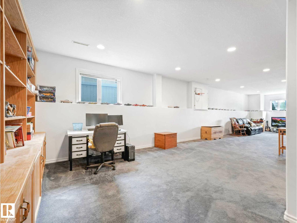
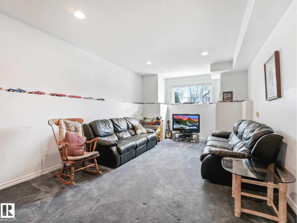
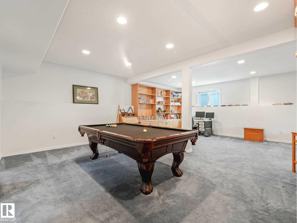
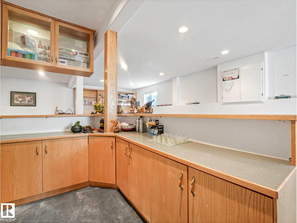
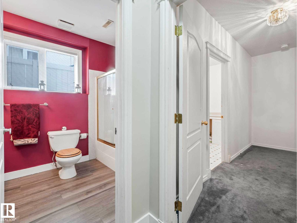
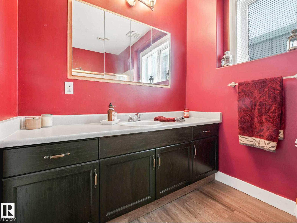
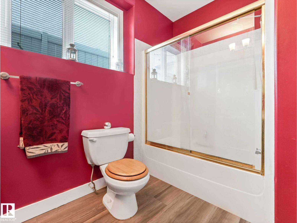
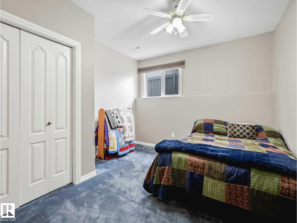
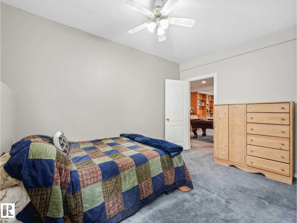
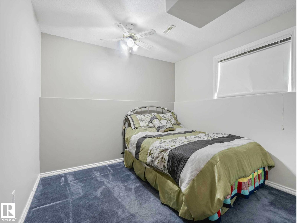
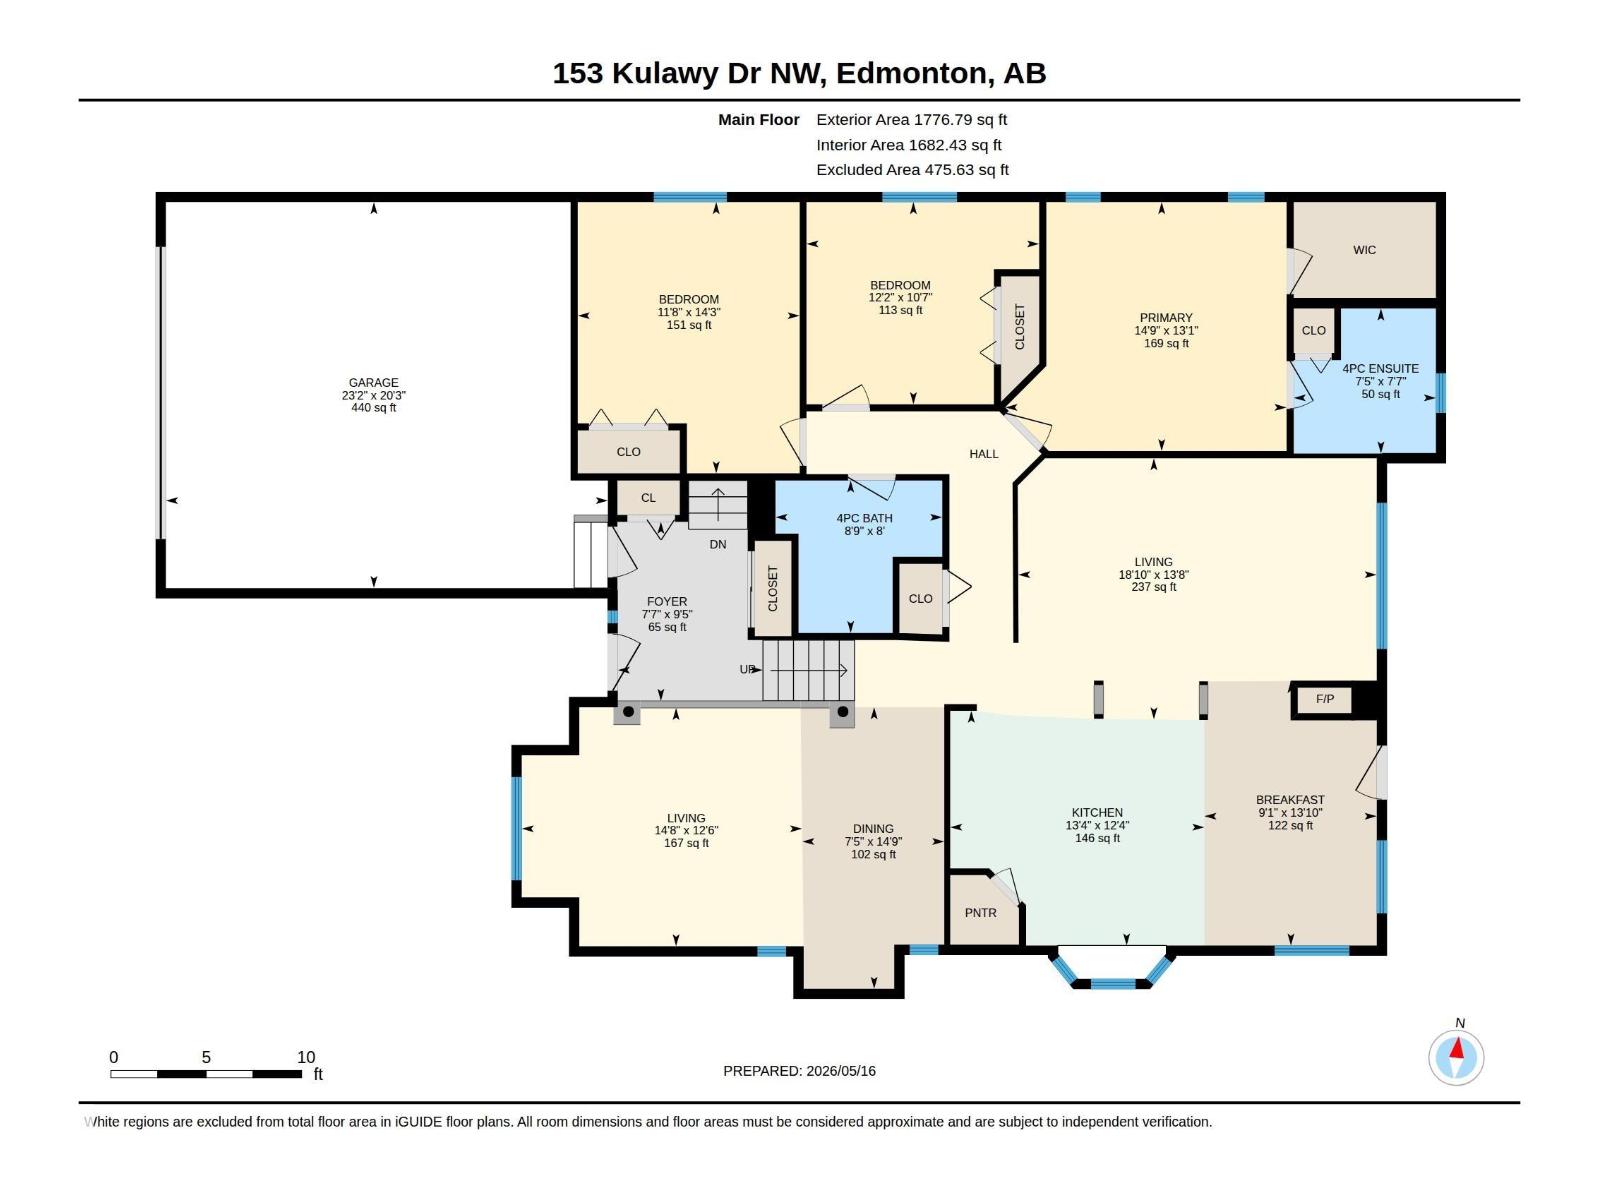
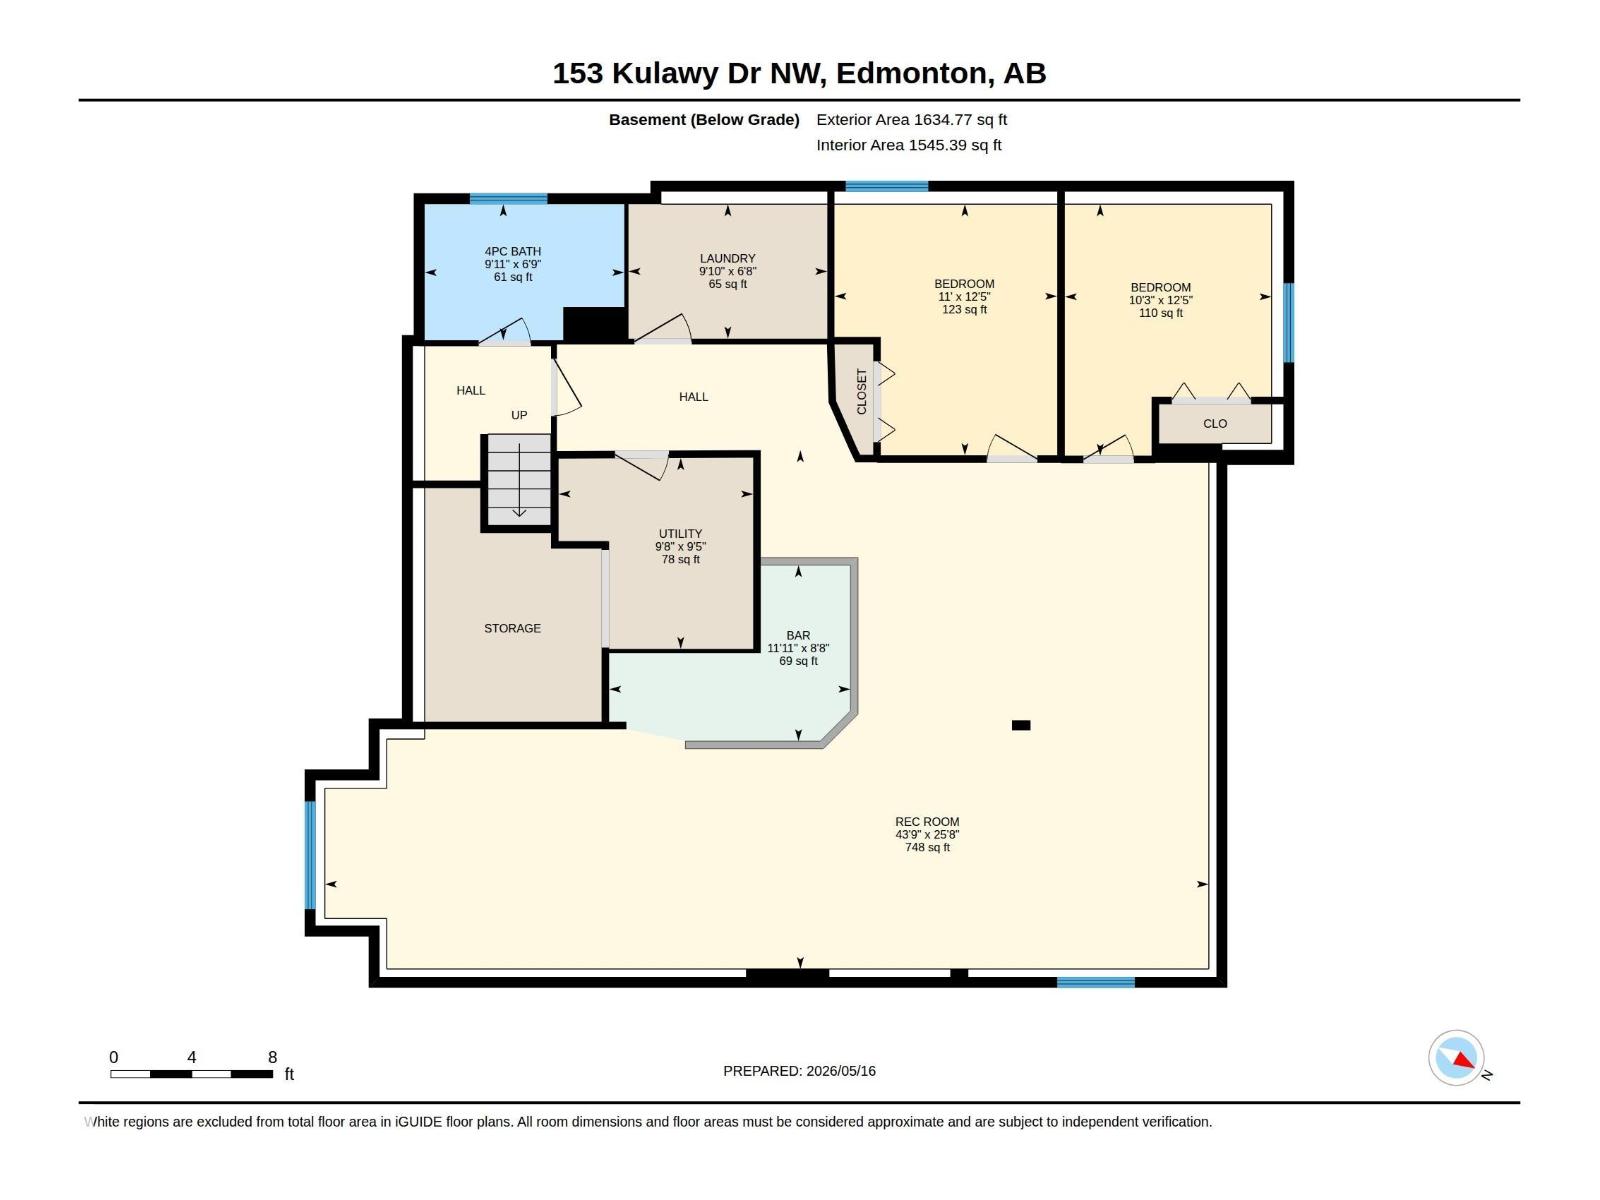
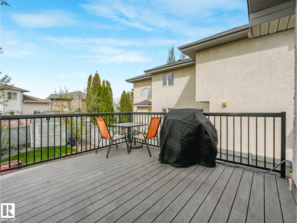
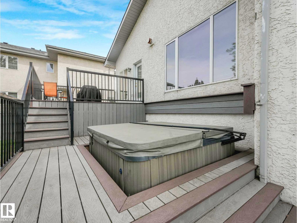
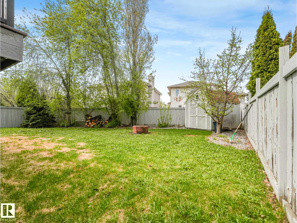
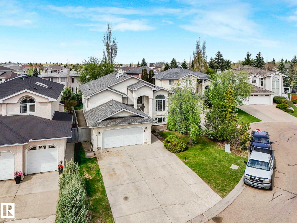
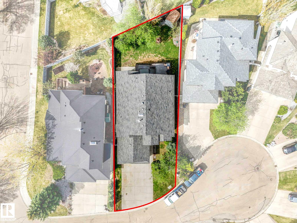
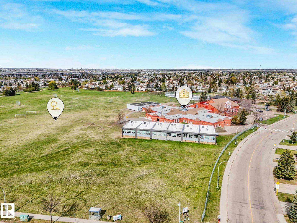
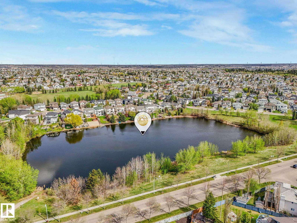
INCREDIBLE PARKING! INCREDIBLE HOME! This home offers space for 8 vehicles on the property. Perfect for the growing families, Offering 3,412 sq ft of living space, this well-maintained 5 bedroom, 3 full bath Bi-Level has potential room for a 6th bedroom and is tucked away on a quiet cul-de-sac in Kiniski Gardens and just steps from the ravine, trails, and walking paths. Filled with natural light, the main floor features high ceilings, living room, family room with 3-way gas fireplace, formal dining with built-in cabinetry, and spacious kitchen with quartz countertops and abundant cabinetry. The primary suite includes a walk-in closet and ensuite. Finished basement adds a huge family room with bar and pool table area, plus a large laundry room with sink. Enjoy the large yard, deck, hot tub, and mature apple trees. Significant upgrades include new furnaces, hot water tank, sump pump, and plumbing lines (No More Poly B). And close to everything you need! (id:58723)
Property Details
| MLS® Number | E4504445 |
| Property Type | Single Family |
| Neigbourhood | Kiniski Gardens |
| AmenitiesNearBy | Airport, Golf Course, Playground, Public Transit, Schools, Shopping |
| CommunityFeatures | Public Swimming Pool |
| Features | Cul-de-sac, Treed, Flat Site, Closet Organizers, Level |
| ParkingSpaceTotal | 8 |
| Structure | Deck |
Building
| BathroomTotal | 3 |
| BedroomsTotal | 5 |
| Amenities | Ceiling - 9ft, Vinyl Windows |
| Appliances | Dishwasher, Dryer, Garage Door Opener Remote(s), Garage Door Opener, Hood Fan, Refrigerator, Stove, Washer, Window Coverings |
| ArchitecturalStyle | Bi-level |
| BasementDevelopment | Finished |
| BasementType | Full (finished) |
| ConstructedDate | 1996 |
| ConstructionStyleAttachment | Detached |
| FireProtection | Smoke Detectors |
| FireplaceFuel | Gas |
| FireplacePresent | Yes |
| FireplaceType | Unknown |
| HeatingType | Forced Air |
| SizeInterior | 1777 Sqft |
| Type | House |
Parking
| Attached Garage | |
| Oversize | |
| Parking Pad | |
| RV |
Land
| Acreage | No |
| FenceType | Fence |
| LandAmenities | Airport, Golf Course, Playground, Public Transit, Schools, Shopping |
| SizeIrregular | 679.03 |
| SizeTotal | 679.03 M2 |
| SizeTotalText | 679.03 M2 |
Rooms
| Level | Type | Length | Width | Dimensions |
|---|---|---|---|---|
| Lower Level | Bedroom 4 | 3.79m x 3.36m | ||
| Lower Level | Bedroom 5 | 3.79m x 3.12m | ||
| Lower Level | Laundry Room | 2.03m x 3.00m | ||
| Main Level | Living Room | 4.18m x 5.73m | ||
| Main Level | Dining Room | 4.50m x 2.27m | ||
| Main Level | Kitchen | 3.75m x 4.06m | ||
| Main Level | Primary Bedroom | 3.98m x 4.50m | ||
| Main Level | Bedroom 2 | 4.34m x 3.55m | ||
| Main Level | Bedroom 3 | 3.23m x 3.72m | ||
| Main Level | Breakfast | 4.23m x 2.76m | ||
| Upper Level | Family Room | 3.81m x 4.48m |
https://www.realtor.ca/real-estate/30172081/153-kulawy-dr-n-nw-edmonton-kiniski-gardens

The trademarks REALTOR®, REALTORS®, and the REALTOR® logo are controlled by The Canadian Real Estate Association (CREA) and identify real estate professionals who are members of CREA. The trademarks MLS®, Multiple Listing Service® and the associated logos are owned by The Canadian Real Estate Association (CREA) and identify the quality of services provided by real estate professionals who are members of CREA. The trademark DDF® is owned by The Canadian Real Estate Association (CREA) and identifies CREA's Data Distribution Facility (DDF®)
August 23 2026 09:11:15
REALTORS® Association of Edmonton
Maxwell Polaris