Hurry Home

153 Maple Cr Wetaskiwin, Alberta T9A 2E3

Interested?
Please contact us for more information about this property.
$319,900
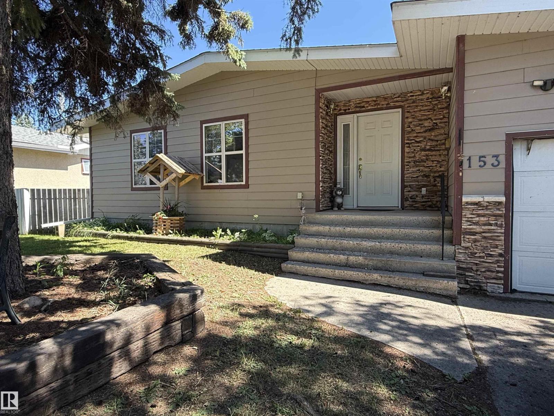
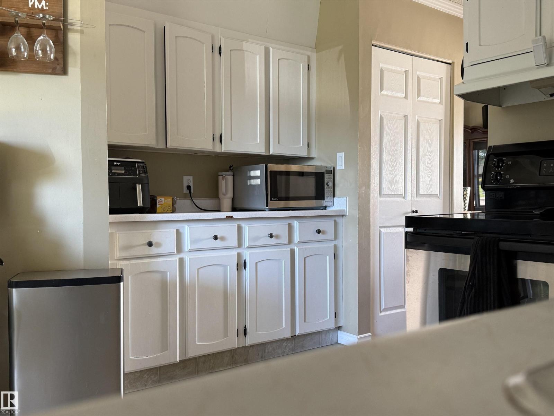
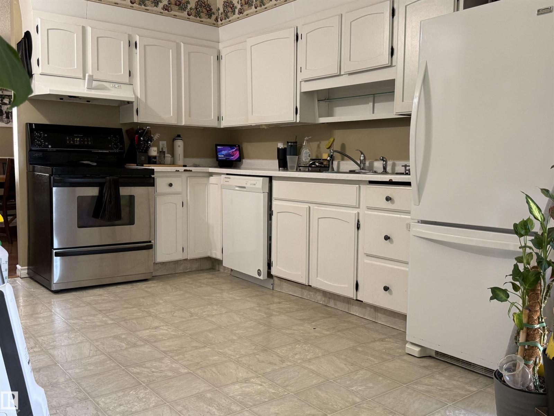
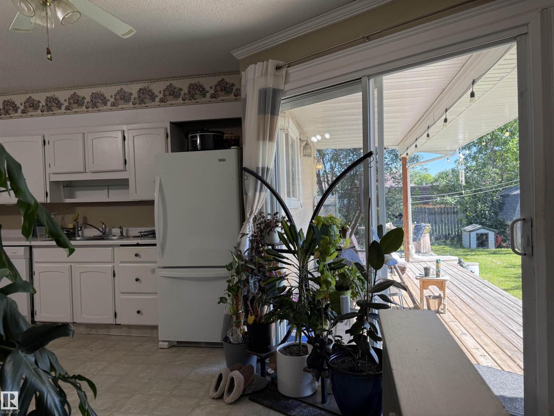
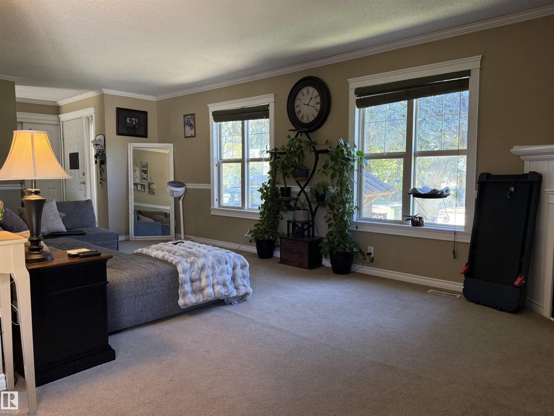
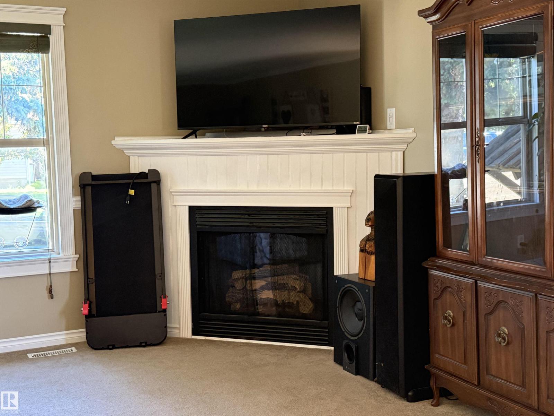
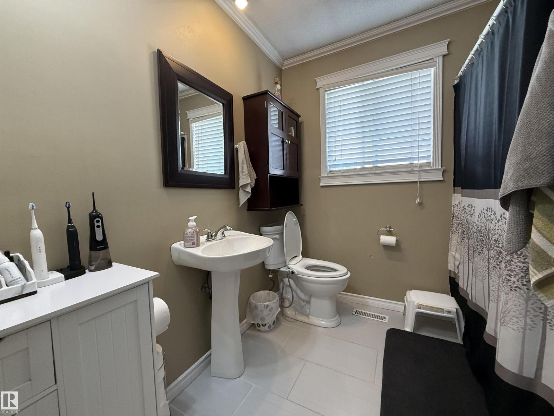
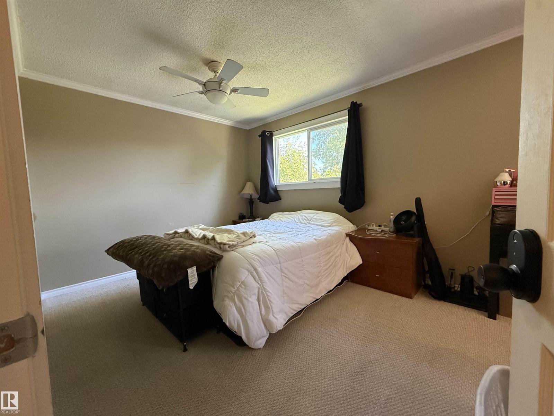
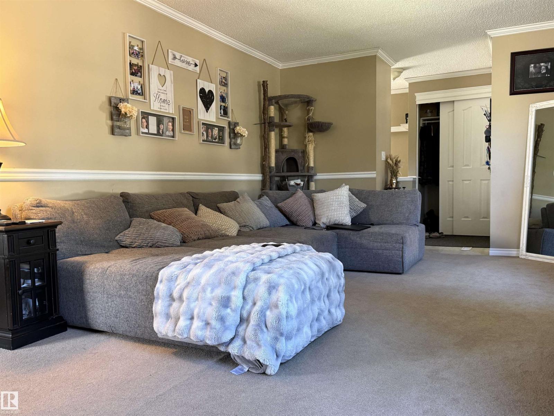
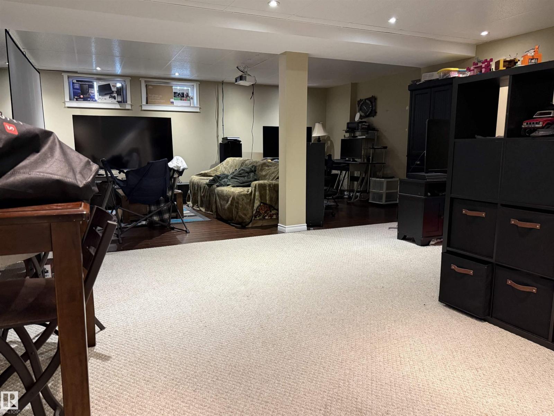
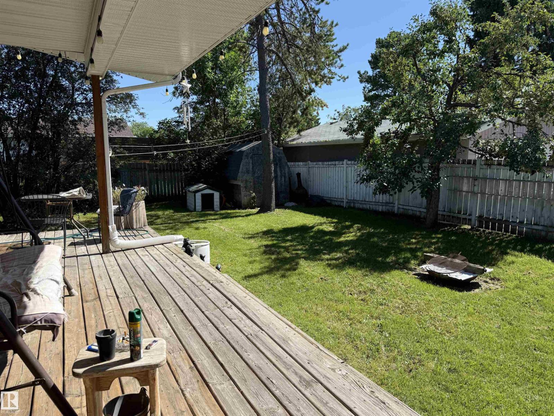
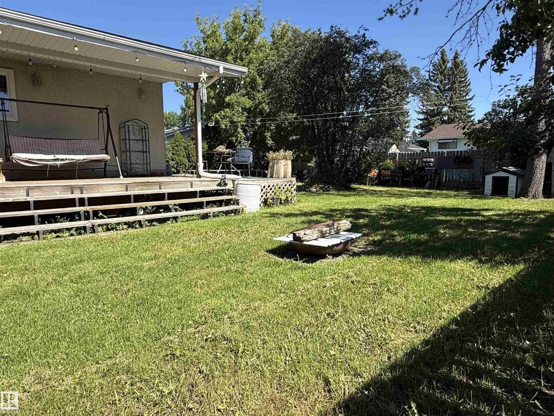
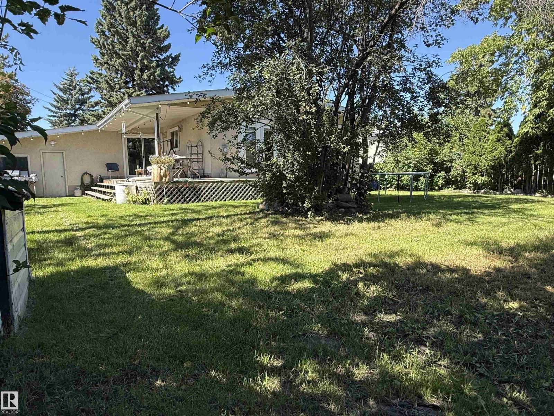
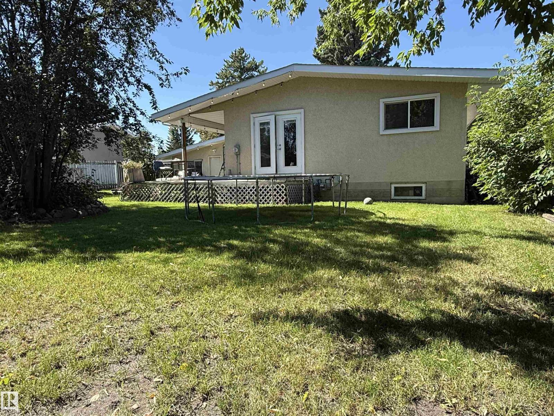
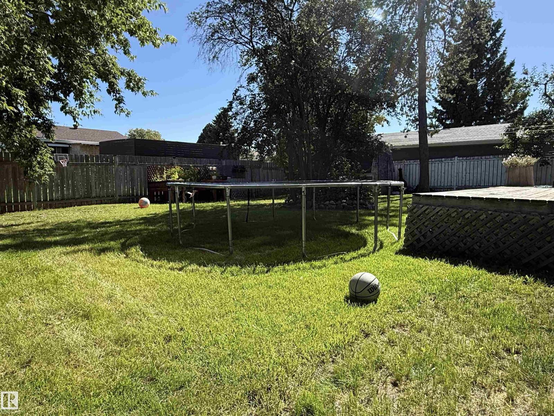
Situated in a crescent surrounded by mature shade trees, this 4-bedroom, 2-bathroom home features a classic, functional layout spread across two fully finished levels. An attached garage offers direct sheltered access into the home. The main level includes two bedrooms, a full bathroom, and a main living area centered around a cozy corner gas fireplace. The lower level expands your living space significantly, featuring a massive family room ideal for a media center, gym, or play area, alongside two additional bedrooms and a second full bathroom. Outside, the fully fenced yard offers strong privacy, shaded by established greenery and equipped with a covered deck. Close to parks, walking trails, and a school, this property offers great bones and exceptional potential. (id:58723)
Property Details
| MLS® Number | E4504940 |
| Property Type | Single Family |
| Neigbourhood | South Centennial |
| AmenitiesNearBy | Playground, Schools |
| Features | Cul-de-sac, Flat Site, Lane |
| Structure | Deck |
Building
| BathroomTotal | 2 |
| BedroomsTotal | 4 |
| Amenities | Vinyl Windows |
| Appliances | Dishwasher, Dryer, Garage Door Opener Remote(s), Garage Door Opener, Hood Fan, Refrigerator, Stove, Washer |
| ArchitecturalStyle | Bungalow |
| BasementDevelopment | Finished |
| BasementType | Full (finished) |
| ConstructedDate | 1972 |
| ConstructionStyleAttachment | Detached |
| FireplaceFuel | Gas |
| FireplacePresent | Yes |
| FireplaceType | Corner |
| HeatingType | Forced Air |
| StoriesTotal | 1 |
| SizeInterior | 1153 Sqft |
| Type | House |
Parking
| Attached Garage |
Land
| Acreage | No |
| FenceType | Fence |
| LandAmenities | Playground, Schools |
| SizeIrregular | 694.45 |
| SizeTotal | 694.45 M2 |
| SizeTotalText | 694.45 M2 |
Rooms
| Level | Type | Length | Width | Dimensions |
|---|---|---|---|---|
| Basement | Family Room | Measurements not available | ||
| Basement | Bedroom 3 | Measurements not available | ||
| Basement | Bedroom 4 | Measurements not available | ||
| Main Level | Living Room | Measurements not available | ||
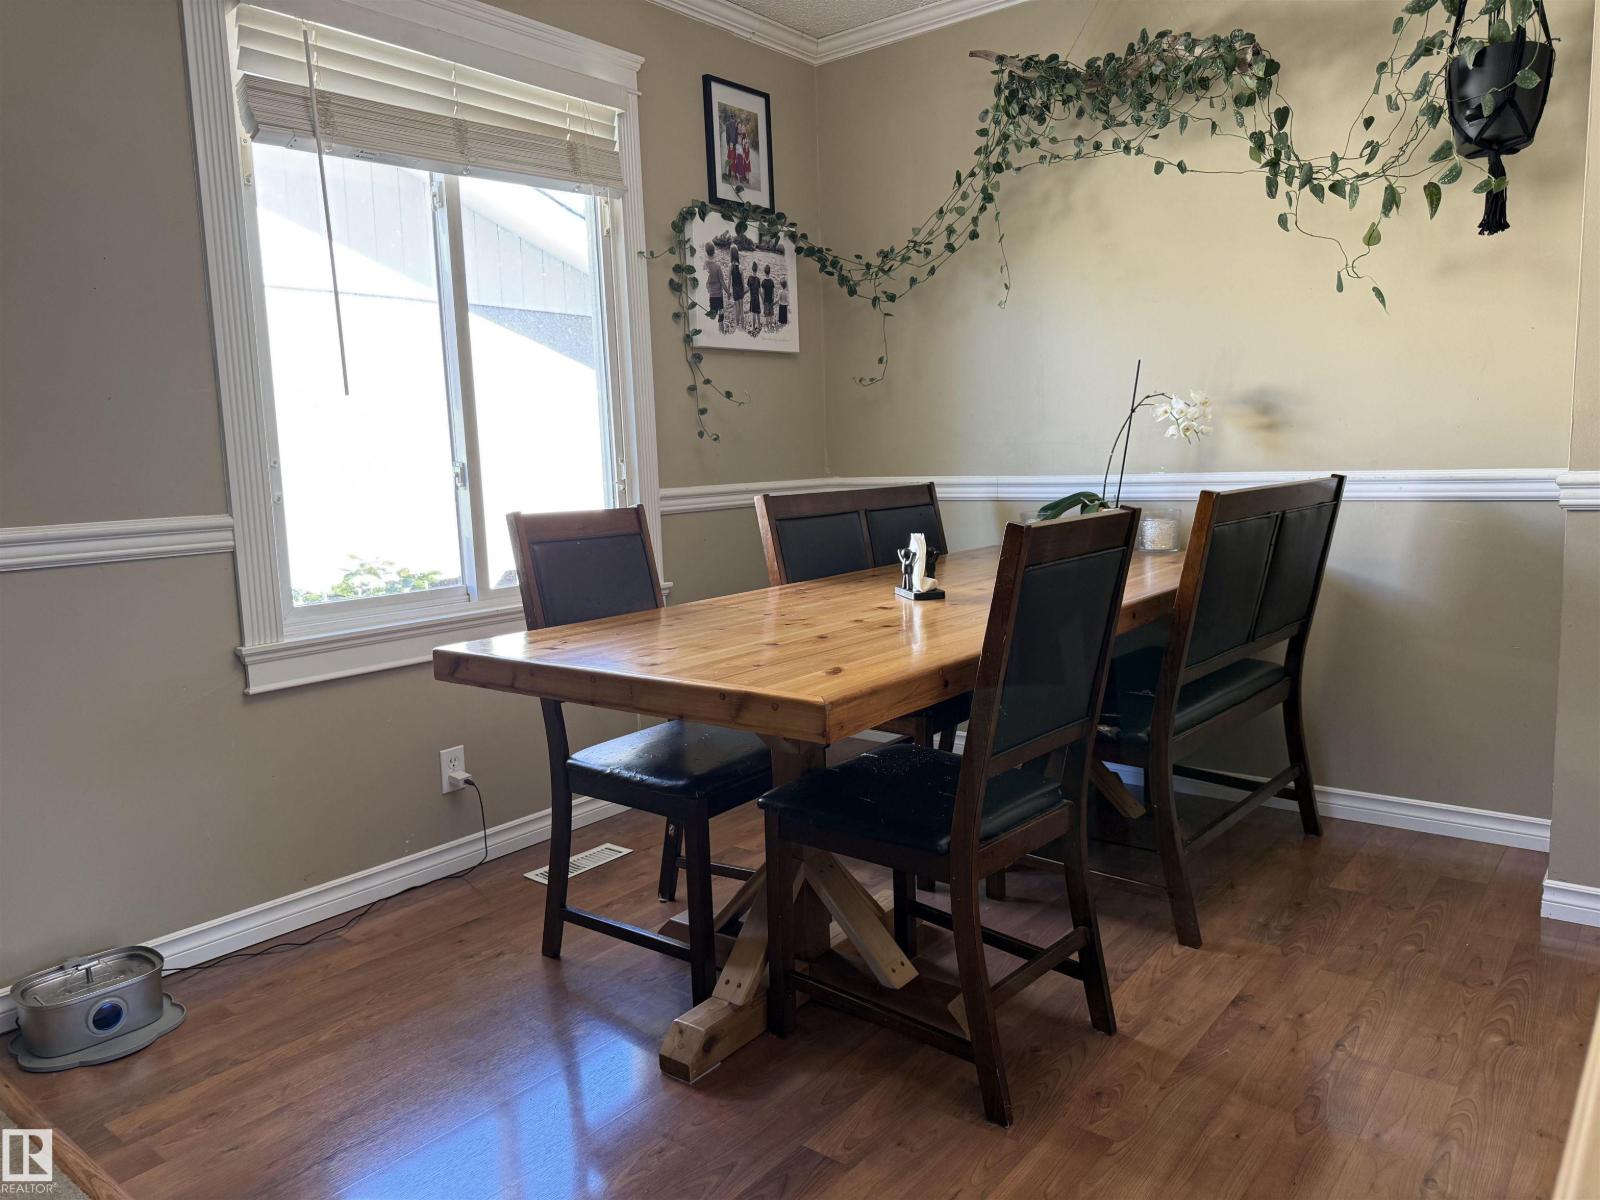
| Main Level | Dining Room | Measurements not available | ||
| Main Level | Kitchen | Measurements not available | ||
| Main Level | Primary Bedroom | Measurements not available | ||
| Main Level | Bedroom 2 | Measurements not available |
https://www.realtor.ca/real-estate/30183926/153-maple-cr-wetaskiwin-south-centennial

The trademarks REALTOR®, REALTORS®, and the REALTOR® logo are controlled by The Canadian Real Estate Association (CREA) and identify real estate professionals who are members of CREA. The trademarks MLS®, Multiple Listing Service® and the associated logos are owned by The Canadian Real Estate Association (CREA) and identify the quality of services provided by real estate professionals who are members of CREA. The trademark DDF® is owned by The Canadian Real Estate Association (CREA) and identifies CREA's Data Distribution Facility (DDF®)
August 21 2026 05:01:56
REALTORS® Association of Edmonton
Royal LePage Parkland Agencies