Hurry Home

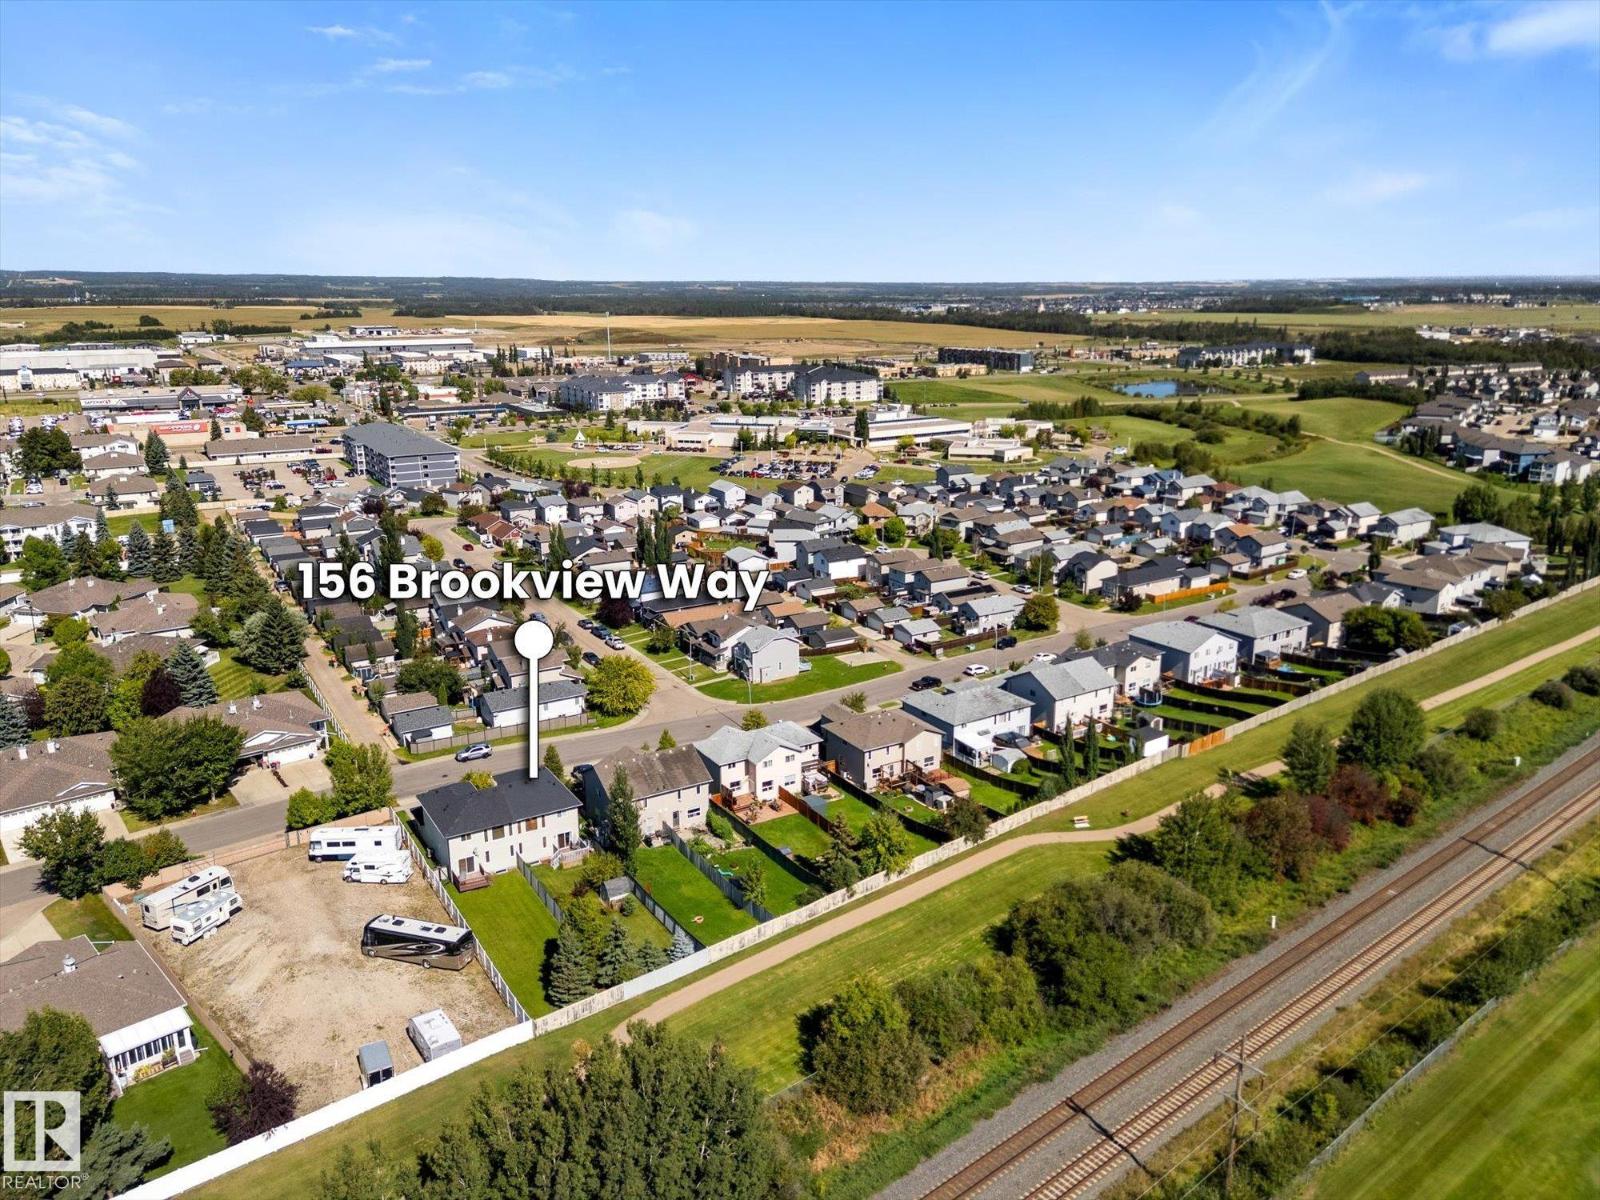
156 Brookview Wy Stony Plain, Alberta T7Z 2X7

Interested?
Please contact us for more information about this property.
$389,900
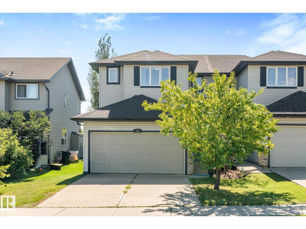
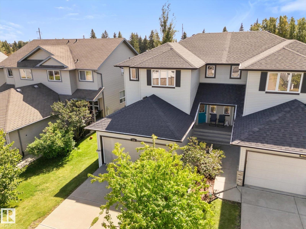
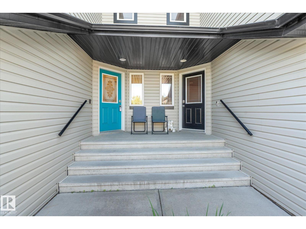
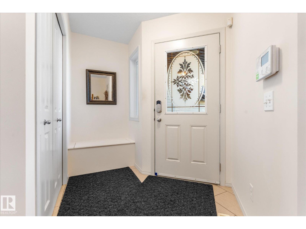
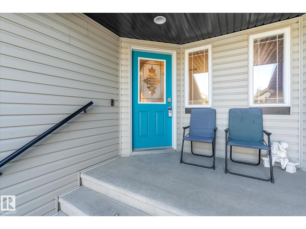
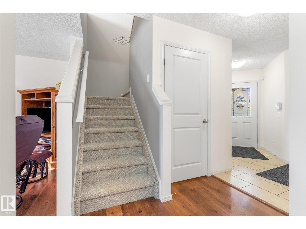
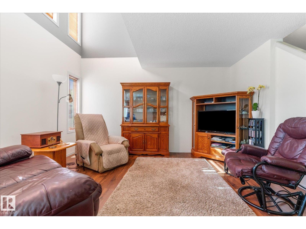
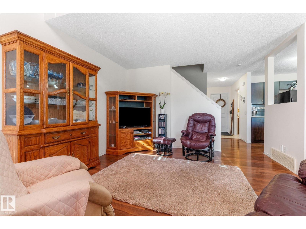
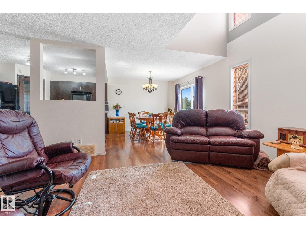
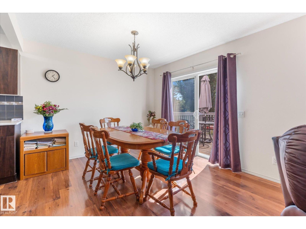
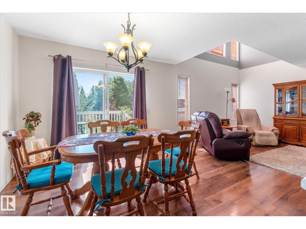
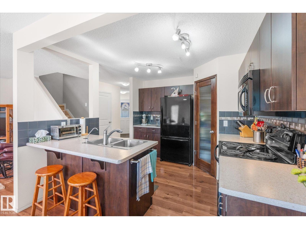
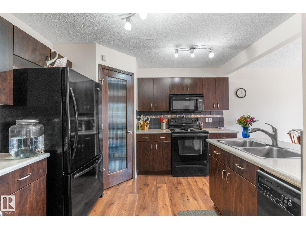
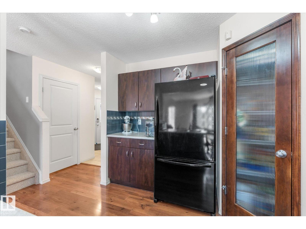
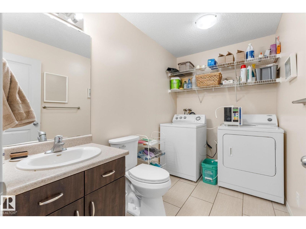
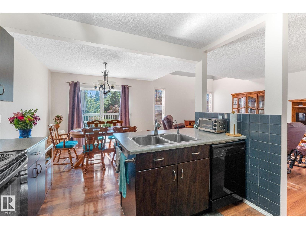
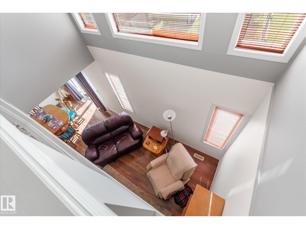
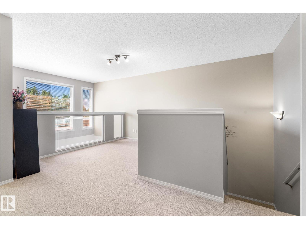
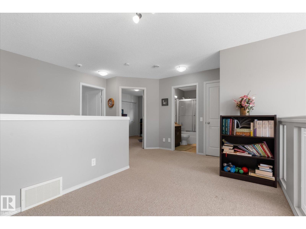
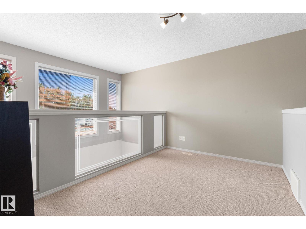
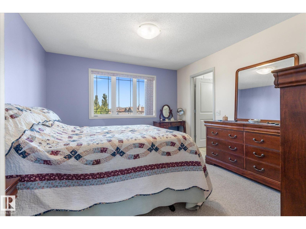
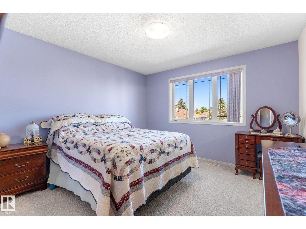
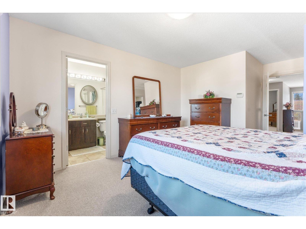
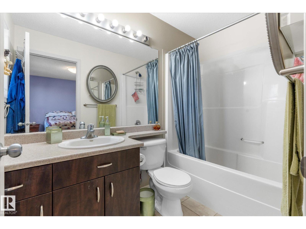
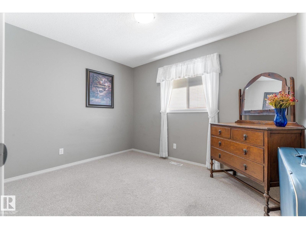
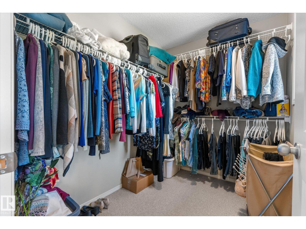
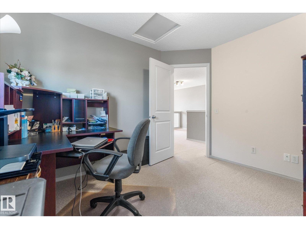
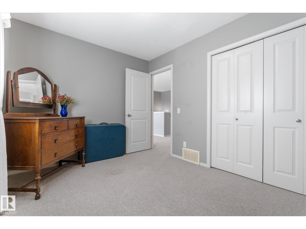
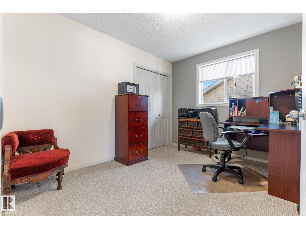
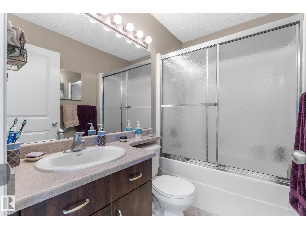
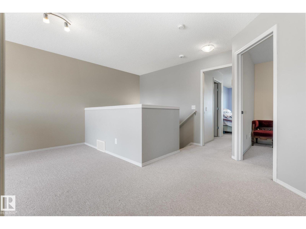
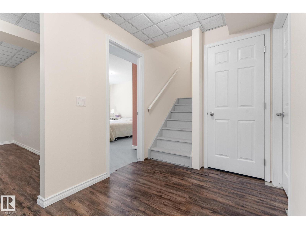
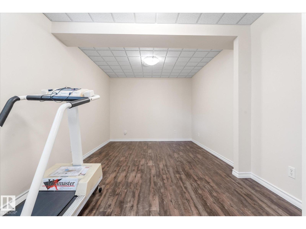
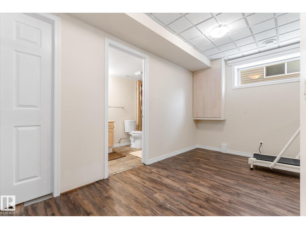
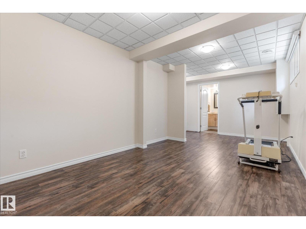
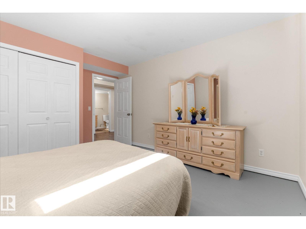
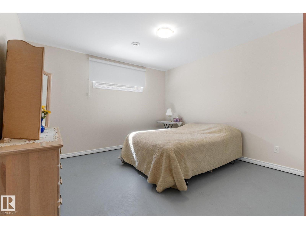
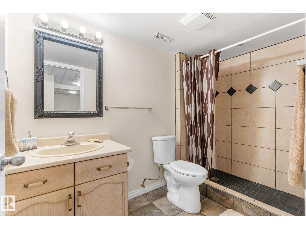
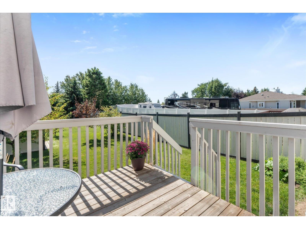
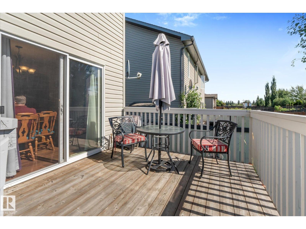
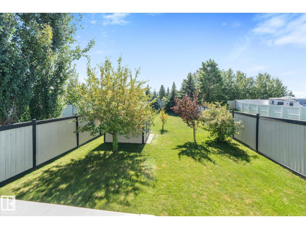
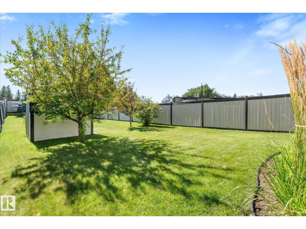
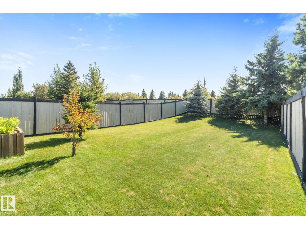
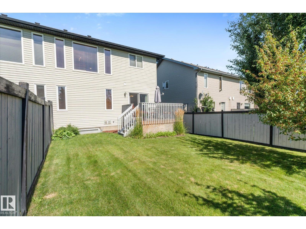
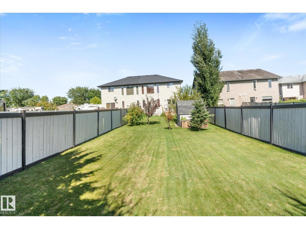
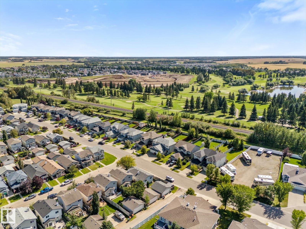
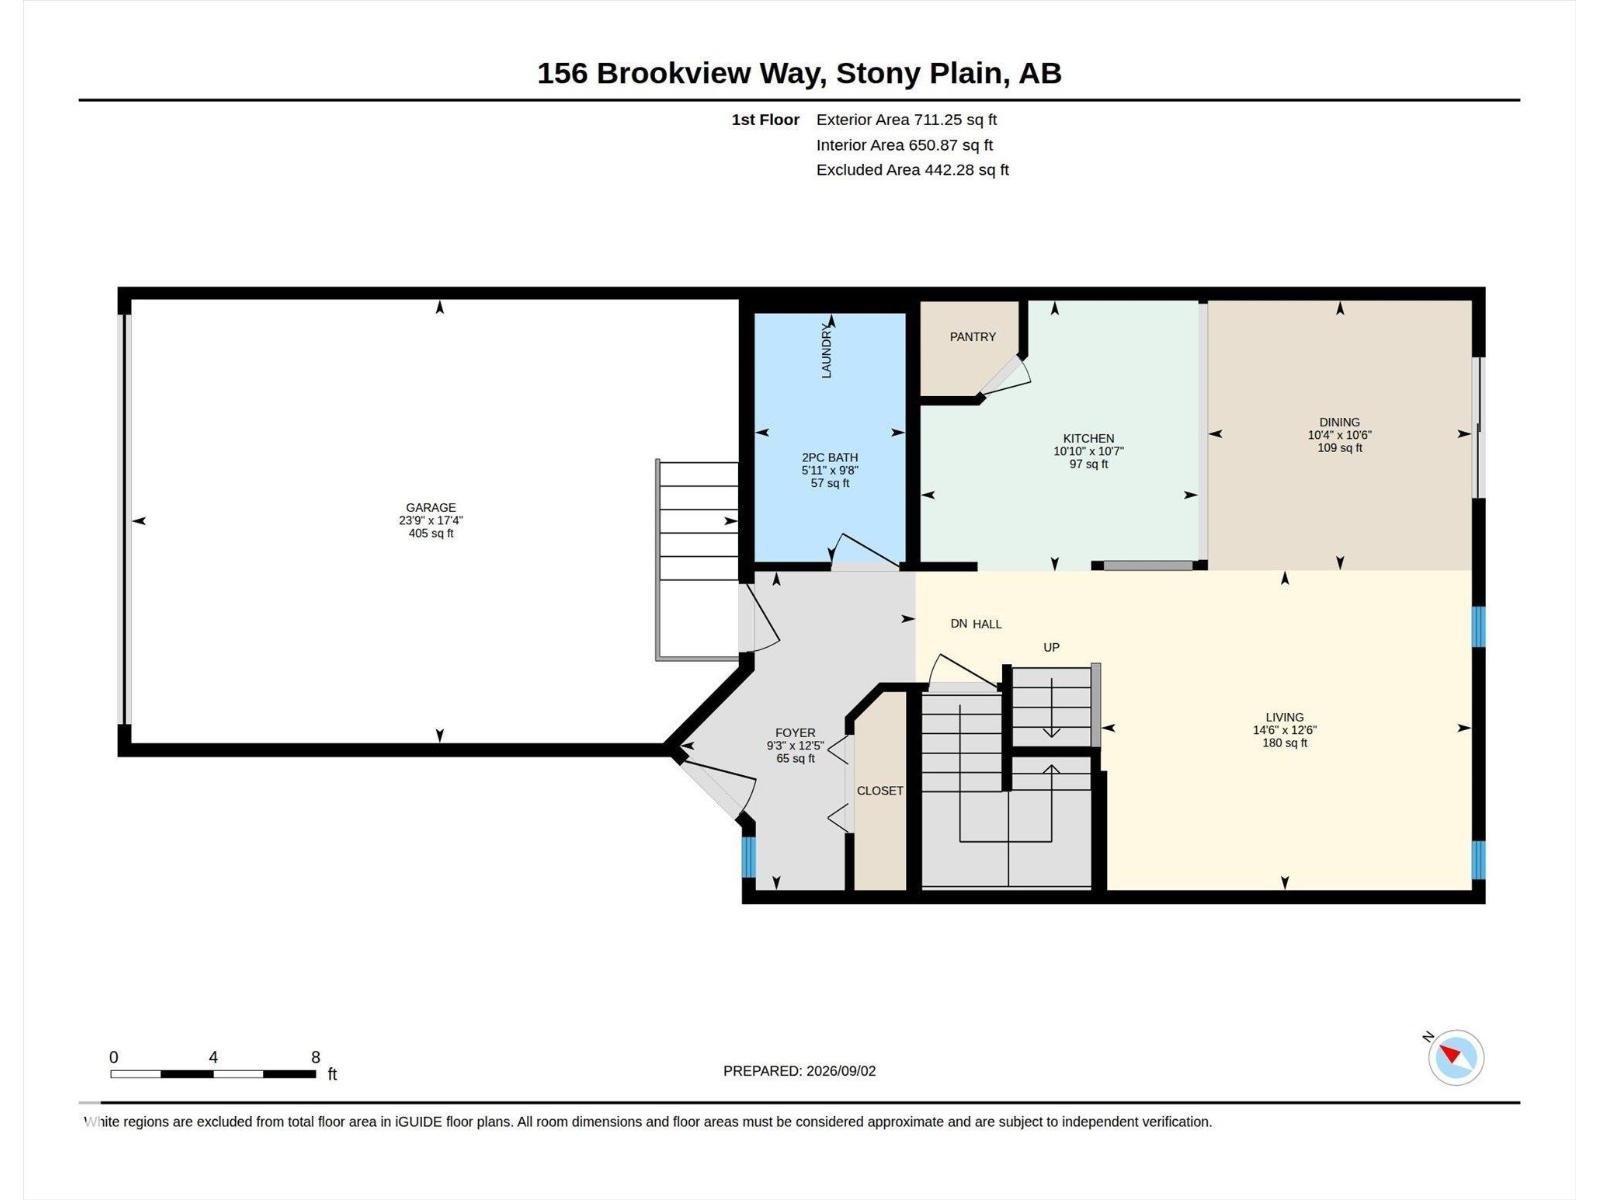
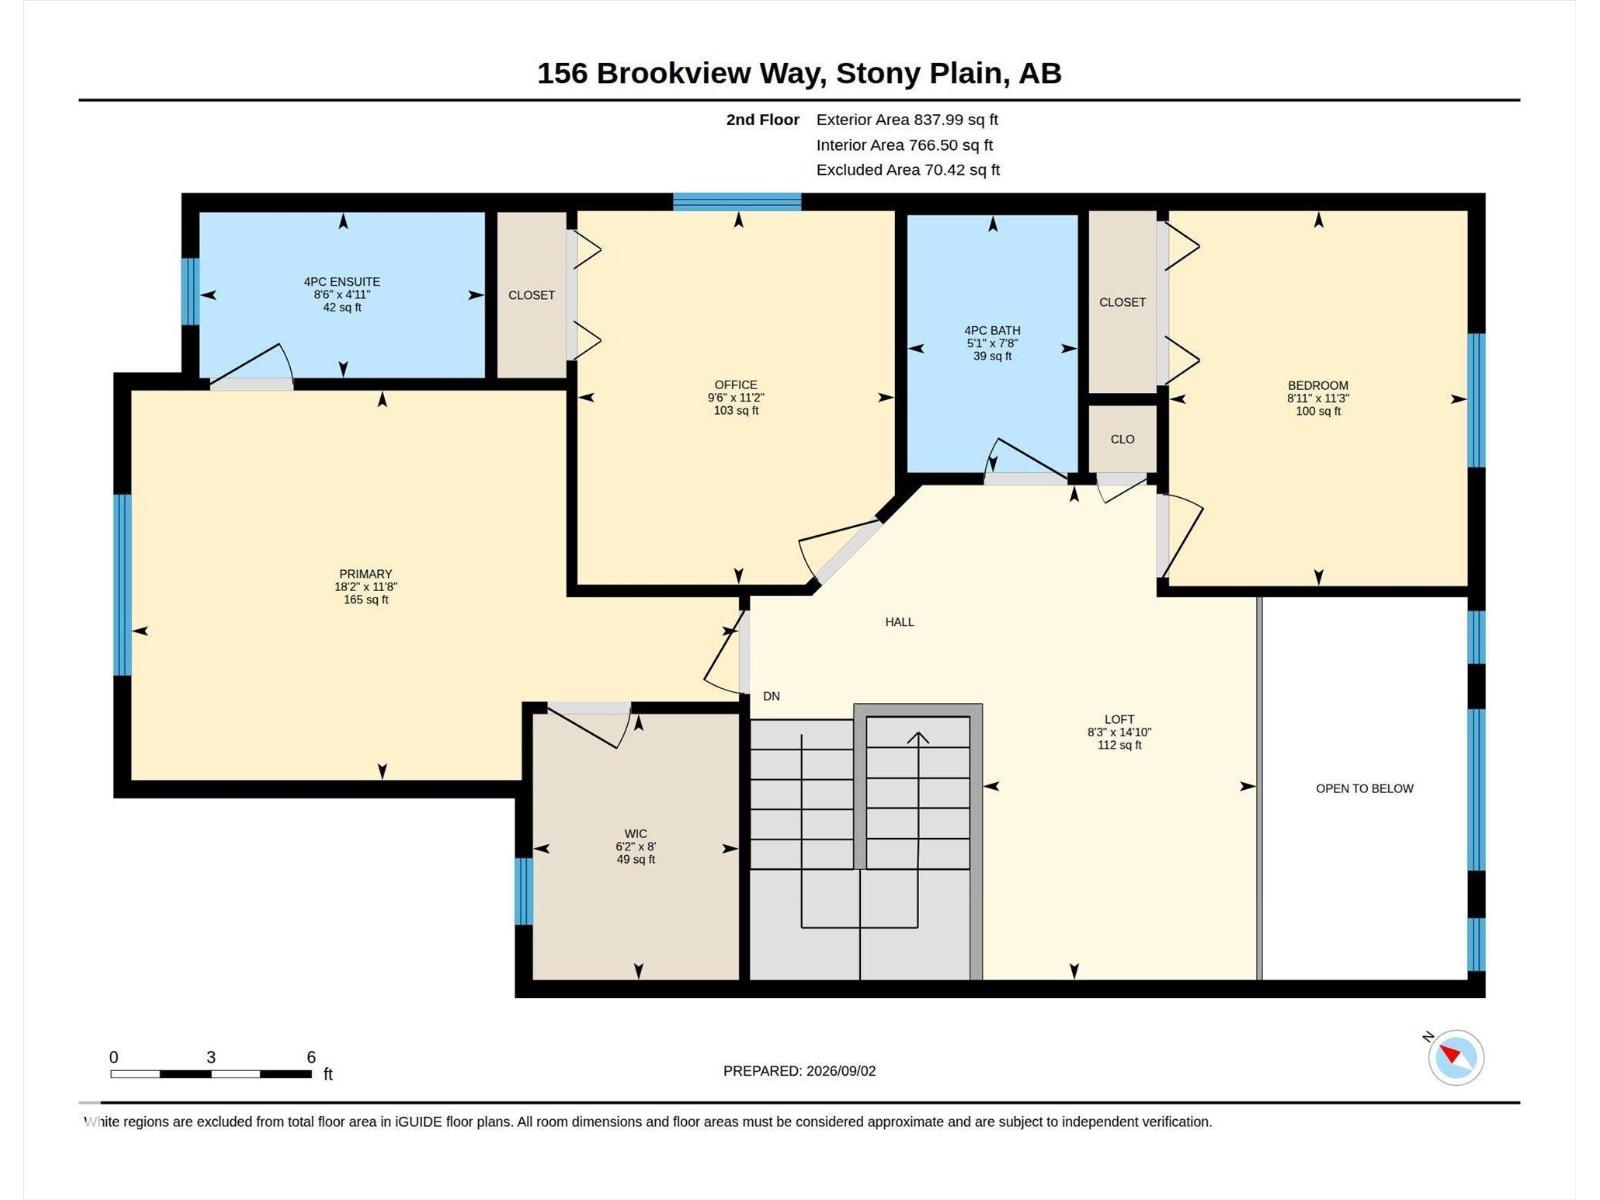
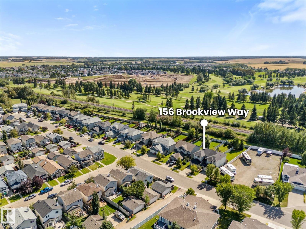
Beautiful starter home with all the amenities. 3 + 1 bedroom 2 storey 1/2 duplex . 4 baths for our convenience. Open to below floor plan leads to 3 bedrooms up with smaller bonus area. Bar style kitchen with patio doors to sunny south facing back yard. Nicely landscaped and fully fenced. Main floor laundry. Indoor garage entry, garage is fully insulated and boarded with lots of storage area. Property backs walking trails for your convenience. (id:58723)
Property Details
| MLS® Number | E4506873 |
| Property Type | Single Family |
| Neigbourhood | Brookview |
| AmenitiesNearBy | Golf Course |
| Features | See Remarks |
| Structure | Deck |
Building
| BathroomTotal | 4 |
| BedroomsTotal | 3 |
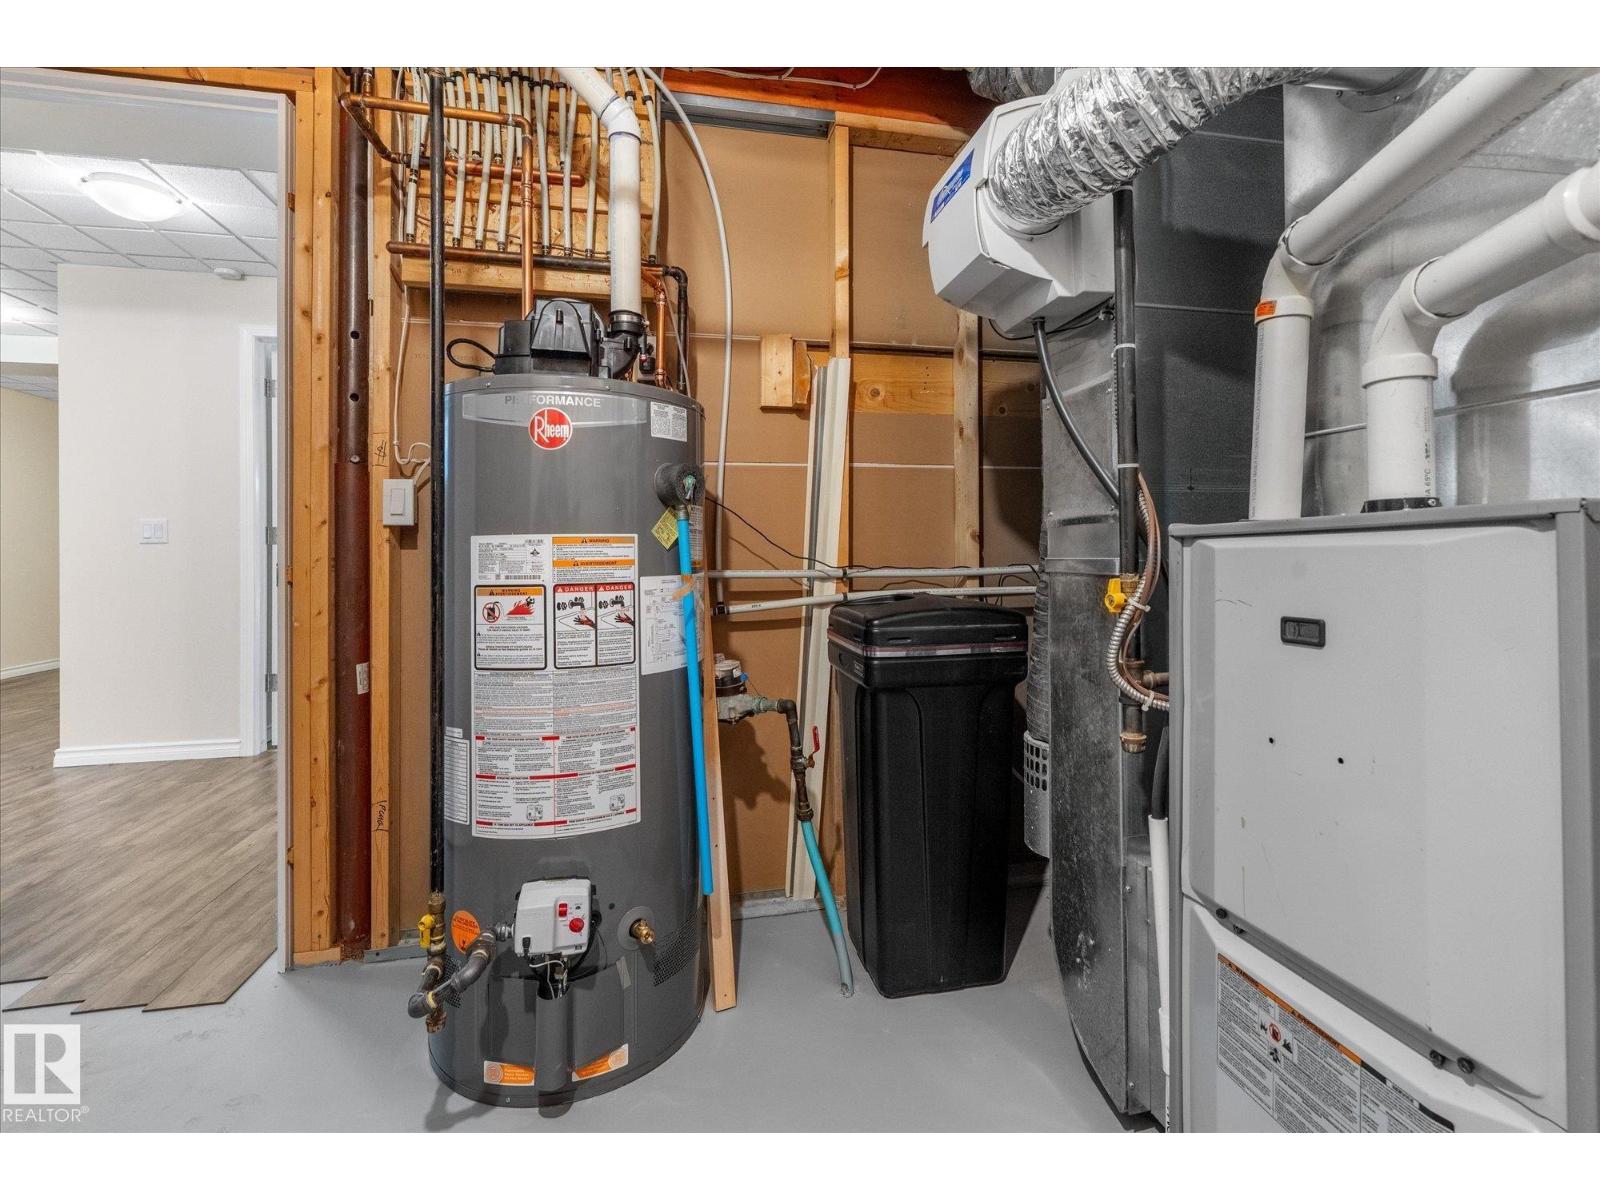
| Appliances | Dishwasher, Dryer, Garage Door Opener Remote(s), Garage Door Opener, Refrigerator, Storage Shed, Stove, Central Vacuum, Washer, Water Softener, Window Coverings |
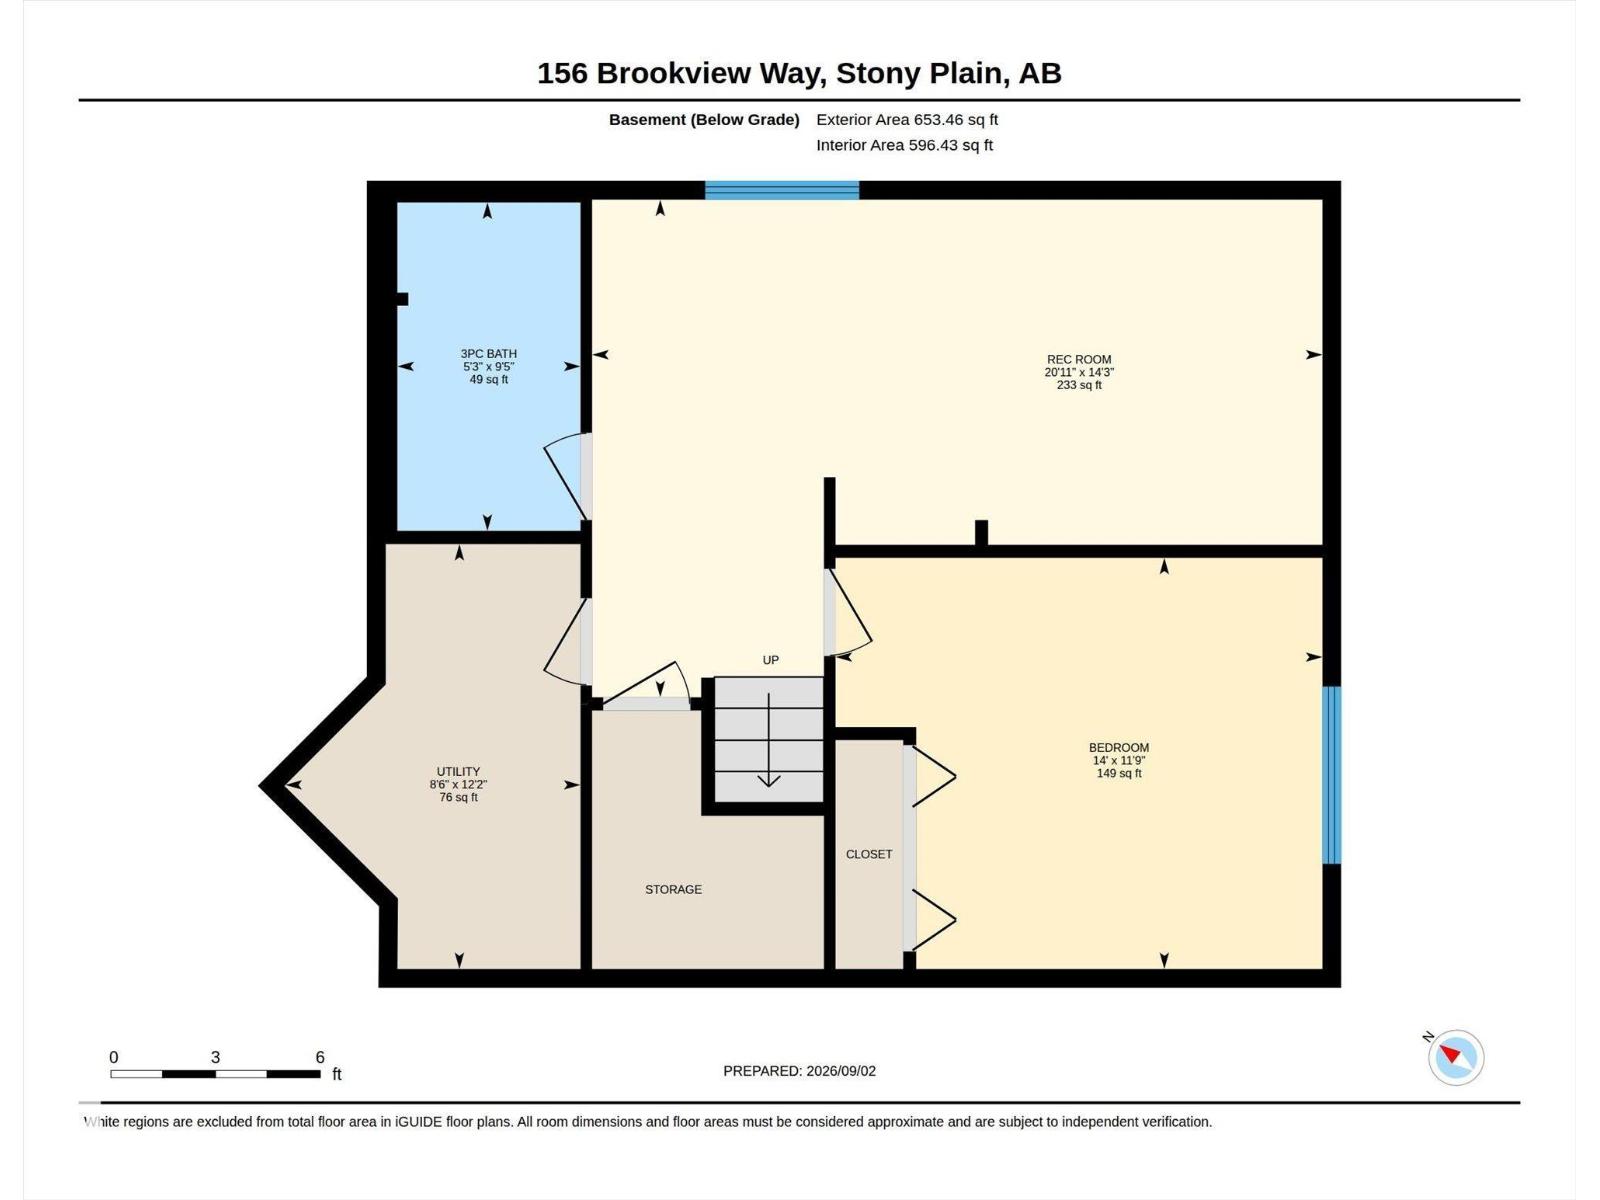
| BasementDevelopment | Partially Finished |
| BasementType | Full (partially Finished) |
| ConstructedDate | 2007 |
| ConstructionStyleAttachment | Semi-detached |
| FireProtection | Smoke Detectors |
| HalfBathTotal | 1 |
| HeatingType | Forced Air |
| StoriesTotal | 2 |
| SizeInterior | 1549 Sqft |
| Type | Duplex |
Parking
| Attached Garage |
Land
| Acreage | No |
| FenceType | Fence |
| LandAmenities | Golf Course |
| SizeIrregular | 495.82 |
| SizeTotal | 495.82 M2 |
| SizeTotalText | 495.82 M2 |
Rooms
| Level | Type | Length | Width | Dimensions |
|---|---|---|---|---|
| Lower Level | Family Room | 6.38 m | 4.35 m | 6.38 m x 4.35 m |
| Lower Level | Bedroom 3 | 4.26 m | 3.59 m | 4.26 m x 3.59 m |
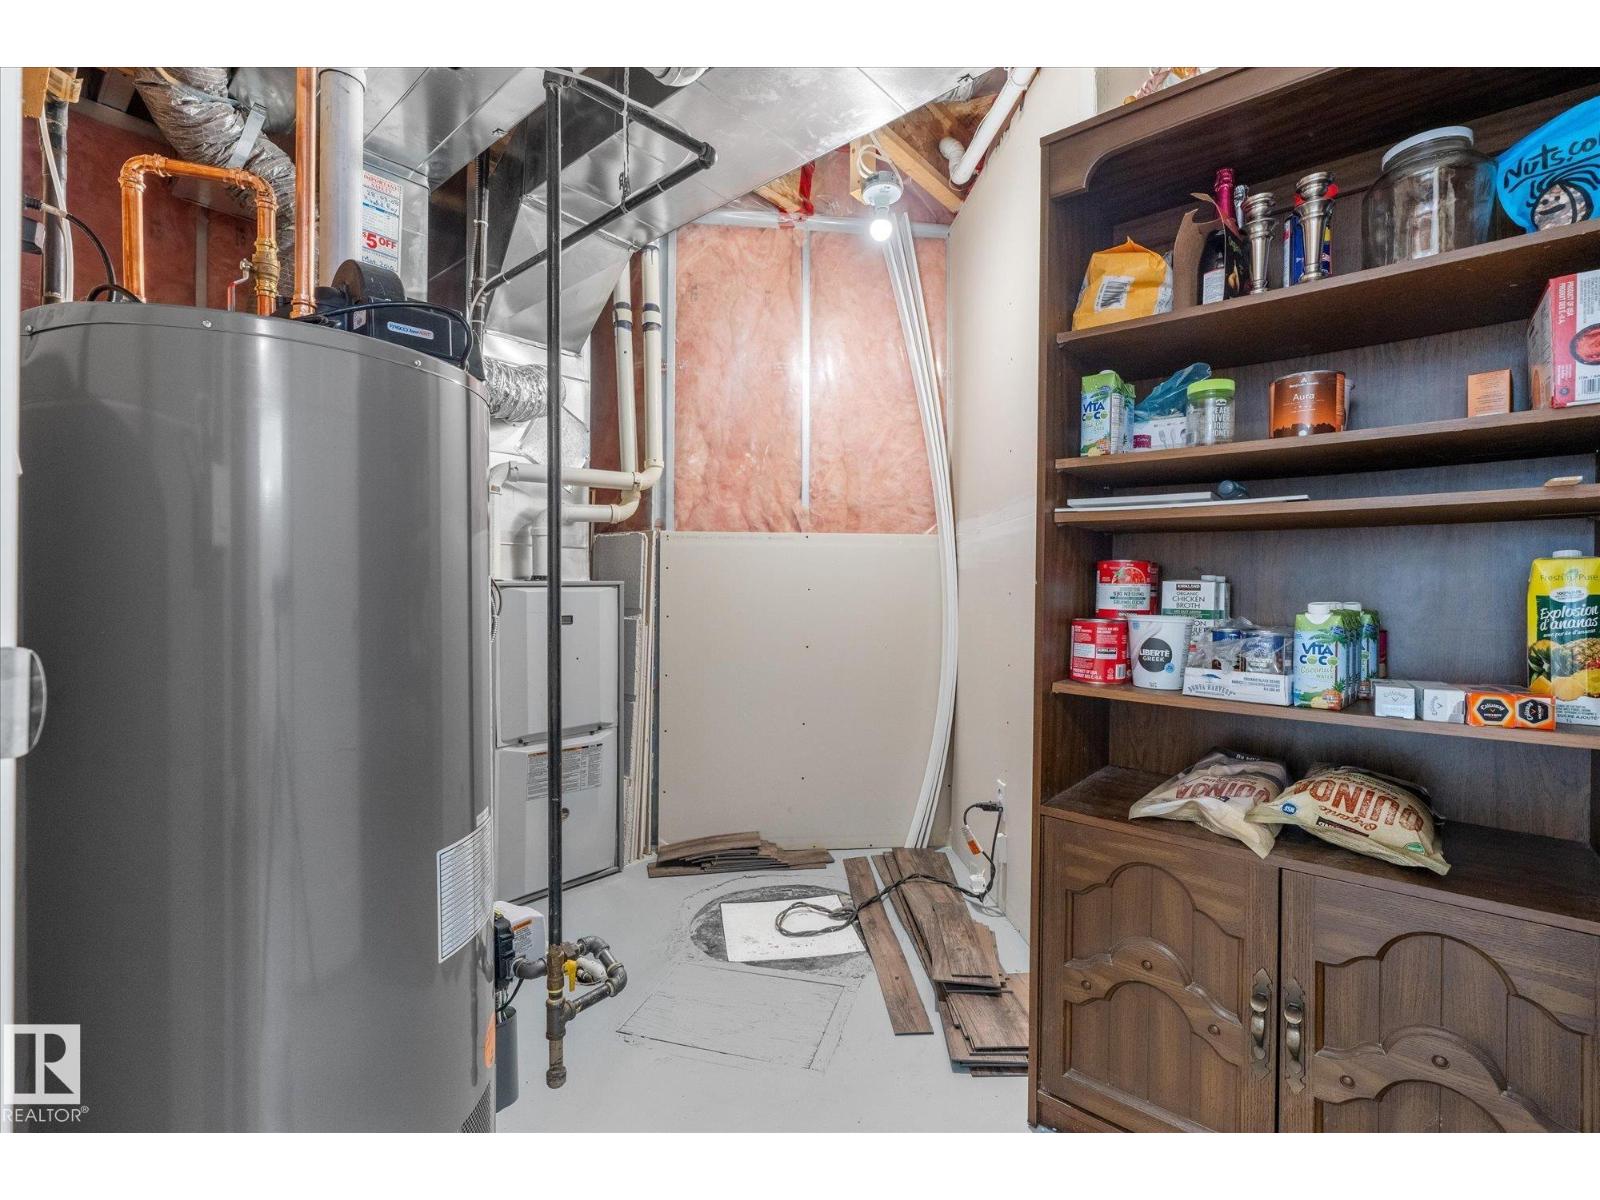
| Lower Level | Utility Room | 2.58 m | 3.72 m | 2.58 m x 3.72 m |
| Main Level | Living Room | 4.42 m | 3.81 m | 4.42 m x 3.81 m |
| Main Level | Dining Room | 3.14 m | 3.21 m | 3.14 m x 3.21 m |
| Main Level | Kitchen | 3.31 m | 3.23 m | 3.31 m x 3.23 m |
| Upper Level | Primary Bedroom | 5.54 m | 3.56 m | 5.54 m x 3.56 m |
| Upper Level | Bedroom 2 | 2.72 m | 3.42 m | 2.72 m x 3.42 m |
| Upper Level | Office | 2.9 m | 3.41 m | 2.9 m x 3.41 m |
| Upper Level | Loft | 2.5 m | 4.52 m | 2.5 m x 4.52 m |
https://www.realtor.ca/real-estate/30231158/156-brookview-wy-stony-plain-brookview

The trademarks REALTOR®, REALTORS®, and the REALTOR® logo are controlled by The Canadian Real Estate Association (CREA) and identify real estate professionals who are members of CREA. The trademarks MLS®, Multiple Listing Service® and the associated logos are owned by The Canadian Real Estate Association (CREA) and identify the quality of services provided by real estate professionals who are members of CREA. The trademark DDF® is owned by The Canadian Real Estate Association (CREA) and identifies CREA's Data Distribution Facility (DDF®)
September 03 2026 09:31:51
REALTORS® Association of Edmonton
RE/MAX Preferred Choice