Hurry Home

156 Clareview Rd Nw Edmonton, Alberta T5A 3Y3

Interested?
Please contact us for more information about this property.
$424,900
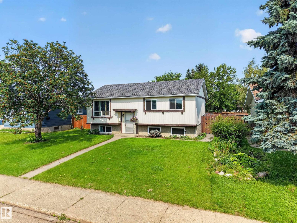
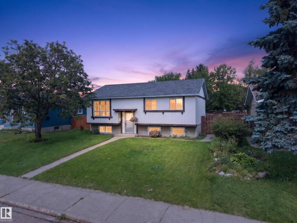
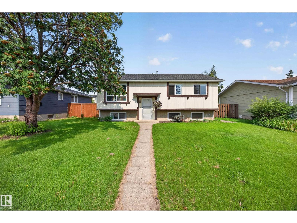
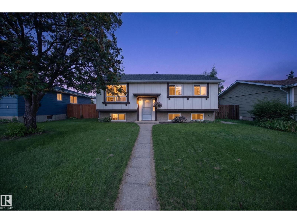
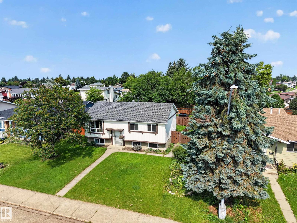
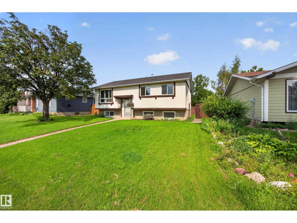
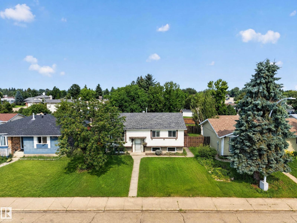
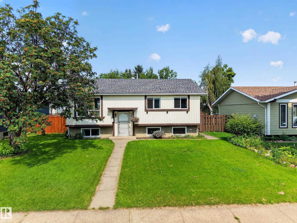
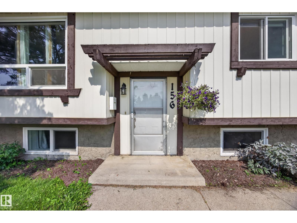
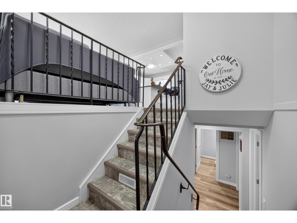
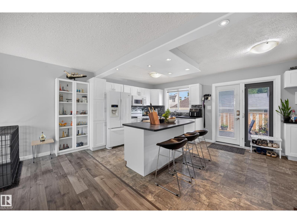
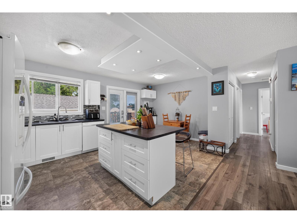
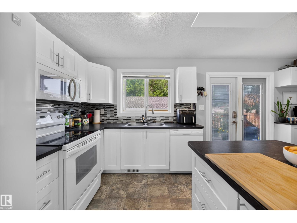
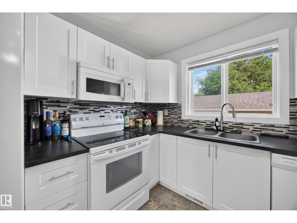
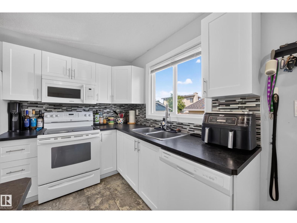
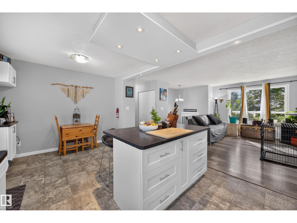
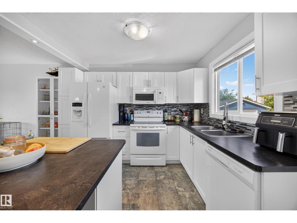
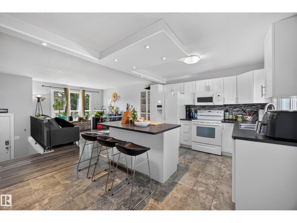
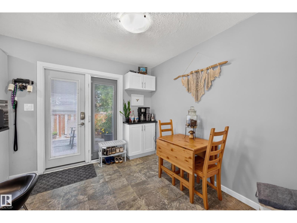
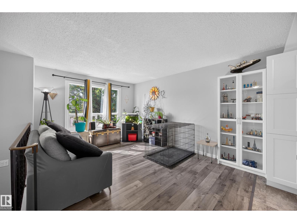
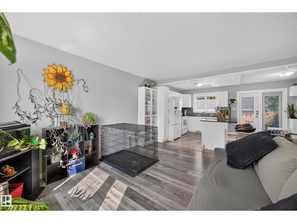
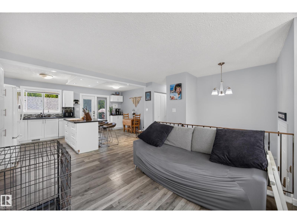
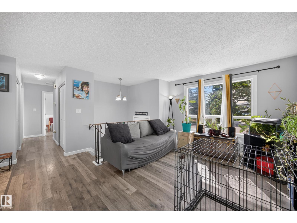
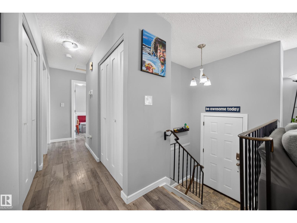
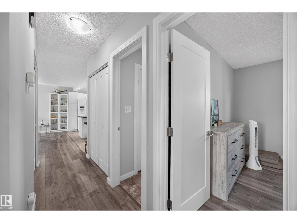
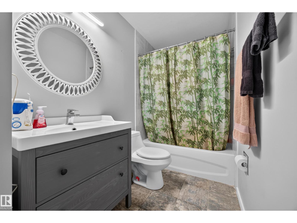
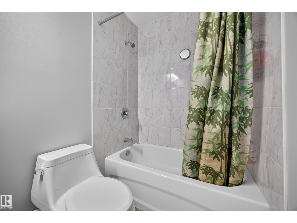
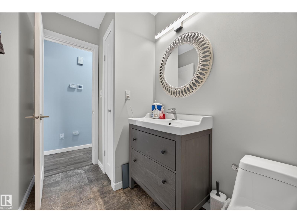
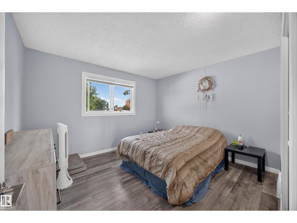
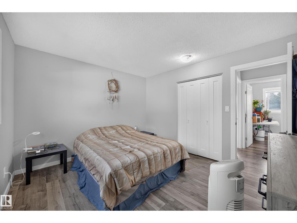
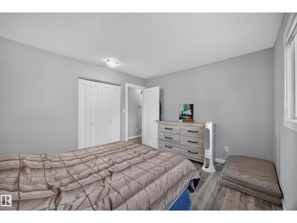
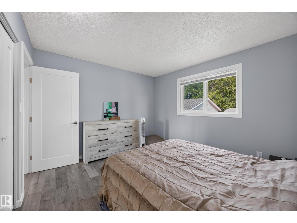
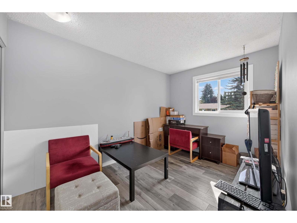
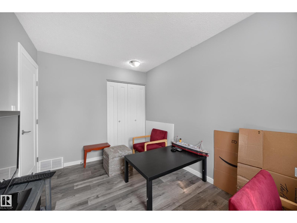
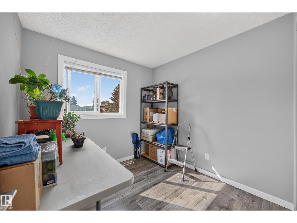
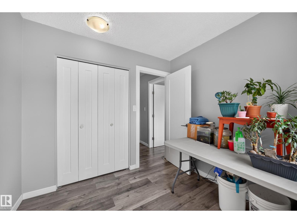
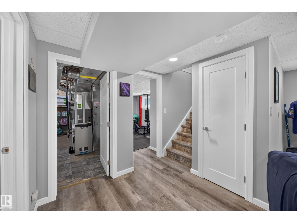
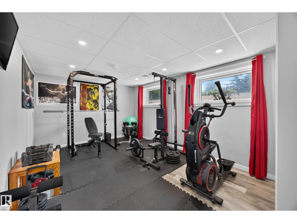
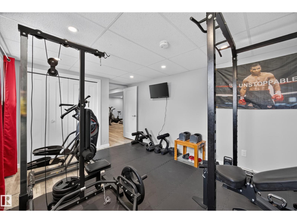
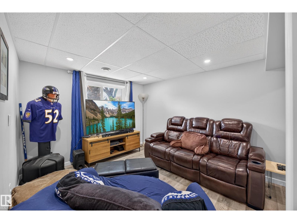
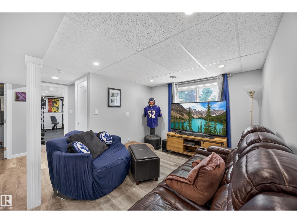
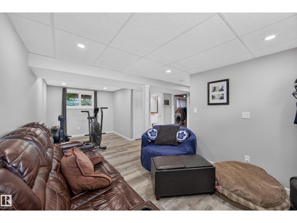
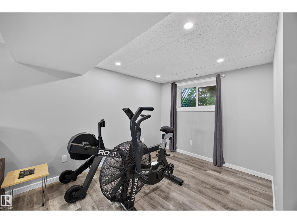
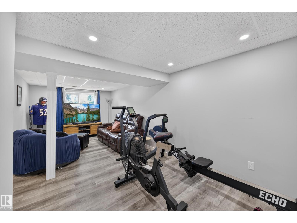
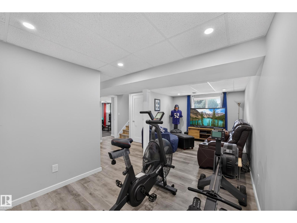
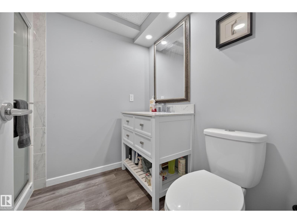
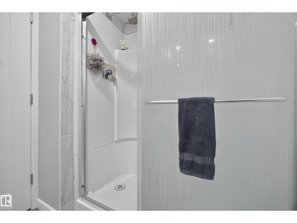
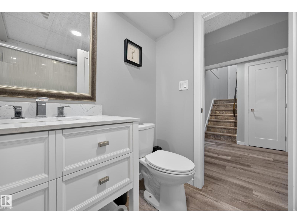
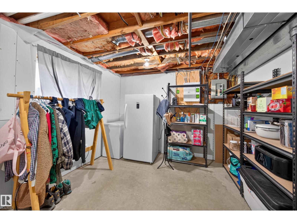
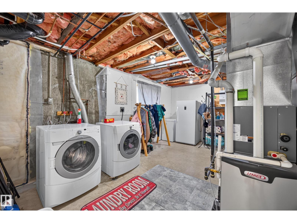
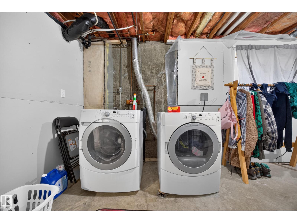
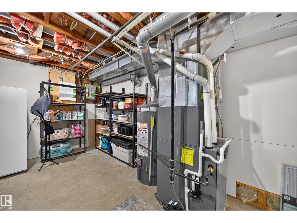
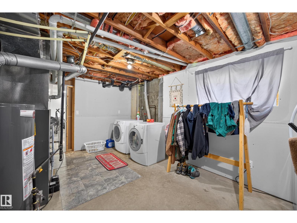
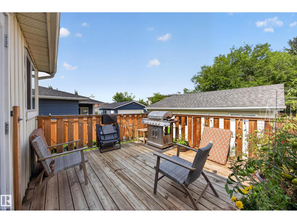
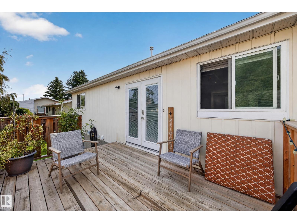
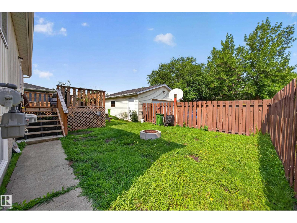
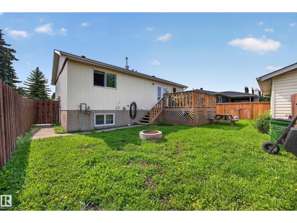
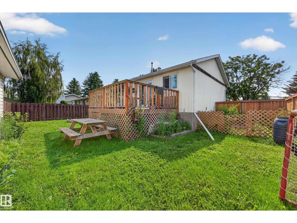
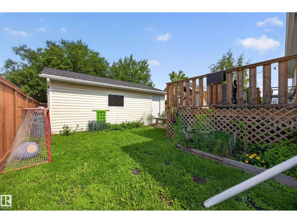
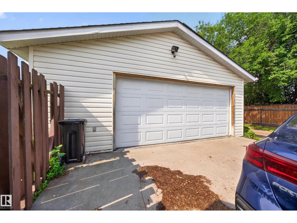
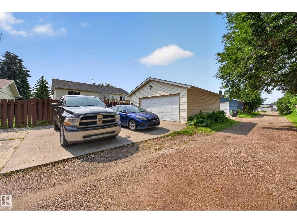
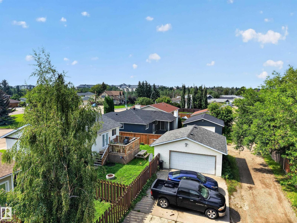
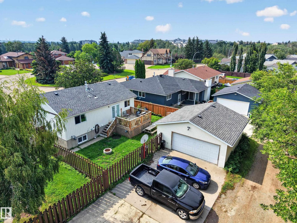
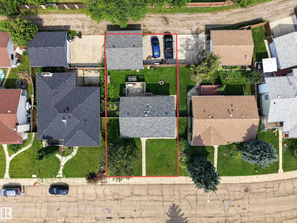
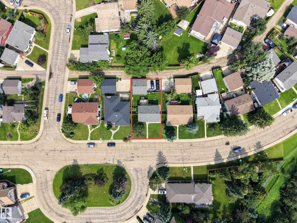
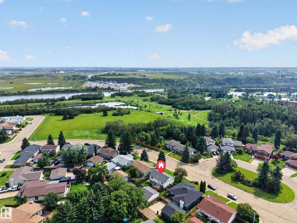
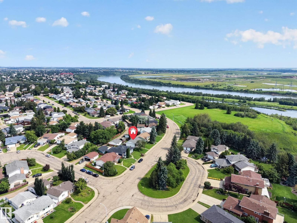
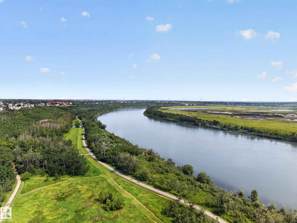
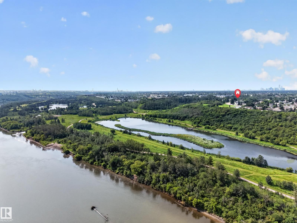
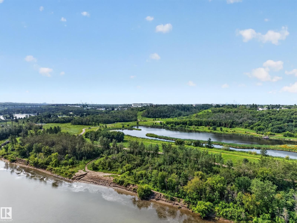
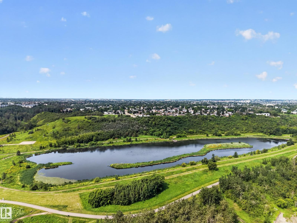
Welcome to this beautifully updated bi-level in the Kernohan community, one of Edmonton's hidden gems. Just outside your front door, you'll find a park that leads directly to the North Saskatchewan River valley, where kilometres of scenic walking and biking trails, green space, and even a sandy shoreline beach can be enjoyed. Inside, this move-in-ready home features an open main flow with an island kitchen overlooking the living and dining areas. On the main level, you'll find 3 beds and 1 full bath. In the basement, there is 1 bed, 1 full bath, a living room, and an expansive utility/storage area. Extensive renovations completed in 2020 include windows, shingles, furnace, hot water tank, electrical panel, and a new deck, with a new municipal sewer tie-in completed in 2021. Out back, you'll find a good-sized backyard, an oversized double detached garage, and a rear driveway that provides ample parking and storage. A rare opportunity to enjoy a beautifully updated home in a great river valley location. (id:58723)
Property Details
| MLS® Number | E4502496 |
| Property Type | Single Family |
| Neigbourhood | Kernohan |
| AmenitiesNearBy | Golf Course, Playground, Public Transit, Schools, Shopping |
| Features | Park/reserve, Lane, No Smoking Home |
| ParkingSpaceTotal | 4 |
| Structure | Deck, Fire Pit |
Building
| BathroomTotal | 2 |
| BedroomsTotal | 4 |
| Amenities | Vinyl Windows |
| Appliances | Dishwasher, Dryer, Freezer, Microwave Range Hood Combo, Stove, Washer, Window Coverings |
| ArchitecturalStyle | Bi-level |
| BasementDevelopment | Finished |
| BasementType | Full (finished) |
| ConstructedDate | 1977 |
| ConstructionStyleAttachment | Detached |
| HeatingType | Forced Air |
| SizeInterior | 944 Sqft |
| Type | House |
Parking
| Oversize |
Land
| Acreage | No |
| FenceType | Fence |
| LandAmenities | Golf Course, Playground, Public Transit, Schools, Shopping |
| SizeIrregular | 501.5 |
| SizeTotal | 501.5 M2 |
| SizeTotalText | 501.5 M2 |
Rooms
| Level | Type | Length | Width | Dimensions |
|---|---|---|---|---|
| Basement | Bedroom 4 | 3.27 m | 5.06 m | 3.27 m x 5.06 m |
| Basement | Utility Room | 3.29 m | 5.21 m | 3.29 m x 5.21 m |
| Basement | Recreation Room | 6.69 m | 5.13 m | 6.69 m x 5.13 m |
| Upper Level | Living Room | 4.27 m | 3.42 m | 4.27 m x 3.42 m |
| Upper Level | Dining Room | 3.43 m | 1.89 m | 3.43 m x 1.89 m |
| Upper Level | Kitchen | 3.42 m | 3.45 m | 3.42 m x 3.45 m |
| Upper Level | Primary Bedroom | 3.3 m | 3.65 m | 3.3 m x 3.65 m |
| Upper Level | Bedroom 2 | 3.65 m | 2.52 m | 3.65 m x 2.52 m |
| Upper Level | Bedroom 3 | 2.59 m | 2.61 m | 2.59 m x 2.61 m |
https://www.realtor.ca/real-estate/30125389/156-clareview-rd-nw-edmonton-kernohan

The trademarks REALTOR®, REALTORS®, and the REALTOR® logo are controlled by The Canadian Real Estate Association (CREA) and identify real estate professionals who are members of CREA. The trademarks MLS®, Multiple Listing Service® and the associated logos are owned by The Canadian Real Estate Association (CREA) and identify the quality of services provided by real estate professionals who are members of CREA. The trademark DDF® is owned by The Canadian Real Estate Association (CREA) and identifies CREA's Data Distribution Facility (DDF®)
August 06 2026 10:42:12
REALTORS® Association of Edmonton
Royal LePage Prestige Realty