Hurry Home

15634 81 Av Nw Edmonton, Alberta T5R 3P4

Interested?
Please contact us for more information about this property.
$600,000
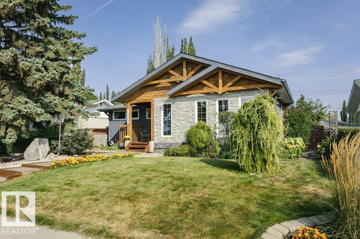
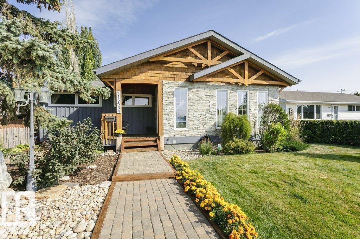
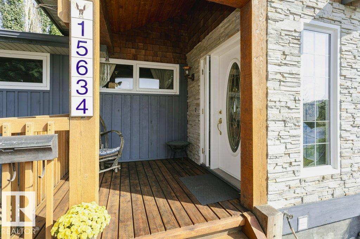
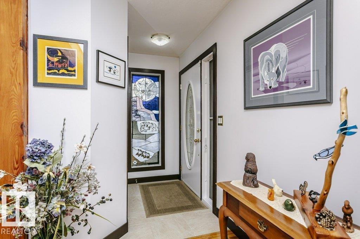
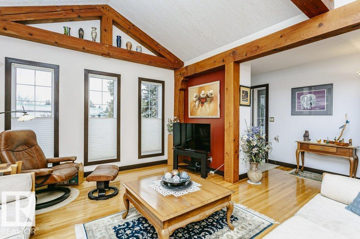
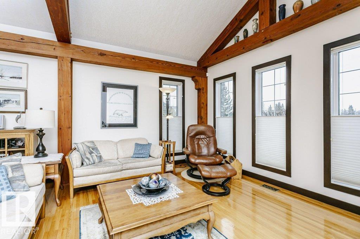
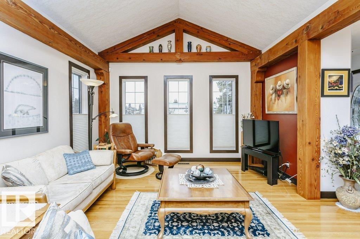
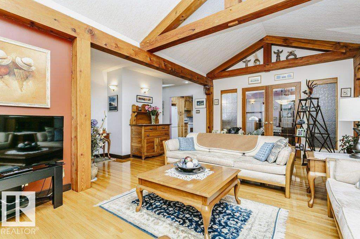
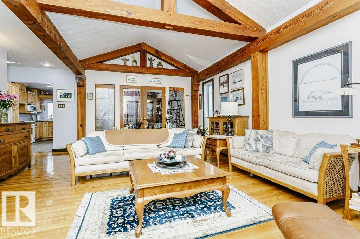
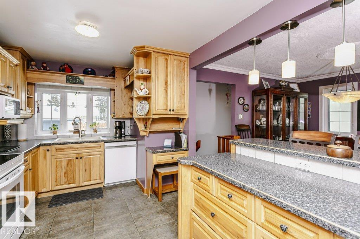
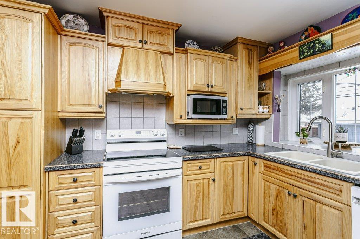
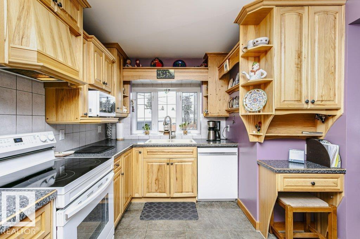
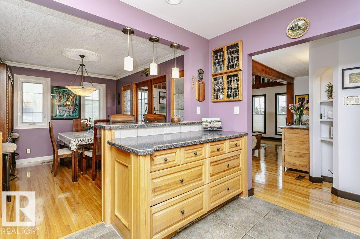
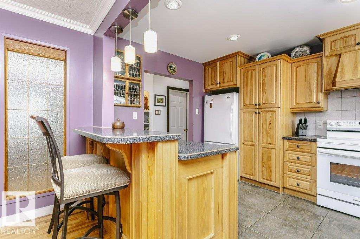
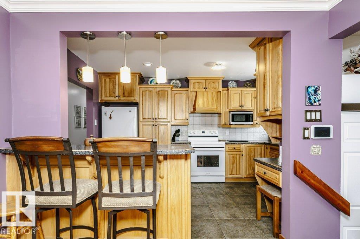
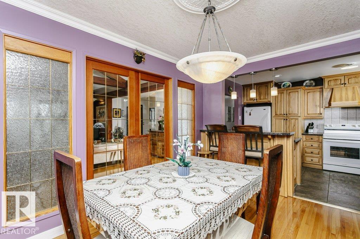
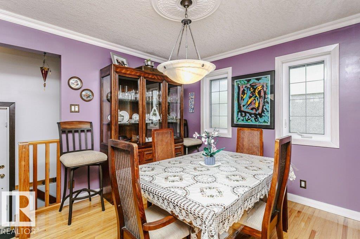
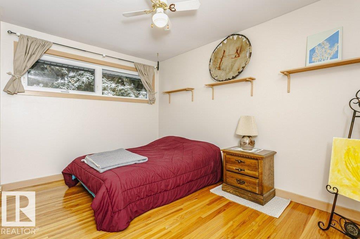
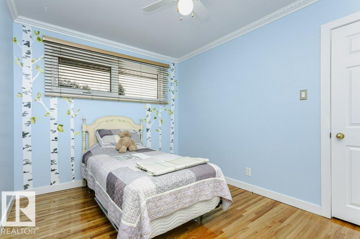
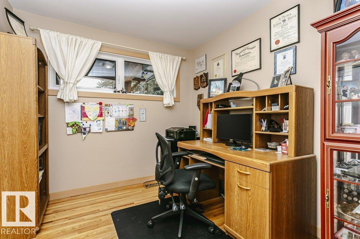
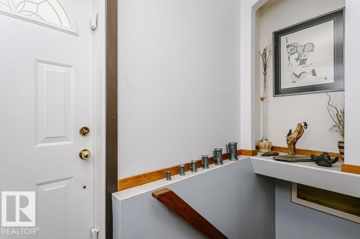
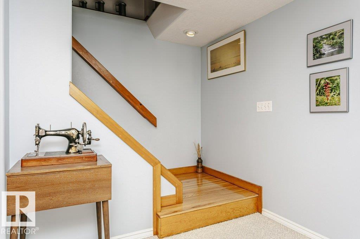
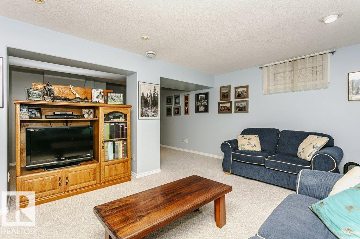
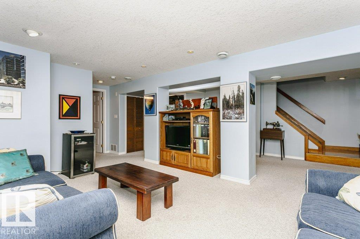
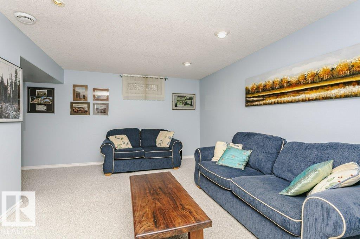
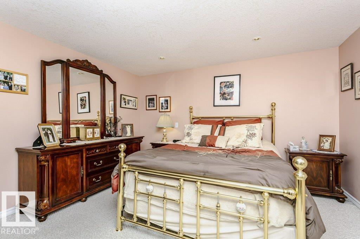
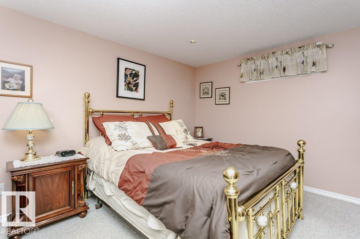
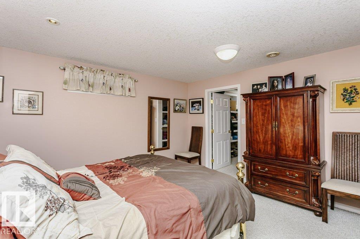
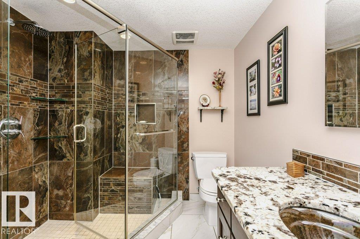
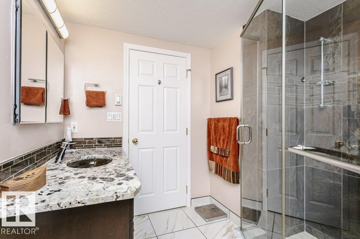
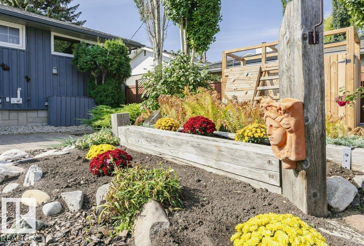
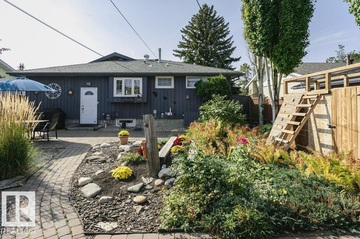
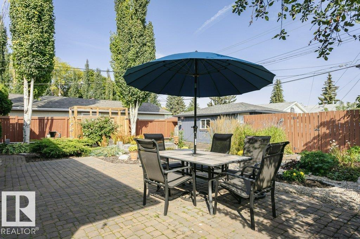
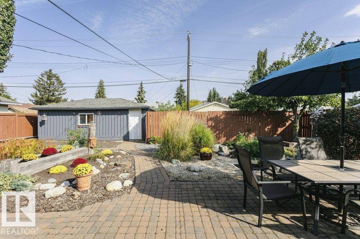
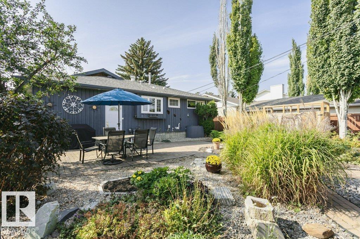
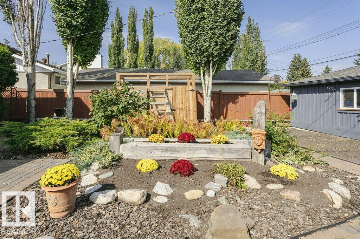
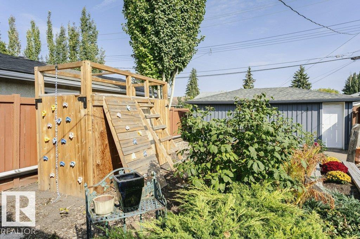
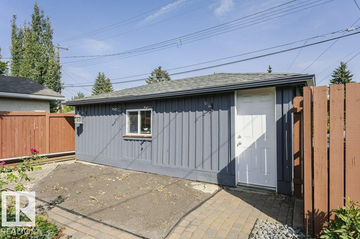
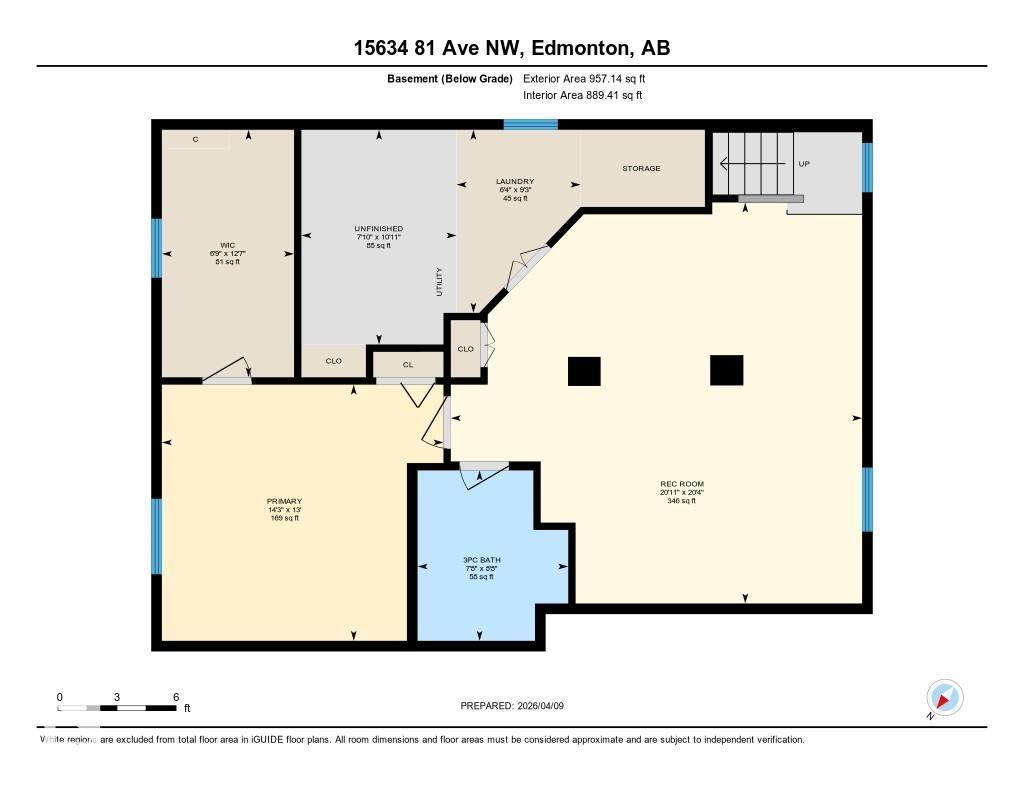
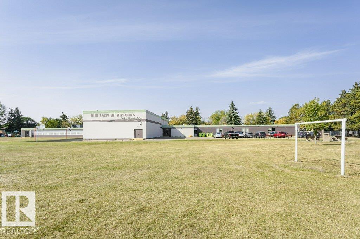
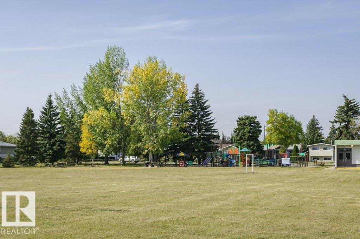
Curb appeal that stands out and timeless architectural character - This expansive West-end bungalow exceptional. Featuring, soaring vaulted ceilings, exposed wood beams, and an open design that creates a warm, inviting atmosphere, filled with character and natural light. Offering 4 bedrooms, this thoughtfully designed home provides exceptional flexibility. The spacious kitchen and dining area flow effortlessly for everyday living or entertaining, while generous bedrooms offer comfort throughout. The lower level features a king-sized bedroom with a walk-in closet, a spa-inspired bathroom, and a spacious recreation area with an abundance of storage. Outside, the beautifully maintained perennial gardens surround a quiet, mature lot in a coveted park-facing location. Just minutes to the ravine trails, excellent schools, shopping, the LRT, and everyday amenities- with convenient access to both downtown and the university, this is a rare opportunity to own one of Lynnwood's most distinctive homes. (id:58723)
Property Details
| MLS® Number | E4497190 |
| Property Type | Single Family |
| Neigbourhood | Lynnwood |
| AmenitiesNearBy | Playground, Public Transit, Schools |
| Features | Lane, No Animal Home, No Smoking Home |
| Structure | Porch, Patio(s) |
Building
| BathroomTotal | 2 |
| BedroomsTotal | 4 |
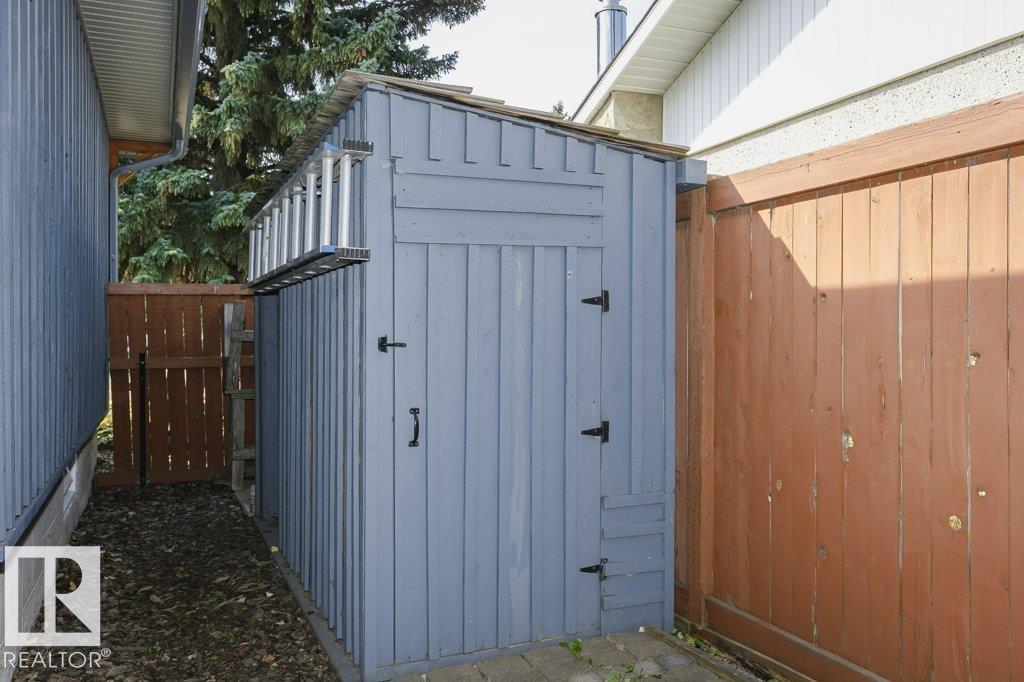
| Appliances | Dishwasher, Dryer, Garage Door Opener Remote(s), Garage Door Opener, Refrigerator, Storage Shed, Stove, Washer, Window Coverings |
| ArchitecturalStyle | Bungalow |
| BasementDevelopment | Finished |
| BasementType | Full (finished) |
| CeilingType | Open, Vaulted |
| ConstructedDate | 1959 |
| ConstructionStyleAttachment | Detached |
| HeatingType | Forced Air |
| StoriesTotal | 1 |
| SizeInterior | 1161 Sqft |
| Type | House |
Parking
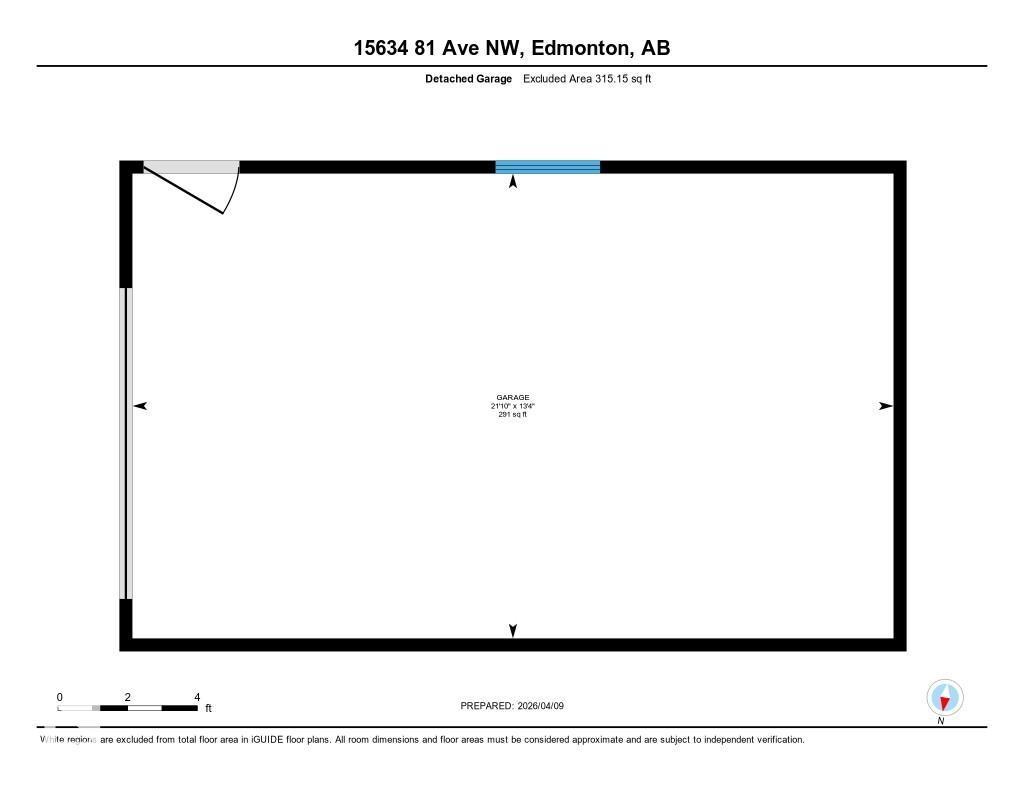
| Detached Garage |
Land
| Acreage | No |
| FenceType | Fence |
| LandAmenities | Playground, Public Transit, Schools |
| SizeIrregular | 561.84 |
| SizeTotal | 561.84 M2 |
| SizeTotalText | 561.84 M2 |
Rooms
| Level | Type | Length | Width | Dimensions |
|---|---|---|---|---|
| Lower Level | Primary Bedroom | 13' x 14'3" | ||
| Lower Level | Recreation Room | 20'4" x 21" | ||
| Lower Level | Laundry Room | 9'3" x 6'4" | ||
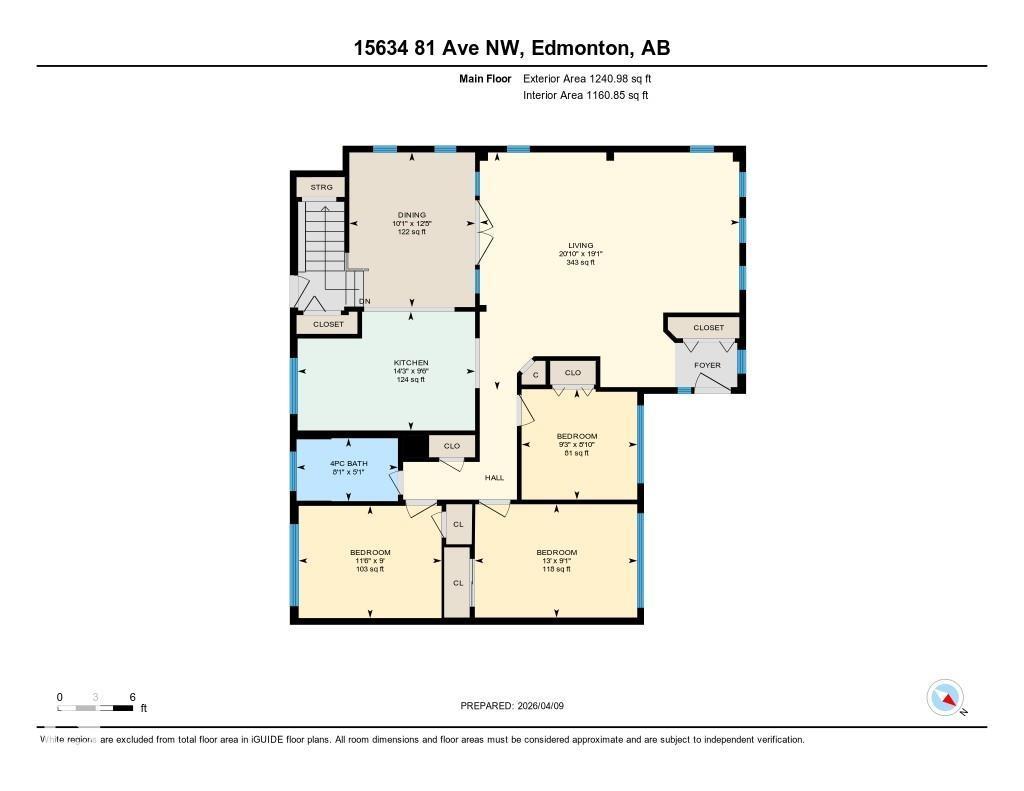
| Main Level | Living Room | 20'10" x 19' | ||
| Main Level | Dining Room | 10'1" x 12'5" | ||
| Main Level | Kitchen | 14'3" x 9'6" | ||
| Main Level | Bedroom 2 | 11'6" x 9' | ||
| Main Level | Bedroom 3 | 13' x 9'1" | ||
| Main Level | Bedroom 4 | 9'3" x 8'10" |
https://www.realtor.ca/real-estate/29990525/15634-81-av-nw-edmonton-lynnwood

The trademarks REALTOR®, REALTORS®, and the REALTOR® logo are controlled by The Canadian Real Estate Association (CREA) and identify real estate professionals who are members of CREA. The trademarks MLS®, Multiple Listing Service® and the associated logos are owned by The Canadian Real Estate Association (CREA) and identify the quality of services provided by real estate professionals who are members of CREA. The trademark DDF® is owned by The Canadian Real Estate Association (CREA) and identifies CREA's Data Distribution Facility (DDF®)
July 13 2026 06:11:30
REALTORS® Association of Edmonton
Royal LePage Noralta Real Estate