Hurry Home

15643 2 St Ne Edmonton, Alberta T5Y 6K8

Interested?
Please contact us for more information about this property.
$419,900
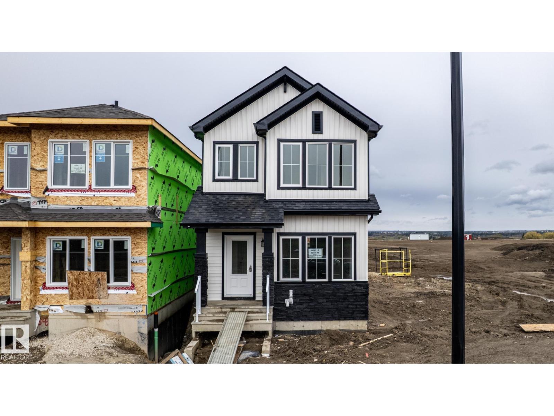
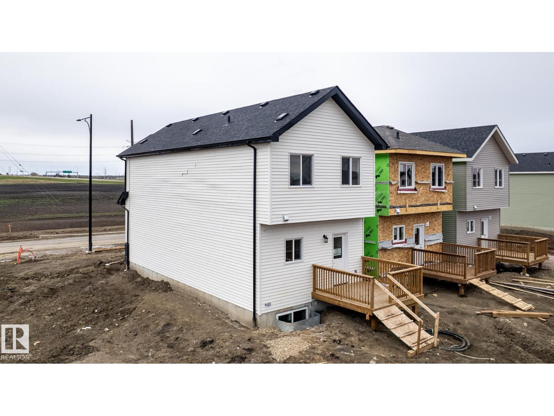
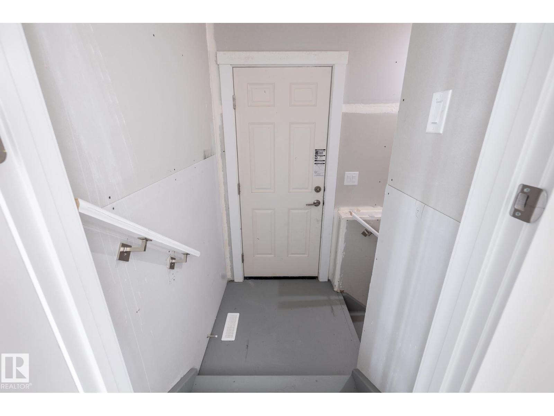
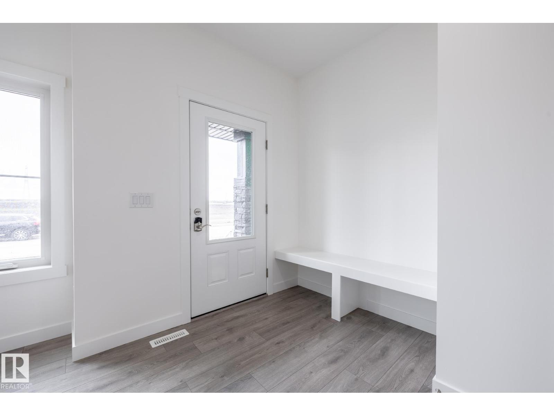
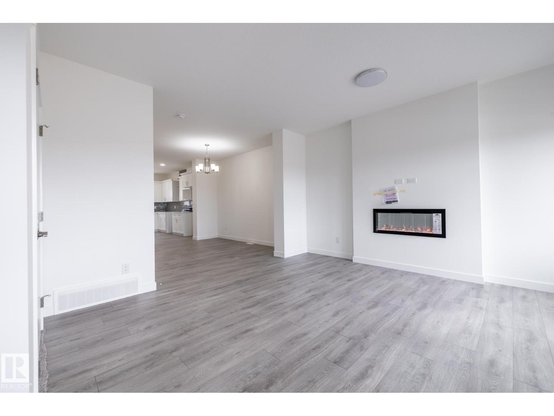
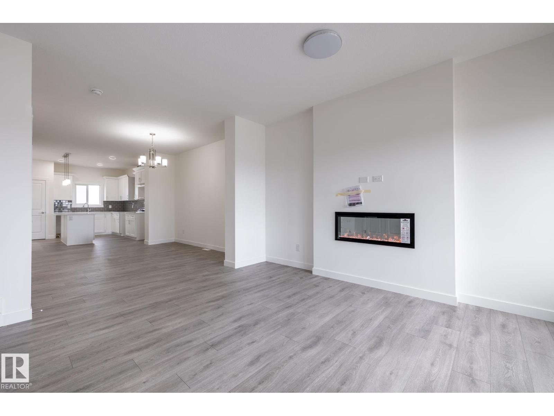
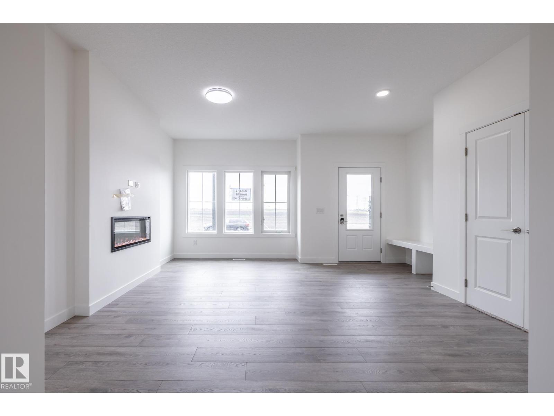
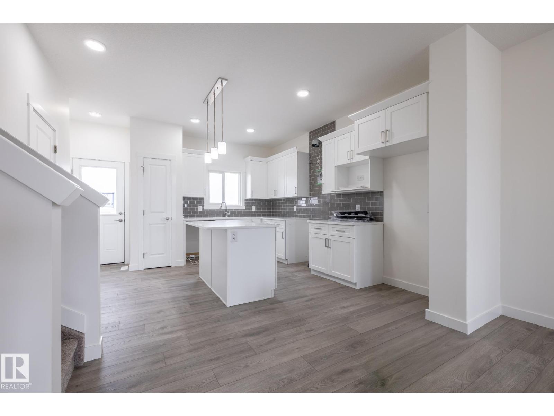
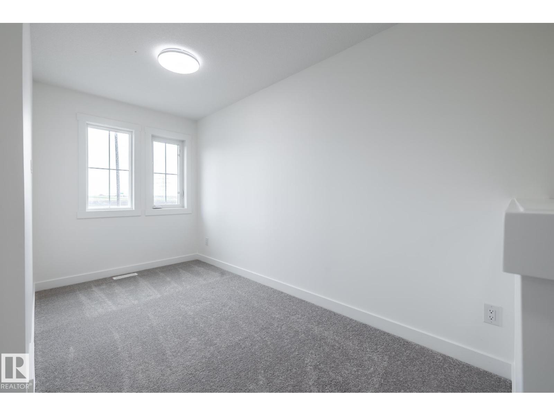
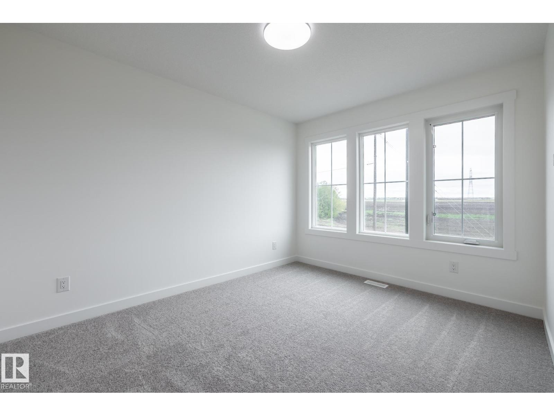
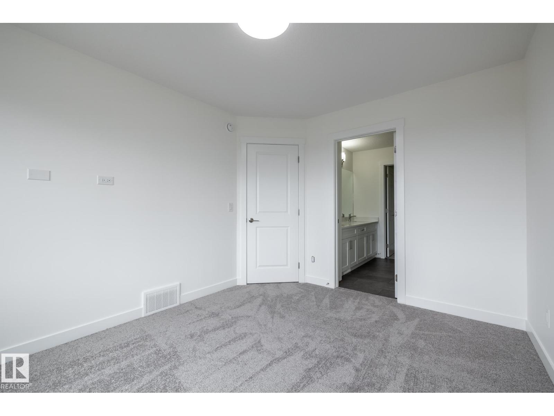
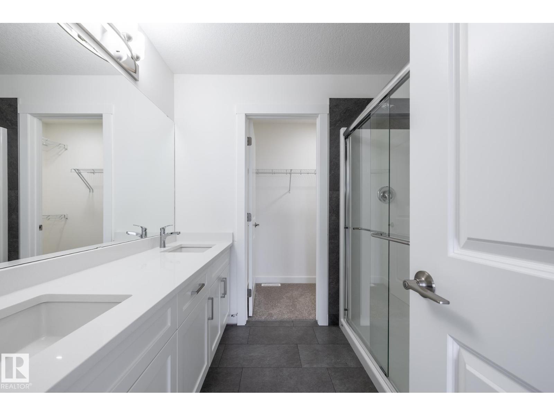
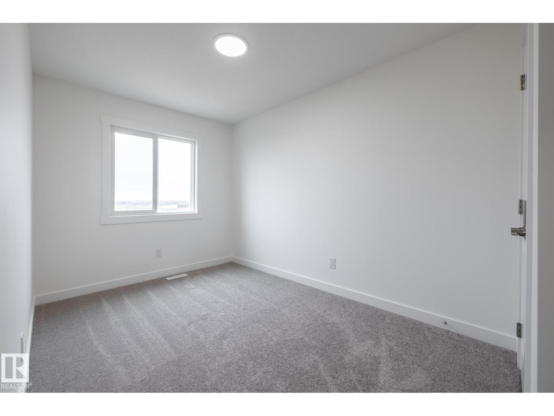
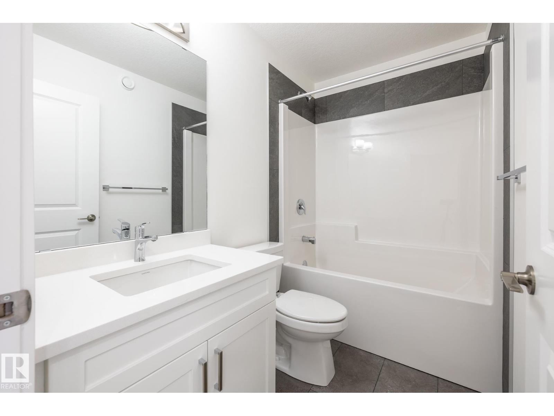
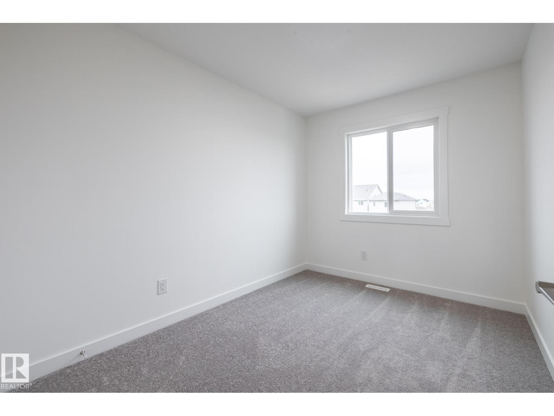
MOVE-IN READY WITH A SEPARATE SIDE ENTRANCE IN QUARRY VISTA! Discover the Kenton-Z by Akash Homes, a beautifully designed 1,598 SQFT two-storey built for modern living and future flexibility. Located in the vibrant, family-friendly community of Quarry Vista, you’ll love the convenience of nearby schools, parks, pathways, and everyday amenities. Inside, the open-concept main floor is bright, welcoming, and made for real life, featuring 9’ ceilings, French-imported laminate flooring, large sun-filled windows, and a seamless flow between the stylish kitchen, dining, and living spaces. Cozy up by the electric fireplace or entertain with ease in this thoughtfully designed layout. Upstairs offers a versatile flex space, convenient laundry, and 3 spacious bedrooms, including a private primary retreat with a walk-in closet and ensuite. Stylish, functional, and move-in ready, this is one you don’t want to miss. PHOTOS ARE OF ACTUAL HOME. (id:58723)
Property Details
| MLS® Number | E4496685 |
| Property Type | Single Family |
| Neigbourhood | Quarry Ridge |
| AmenitiesNearBy | Golf Course, Playground, Schools, Shopping |
| Features | See Remarks, Flat Site |
| ParkingSpaceTotal | 2 |
| Structure | Deck |
Building
| BathroomTotal | 3 |
| BedroomsTotal | 3 |
| Amenities | Ceiling - 9ft |
| BasementDevelopment | Unfinished |
| BasementType | Full (unfinished) |
| ConstructedDate | 2025 |
| ConstructionStyleAttachment | Detached |
| FireplaceFuel | Electric |
| FireplacePresent | Yes |
| FireplaceType | Unknown |
| HalfBathTotal | 1 |
| HeatingType | Forced Air |
| StoriesTotal | 2 |
| SizeInterior | 1598 Sqft |
| Type | House |
Parking
| Parking Pad |
Land
| Acreage | No |
| FenceType | Not Fenced |
| LandAmenities | Golf Course, Playground, Schools, Shopping |
Rooms
| Level | Type | Length | Width | Dimensions |
|---|---|---|---|---|
| Main Level | Living Room | 2.87 m | 4.33 m | 2.87 m x 4.33 m |
| Main Level | Dining Room | 2.77 m | 3.73 m | 2.77 m x 3.73 m |
| Main Level | Kitchen | 3.28 m | 4.39 m | 3.28 m x 4.39 m |
| Upper Level | Primary Bedroom | 3.01 m | 3.73 m | 3.01 m x 3.73 m |
| Upper Level | Bedroom 2 | 2.5 m | 3.58 m | 2.5 m x 3.58 m |
| Upper Level | Bedroom 3 | 2.55 m | 3.23 m | 2.55 m x 3.23 m |
| Upper Level | Bonus Room | 2.03 m | 3.92 m | 2.03 m x 3.92 m |
https://www.realtor.ca/real-estate/29979364/15643-2-st-ne-edmonton-quarry-ridge

The trademarks REALTOR®, REALTORS®, and the REALTOR® logo are controlled by The Canadian Real Estate Association (CREA) and identify real estate professionals who are members of CREA. The trademarks MLS®, Multiple Listing Service® and the associated logos are owned by The Canadian Real Estate Association (CREA) and identify the quality of services provided by real estate professionals who are members of CREA. The trademark DDF® is owned by The Canadian Real Estate Association (CREA) and identifies CREA's Data Distribution Facility (DDF®)
July 08 2026 09:41:09
REALTORS® Association of Edmonton
Century 21 All Stars Realty Ltd