Hurry Home

1566 Lakewood Rd W Nw Edmonton, Alberta T6K 2V9

Interested?
Please contact us for more information about this property.
$455,000
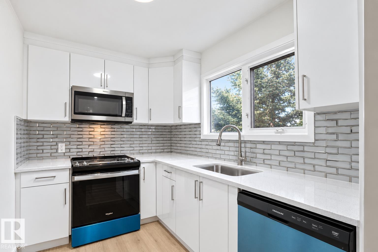
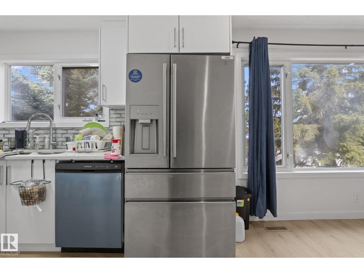
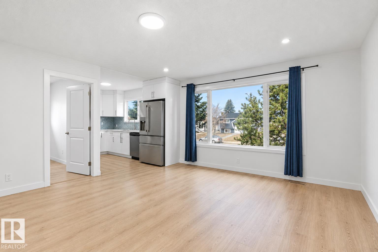
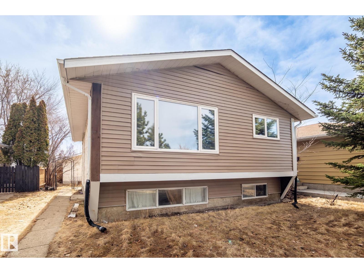
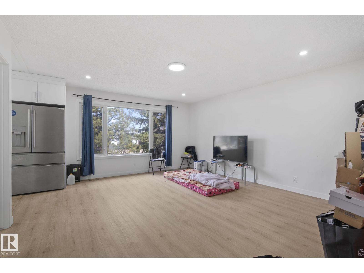
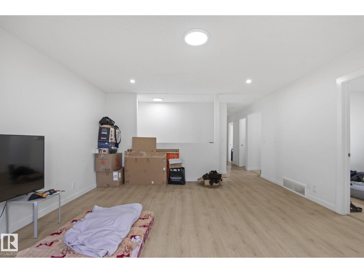
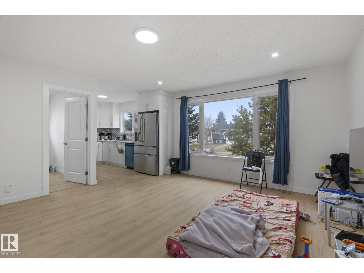
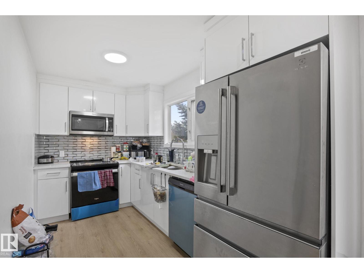
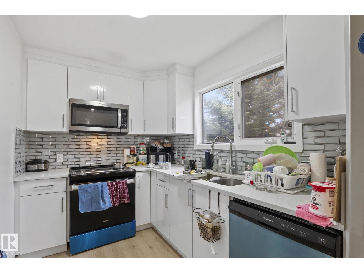
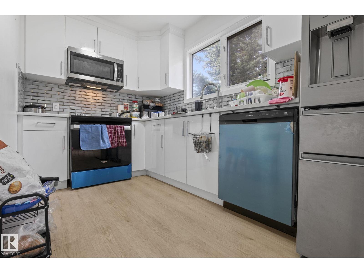
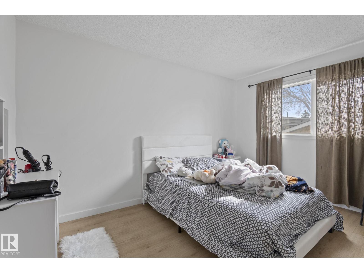
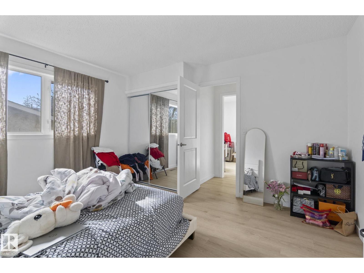
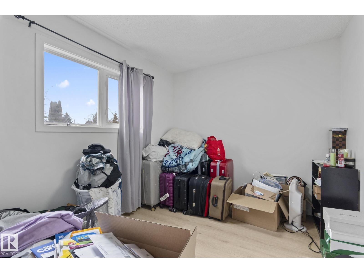
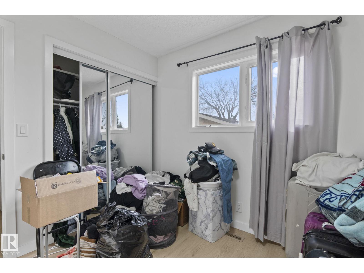
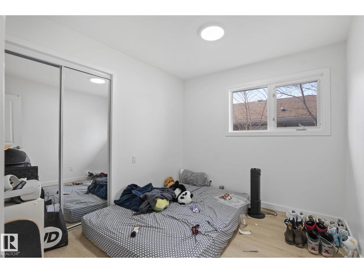
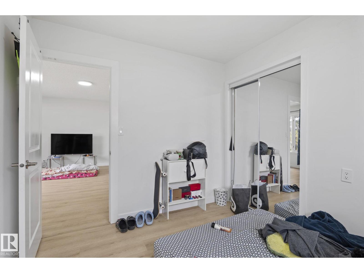
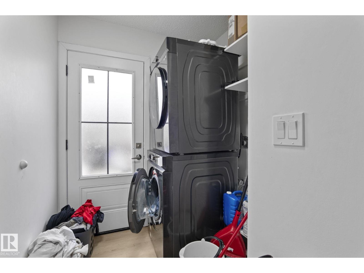
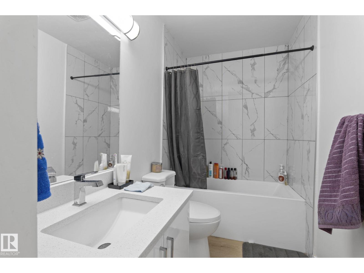
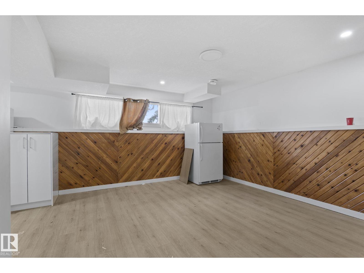
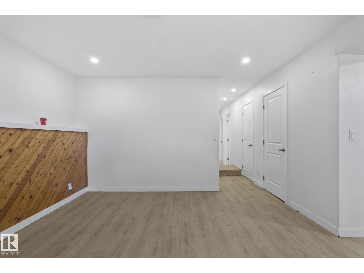
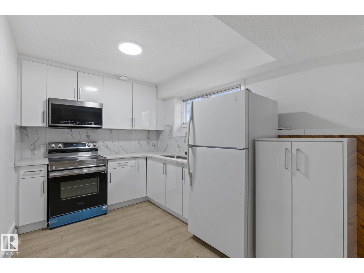
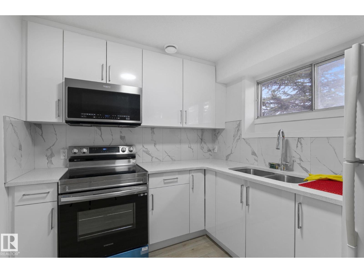
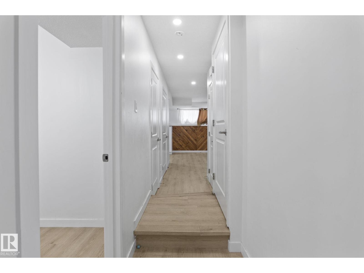
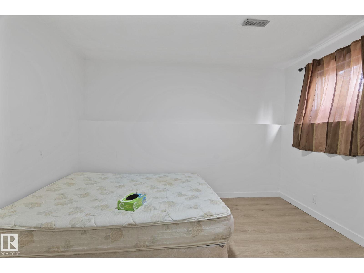
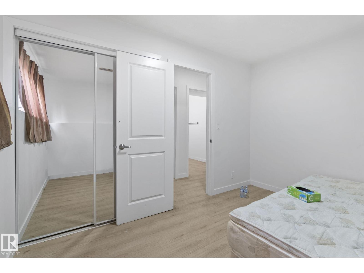
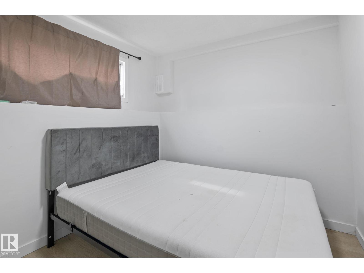
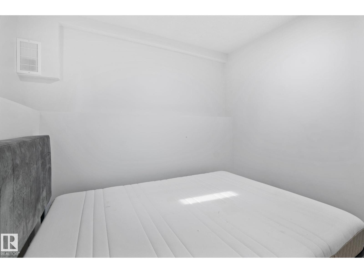
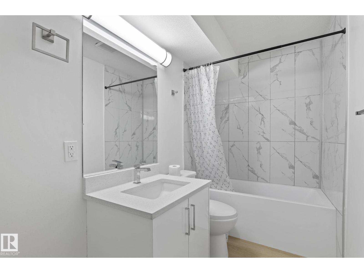
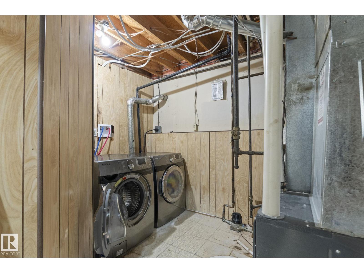
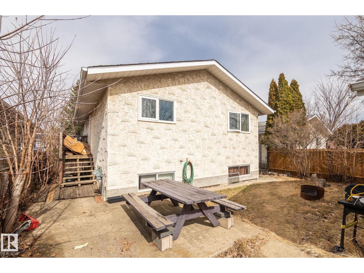
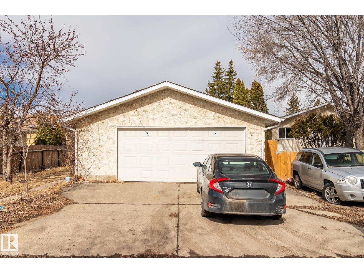
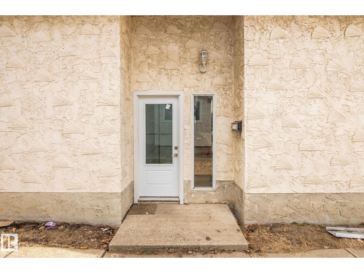
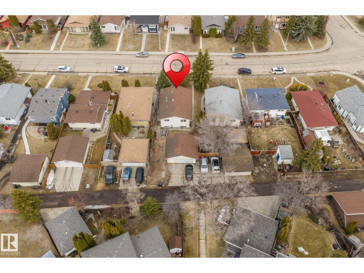
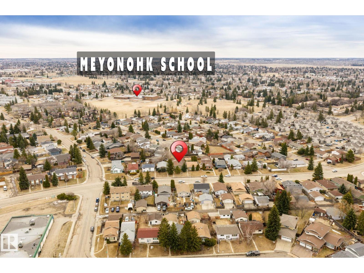
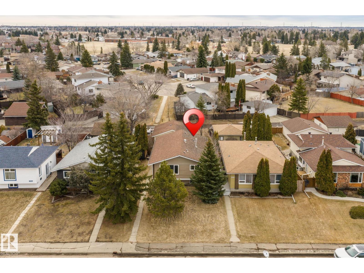
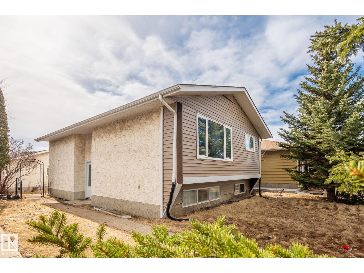
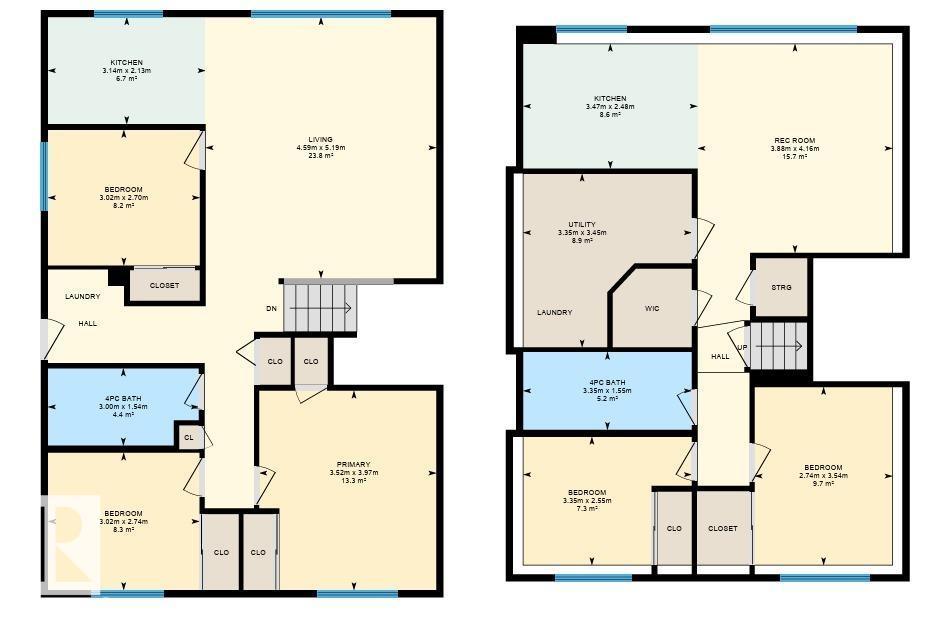
This renovated 5 bedroom 2 bathroom bi-level in Meyonohk offers versatility and impressive updates. The main level welcomes you with a contemporary kitchen showcasing quartz countertops and sleek, high-gloss cabinetry, complemented by a sun-filled living room with large windows. Three generously sized bedrooms and a full bathroom complete this floor. A separate entrance provides access to the fully finished basement, featuring two additional bedrooms, a second kitchen, its own laundry, a full bathroom, and an expansive living area. Numerous improvements include luxury vinyl plank flooring, updated baseboards, lighting, bathrooms, interior doors, siding, and appliances, along with a furnace and hot water tank replaced in recent years. The oversized double detached garage offers a gas hookup and 220V power, ideal for extra functionality. Conveniently situated near schools, parks, shopping, public transportation, and everyday amenities, this property is an excellent opportunity for homeowners or investors. (id:58723)
Property Details
| MLS® Number | E4513644 |
| Property Type | Single Family |
| Neigbourhood | Meyonohk |
| AmenitiesNearBy | Playground, Public Transit, Schools, Shopping |
Building
| BathroomTotal | 2 |
| BedroomsTotal | 5 |
| Appliances | Dishwasher, Garage Door Opener, Microwave Range Hood Combo, Dryer, Two Refrigerators, Two Stoves, Two Washers |
| ArchitecturalStyle | Bi-level |
| BasementDevelopment | Finished |
| BasementType | Full (finished) |
| ConstructedDate | 1977 |
| ConstructionStyleAttachment | Detached |
| FireProtection | Smoke Detectors |
| HeatingType | Forced Air |
| SizeInterior | 1008 Sqft |
| Type | House |
Parking
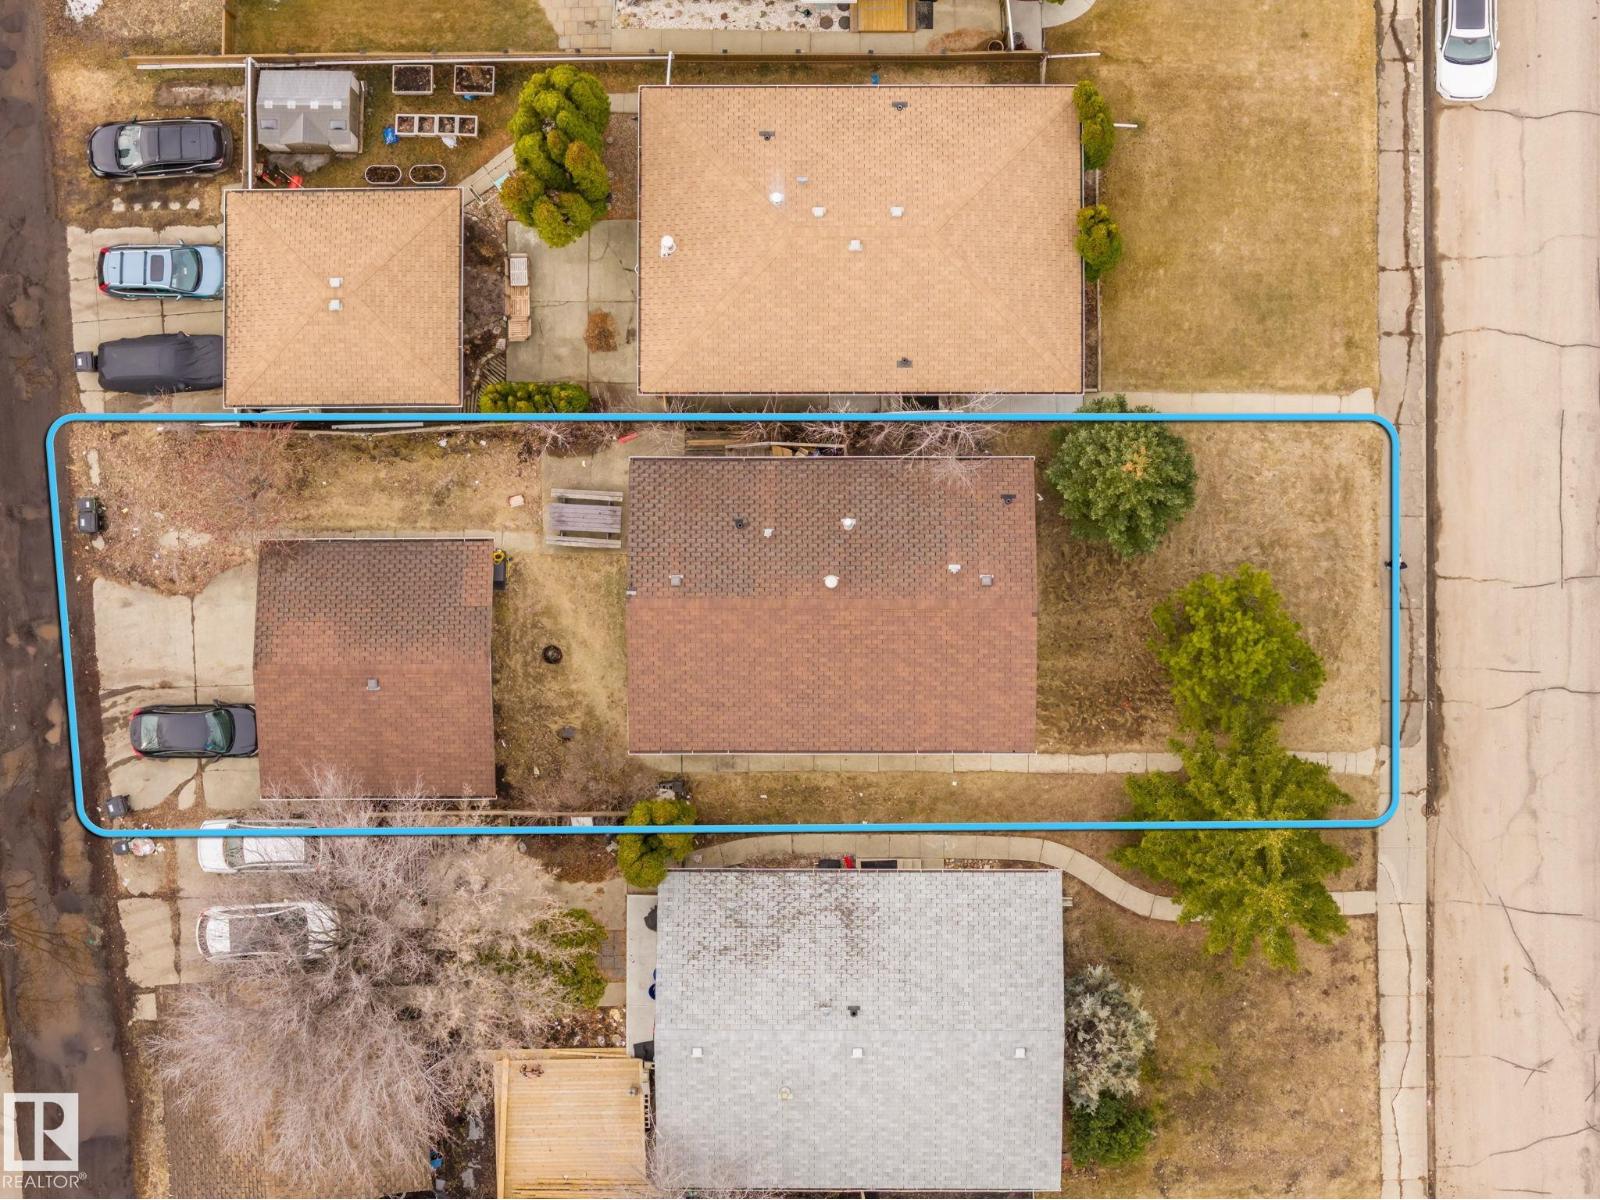
| Detached Garage |
Land
| Acreage | No |
| LandAmenities | Playground, Public Transit, Schools, Shopping |
| SizeIrregular | 465.98 |
| SizeTotal | 465.98 M2 |
| SizeTotalText | 465.98 M2 |
Rooms
| Level | Type | Length | Width | Dimensions |
|---|---|---|---|---|
| Basement | Bedroom 4 | 3.35 m | 2.55 m | 3.35 m x 2.55 m |
| Basement | Bedroom 5 | 2.74 m | 3.54 m | 2.74 m x 3.54 m |
| Basement | Second Kitchen | 3.47 m | 2.48 m | 3.47 m x 2.48 m |
| Basement | Recreation Room | 3.88 m | 4.16 m | 3.88 m x 4.16 m |
| Basement | Utility Room | 3.35 m | 3.45 m | 3.35 m x 3.45 m |
| Upper Level | Living Room | 4.59 m | 5.19 m | 4.59 m x 5.19 m |
| Upper Level | Kitchen | 3.14 m | 2.13 m | 3.14 m x 2.13 m |
| Upper Level | Primary Bedroom | 3.52 m | 3.97 m | 3.52 m x 3.97 m |
| Upper Level | Bedroom 2 | 3.02 m | 2.74 m | 3.02 m x 2.74 m |
| Upper Level | Bedroom 3 | 3.02 m | 2.7 m | 3.02 m x 2.7 m |
https://www.realtor.ca/real-estate/30424987/1566-lakewood-rd-w-nw-edmonton-meyonohk

The trademarks REALTOR®, REALTORS®, and the REALTOR® logo are controlled by The Canadian Real Estate Association (CREA) and identify real estate professionals who are members of CREA. The trademarks MLS®, Multiple Listing Service® and the associated logos are owned by The Canadian Real Estate Association (CREA) and identify the quality of services provided by real estate professionals who are members of CREA. The trademark DDF® is owned by The Canadian Real Estate Association (CREA) and identifies CREA's Data Distribution Facility (DDF®)
October 20 2026 09:21:33
REALTORS® Association of Edmonton
Exp Realty