Hurry Home

1567 Keswick Dr Sw Edmonton, Alberta T6W 5R8

Interested?
Please contact us for more information about this property.
$482,895
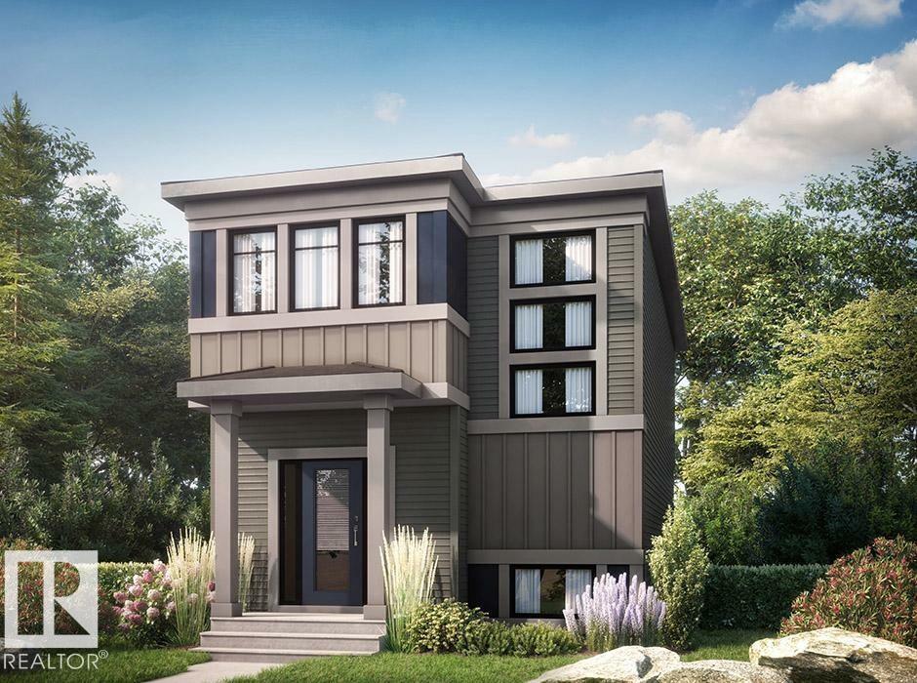
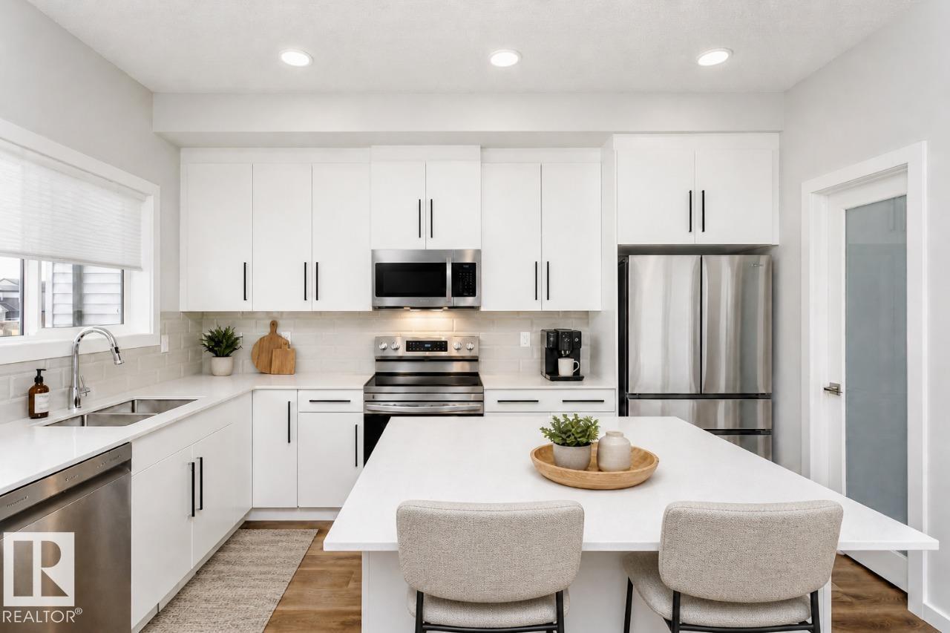
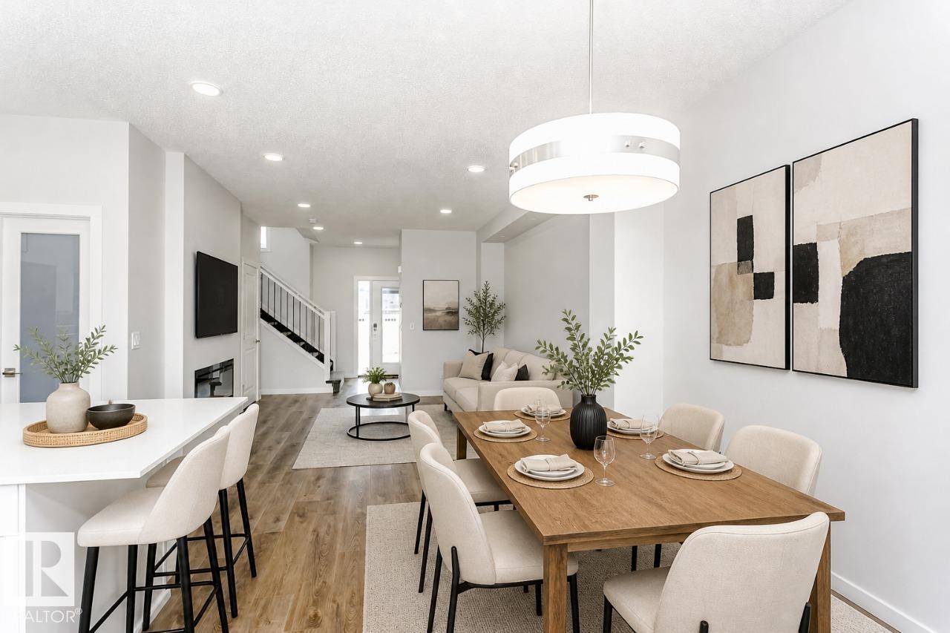
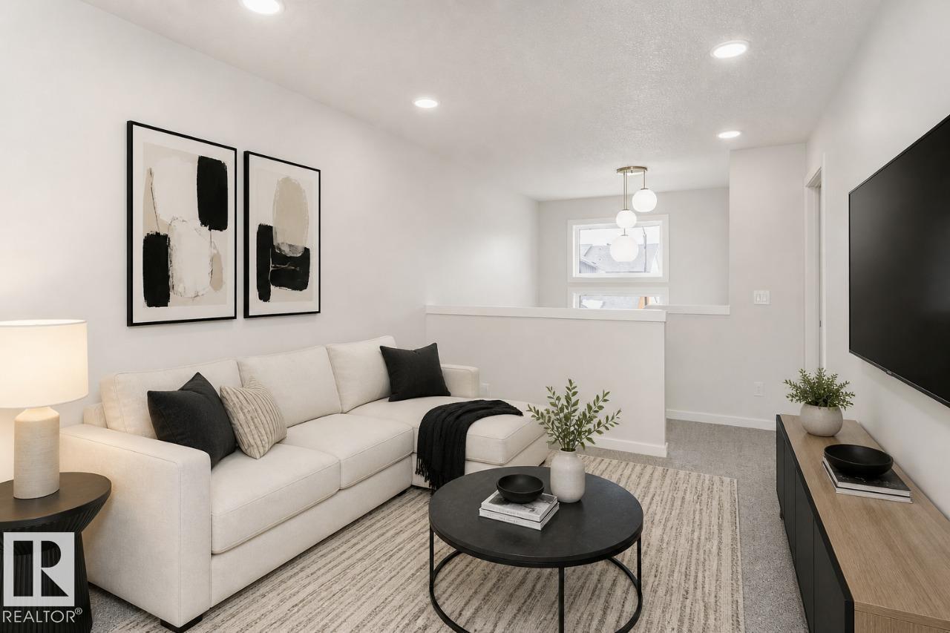
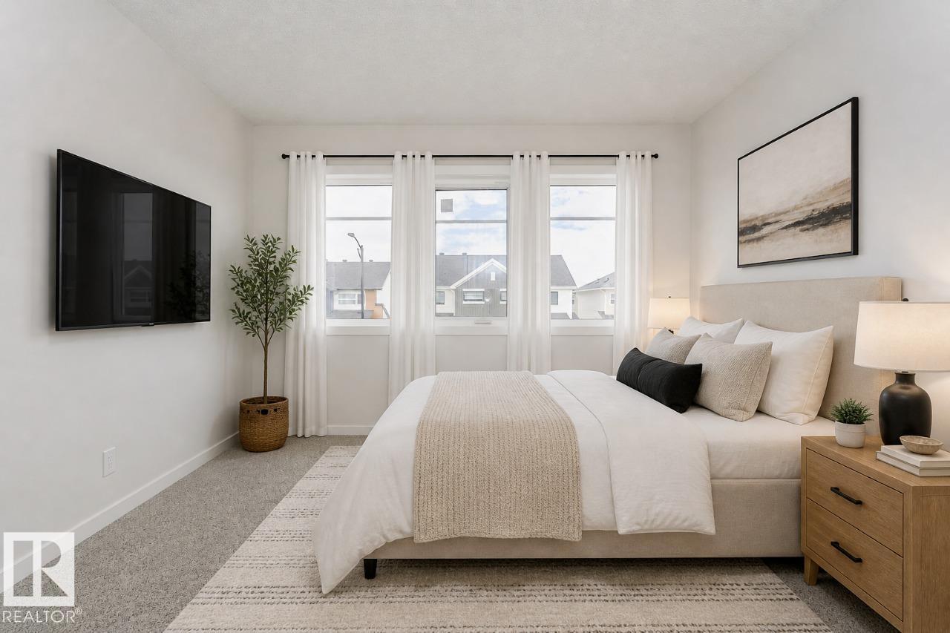
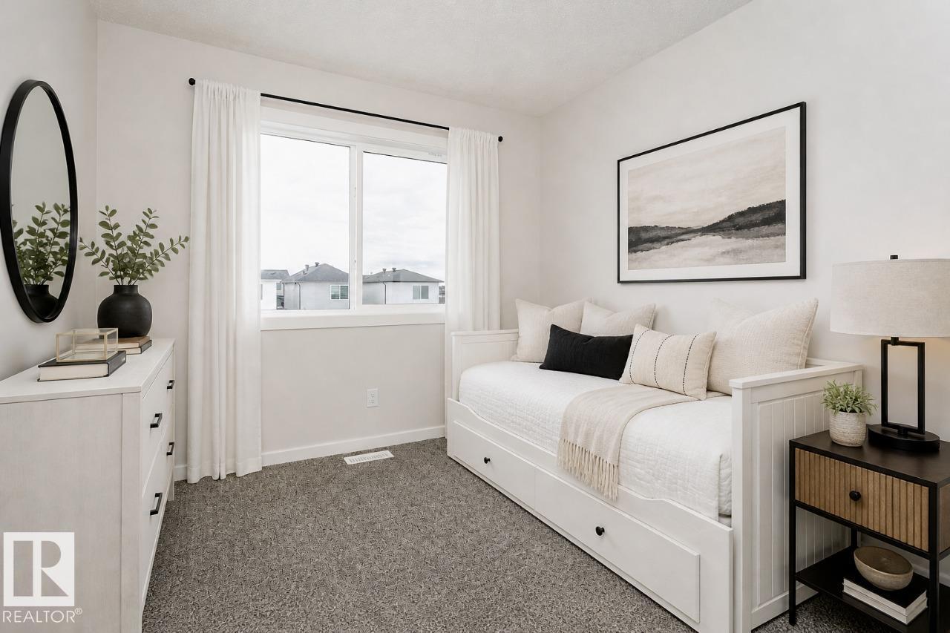
Welcome to the Sasha by Bedrock Homes in Riverstead at Keswick! Experience modern living in this stunning 1,547 sqft home, designed for comfort and style. The open-concept main floor features 9’ ceilings and a designer kitchen complete with 41” upper cabinets, a large island, a corner pantry, and a window overlooking the backyard. The spacious great room includes a cozy 50” electric fireplace, creating a warm and inviting space to relax. A private side entrance, 9 ft foundation, and bathroom rough ins provide excellent potential for future development. Going upstairs, you’ll find an open-to-above staircase, a central bonus room, two secondary bedrooms, a main bathroom, and convenient laundry. The large primary bedroom features an ensuite with dual sinks and a generous walk-in closet. With its thoughtful layout, the Sasha perfectly balances elegance, utility, and long-term value. Photos are representative. (id:58723)
Property Details
| MLS® Number | E4495423 |
| Property Type | Single Family |
| Neigbourhood | Keswick |
| AmenitiesNearBy | Playground, Schools, Shopping |
| Features | See Remarks, Park/reserve, Lane, Closet Organizers, Level |
| ParkingSpaceTotal | 2 |
Building
| BathroomTotal | 3 |
| BedroomsTotal | 3 |
| Amenities | Ceiling - 9ft |
| Appliances | Dishwasher, Microwave Range Hood Combo, Refrigerator, Stove, Window Coverings |
| BasementDevelopment | Unfinished |
| BasementType | Full (unfinished) |
| ConstructedDate | 2026 |
| ConstructionStyleAttachment | Detached |
| FireplaceFuel | Electric |
| FireplacePresent | Yes |
| FireplaceType | Insert |
| HalfBathTotal | 1 |
| HeatingType | Forced Air |
| StoriesTotal | 2 |
| SizeInterior | 1613 Sqft |
| Type | House |
Parking
| Parking Pad |
Land
| Acreage | No |
| LandAmenities | Playground, Schools, Shopping |
Rooms
| Level | Type | Length | Width | Dimensions |
|---|---|---|---|---|
| Main Level | Dining Room | 2.83 m | 3.47 m | 2.83 m x 3.47 m |
| Main Level | Kitchen | 2.92 m | 4.05 m | 2.92 m x 4.05 m |
| Main Level | Great Room | 3.68 m | 4.72 m | 3.68 m x 4.72 m |
| Upper Level | Primary Bedroom | 3.35 m | 4.08 m | 3.35 m x 4.08 m |
| Upper Level | Bedroom 2 | 2.74 m | 2.89 m | 2.74 m x 2.89 m |
| Upper Level | Bedroom 3 | 2.98 m | 3.13 m | 2.98 m x 3.13 m |
| Upper Level | Bonus Room | 2.92 m | 3.81 m | 2.92 m x 3.81 m |
https://www.realtor.ca/real-estate/29949078/1567-keswick-dr-sw-edmonton-keswick

The trademarks REALTOR®, REALTORS®, and the REALTOR® logo are controlled by The Canadian Real Estate Association (CREA) and identify real estate professionals who are members of CREA. The trademarks MLS®, Multiple Listing Service® and the associated logos are owned by The Canadian Real Estate Association (CREA) and identify the quality of services provided by real estate professionals who are members of CREA. The trademark DDF® is owned by The Canadian Real Estate Association (CREA) and identifies CREA's Data Distribution Facility (DDF®)
July 17 2026 04:10:53
REALTORS® Association of Edmonton
Bode