Hurry Home

159 Caledon Cr Spruce Grove, Alberta T7X 4E3

Interested?
Please contact us for more information about this property.
$559,999
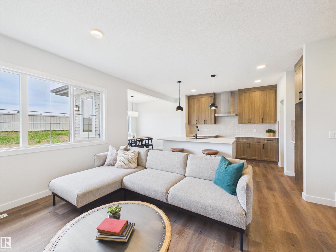
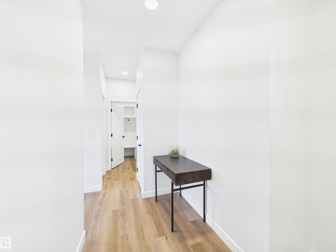
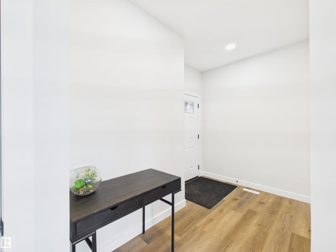
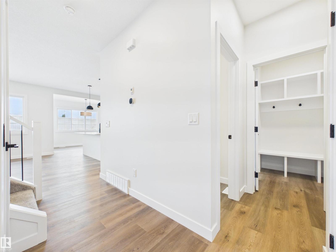
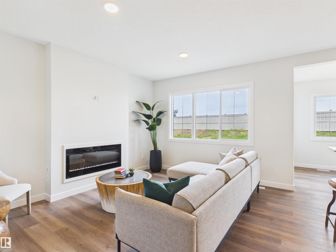
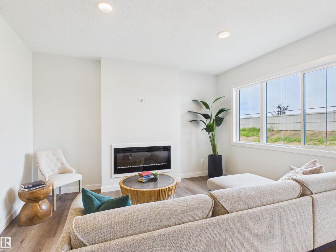
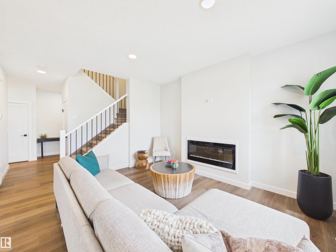
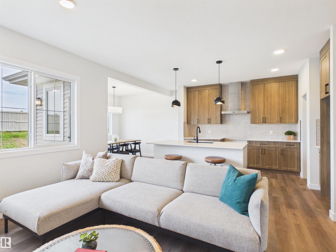
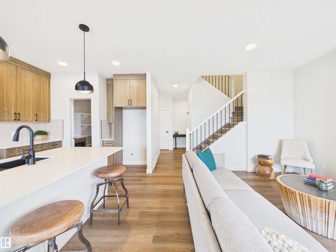
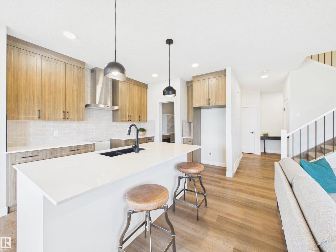
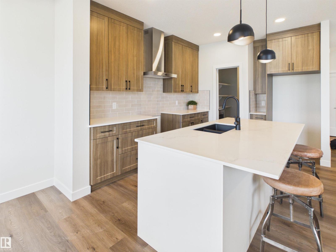
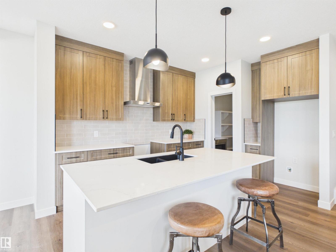
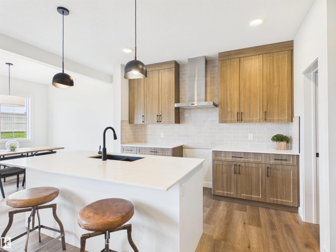
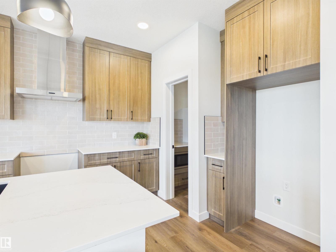
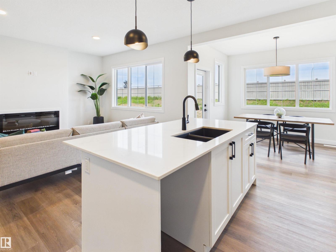
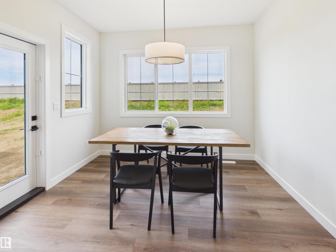
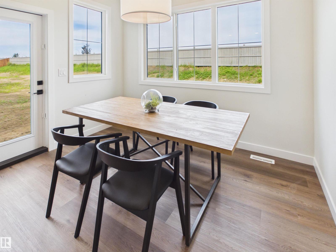
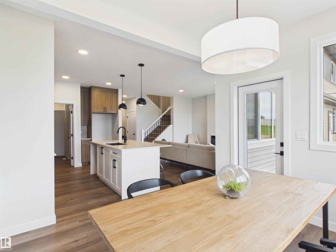
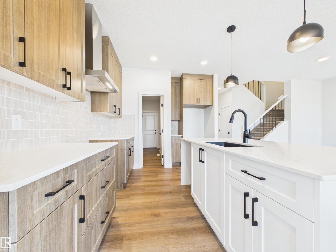
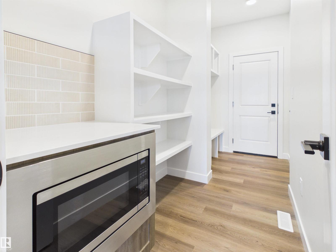
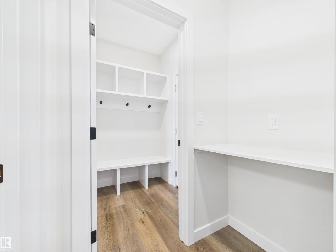
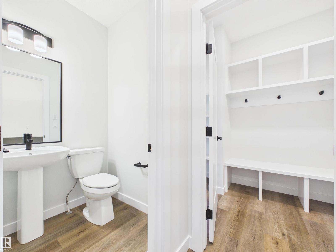
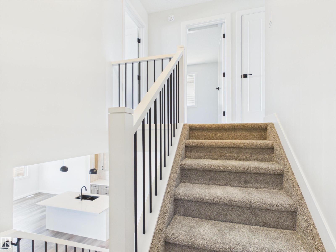
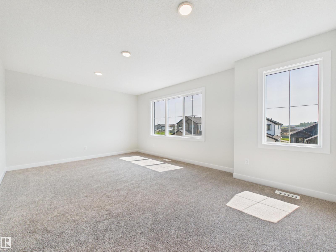
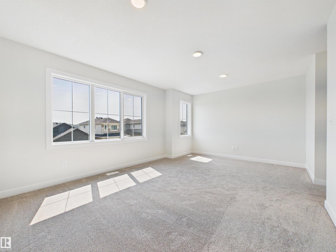
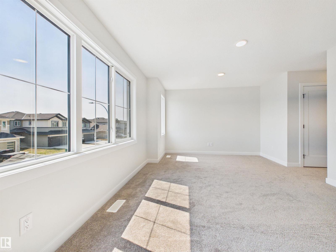
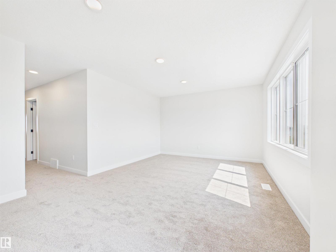
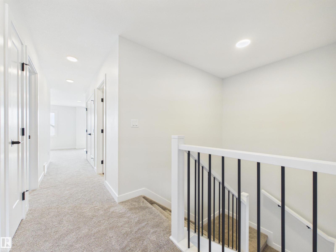
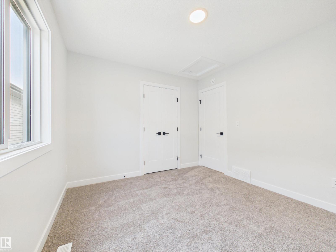
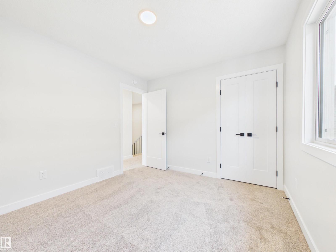
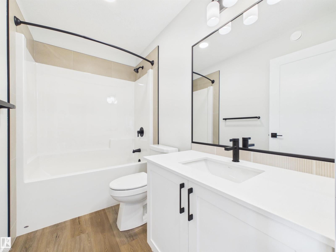
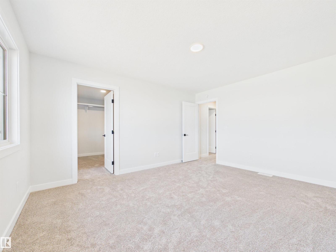
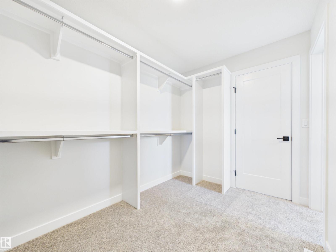
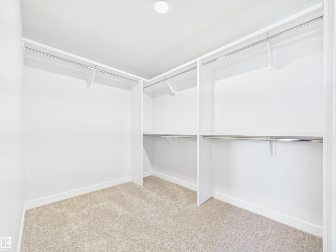
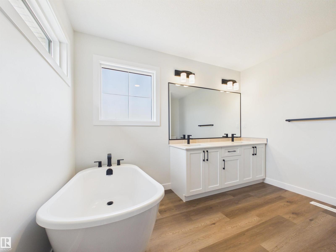
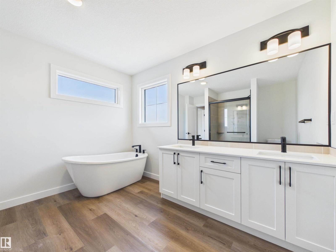
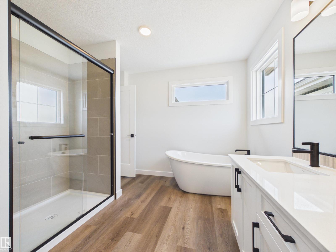
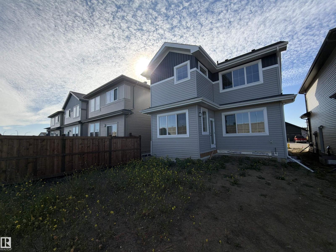
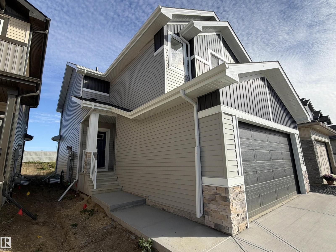
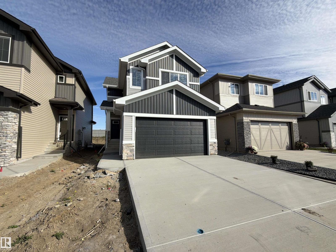
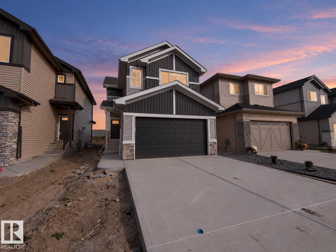
IMMEDIATE POSSESSION! Welcome to this brand-new Alquinn home featuring 3 bedrooms, 2.5 bathrooms and a double attached garage. The open-concept main floor connects the kitchen, dining and living areas, creating a functional layout for everyday living and entertaining. The kitchen features a large island with breakfast bar seating, generous workspace and a walk-through pantry with direct access to the mudroom and garage. Upstairs, a spacious bonus room provides flexible living space, along with convenient upper-floor laundry. The primary bedroom includes a walk-in closet and 5-piece ensuite, while two additional bedrooms share a 4-piece bathroom. Modern finishes and a thoughtfully designed floor plan complete this move-in-ready new construction home. *Some photos have digital enhancement* (id:58723)
Property Details
| MLS® Number | E4510364 |
| Property Type | Single Family |
| Neigbourhood | Copperhaven |
| AmenitiesNearBy | Playground, Schools, Shopping |
| Features | Park/reserve, Exterior Walls- 2x6", No Animal Home, No Smoking Home |
Building
| BathroomTotal | 3 |
| BedroomsTotal | 3 |
| Amenities | Ceiling - 9ft |
| Appliances | Dishwasher, Garage Door Opener Remote(s), Garage Door Opener, Hood Fan, Microwave, Refrigerator, Stove |
| BasementDevelopment | Unfinished |
| BasementType | Full (unfinished) |
| ConstructedDate | 2026 |
| ConstructionStyleAttachment | Detached |
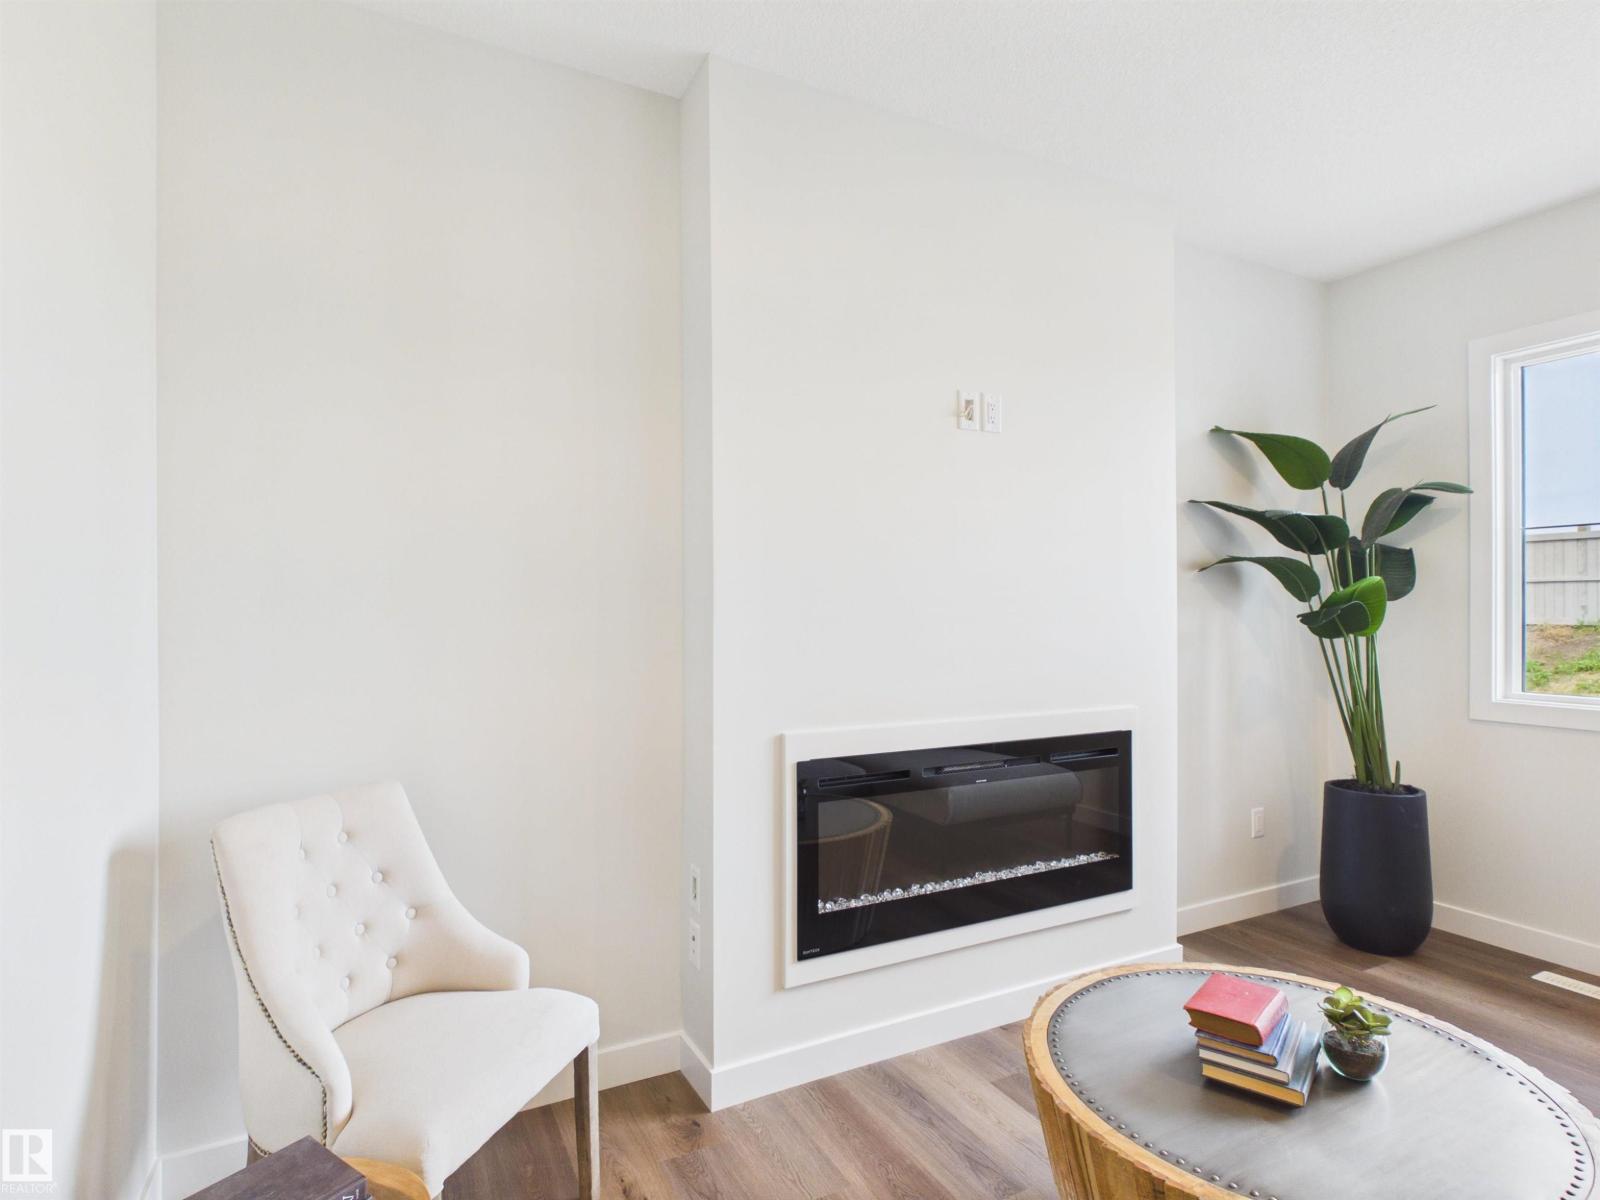
| FireplaceFuel | Electric |
| FireplacePresent | Yes |
| FireplaceType | Insert |
| HalfBathTotal | 1 |
| HeatingType | Forced Air |
| StoriesTotal | 2 |
| SizeInterior | 1939 Sqft |
| Type | House |
Parking
| Attached Garage |
Land
| Acreage | No |
| LandAmenities | Playground, Schools, Shopping |
Rooms
| Level | Type | Length | Width | Dimensions |
|---|---|---|---|---|
| Main Level | Living Room | 3.67 m | 4.37 m | 3.67 m x 4.37 m |
| Main Level | Dining Room | 3.31 m | 3.35 m | 3.31 m x 3.35 m |
| Main Level | Kitchen | 3.31 m | 4.33 m | 3.31 m x 4.33 m |
| Upper Level | Primary Bedroom | 3.72 m | 4.36 m | 3.72 m x 4.36 m |
| Upper Level | Bedroom 2 | 3.06 m | 3.39 m | 3.06 m x 3.39 m |
| Upper Level | Bedroom 3 | 3.06 m | 3.38 m | 3.06 m x 3.38 m |
| Upper Level | Bonus Room | 5.45 m | 3.69 m | 5.45 m x 3.69 m |
| Upper Level | Laundry Room | 1.05 m | 2.03 m | 1.05 m x 2.03 m |
https://www.realtor.ca/real-estate/30326936/159-caledon-cr-spruce-grove-copperhaven

The trademarks REALTOR®, REALTORS®, and the REALTOR® logo are controlled by The Canadian Real Estate Association (CREA) and identify real estate professionals who are members of CREA. The trademarks MLS®, Multiple Listing Service® and the associated logos are owned by The Canadian Real Estate Association (CREA) and identify the quality of services provided by real estate professionals who are members of CREA. The trademark DDF® is owned by The Canadian Real Estate Association (CREA) and identifies CREA's Data Distribution Facility (DDF®)
October 27 2026 01:01:00
REALTORS® Association of Edmonton
RE/MAX Excellence