Hurry Home

#16 53226 Rge Road 261 Rural Parkland County, Alberta T7Y 1A3

Interested?
Please contact us for more information about this property.
$1,699,000
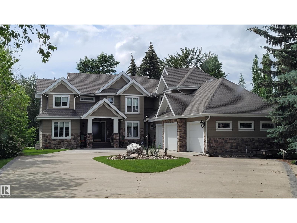
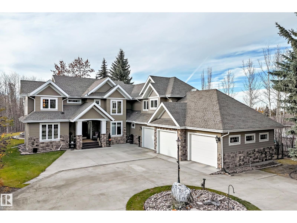
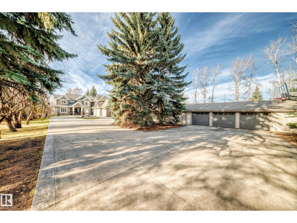
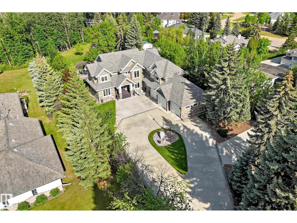
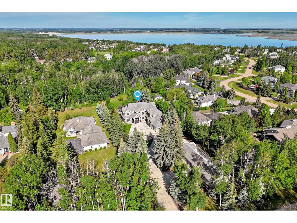
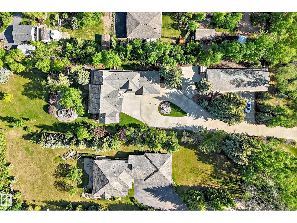
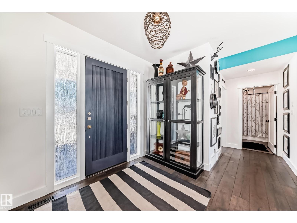
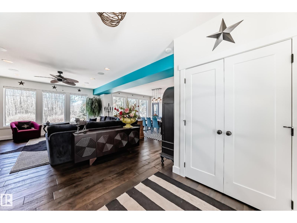
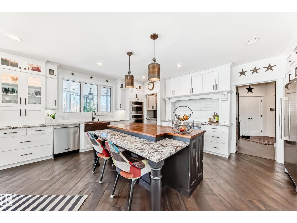
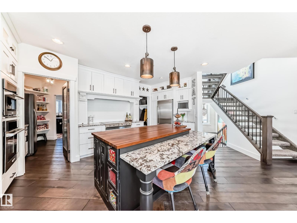
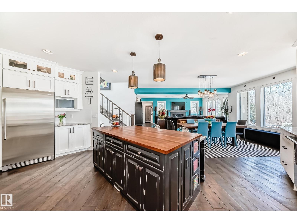
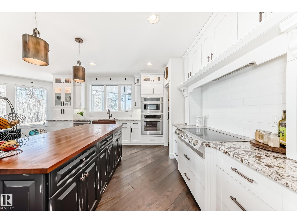
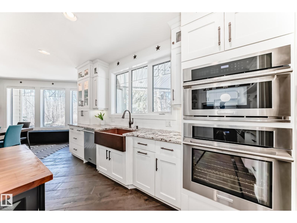
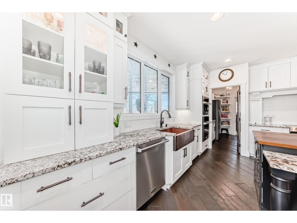
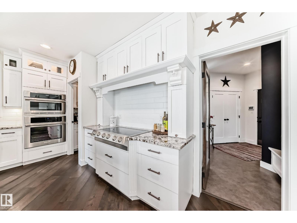
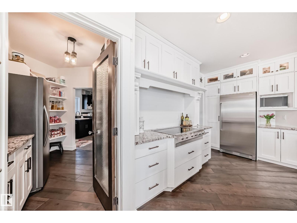
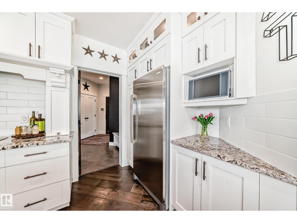
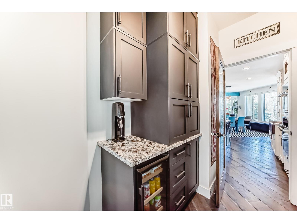
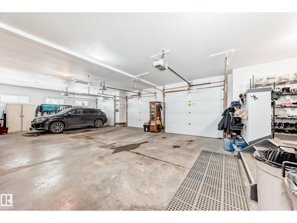
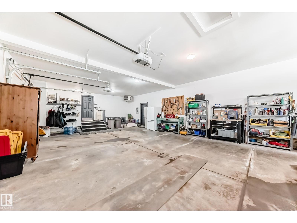
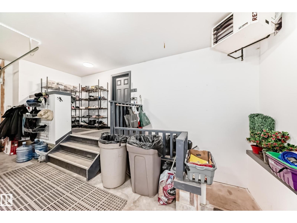
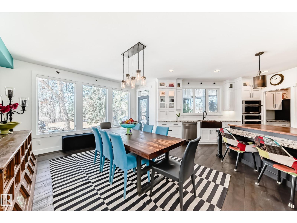
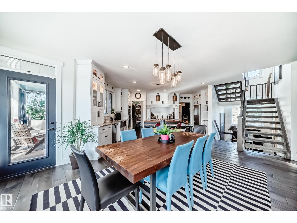
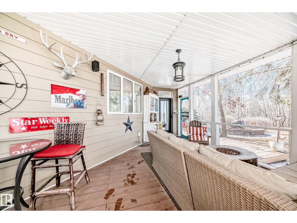
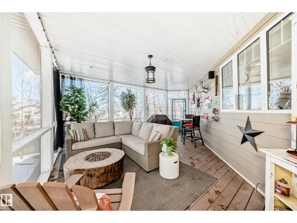
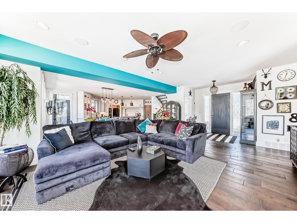
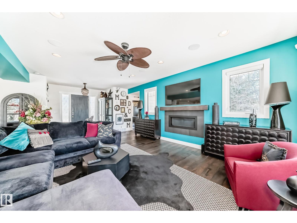
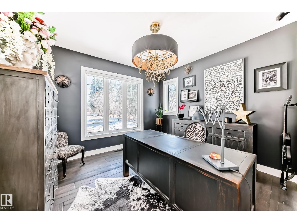
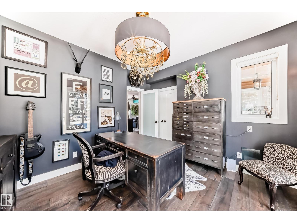
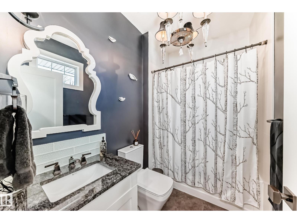
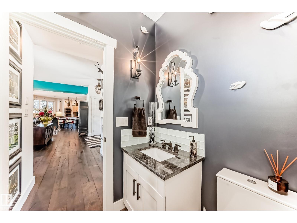
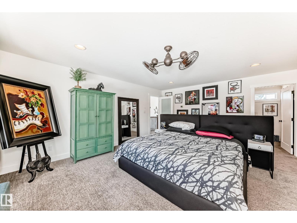
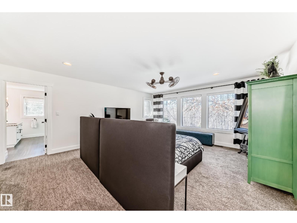
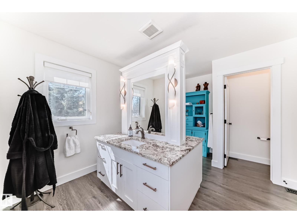
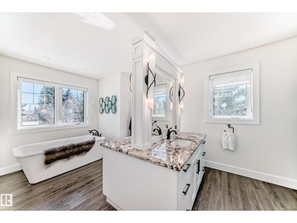
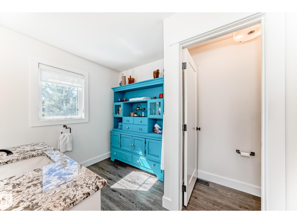
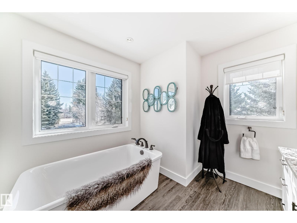
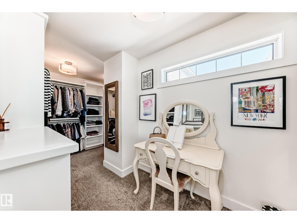
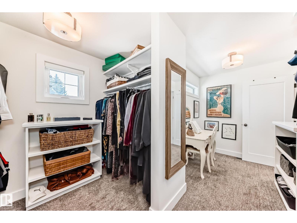
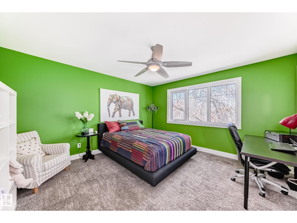
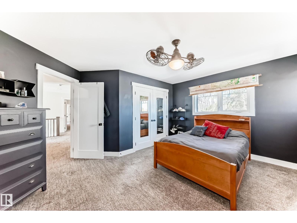
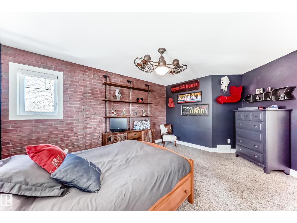
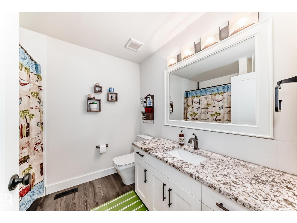
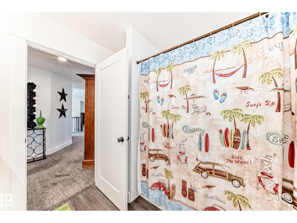
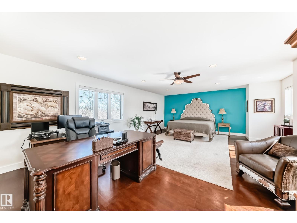
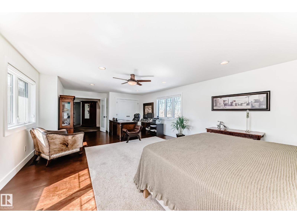
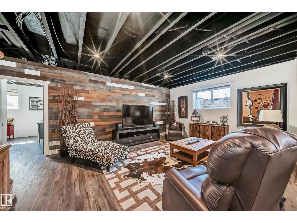
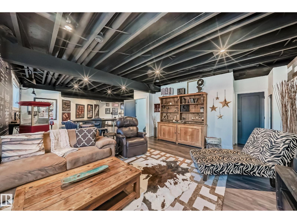
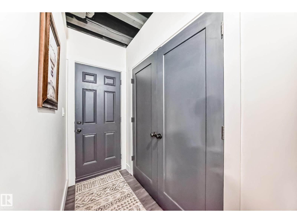
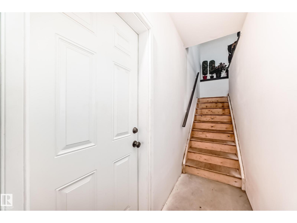
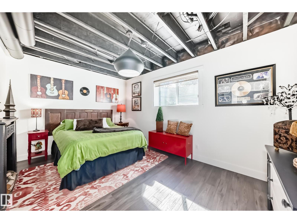
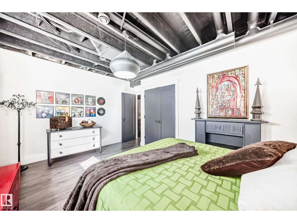
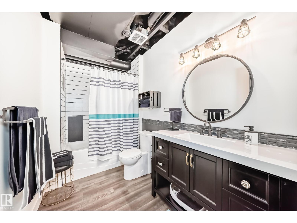
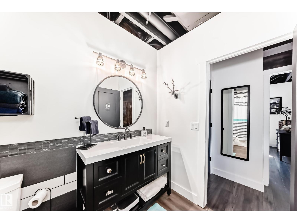
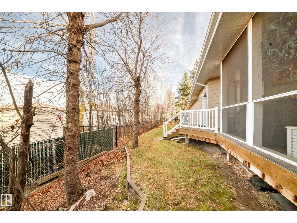
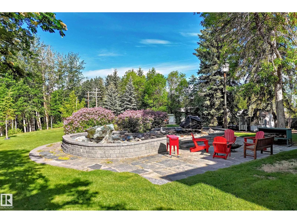
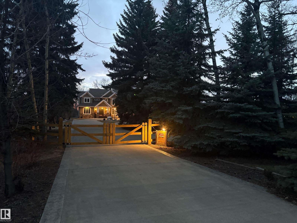
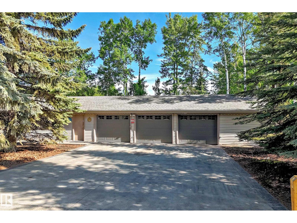
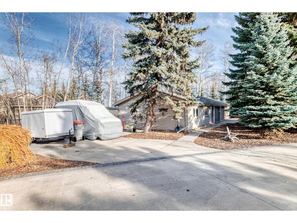
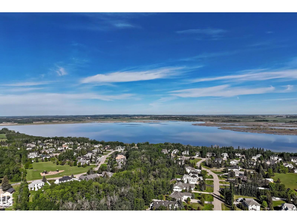
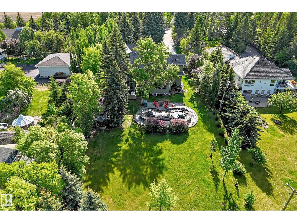
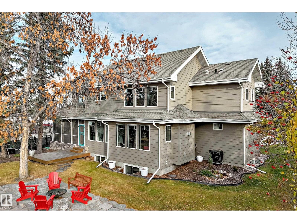
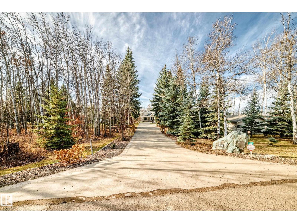
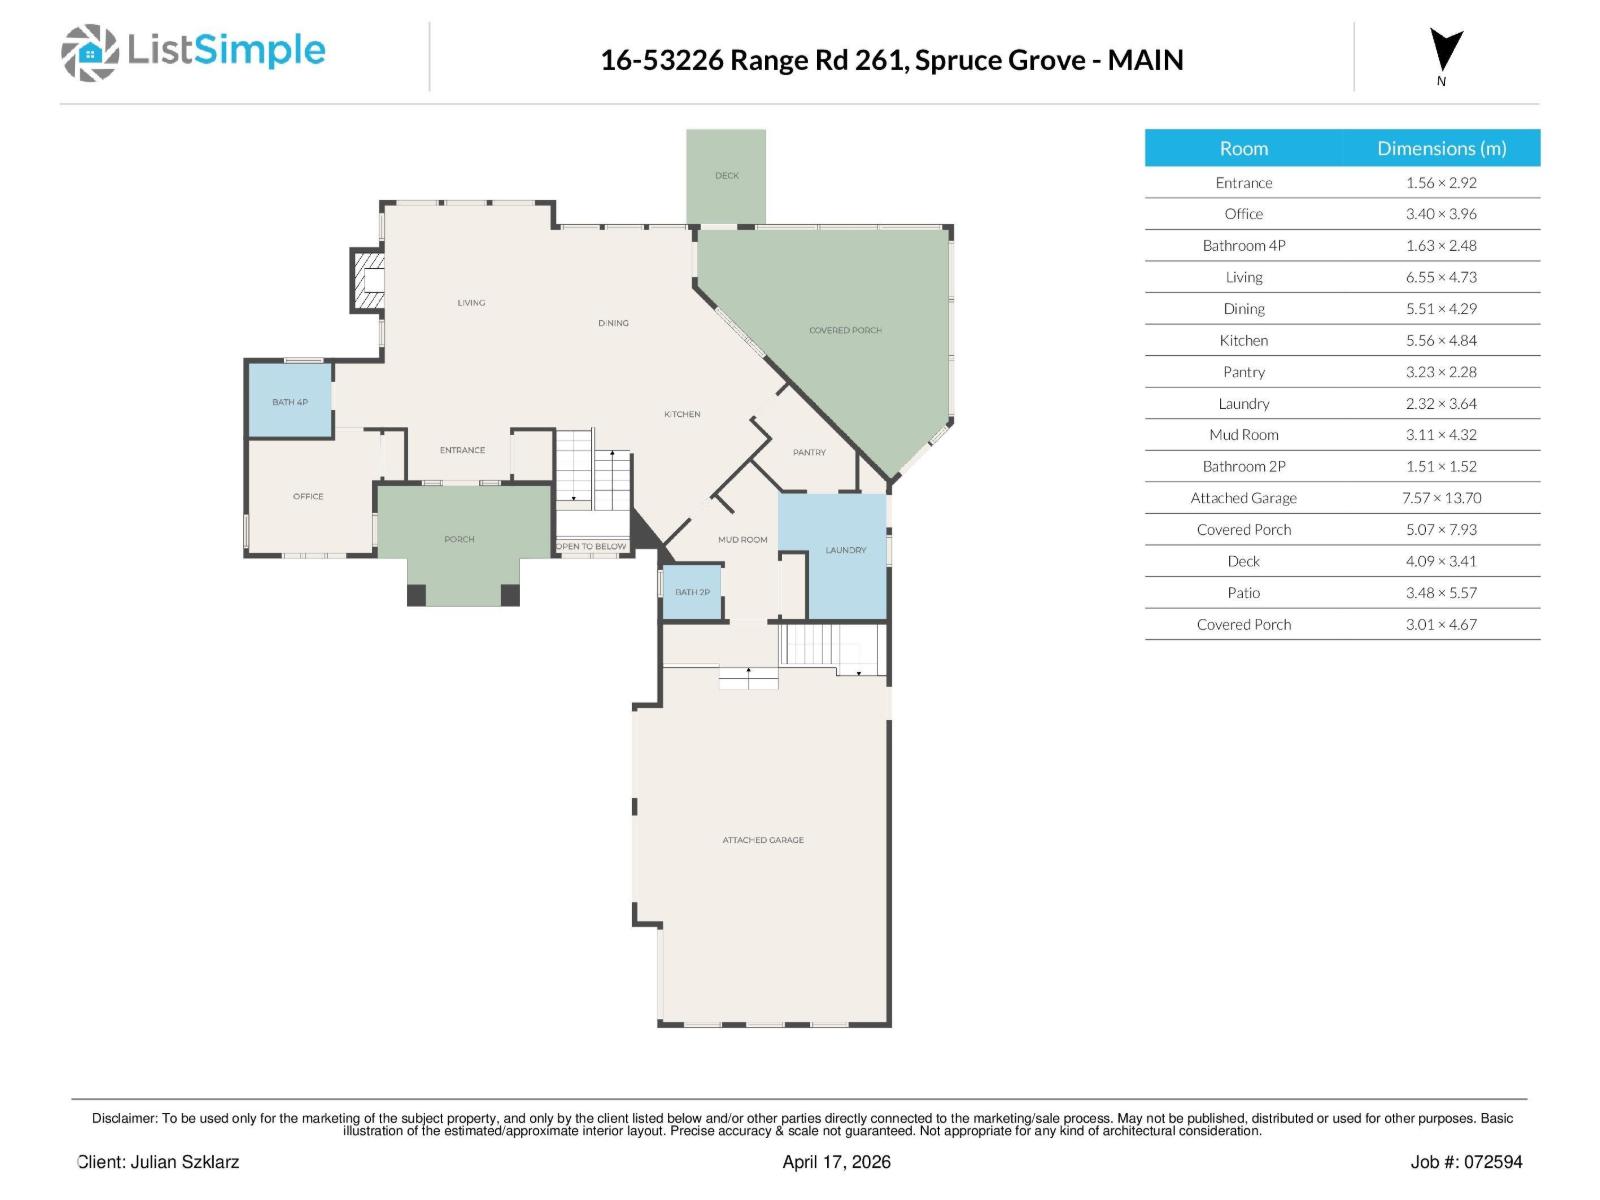
EXCEPTIONAL DREAM ESTATE Property On Rare 1 acre Ravine lot - CITY WATER & SEWER at Edmonton City Limits!! Seven 7 Car Detached Garage Shop plus Home w Triple Att Garage private entrance to dev bsmt. This Magnificent Liske Custom Built 2 Storey Home gives 4,800 sq ft plus of prime living area w more dev in 3 Season Ravine View Sunroom, decks, covered entrance barrel ceiling. Expensive Building upgrades, Hardie Board Exterior, Expansive Concrete Circular Driveway w RV Parking Pad, Ravine Landscaping etc. This Home Must Be Experienced to Appreciate Living in the most Glorious Lifestyle Where Country Meets The City Perfect Location at West Edmonton City Boundary of 231 street just 2km north from Yellowhead/Hwy 16 on pavement, only steps walk to Big Lake, Lois Hole Park. A Most Gorgeous West Ravine. Lot also has drilled well for landscaping water, boulder rock water pond, post card living. Inside Open plan, Chefs Kitchen, Main flr bedrm + 4 bedroom up or flex huge bonus room, 5 washrooms, Great Ravine Views (id:58723)
Property Details
| MLS® Number | E4483641 |
| Property Type | Single Family |
| Neigbourhood | Helenslea Estates |
| AmenitiesNearBy | Park, Golf Course, Playground, Shopping |
| Features | Hillside, Private Setting, See Remarks, Ravine, Rolling, Wet Bar, Environmental Reserve |
| ParkingSpaceTotal | 20 |
| Structure | Deck |
| ViewType | Lake View, Ravine View |
Building
| BathroomTotal | 5 |
| BedroomsTotal | 5 |
| Amenities | Ceiling - 10ft, Ceiling - 9ft |
| Appliances | Alarm System, Dishwasher, Dryer, Garage Door Opener Remote(s), Garage Door Opener, Hood Fan, Oven - Built-in, Microwave, Refrigerator, Stove, Washer, Window Coverings, Wine Fridge |
| BasementDevelopment | Finished |
| BasementType | Full (finished) |
| CeilingType | Vaulted |
| ConstructedDate | 2014 |
| ConstructionStyleAttachment | Detached |
| CoolingType | Central Air Conditioning |
| FireplaceFuel | Gas |
| FireplacePresent | Yes |
| FireplaceType | Unknown |
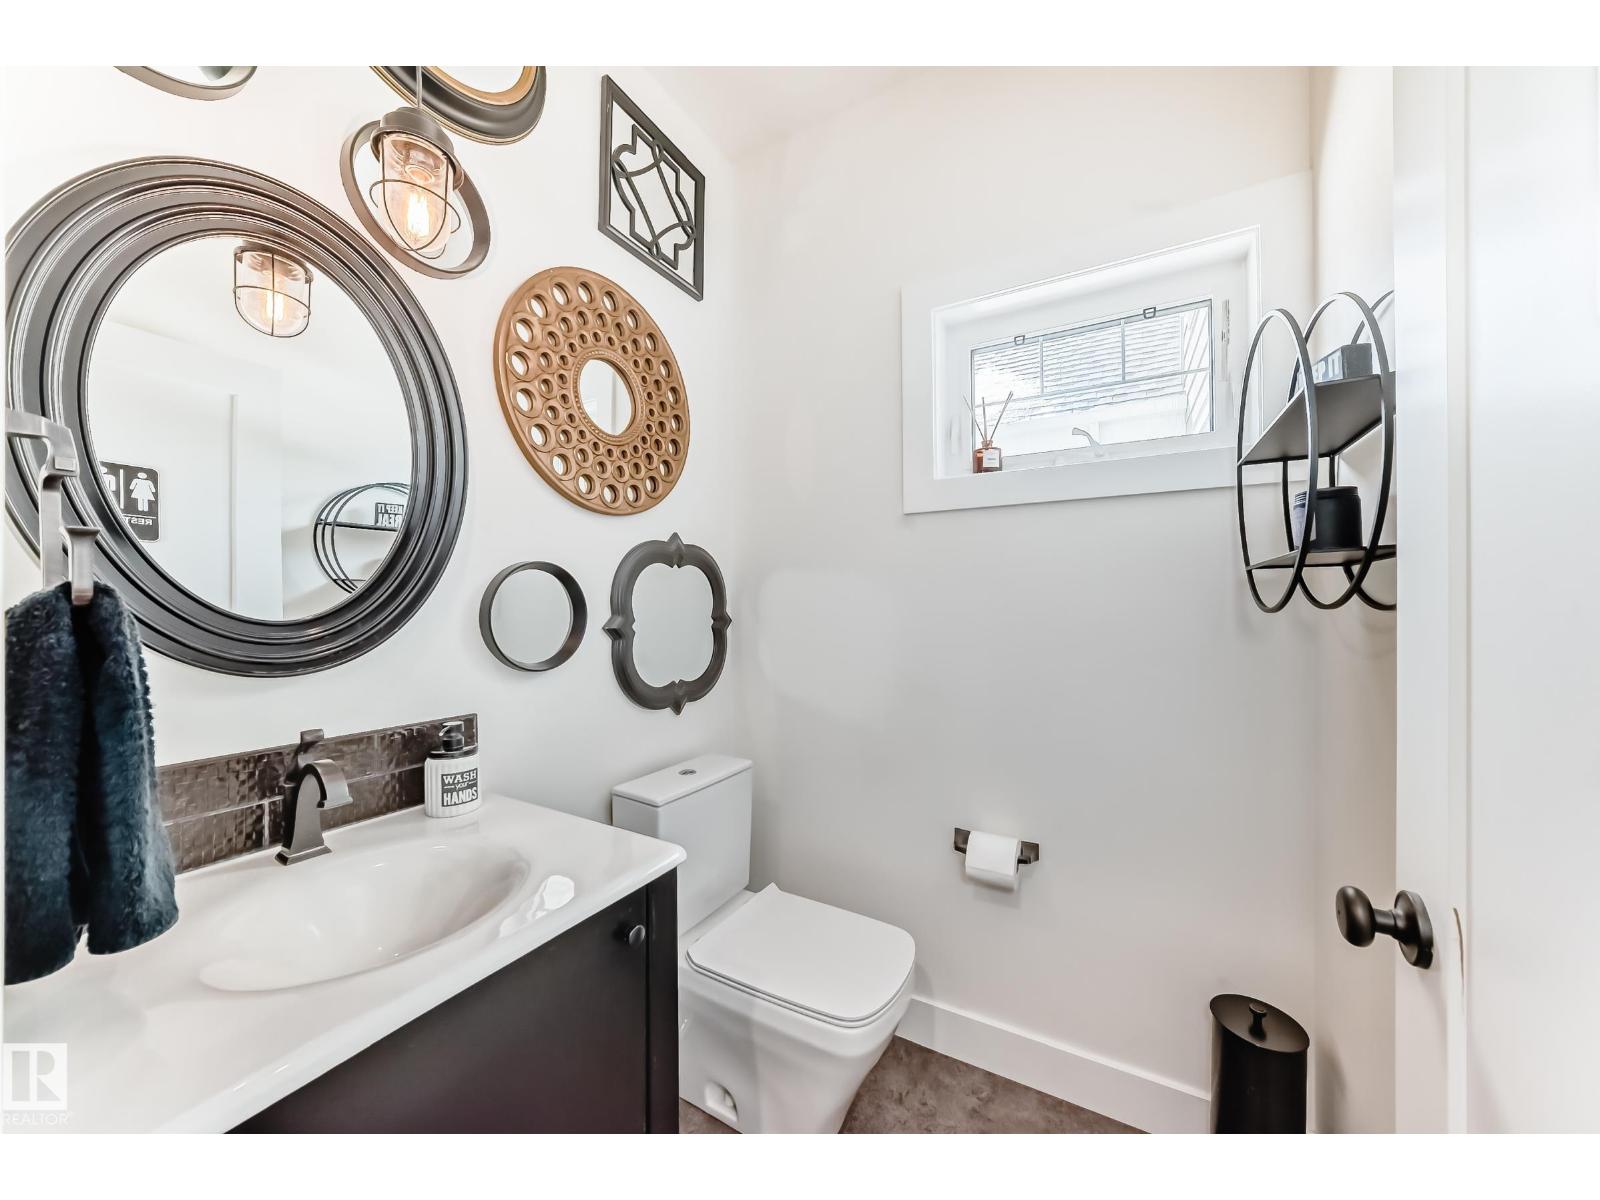
| HalfBathTotal | 1 |
| HeatingType | Forced Air |
| StoriesTotal | 2 |
| SizeInterior | 3563 Sqft |
| Type | House |
Parking
| Heated Garage | |
| Detached Garage | |
| RV | |
| Attached Garage | |
| See Remarks |
Land
| Acreage | Yes |
| LandAmenities | Park, Golf Course, Playground, Shopping |
| SizeIrregular | 1 |
| SizeTotal | 1 Ac |
| SizeTotalText | 1 Ac |
Rooms
| Level | Type | Length | Width | Dimensions |
|---|---|---|---|---|
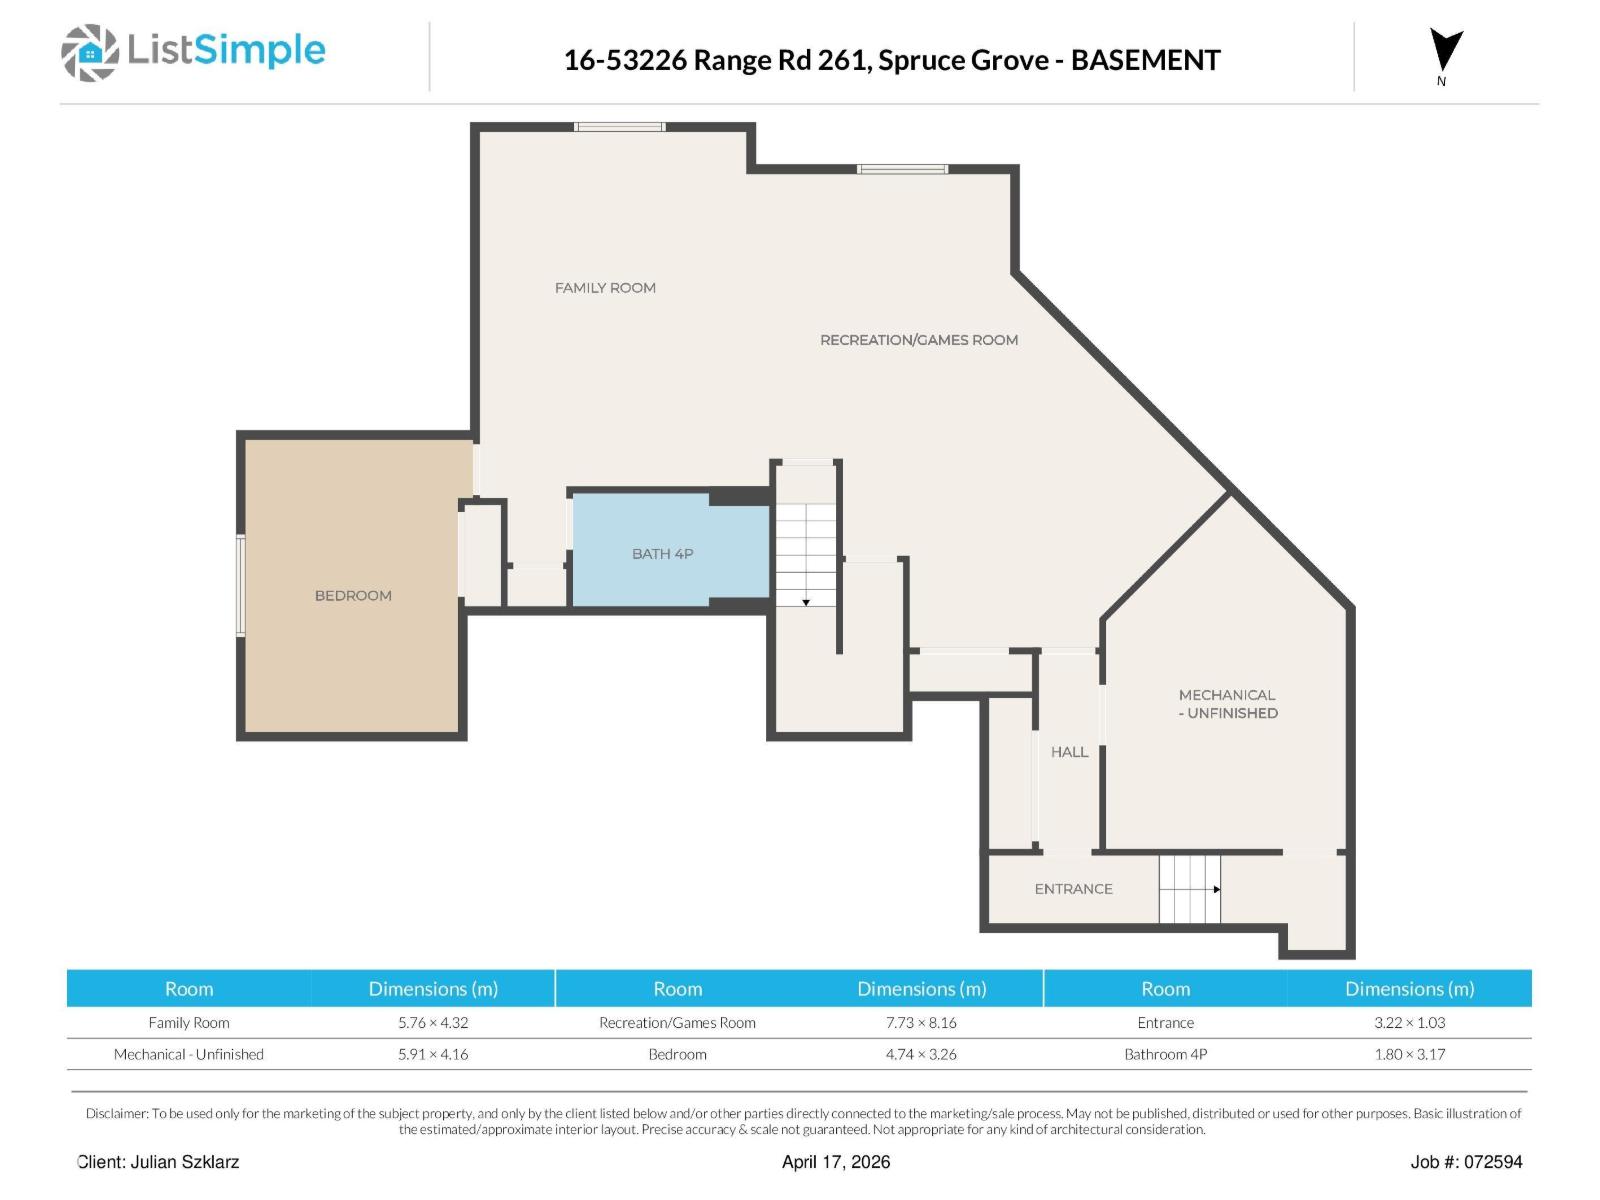
| Basement | Family Room | 4.49 m | 5.76 m | 4.49 m x 5.76 m |
| Basement | Recreation Room | 5.44 m | 4.34 m | 5.44 m x 4.34 m |
| Main Level | Living Room | 5.54 m | 4.87 m | 5.54 m x 4.87 m |
| Main Level | Dining Room | 3.71 m | 4.43 m | 3.71 m x 4.43 m |
| Main Level | Kitchen | 4.55 m | 5.34 m | 4.55 m x 5.34 m |
| Main Level | Bedroom 2 | 3.66 m | 3.68 m | 3.66 m x 3.68 m |
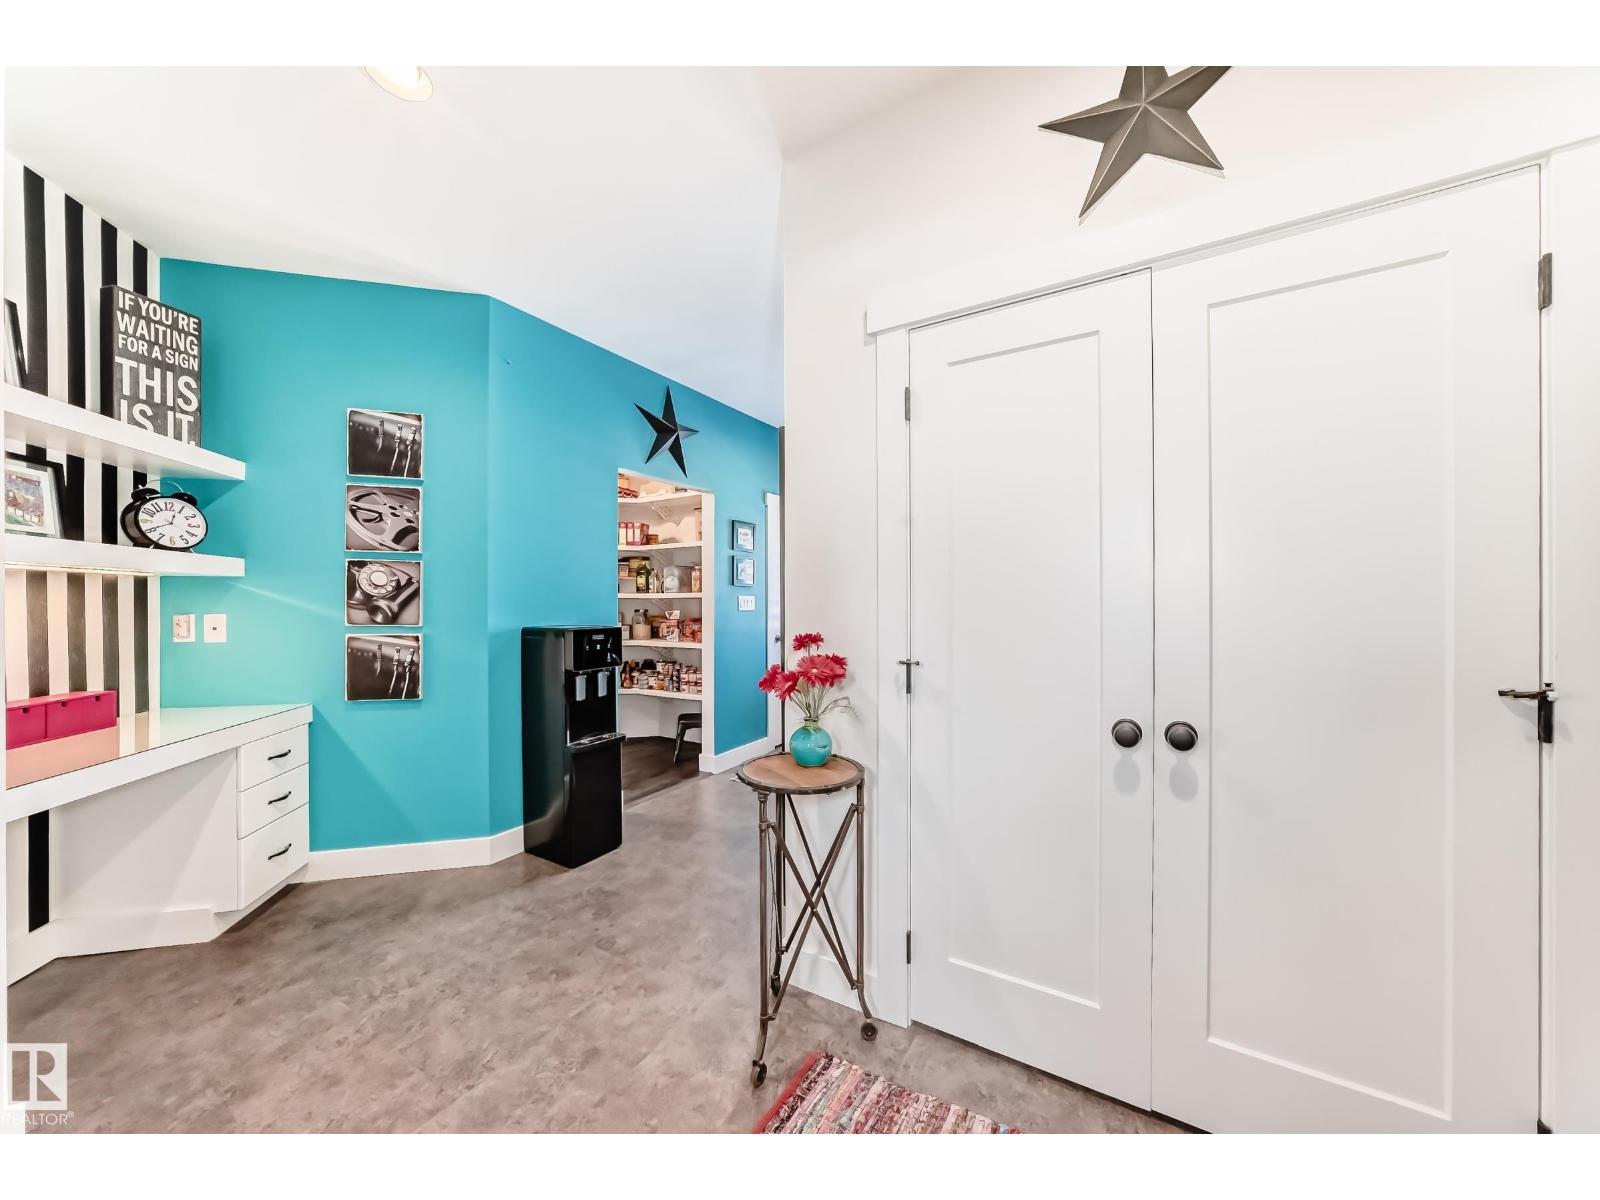
| Main Level | Pantry | 3.18 m | 2.32 m | 3.18 m x 2.32 m |
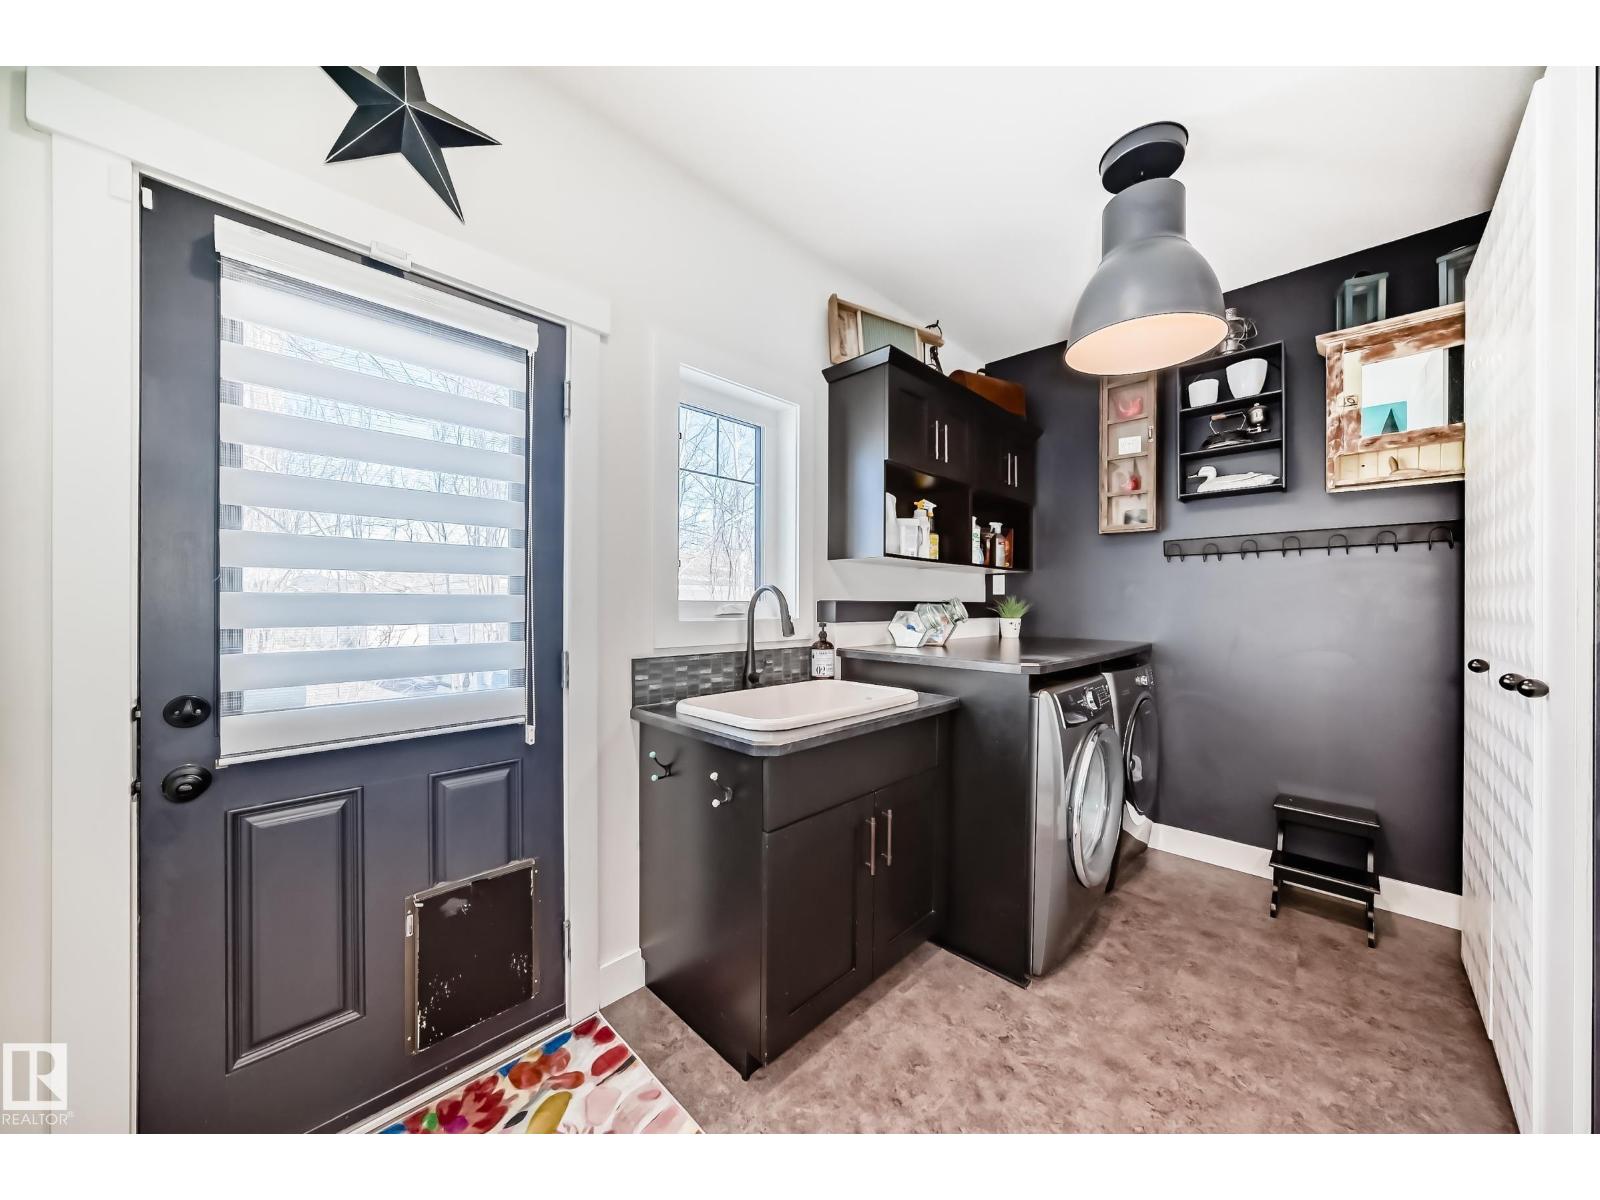
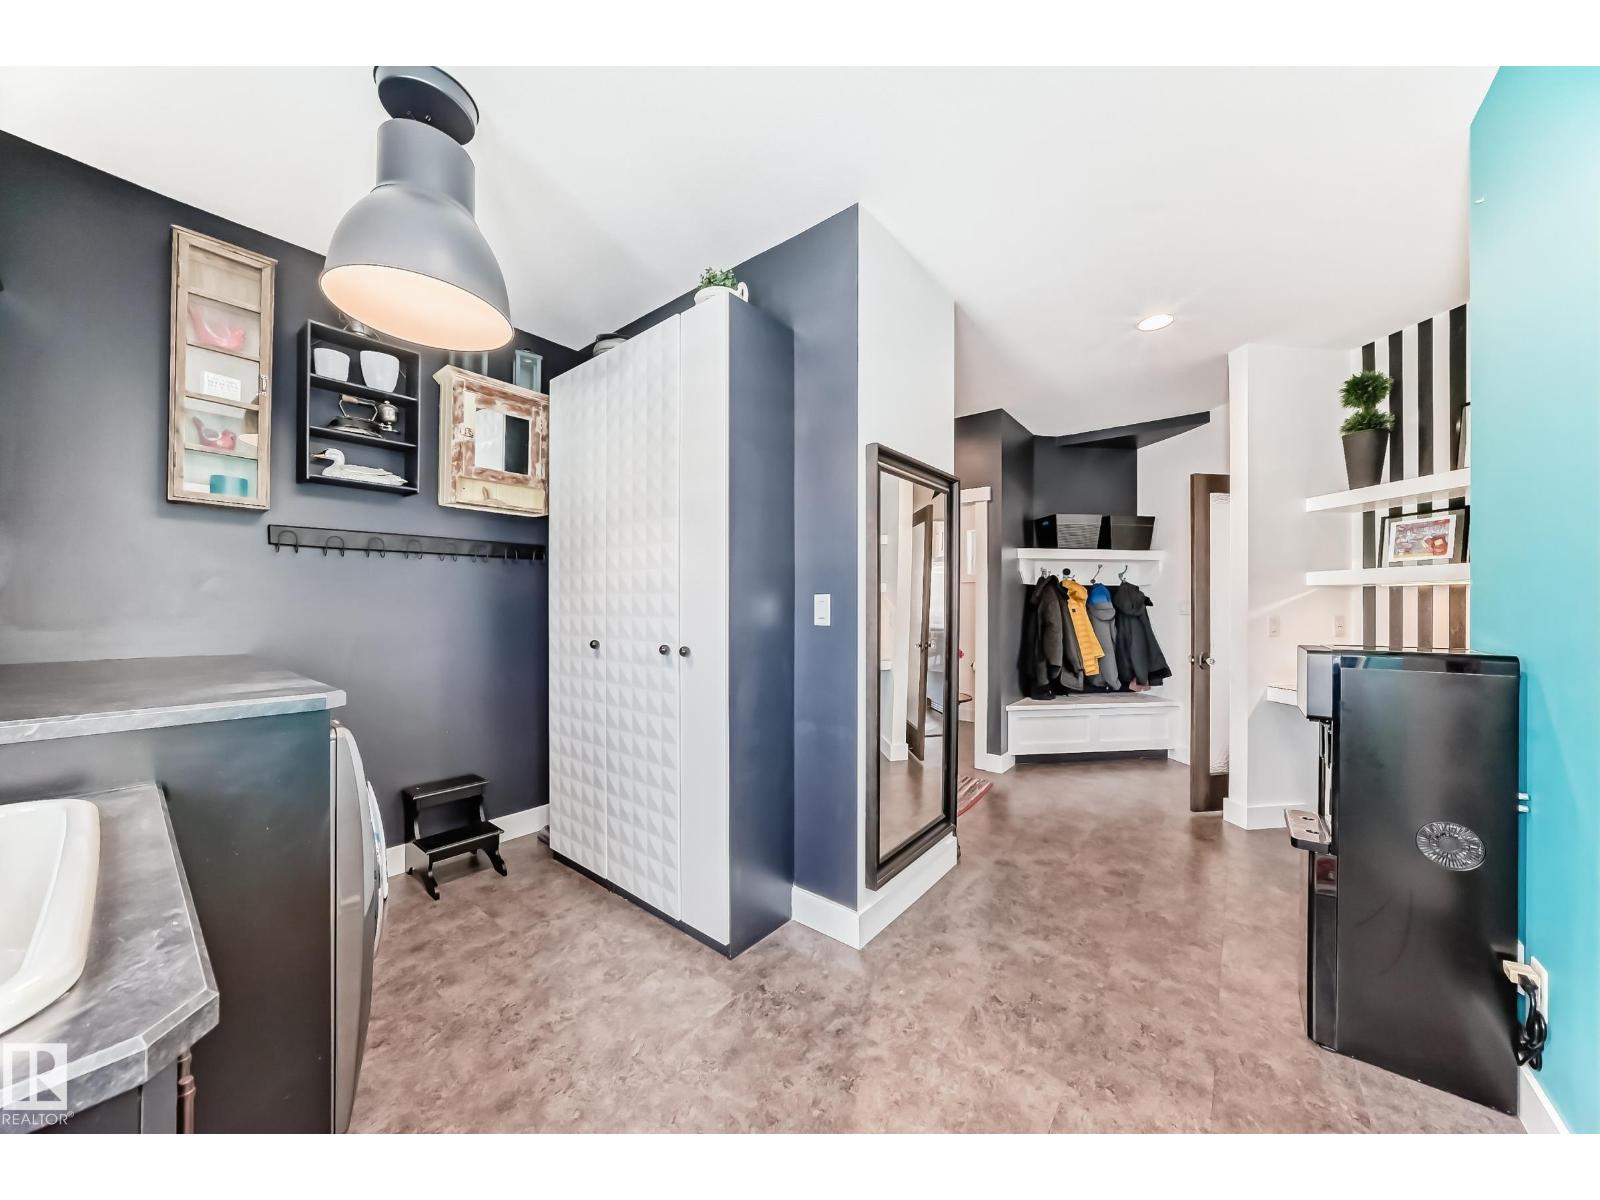
| Main Level | Laundry Room | 3.65 m | 2.55 m | 3.65 m x 2.55 m |
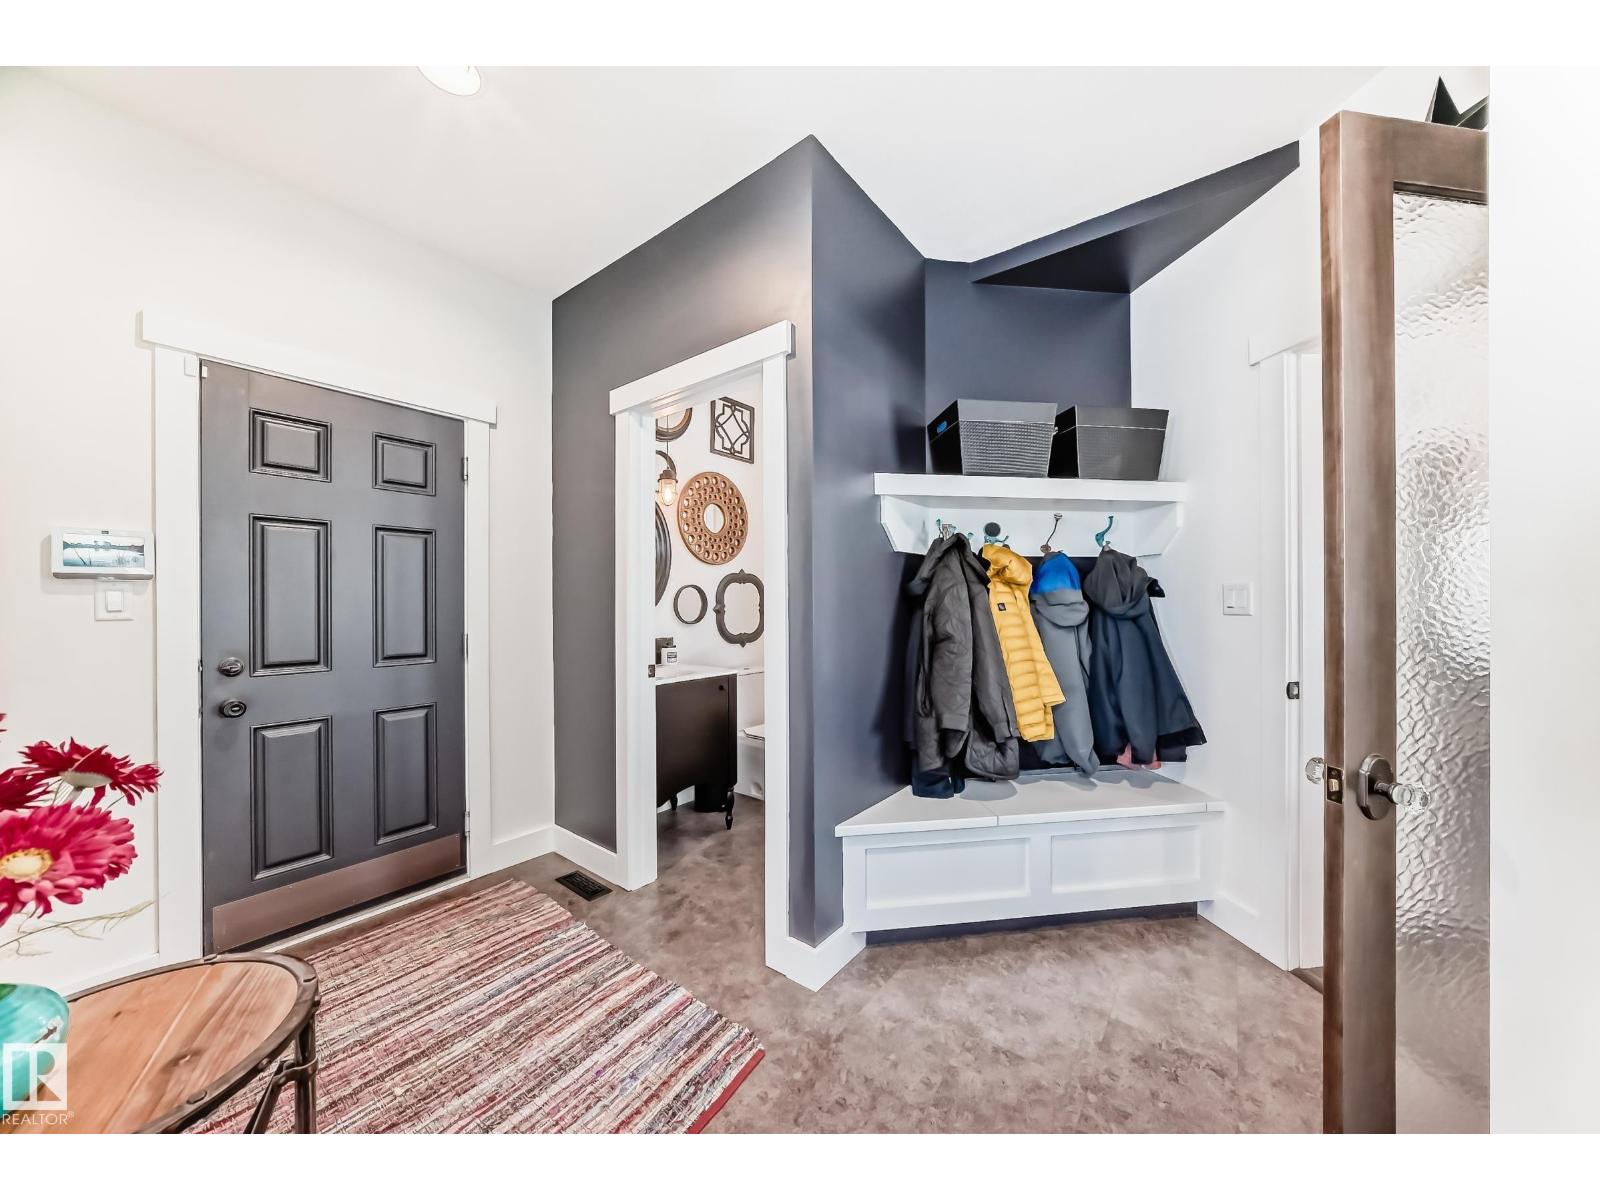
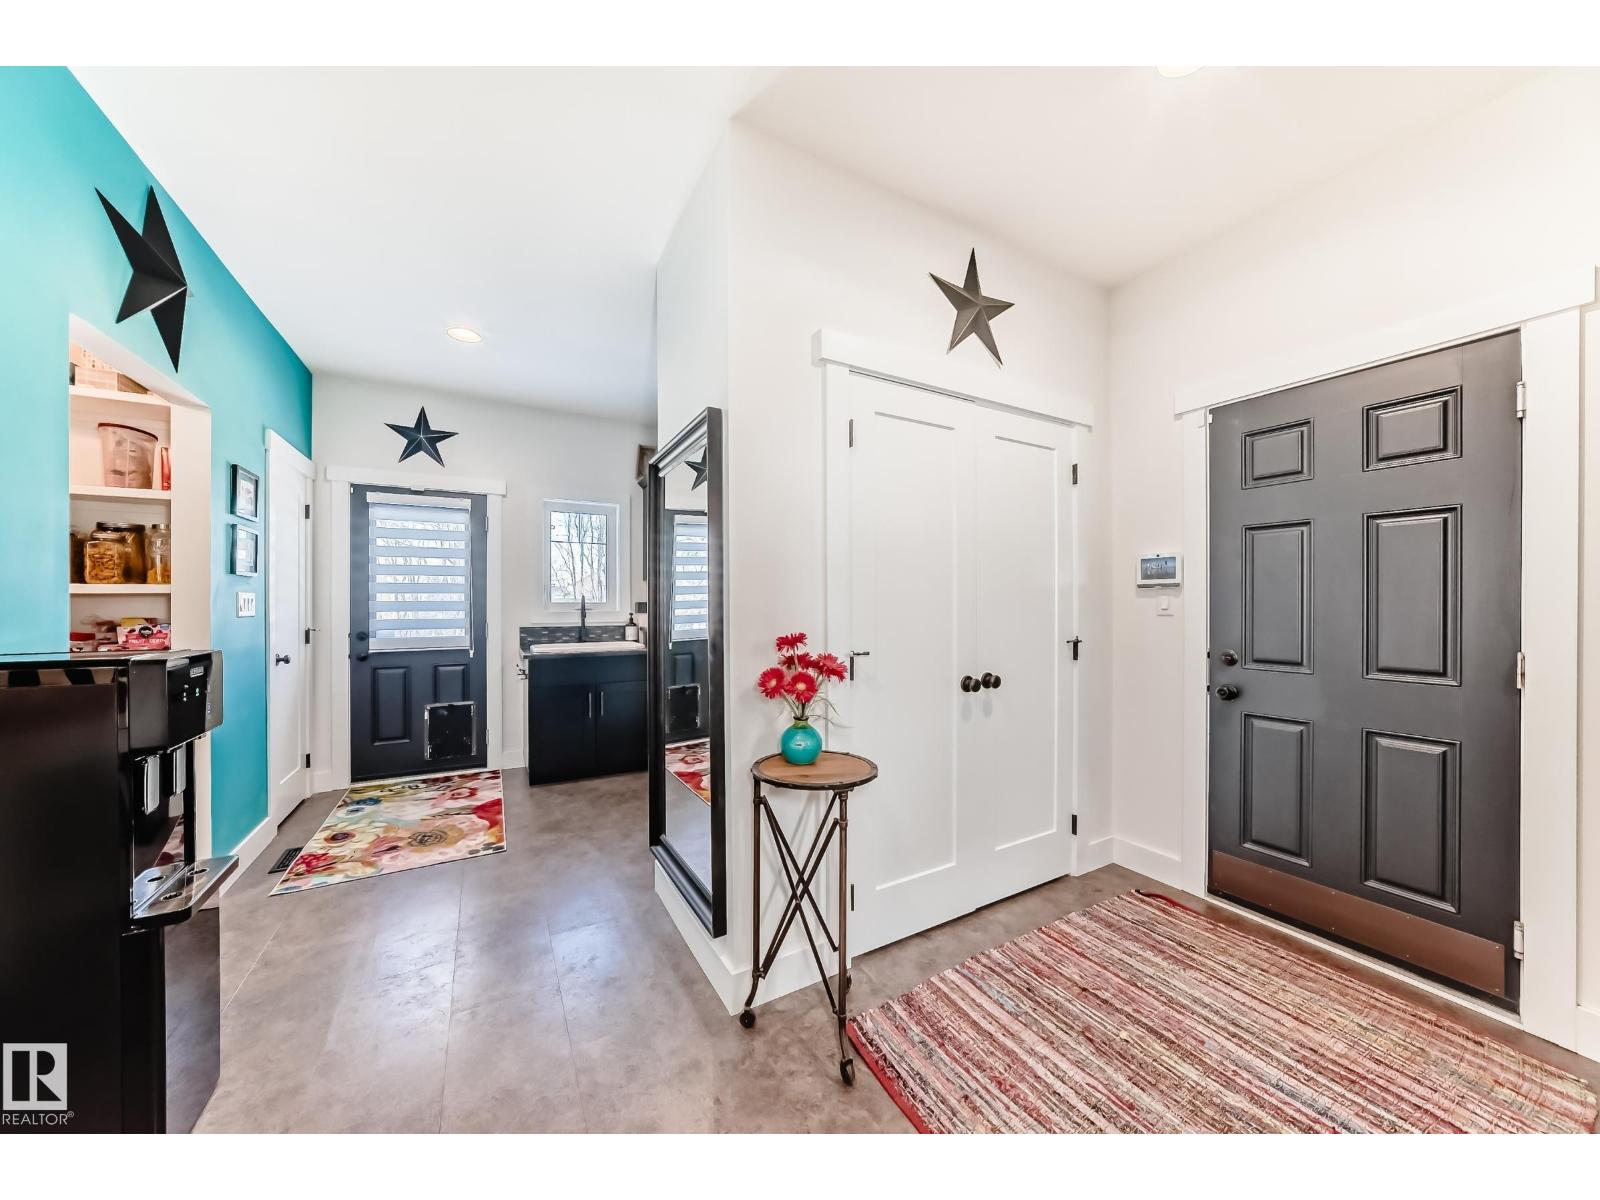
| Main Level | Mud Room | 4.09 m | 2.71 m | 4.09 m x 2.71 m |
| Main Level | Storage | 3.52 m | 7.12 m | 3.52 m x 7.12 m |
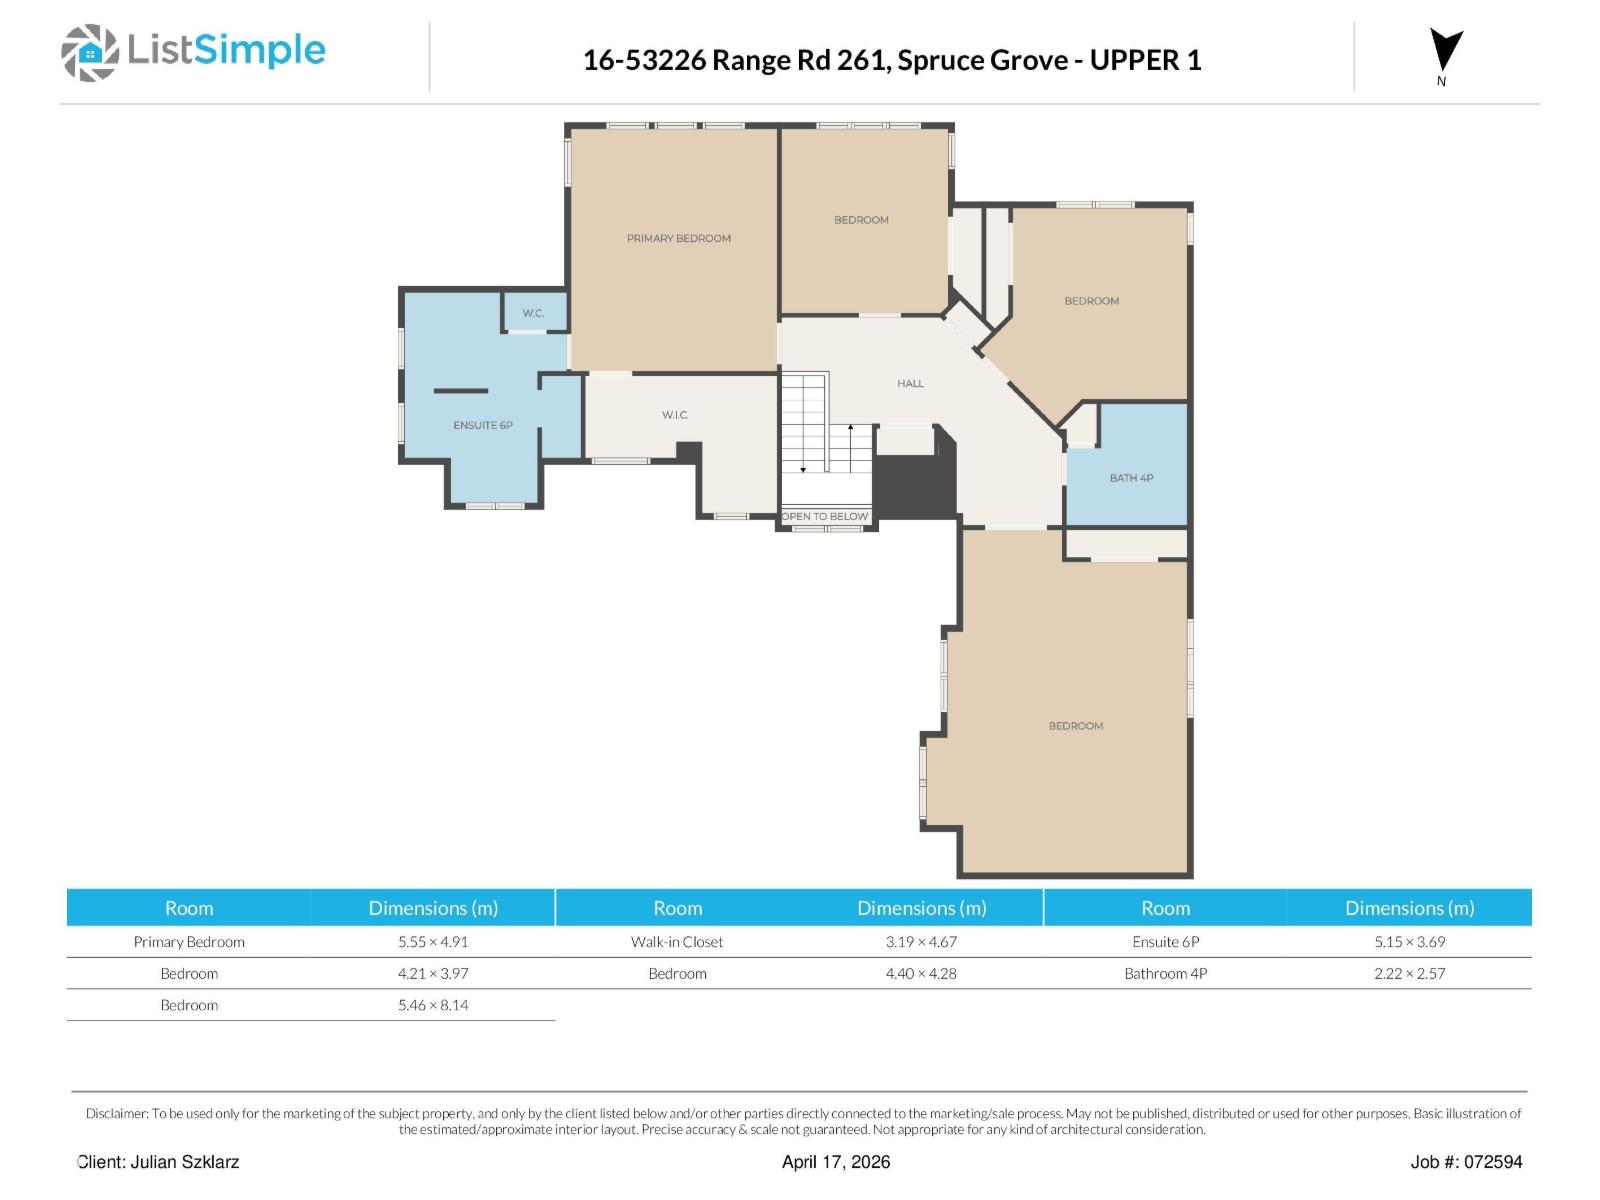
| Upper Level | Primary Bedroom | 4.91 m | 5.55 m | 4.91 m x 5.55 m |
| Upper Level | Bedroom 3 | 8.13 m | 5 m | 8.13 m x 5 m |
| Upper Level | Bedroom 4 | 4.39 m | 3.44 m | 4.39 m x 3.44 m |
| Upper Level | Bedroom 5 | 4.22 m | 3.98 m | 4.22 m x 3.98 m |

The trademarks REALTOR®, REALTORS®, and the REALTOR® logo are controlled by The Canadian Real Estate Association (CREA) and identify real estate professionals who are members of CREA. The trademarks MLS®, Multiple Listing Service® and the associated logos are owned by The Canadian Real Estate Association (CREA) and identify the quality of services provided by real estate professionals who are members of CREA. The trademark DDF® is owned by The Canadian Real Estate Association (CREA) and identifies CREA's Data Distribution Facility (DDF®)
July 15 2026 03:11:34
REALTORS® Association of Edmonton
Coldwell Banker Mountain Central