Hurry Home

16 Quesnell Rd Nw Edmonton, Alberta T5R 5N2

Interested?
Please contact us for more information about this property.
$1,299,900
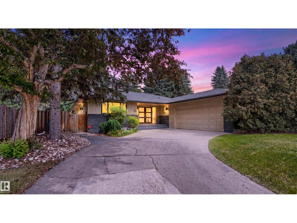
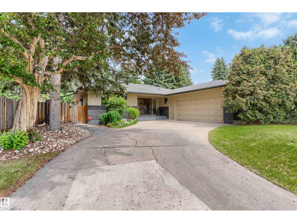
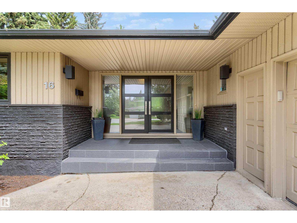
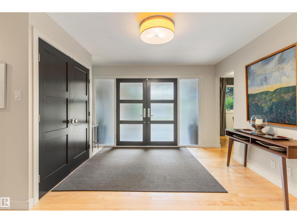
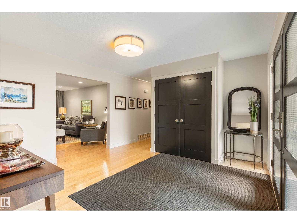
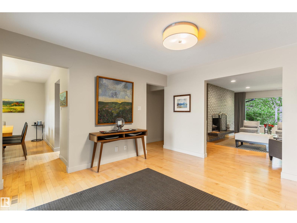
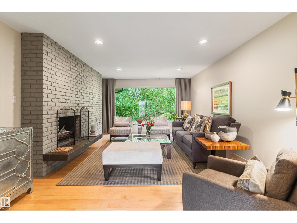
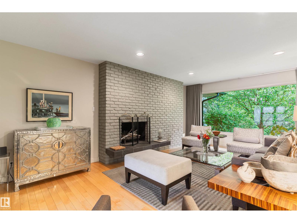
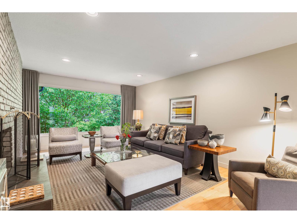
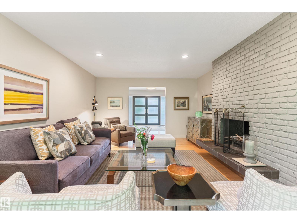
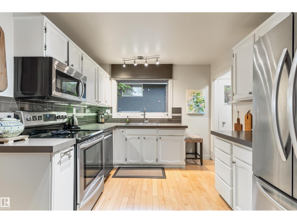
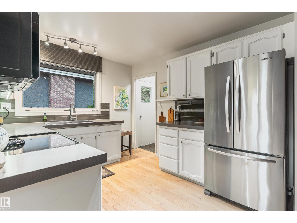
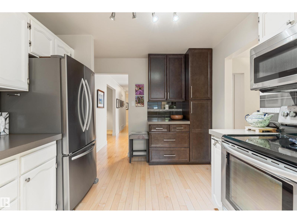
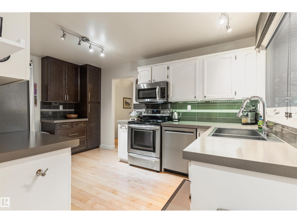
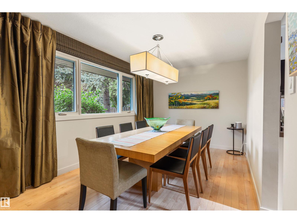
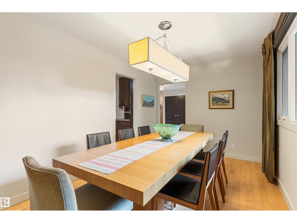
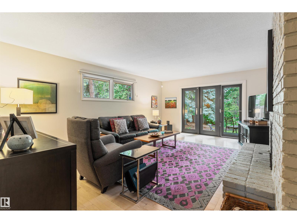
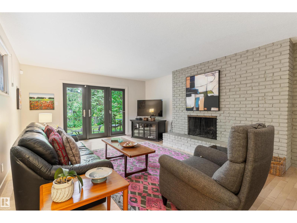
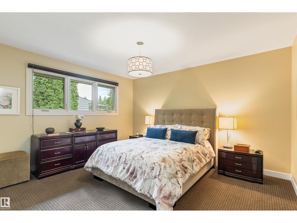
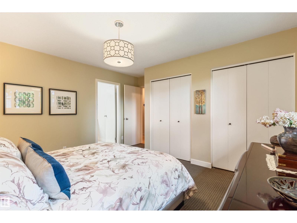
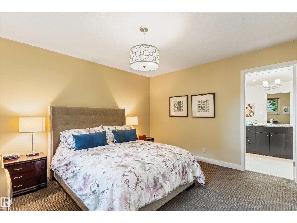
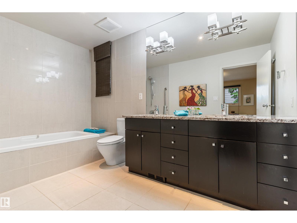
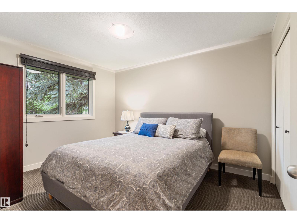
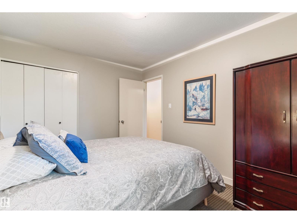
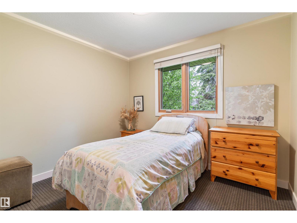
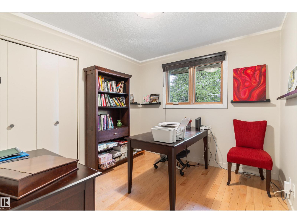
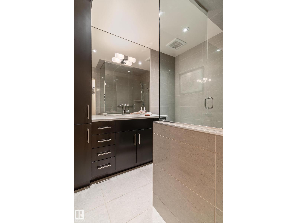
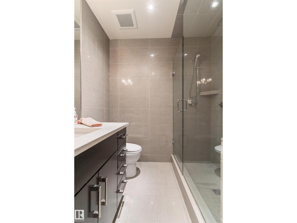
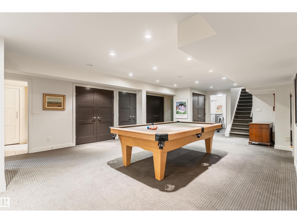
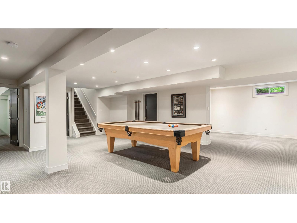
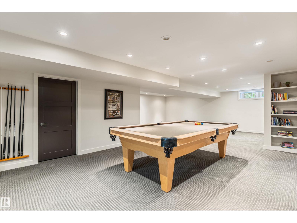
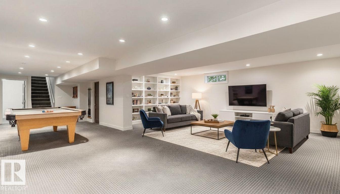
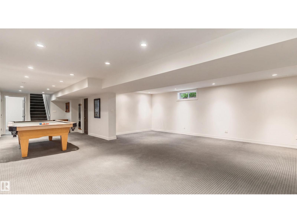
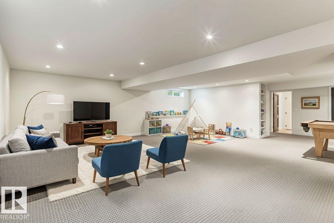
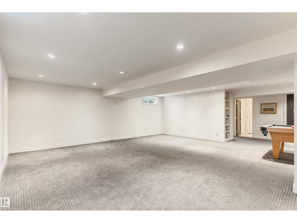
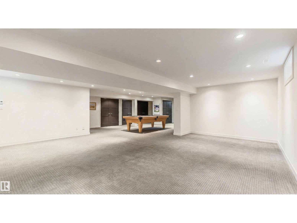
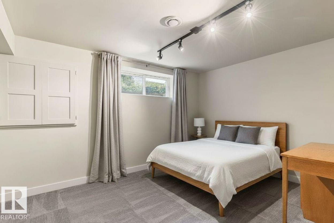
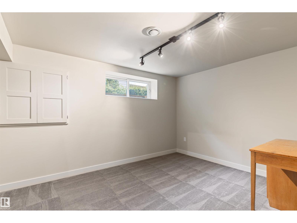
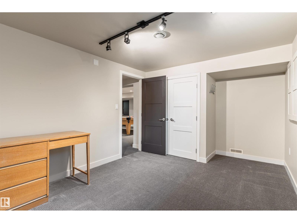
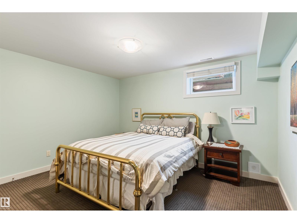
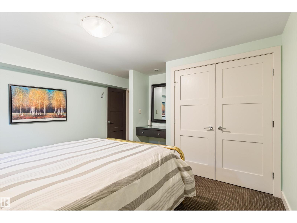
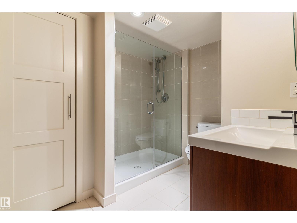
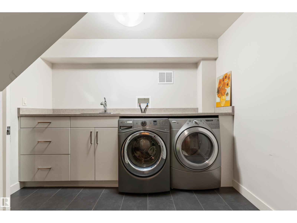
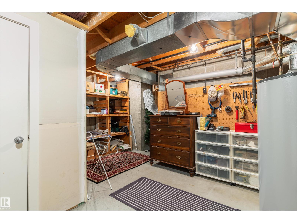
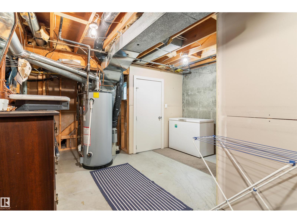
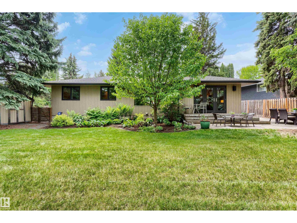
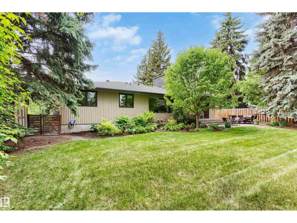
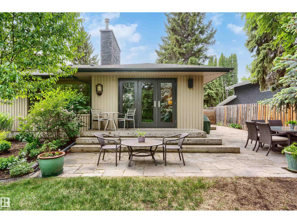
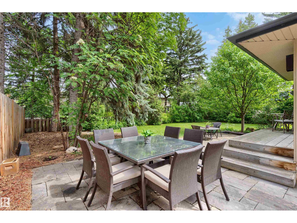
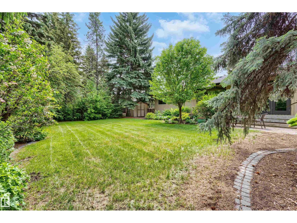
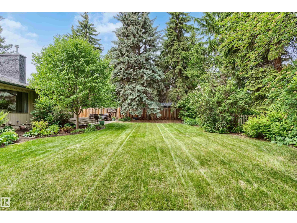
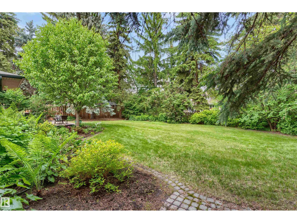
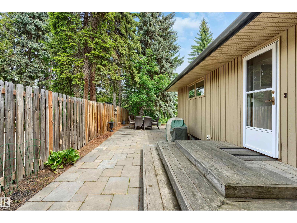
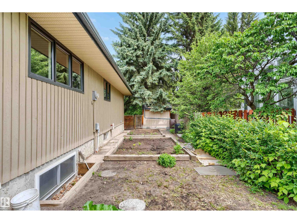
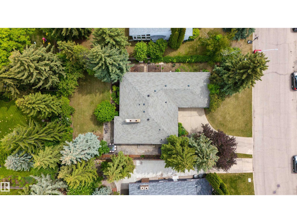
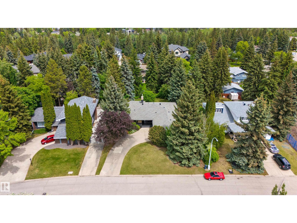
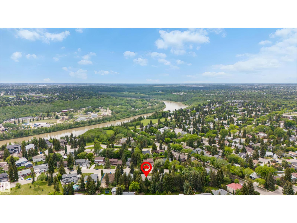
Elegance+style welcomes you to this 1984sqft renovated bungalow,tucked away on a quiet street in prestigious Quesnell Heights.The updated kitchen has white cabinets(w/new bank of espresso cabinets),new s/s appliances,counters,backsplash+large separate dining room.The stunning living room has a woodburning fireplace,maple hardwood floors(extending through)+gorgeous views of the backyard.The family room boasts a fireplace+patio doors to the backyard.Completing the main floor is the primary suite(w/a reno'd 5pc ensuite),3 more bedrooms,a reno'd 3pc bath,large foyer+double garage.The reno'd basement has a games area,family room(w/fireplace rough-in),2 bedrooms,3pc bath,laundry,cold room+lots of storage.Upgrades:Windows,Doors,Carpet,Baseboards,Pot Lights,Back Flow Valve,Basement Engineered Beam,Electrical Panel-the list is endless!The private yard is an oasis enclosed by mature trees,w/stone patio,garden beds+shed.Situated on a massive 11000sqft lot+just steps to the River Valley.Welcome to your Dream Home! (id:58723)
Property Details
| MLS® Number | E4497937 |
| Property Type | Single Family |
| Neigbourhood | Quesnell Heights |
| AmenitiesNearBy | Playground, Public Transit, Schools, Shopping |
| Features | Private Setting, Treed, See Remarks, No Back Lane, Park/reserve, Closet Organizers, No Animal Home, No Smoking Home |
| ParkingSpaceTotal | 4 |
Building
| BathroomTotal | 3 |
| BedroomsTotal | 6 |
| Amenities | Vinyl Windows |
| Appliances | Dishwasher, Dryer, Freezer, Garage Door Opener, Microwave Range Hood Combo, Refrigerator, Storage Shed, Stove, Central Vacuum, Washer, Window Coverings |
| ArchitecturalStyle | Bungalow |
| BasementDevelopment | Finished |
| BasementType | Full (finished) |
| ConstructedDate | 1972 |
| ConstructionStyleAttachment | Detached |
| FireplaceFuel | Wood |
| FireplacePresent | Yes |
| FireplaceType | Unknown |
| HeatingType | Forced Air |
| StoriesTotal | 1 |
| SizeInterior | 1985 Sqft |
| Type | House |
Parking
| Attached Garage |
Land
| Acreage | No |
| FenceType | Fence |
| LandAmenities | Playground, Public Transit, Schools, Shopping |
Rooms
| Level | Type | Length | Width | Dimensions |
|---|---|---|---|---|
| Basement | Recreation Room | 5.91 m | 5.39 m | 5.91 m x 5.39 m |
| Basement | Bedroom 5 | 3.11 m | 4.62 m | 3.11 m x 4.62 m |
| Basement | Bedroom 6 | 3.95 m | 3.8 m | 3.95 m x 3.8 m |
| Basement | Laundry Room | 2.98 m | 4.19 m | 2.98 m x 4.19 m |
| Basement | Storage | 3.97 m | 6.01 m | 3.97 m x 6.01 m |
| Main Level | Living Room | 4.08 m | 6.14 m | 4.08 m x 6.14 m |
| Main Level | Dining Room | 4.45 m | 2.87 m | 4.45 m x 2.87 m |
| Main Level | Kitchen | 4.43 m | 2.93 m | 4.43 m x 2.93 m |
| Main Level | Family Room | 4.45 m | 6 m | 4.45 m x 6 m |
| Main Level | Primary Bedroom | 4.09 m | 3.63 m | 4.09 m x 3.63 m |
| Main Level | Bedroom 2 | 3.02 m | 2.87 m | 3.02 m x 2.87 m |
| Main Level | Bedroom 3 | 3.02 m | 3.79 m | 3.02 m x 3.79 m |
| Main Level | Bedroom 4 | 3.08 m | 2.73 m | 3.08 m x 2.73 m |
https://www.realtor.ca/real-estate/30013141/16-quesnell-rd-nw-edmonton-quesnell-heights

The trademarks REALTOR®, REALTORS®, and the REALTOR® logo are controlled by The Canadian Real Estate Association (CREA) and identify real estate professionals who are members of CREA. The trademarks MLS®, Multiple Listing Service® and the associated logos are owned by The Canadian Real Estate Association (CREA) and identify the quality of services provided by real estate professionals who are members of CREA. The trademark DDF® is owned by The Canadian Real Estate Association (CREA) and identifies CREA's Data Distribution Facility (DDF®)
July 09 2026 07:32:37
REALTORS® Association of Edmonton
Maxwell Progressive