Hurry Home

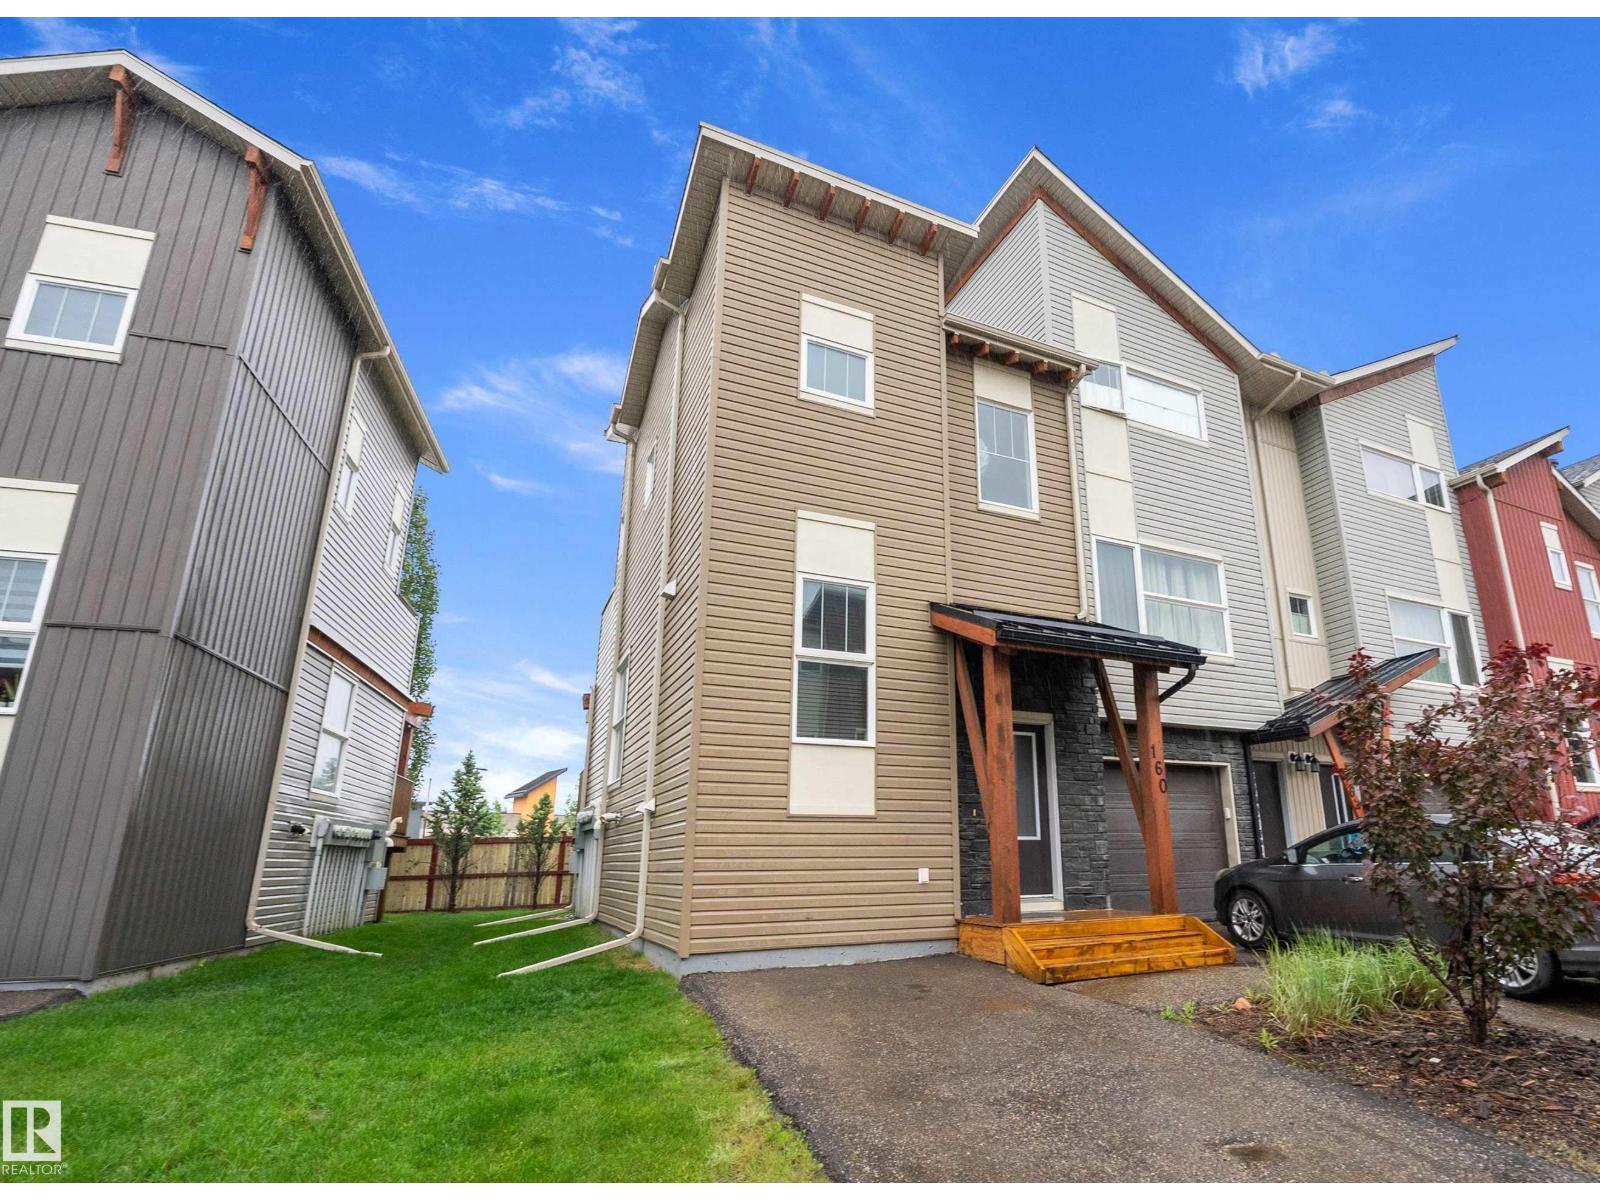
#160 401 Southfork Dr Leduc, Alberta T9E 0X1

Interested?
Please contact us for more information about this property.
$214,000Maintenance, Exterior Maintenance, Landscaping, Property Management, Other, See Remarks
$316.95 Monthly
Maintenance, Exterior Maintenance, Landscaping, Property Management, Other, See Remarks
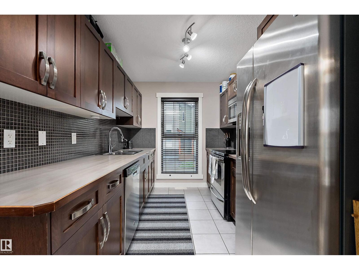
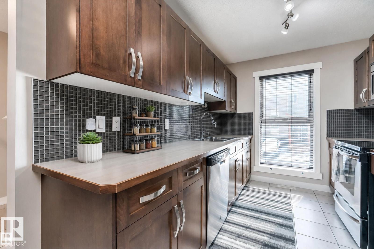
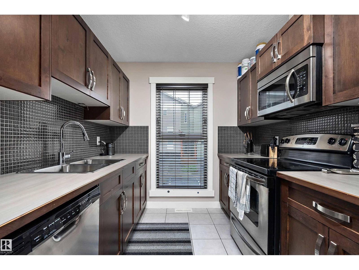
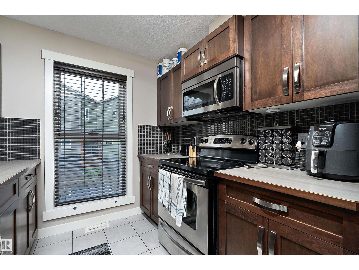
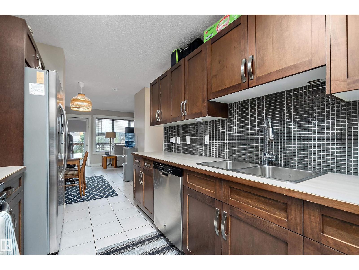
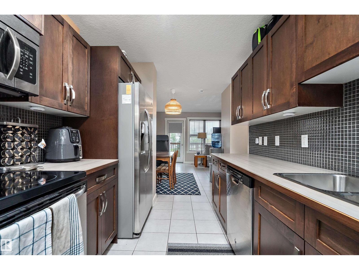
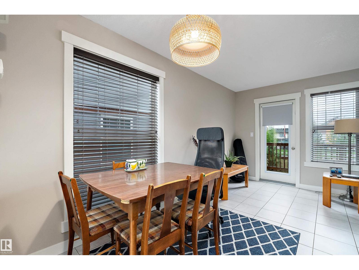
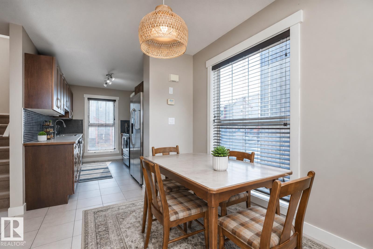
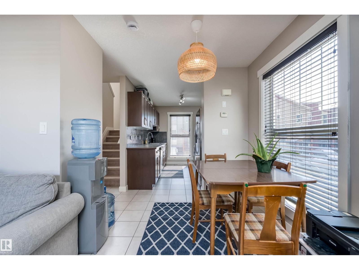
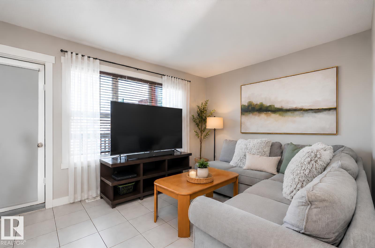
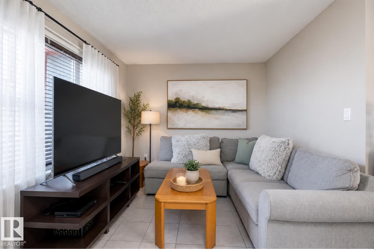
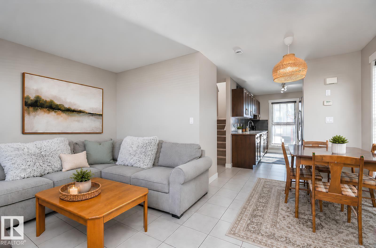
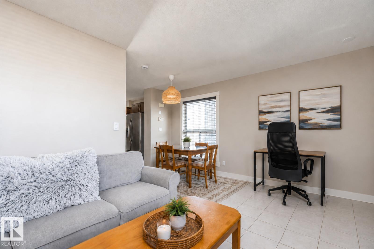
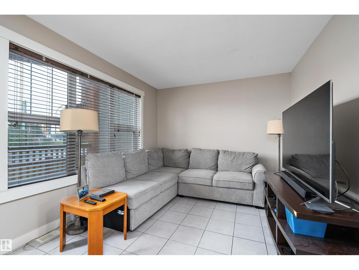
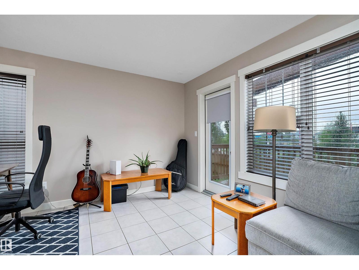
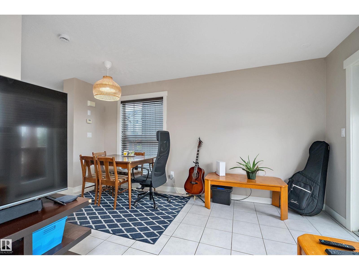
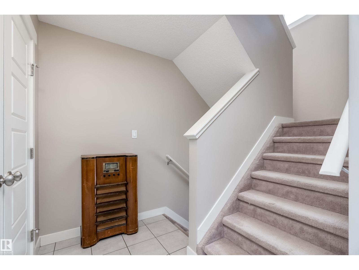
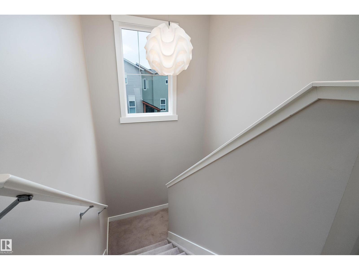
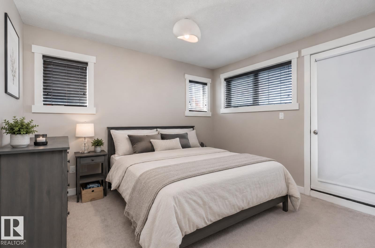
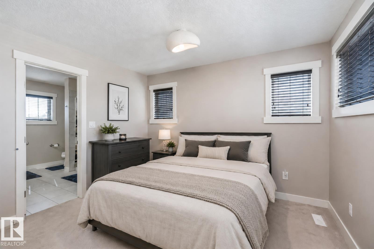
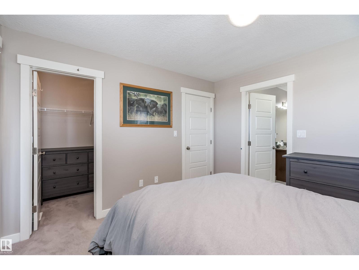
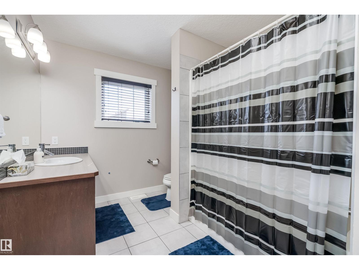
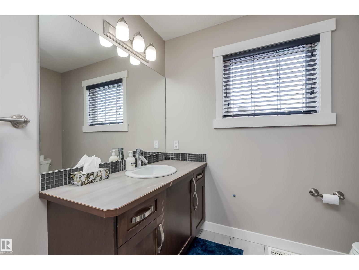
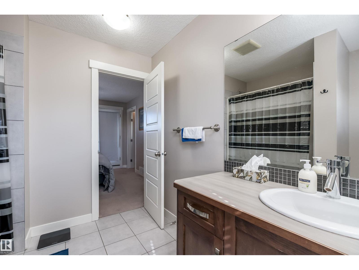
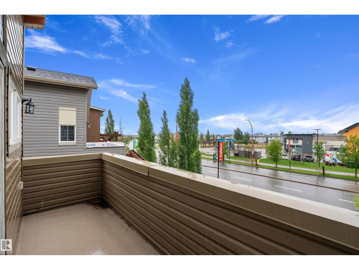
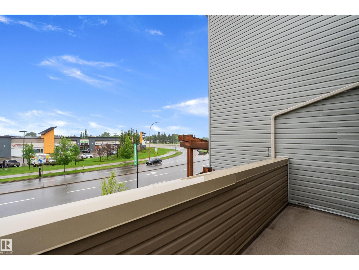
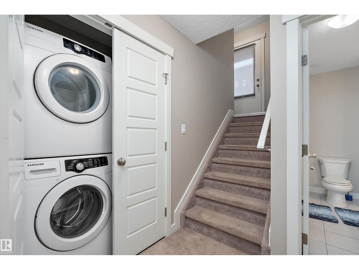
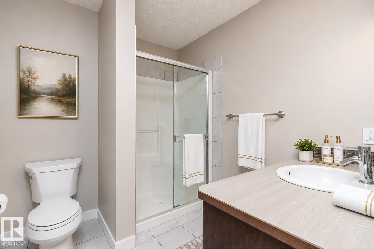
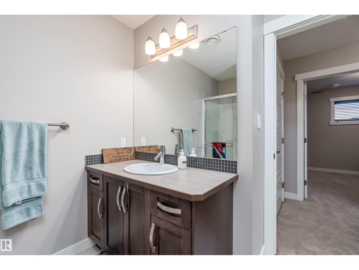
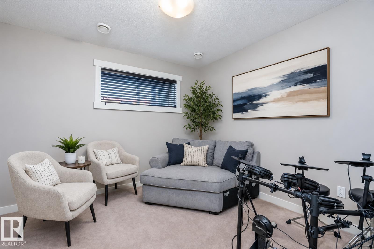
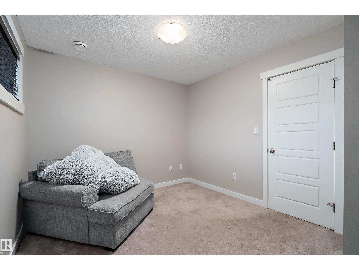
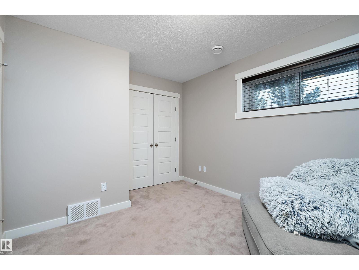
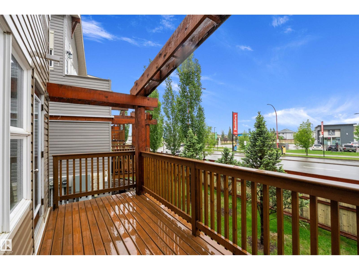
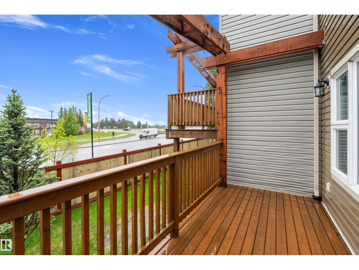
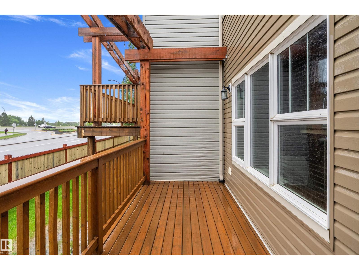
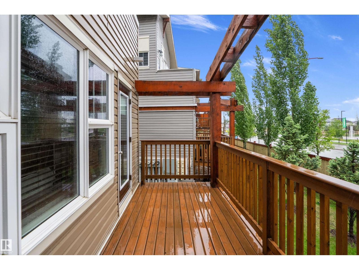
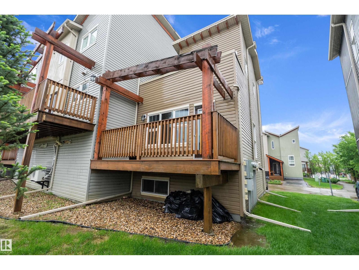
$316.95 MonthlyExperience modern, low-maintenance living in this beautifully designed open-concept bi-level located in the highly desirable community of Southfork. Fully developed with 2 bedrooms and 2 bathrooms, this home presents an exceptional opportunity for first-time buyers, investors, empty nesters, or professionals seeking comfort and convenience. The bright and inviting main level features a spacious living room with access to a private balcony, a dedicated dining area, and a well-appointed kitchen complete with a contemporary tile backsplash and generous cabinetry for ample storage. Upstairs, the primary suite offers a peaceful retreat, showcasing a large walk-in closet, a 4-piece ensuite, and direct access to its own private balcony. The fully finished lower level includes a spacious second bedroom with a walk-in closet, a full bathroom with a stand-up shower, and convenient stackable laundry. Thoughtfully designed storage throughout enhances everyday functionality. Some photos may be virtually staged. (id:58723)
Property Details
| MLS® Number | E4493899 |
| Property Type | Single Family |
| Neigbourhood | Southfork |
| AmenitiesNearBy | Airport, Golf Course, Playground, Shopping |
| Features | See Remarks, No Back Lane, No Animal Home, No Smoking Home |
| Structure | Deck |
Building
| BathroomTotal | 2 |
| BedroomsTotal | 2 |
| Amenities | Vinyl Windows |
| Appliances | Dishwasher, Dryer, Microwave, Refrigerator, Stove, Washer, Window Coverings |
| ArchitecturalStyle | Bi-level |
| BasementDevelopment | Finished |
| BasementType | Full (finished) |
| ConstructedDate | 2013 |
| ConstructionStyleAttachment | Attached |
| FireProtection | Smoke Detectors |
| HeatingType | Forced Air |
| SizeInterior | 800 Sqft |
| Type | Row / Townhouse |
Parking
| Stall |
Land
| Acreage | No |
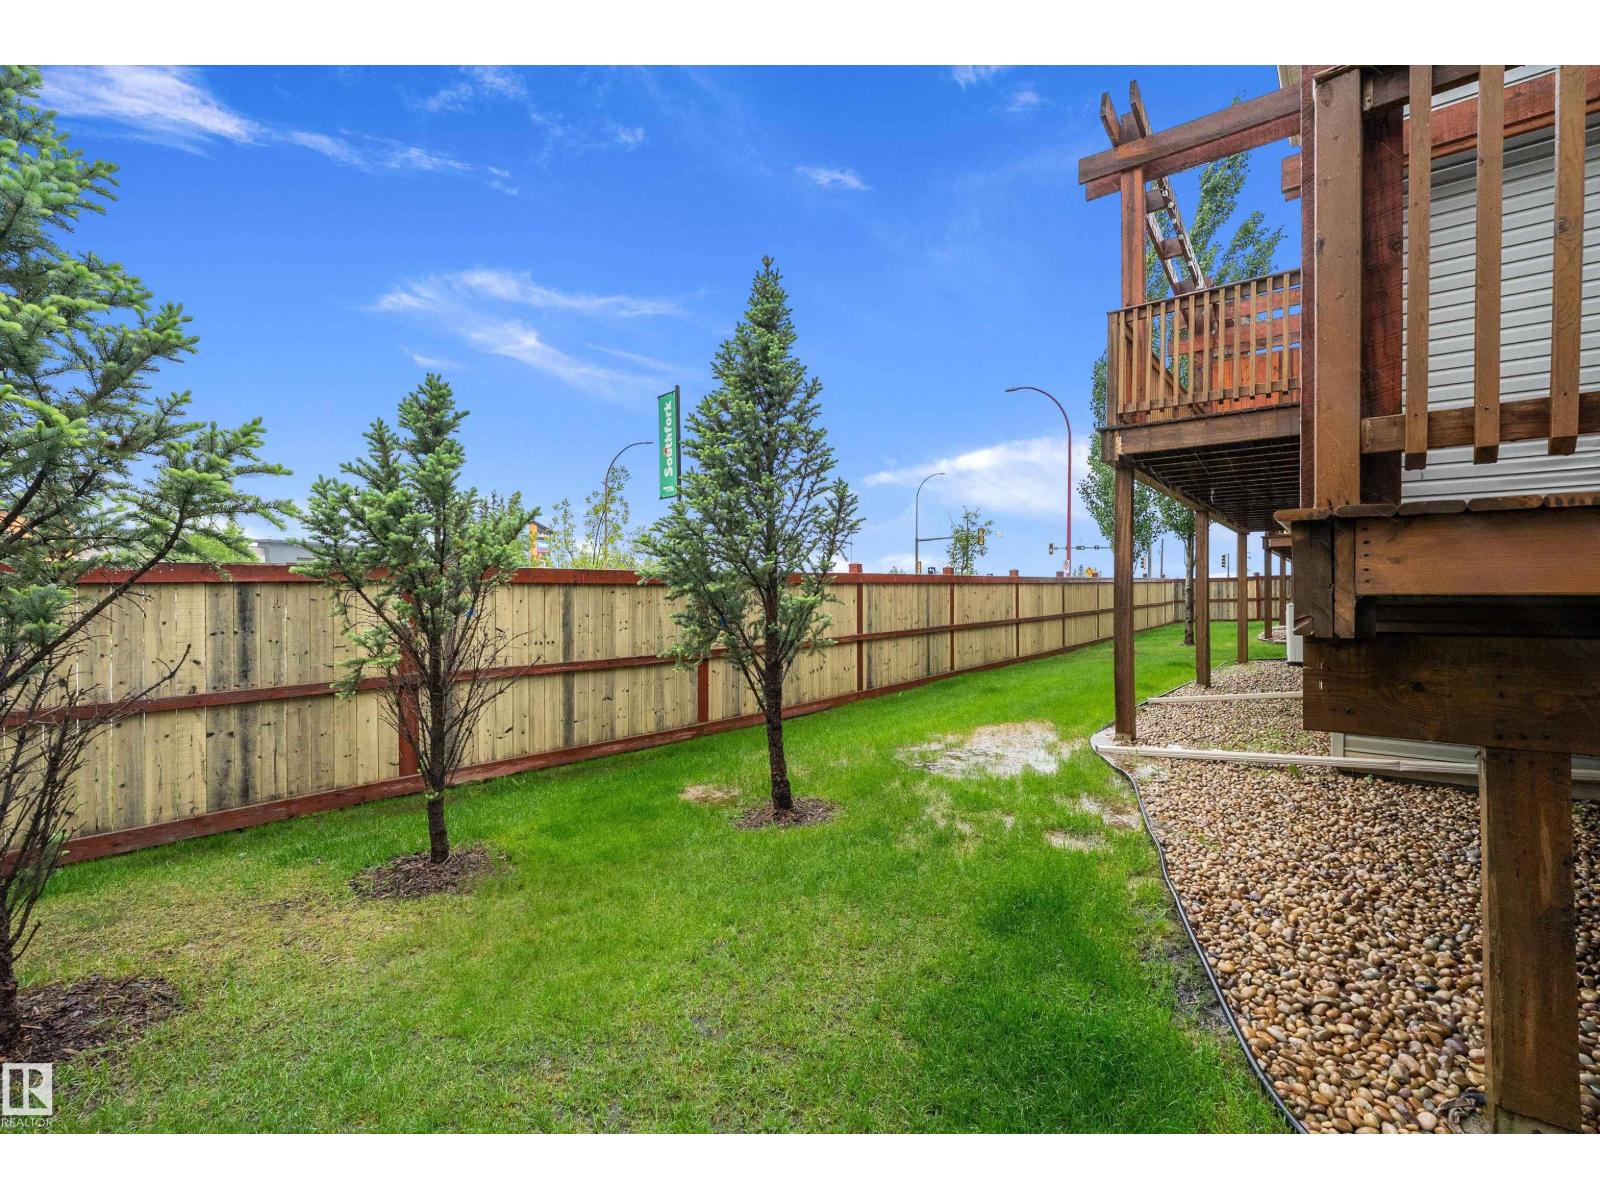
| FenceType | Not Fenced |
| LandAmenities | Airport, Golf Course, Playground, Shopping |
Rooms
| Level | Type | Length | Width | Dimensions |
|---|---|---|---|---|
| Basement | Bedroom 2 | 3.03 m | 3.68 m | 3.03 m x 3.68 m |
| Main Level | Living Room | 3.06 m | 4.65 m | 3.06 m x 4.65 m |
| Main Level | Dining Room | 2.32 m | 2.42 m | 2.32 m x 2.42 m |
| Main Level | Kitchen | 3.28 m | 2.42 m | 3.28 m x 2.42 m |
| Upper Level | Primary Bedroom | 3.5 m | 3.14 m | 3.5 m x 3.14 m |
https://www.realtor.ca/real-estate/29909929/160-401-southfork-dr-leduc-southfork

The trademarks REALTOR®, REALTORS®, and the REALTOR® logo are controlled by The Canadian Real Estate Association (CREA) and identify real estate professionals who are members of CREA. The trademarks MLS®, Multiple Listing Service® and the associated logos are owned by The Canadian Real Estate Association (CREA) and identify the quality of services provided by real estate professionals who are members of CREA. The trademark DDF® is owned by The Canadian Real Estate Association (CREA) and identifies CREA's Data Distribution Facility (DDF®)
July 23 2026 12:01:02
REALTORS® Association of Edmonton
RE/MAX River City