Hurry Home

#160 8735 165 St Nw Edmonton, Alberta T5R 2R6

Interested?
Please contact us for more information about this property.
$135,000Maintenance, Electricity, Heat, Insurance, Common Area Maintenance, Other, See Remarks, Property Management, Water
$376.78 Monthly
Maintenance, Electricity, Heat, Insurance, Common Area Maintenance, Other, See Remarks, Property Management, Water
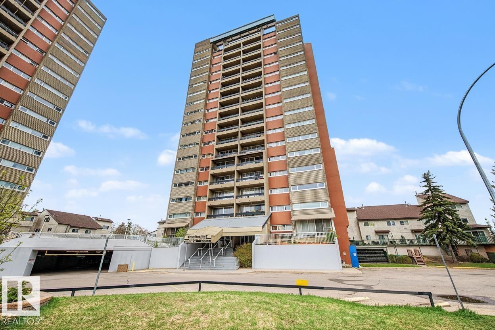
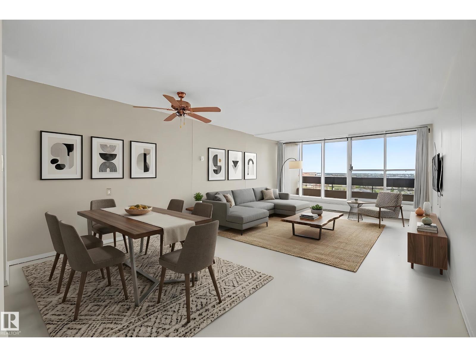
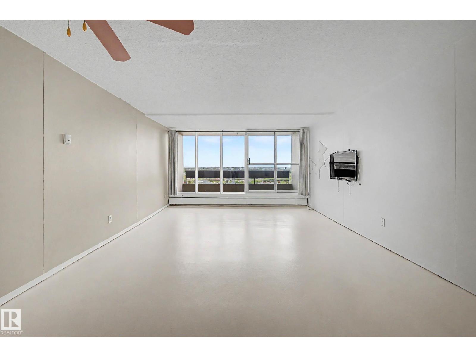
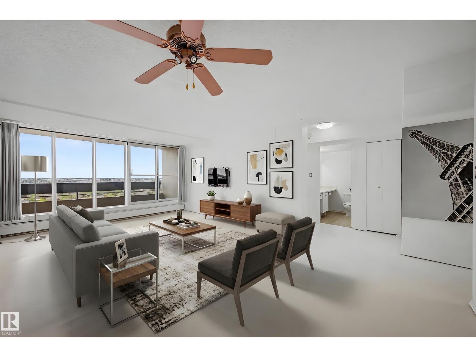
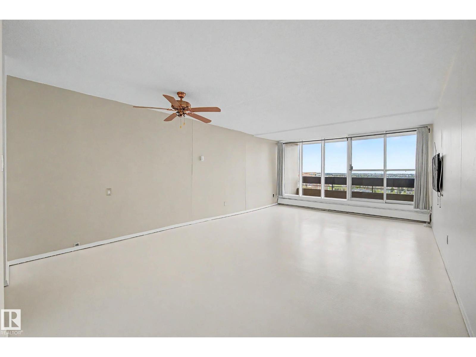
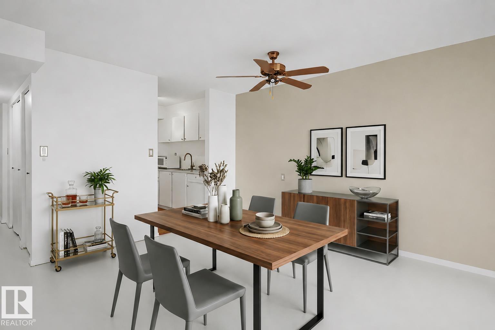
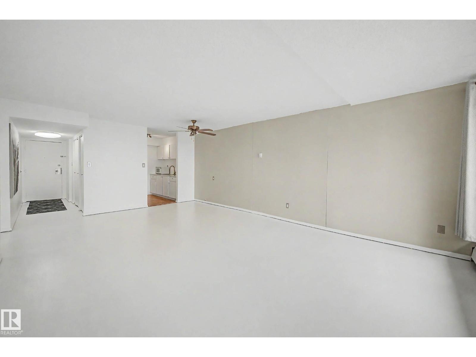
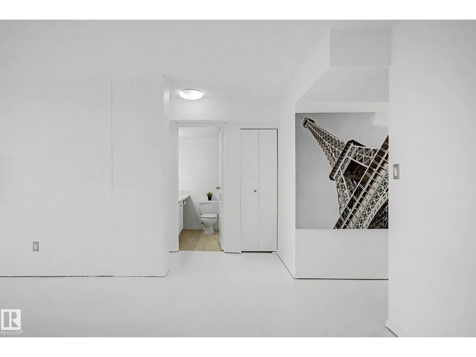
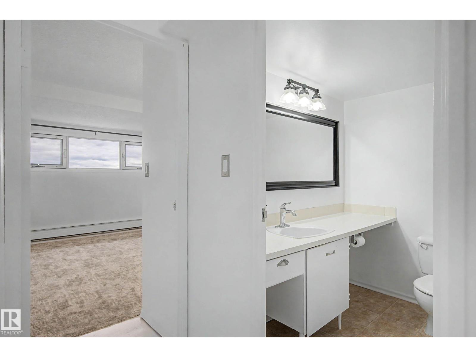
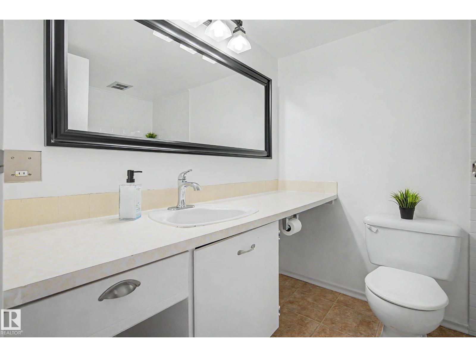
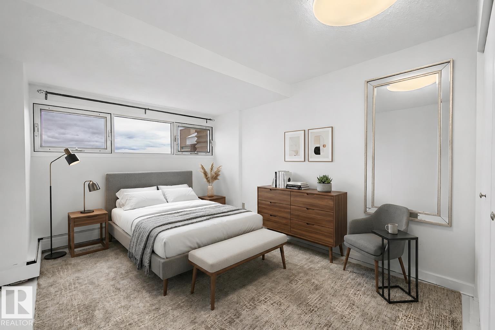
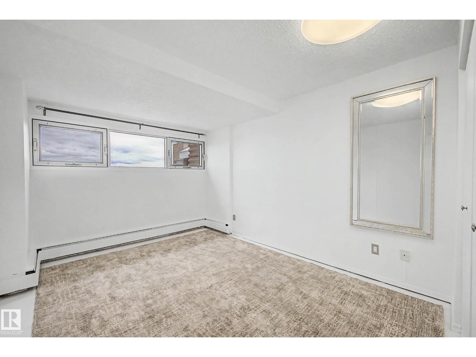
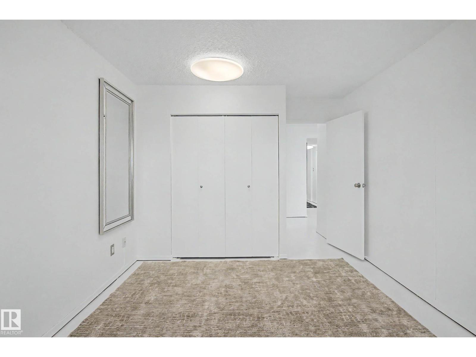
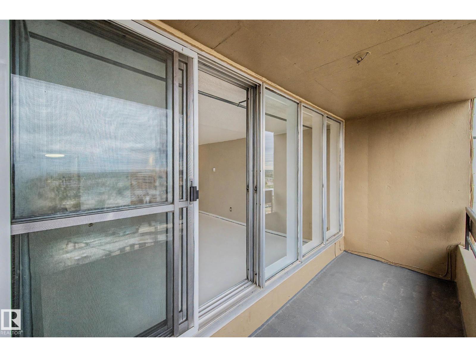
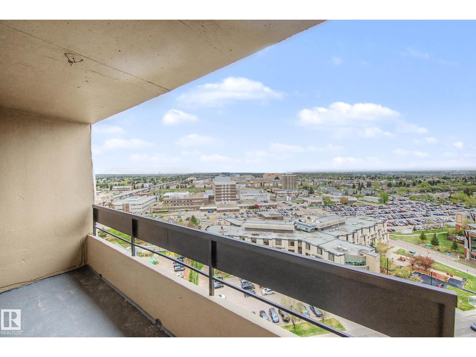
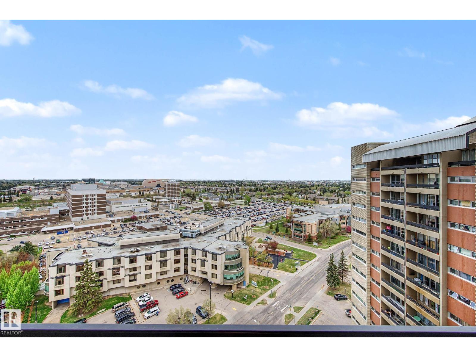
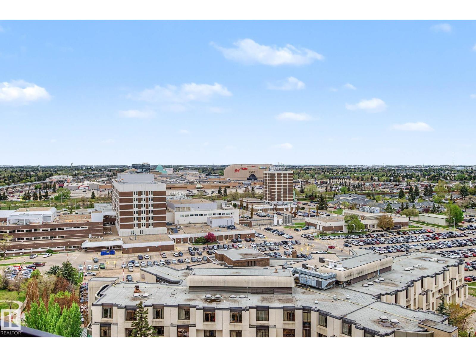
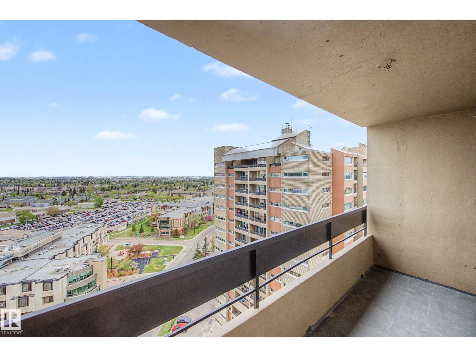
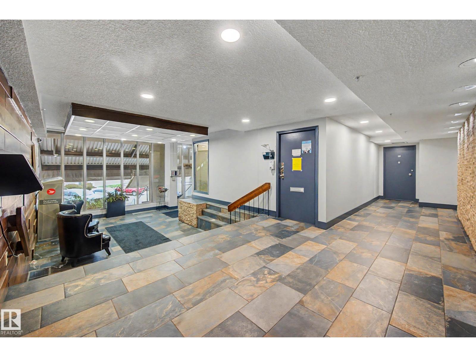
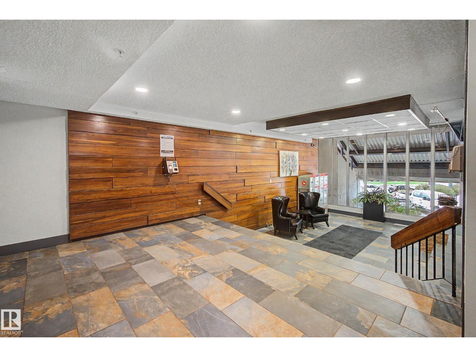
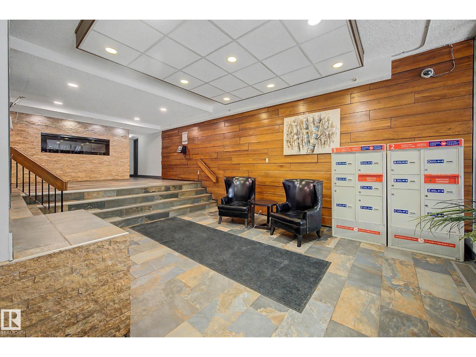
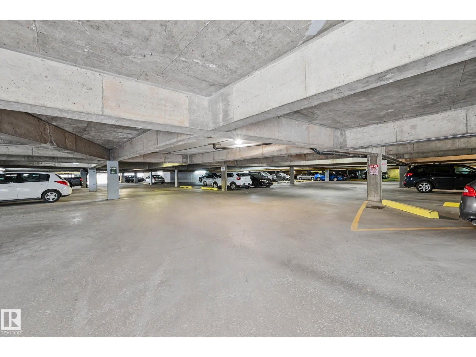
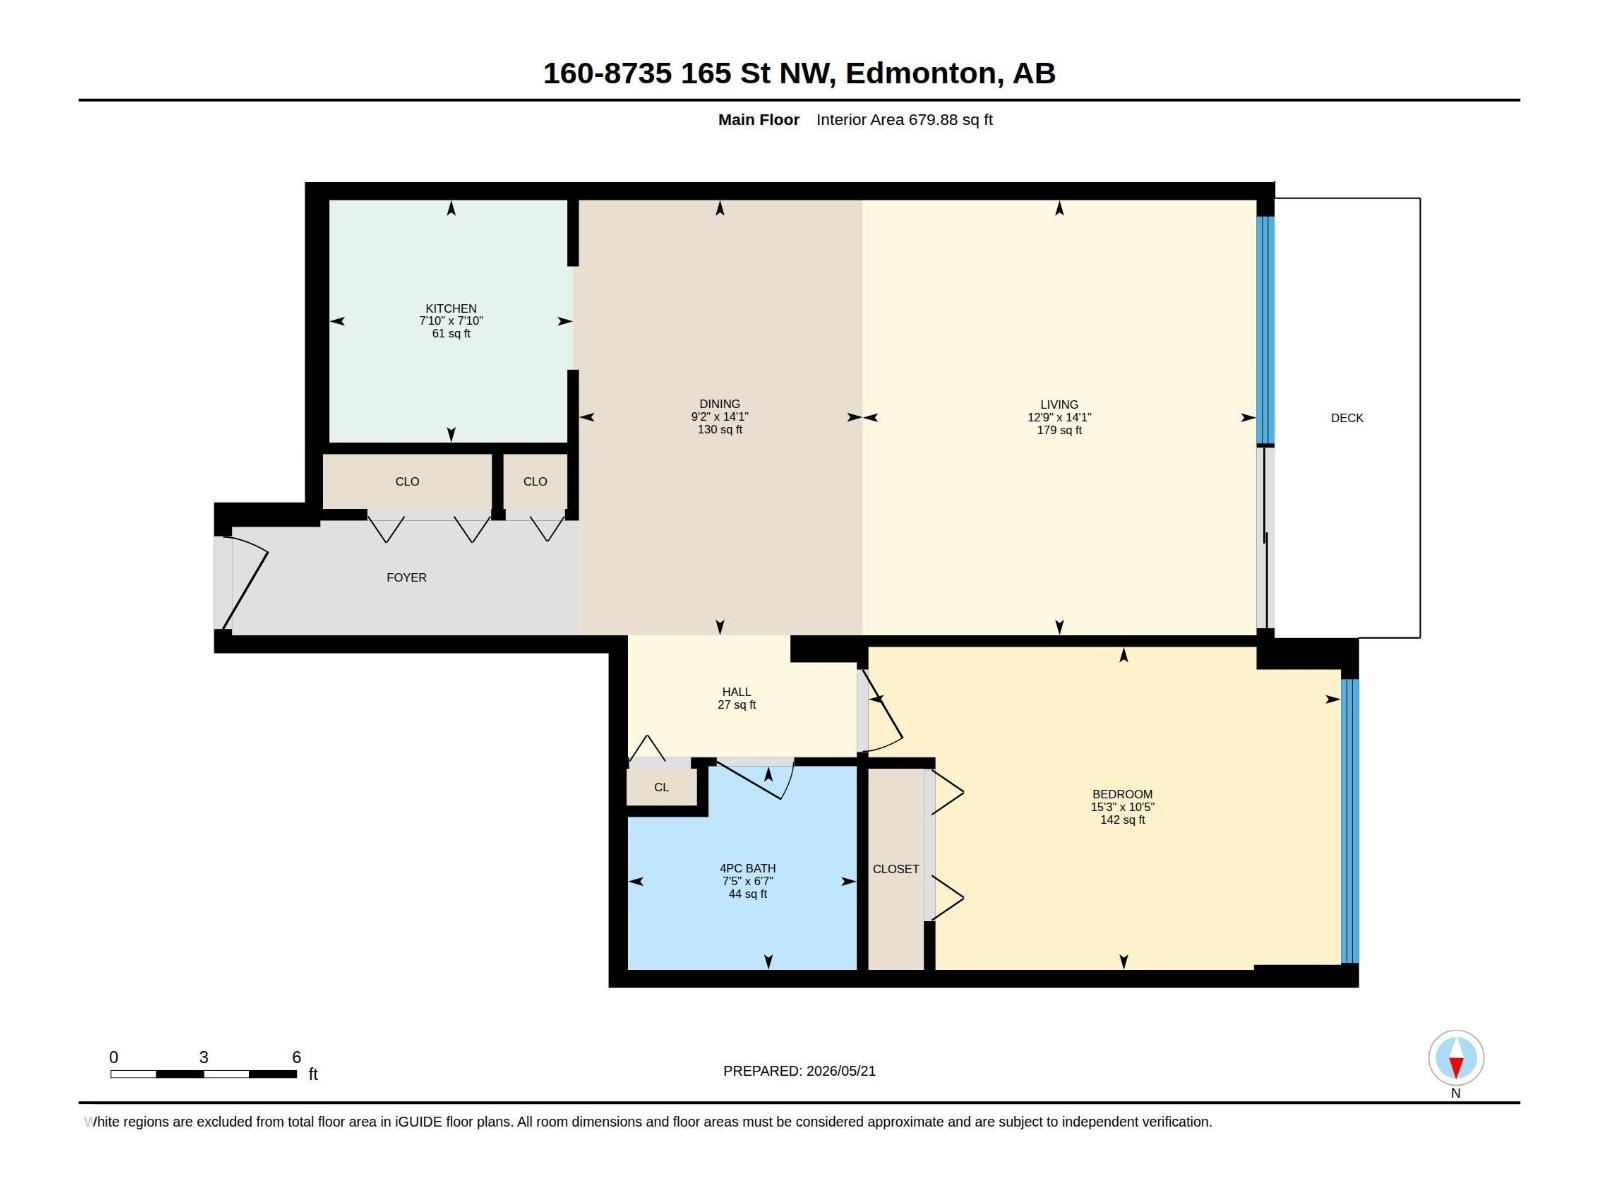
$376.78 MonthlySpacious one-bedroom, one-bath residence on the 16th floor of a pet-friendly building, featuring an open, bright living area with floor-to-ceiling windows that flood the space with natural light. The large west-facing patio provides exceptional views of Edmonton storms and stunning sunsets. Generously sized bedroom, solid concrete construction, assigned underground covered parking, and secure basement storage. Affordable condo fees include heat, water, and electricity. Ideally located steps from the future LRT station, Misericordia Hospital, and West Edmonton Mall—an excellent opportunity for comfortable, stylish Westend living. (id:58723)
Property Details
| MLS® Number | E4489571 |
| Property Type | Single Family |
| Neigbourhood | West Meadowlark Park |
| AmenitiesNearBy | Public Transit, Schools, Shopping |
| Features | No Animal Home, No Smoking Home |
| ParkingSpaceTotal | 1 |
| ViewType | City View |
Building
| BathroomTotal | 1 |
| BedroomsTotal | 1 |
| Appliances | Dishwasher, Hood Fan, Refrigerator, Stove |
| BasementType | None |
| ConstructedDate | 1970 |
| FireProtection | Smoke Detectors |
| HeatingType | Baseboard Heaters |
| SizeInterior | 680 Sqft |
| Type | Apartment |
Parking
| Stall |
Land
| Acreage | No |
| LandAmenities | Public Transit, Schools, Shopping |
| SizeIrregular | 79.58 |
| SizeTotal | 79.58 M2 |
| SizeTotalText | 79.58 M2 |
Rooms
| Level | Type | Length | Width | Dimensions |
|---|---|---|---|---|
| Main Level | Living Room | 4.29 m | 3.88 m | 4.29 m x 3.88 m |
| Main Level | Dining Room | 4.29 m | 2.79 m | 4.29 m x 2.79 m |
| Main Level | Kitchen | 2.39 m | 2.4 m | 2.39 m x 2.4 m |
| Main Level | Primary Bedroom | 3.18 m | 4.66 m | 3.18 m x 4.66 m |
https://www.realtor.ca/real-estate/29795363/160-8735-165-st-nw-edmonton-west-meadowlark-park

The trademarks REALTOR®, REALTORS®, and the REALTOR® logo are controlled by The Canadian Real Estate Association (CREA) and identify real estate professionals who are members of CREA. The trademarks MLS®, Multiple Listing Service® and the associated logos are owned by The Canadian Real Estate Association (CREA) and identify the quality of services provided by real estate professionals who are members of CREA. The trademark DDF® is owned by The Canadian Real Estate Association (CREA) and identifies CREA's Data Distribution Facility (DDF®)
May 23 2026 03:03:08
REALTORS® Association of Edmonton
Liv Real Estate