Hurry Home

16011 46 St Nw Edmonton, Alberta T5Y 0G9

Interested?
Please contact us for more information about this property.
$750,000
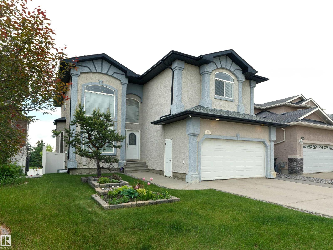
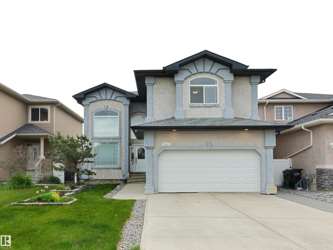
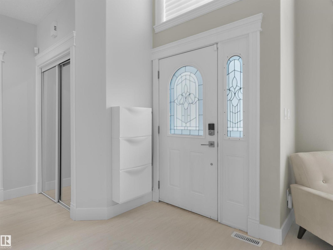
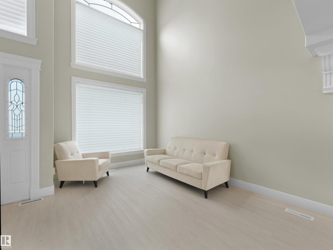
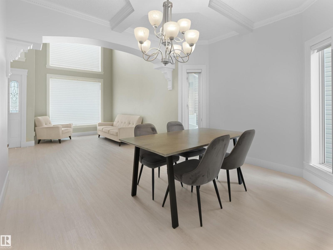
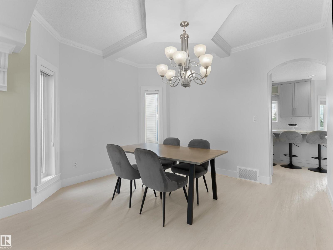
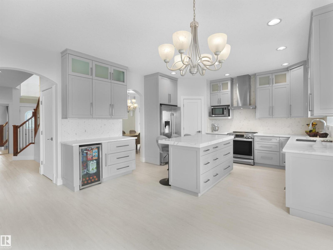
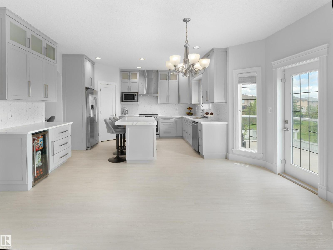
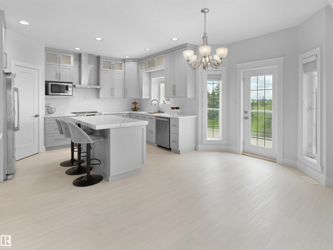
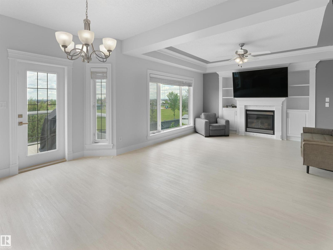
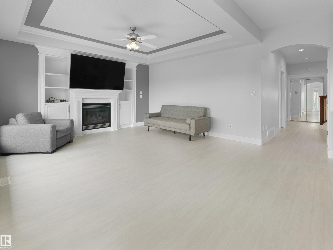
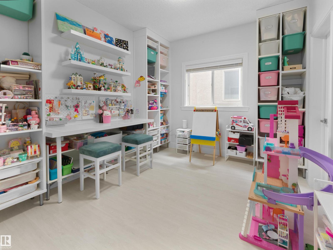
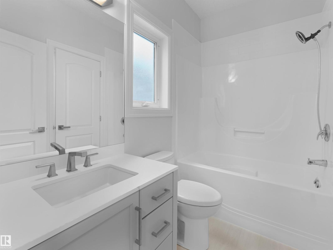
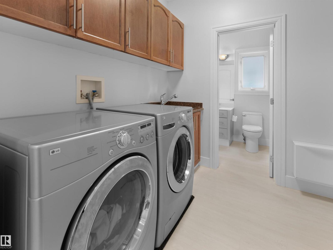
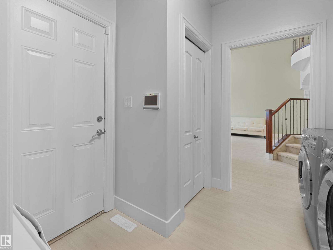
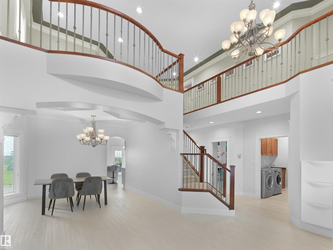
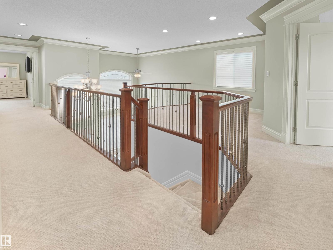
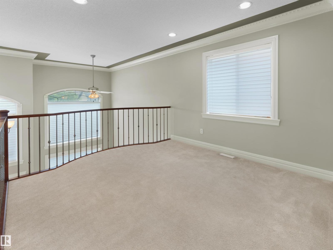
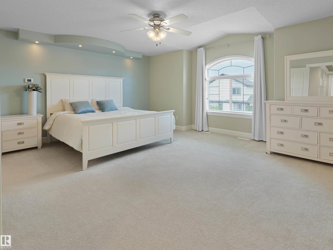
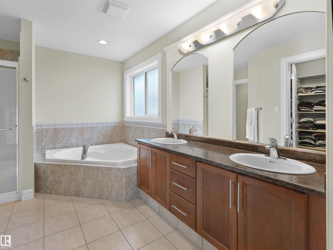
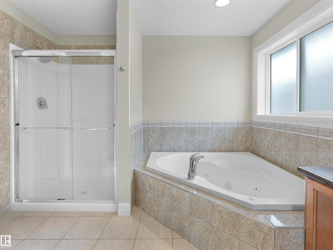
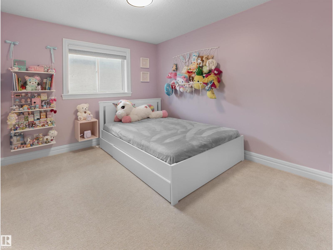
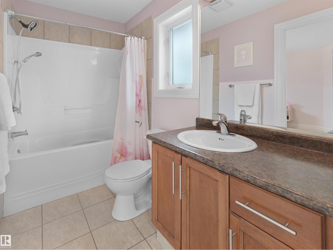
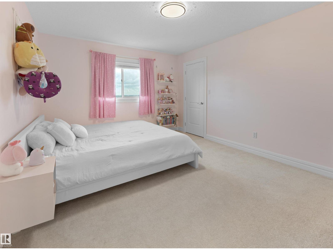
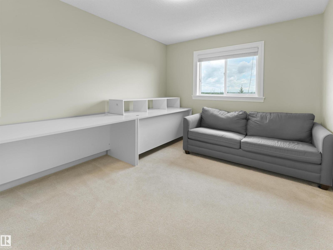
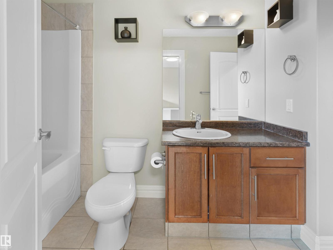
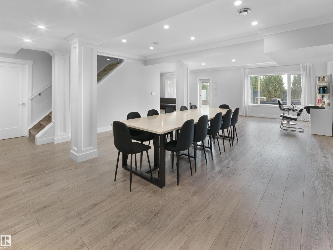
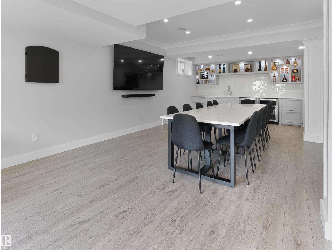
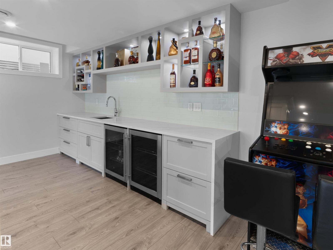
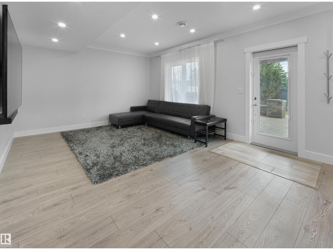
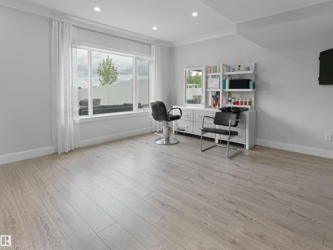
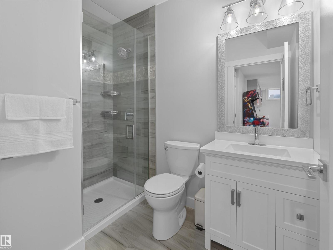
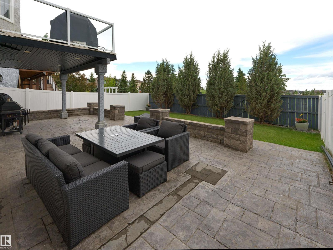
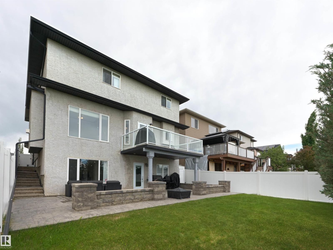
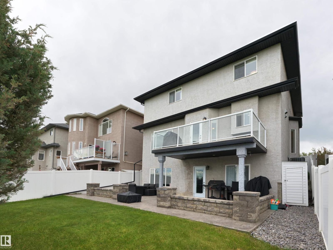
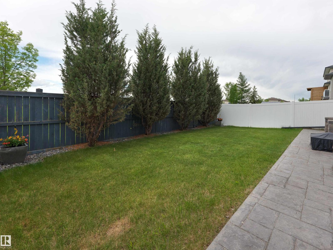
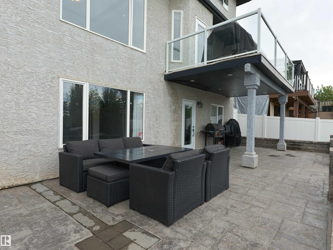
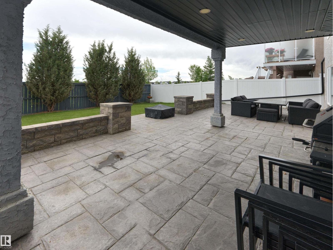
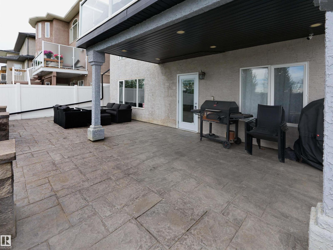
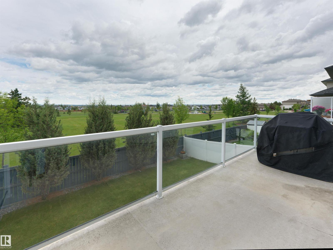
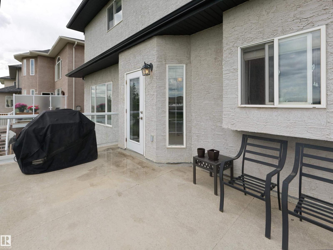
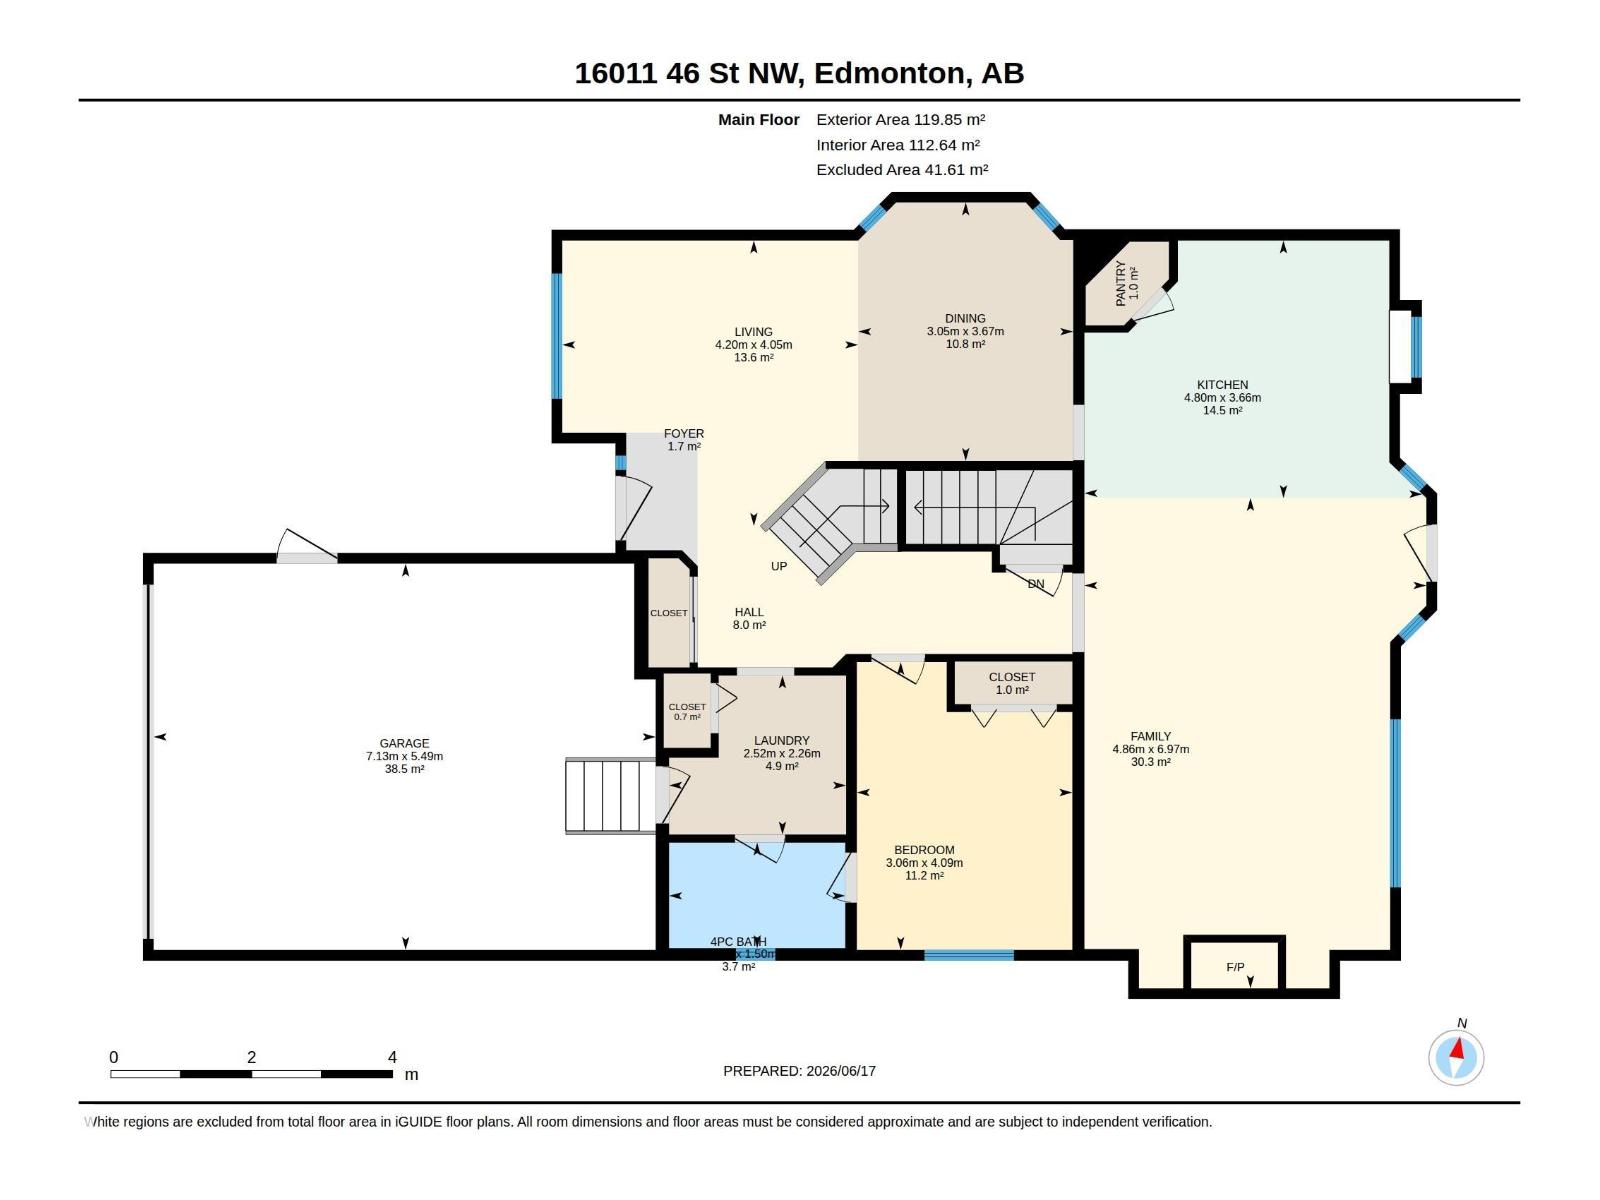
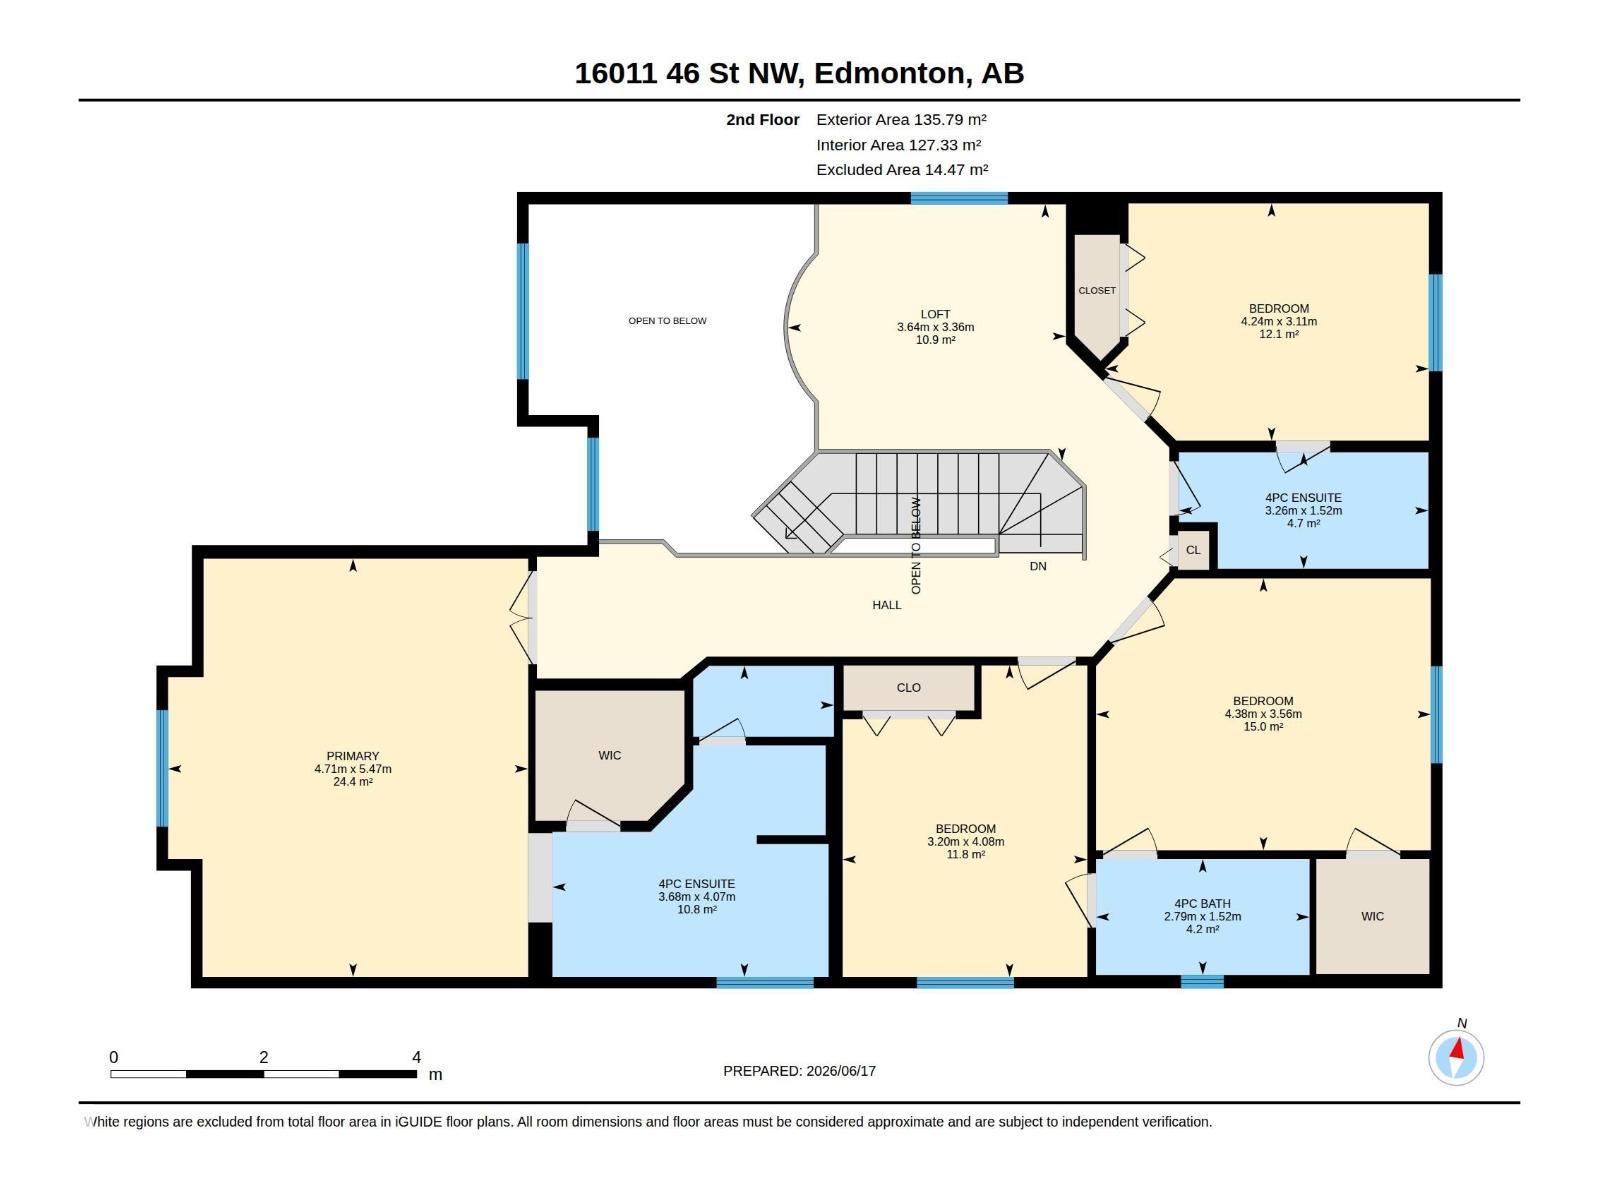
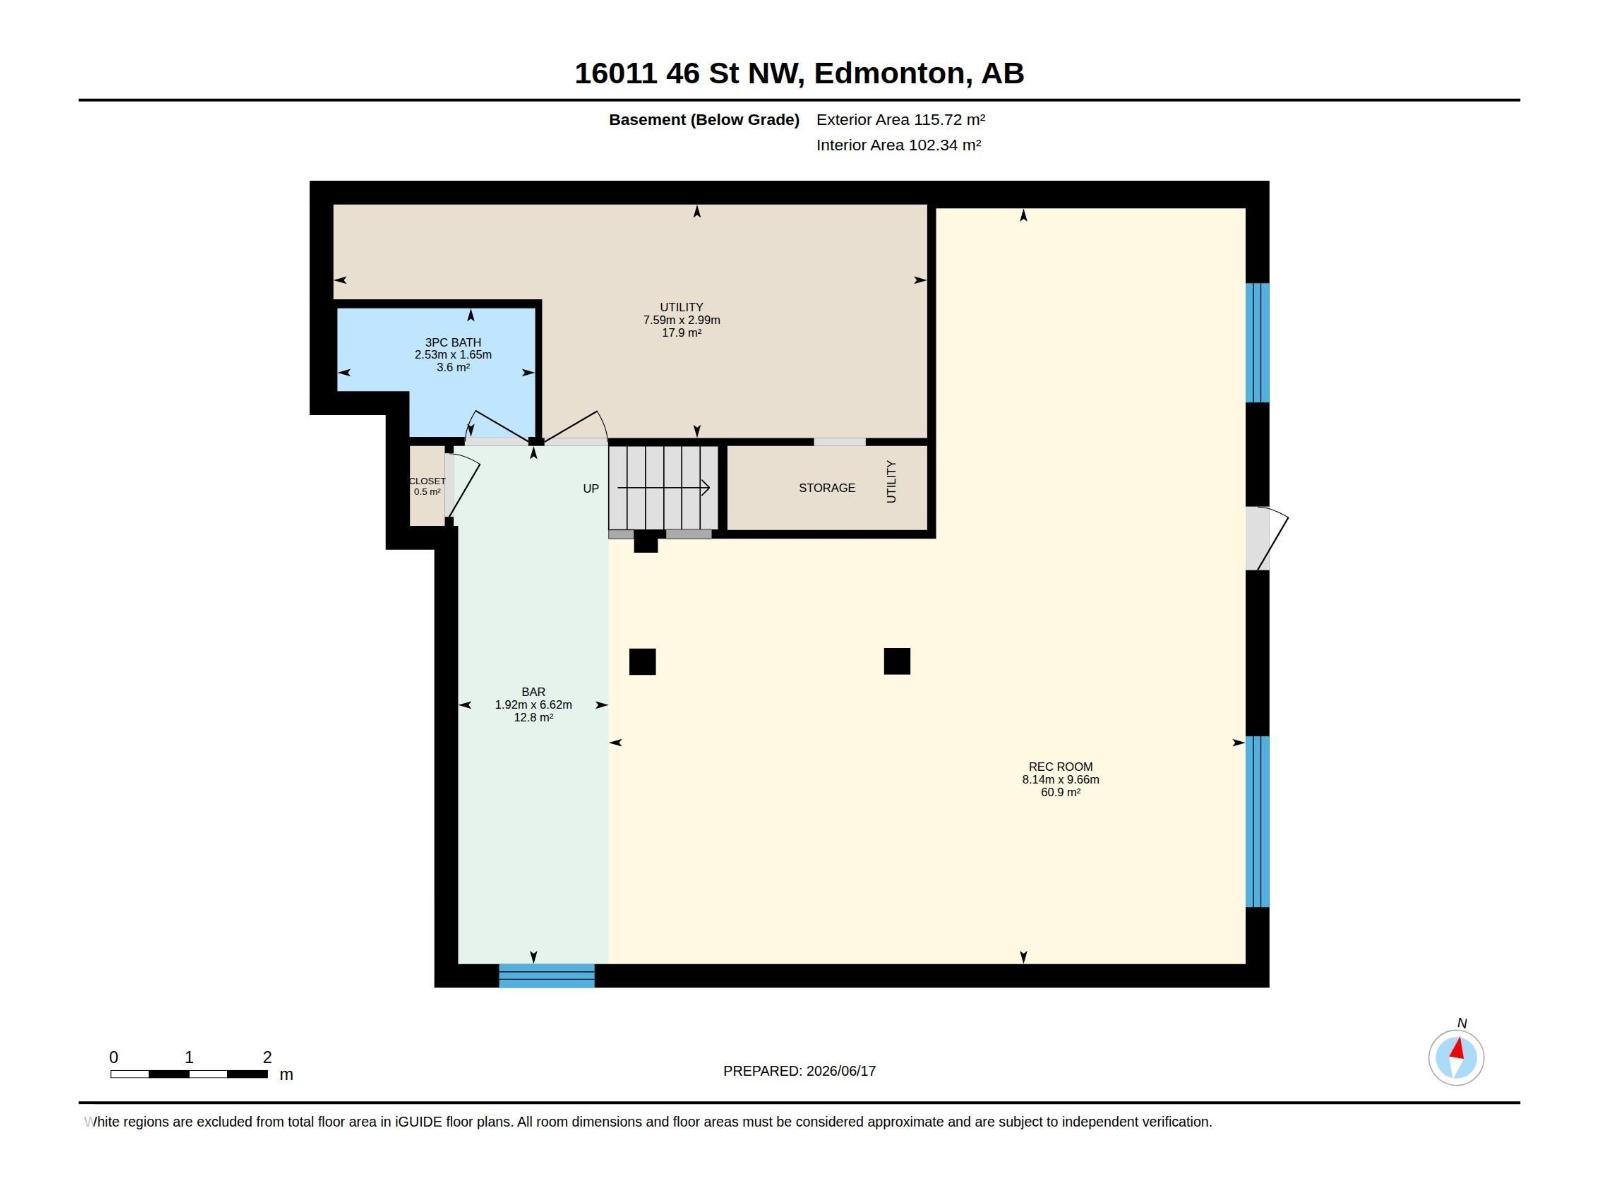
Significantly renovated and backing directly onto Brintnell Park, with the spray park, playground and open field steps out your back gate. The kitchen is brand new top to bottom, new cabinets, counters and some new appliances, with new flooring running through the main floor home. Five bedrooms and five baths, including a main floor bedroom and full bath, so the whole family fits and guests or grandparents have their own level. Over 2,750 square feet above grade plus a fully finished walkout basement built for entertaining, with a wet bar and level access straight out to the yard. There is also central AC! The landscaping is dialled in, and the green space behind means no neighbours staring back, just trees and park. Minutes to Manning Town Centre, Clareview Rec Centre, schools and the Henday. A renovated walkout backing a spray park, with a main floor bedroom and bar downstairs, is the kind of home that does not come up often in Brintnell. Don't miss out on this one! (id:58723)
Property Details
| MLS® Number | E4495095 |
| Property Type | Single Family |
| Neigbourhood | Brintnell |
| AmenitiesNearBy | Park, Schools, Shopping |
| Features | See Remarks, Flat Site, No Back Lane |
Building
| BathroomTotal | 5 |
| BedroomsTotal | 5 |
| Appliances | Dishwasher, Dryer, Hood Fan, Refrigerator, Stove, Washer, Wine Fridge |
| BasementDevelopment | Finished |
| BasementFeatures | Walk Out |
| BasementType | Full (finished) |
| ConstructedDate | 2007 |
| ConstructionStyleAttachment | Detached |
| CoolingType | Central Air Conditioning |
| HeatingType | Forced Air |
| StoriesTotal | 2 |
| SizeInterior | 2752 Sqft |
| Type | House |
Parking
| Attached Garage |
Land
| Acreage | No |
| FenceType | Fence |
| LandAmenities | Park, Schools, Shopping |
| SizeIrregular | 451.17 |
| SizeTotal | 451.17 M2 |
| SizeTotalText | 451.17 M2 |
Rooms
| Level | Type | Length | Width | Dimensions |
|---|---|---|---|---|
| Basement | Recreation Room | 9.66 m | 8.14 m | 9.66 m x 8.14 m |
| Basement | Utility Room | 7.59 m | 2.99 m | 7.59 m x 2.99 m |
| Main Level | Living Room | 4.2 m | 4.05 m | 4.2 m x 4.05 m |
| Main Level | Dining Room | 3.67 m | 3.05 m | 3.67 m x 3.05 m |
| Main Level | Kitchen | 4.8 m | 3.66 m | 4.8 m x 3.66 m |
| Main Level | Family Room | 6.97 m | 4.86 m | 6.97 m x 4.86 m |
| Main Level | Bedroom 5 | 4.09 m | 3.06 m | 4.09 m x 3.06 m |
| Main Level | Laundry Room | 2.52 m | 2.26 m | 2.52 m x 2.26 m |
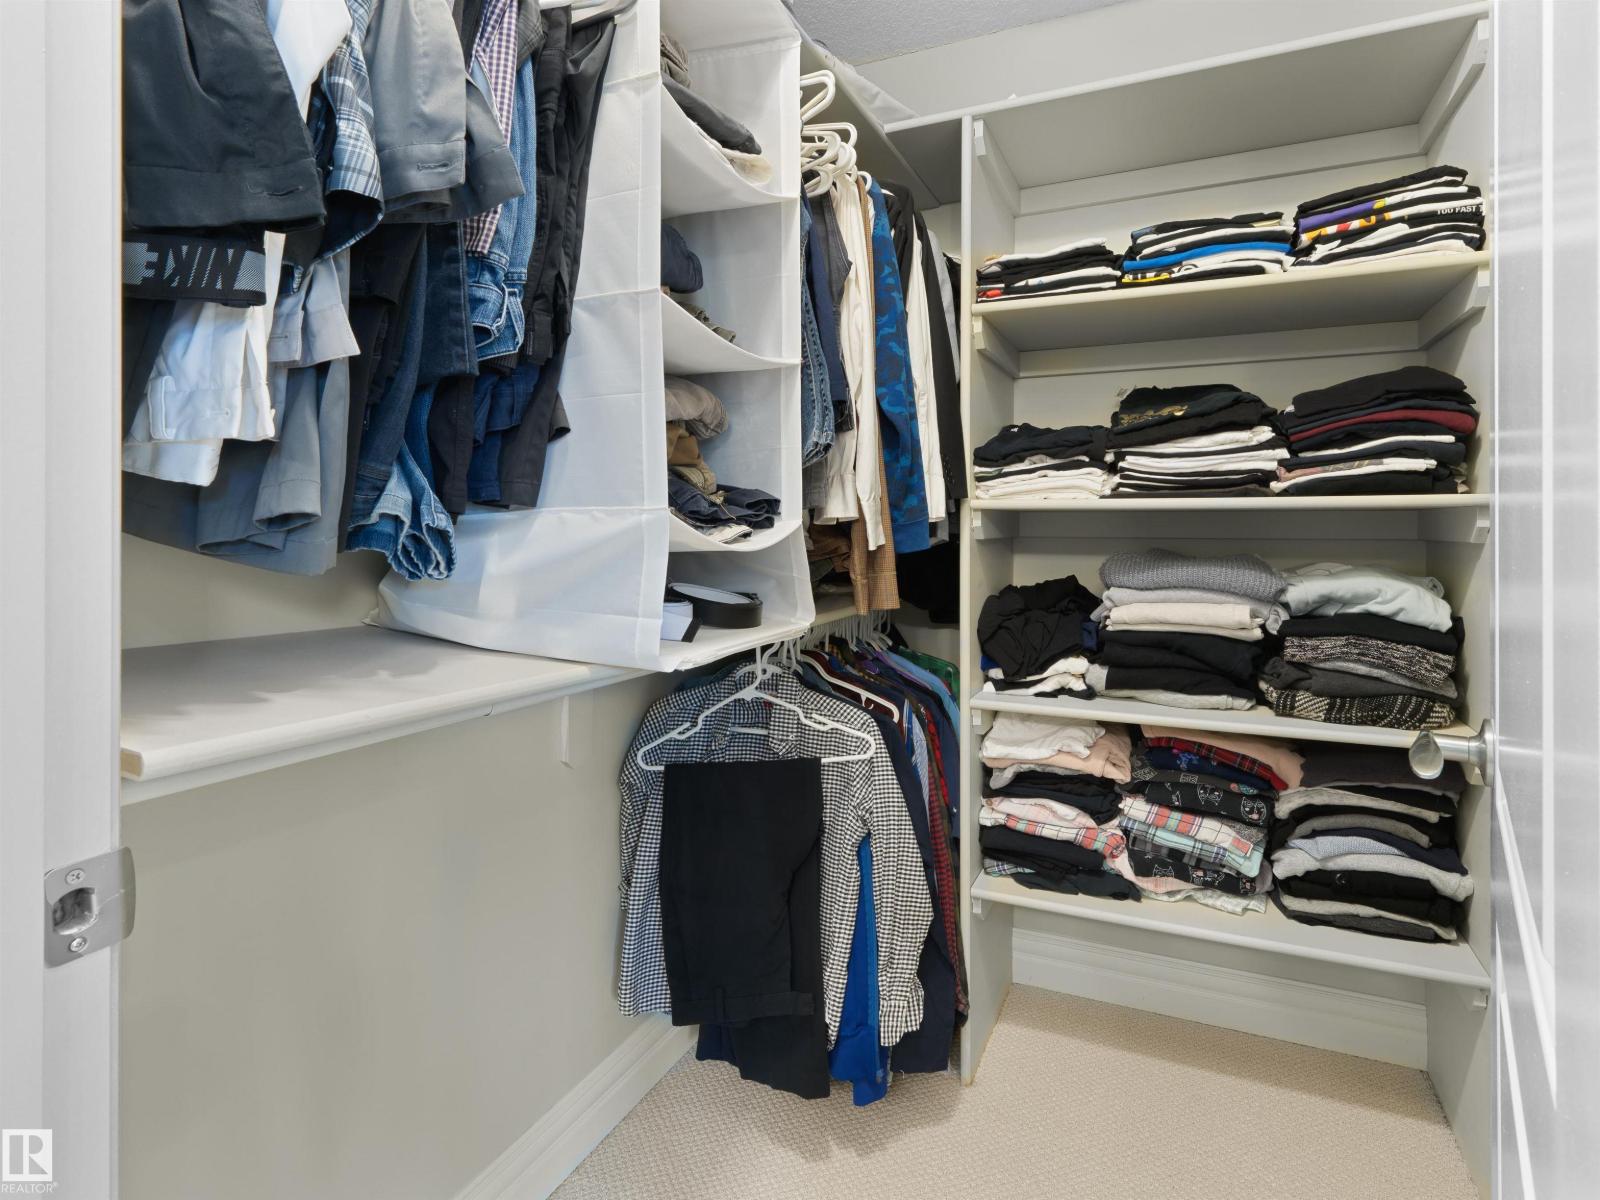
| Upper Level | Primary Bedroom | 5.47 m | 4.71 m | 5.47 m x 4.71 m |
| Upper Level | Bedroom 2 | 4.38 m | 3.56 m | 4.38 m x 3.56 m |
| Upper Level | Bedroom 3 | 4.24 m | 3.11 m | 4.24 m x 3.11 m |
| Upper Level | Bedroom 4 | 4.08 m | 3.2 m | 4.08 m x 3.2 m |
| Upper Level | Bonus Room | 3.64 m | 3.36 m | 3.64 m x 3.36 m |
https://www.realtor.ca/real-estate/29938556/16011-46-st-nw-edmonton-brintnell

The trademarks REALTOR®, REALTORS®, and the REALTOR® logo are controlled by The Canadian Real Estate Association (CREA) and identify real estate professionals who are members of CREA. The trademarks MLS®, Multiple Listing Service® and the associated logos are owned by The Canadian Real Estate Association (CREA) and identify the quality of services provided by real estate professionals who are members of CREA. The trademark DDF® is owned by The Canadian Real Estate Association (CREA) and identifies CREA's Data Distribution Facility (DDF®)
June 24 2026 05:13:29
REALTORS® Association of Edmonton
Real Broker