Hurry Home

16012 98 Av Nw Edmonton, Alberta T5P 4W9

Interested?
Please contact us for more information about this property.
$579,900
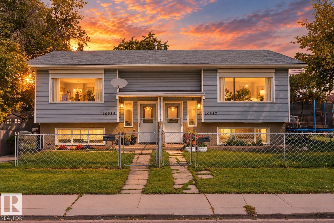
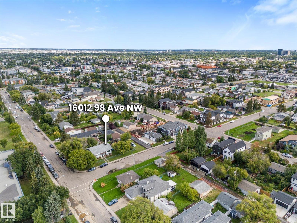
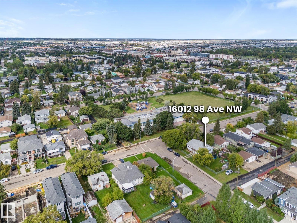
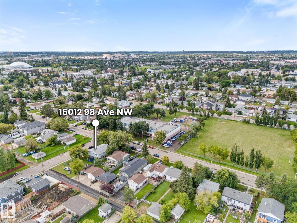
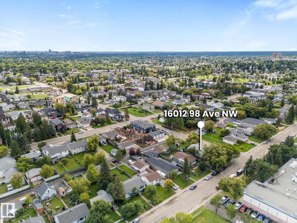
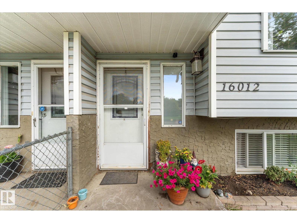
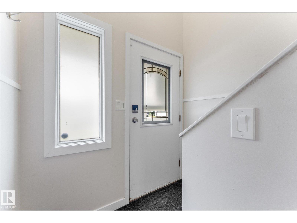
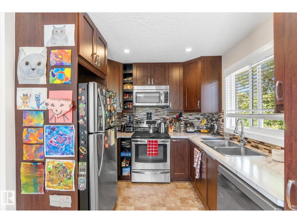
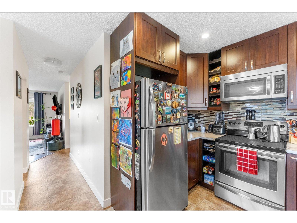
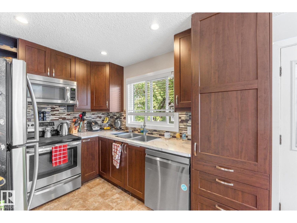
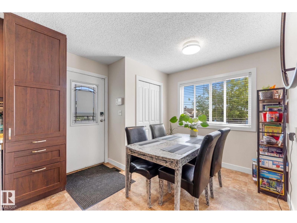
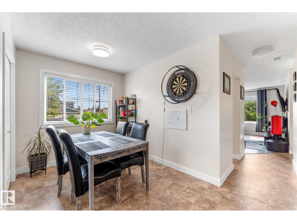
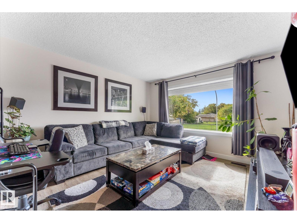
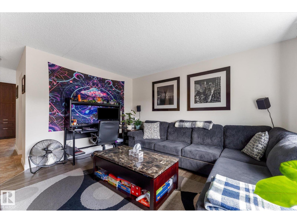
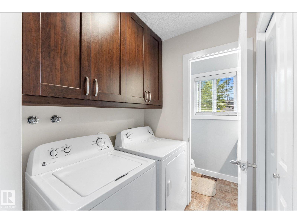
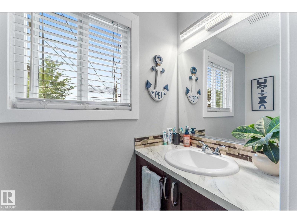
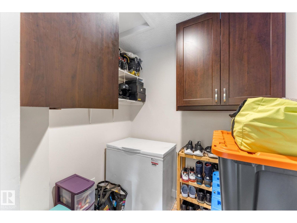
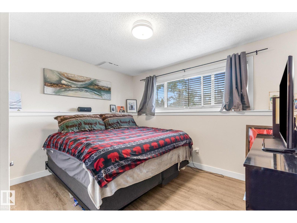
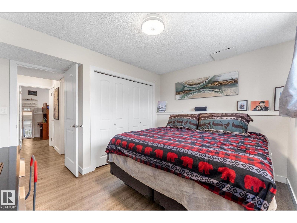
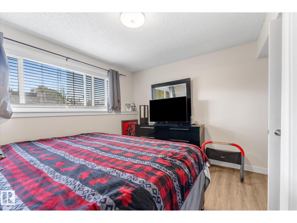
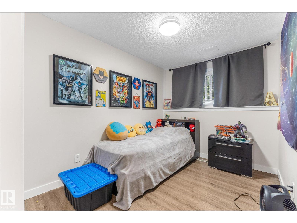
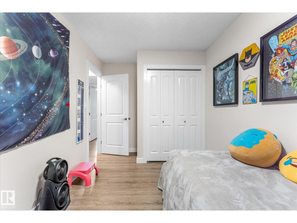
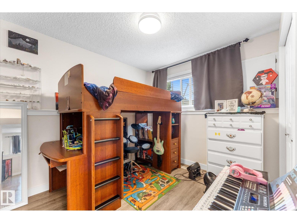
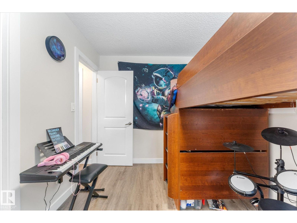
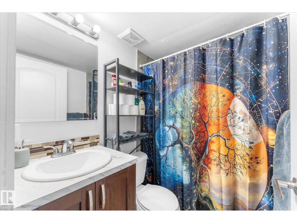
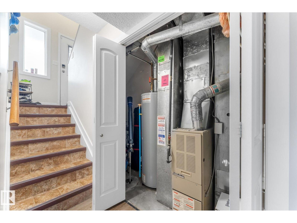
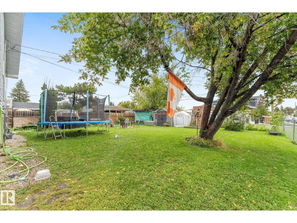
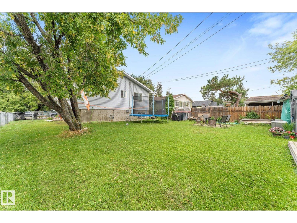
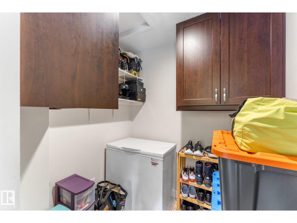
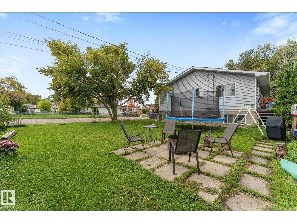
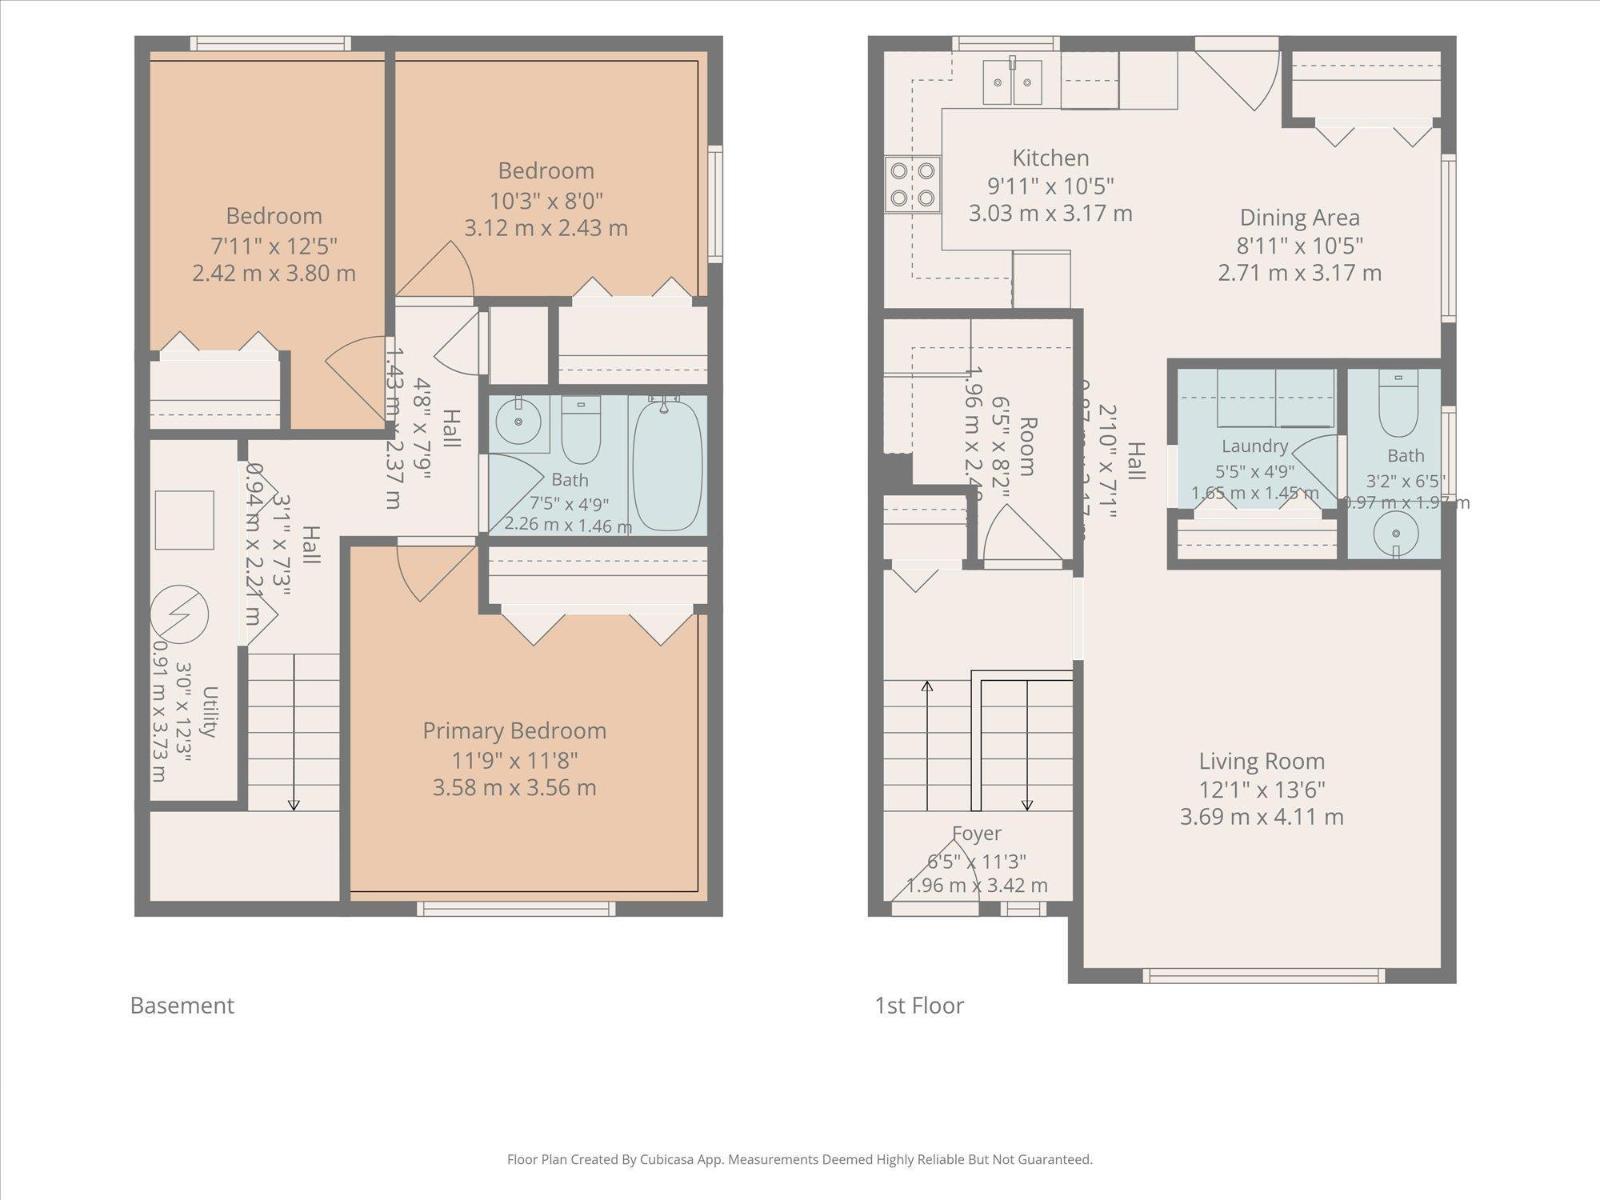
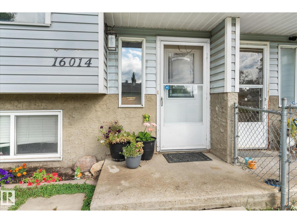
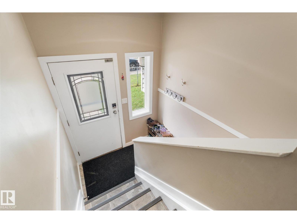
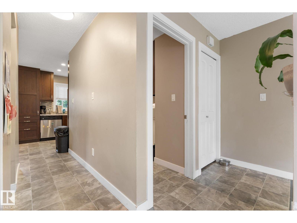
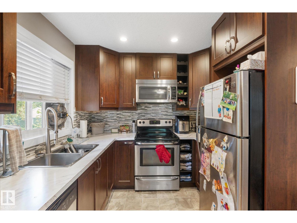
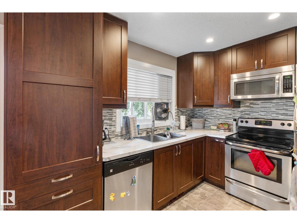
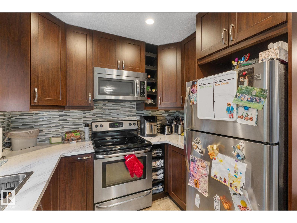
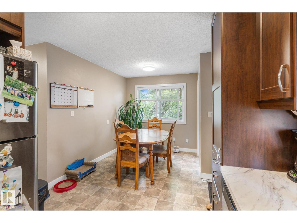
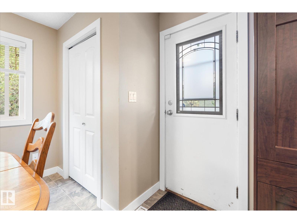
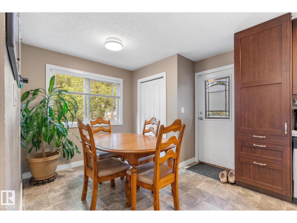
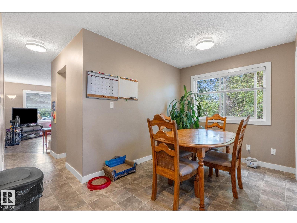
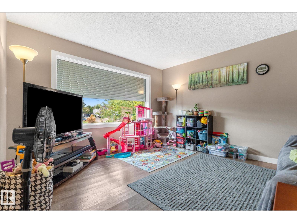
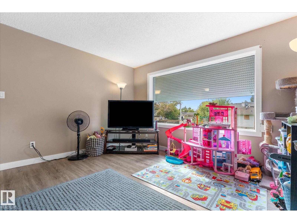
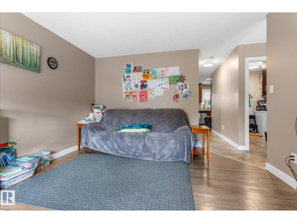
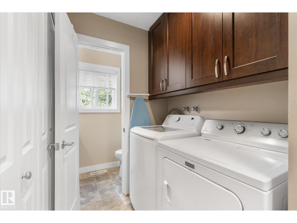
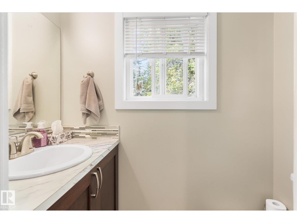
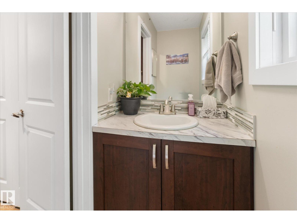
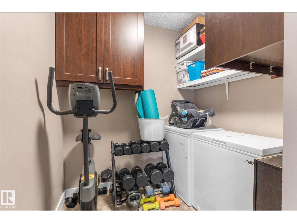
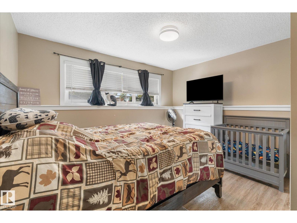
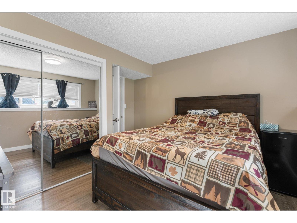
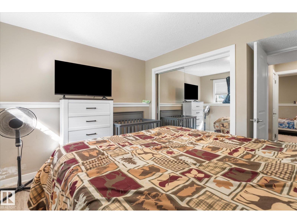
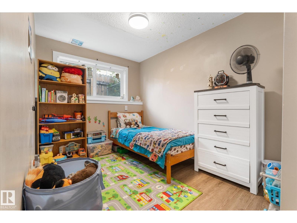
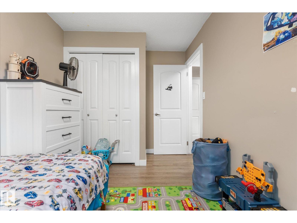
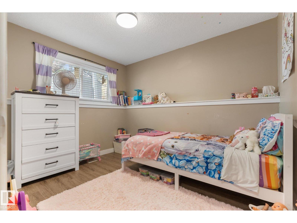
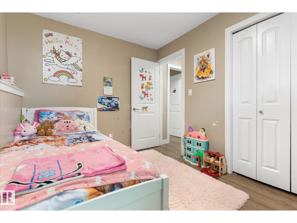
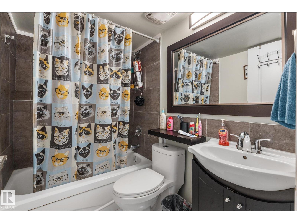
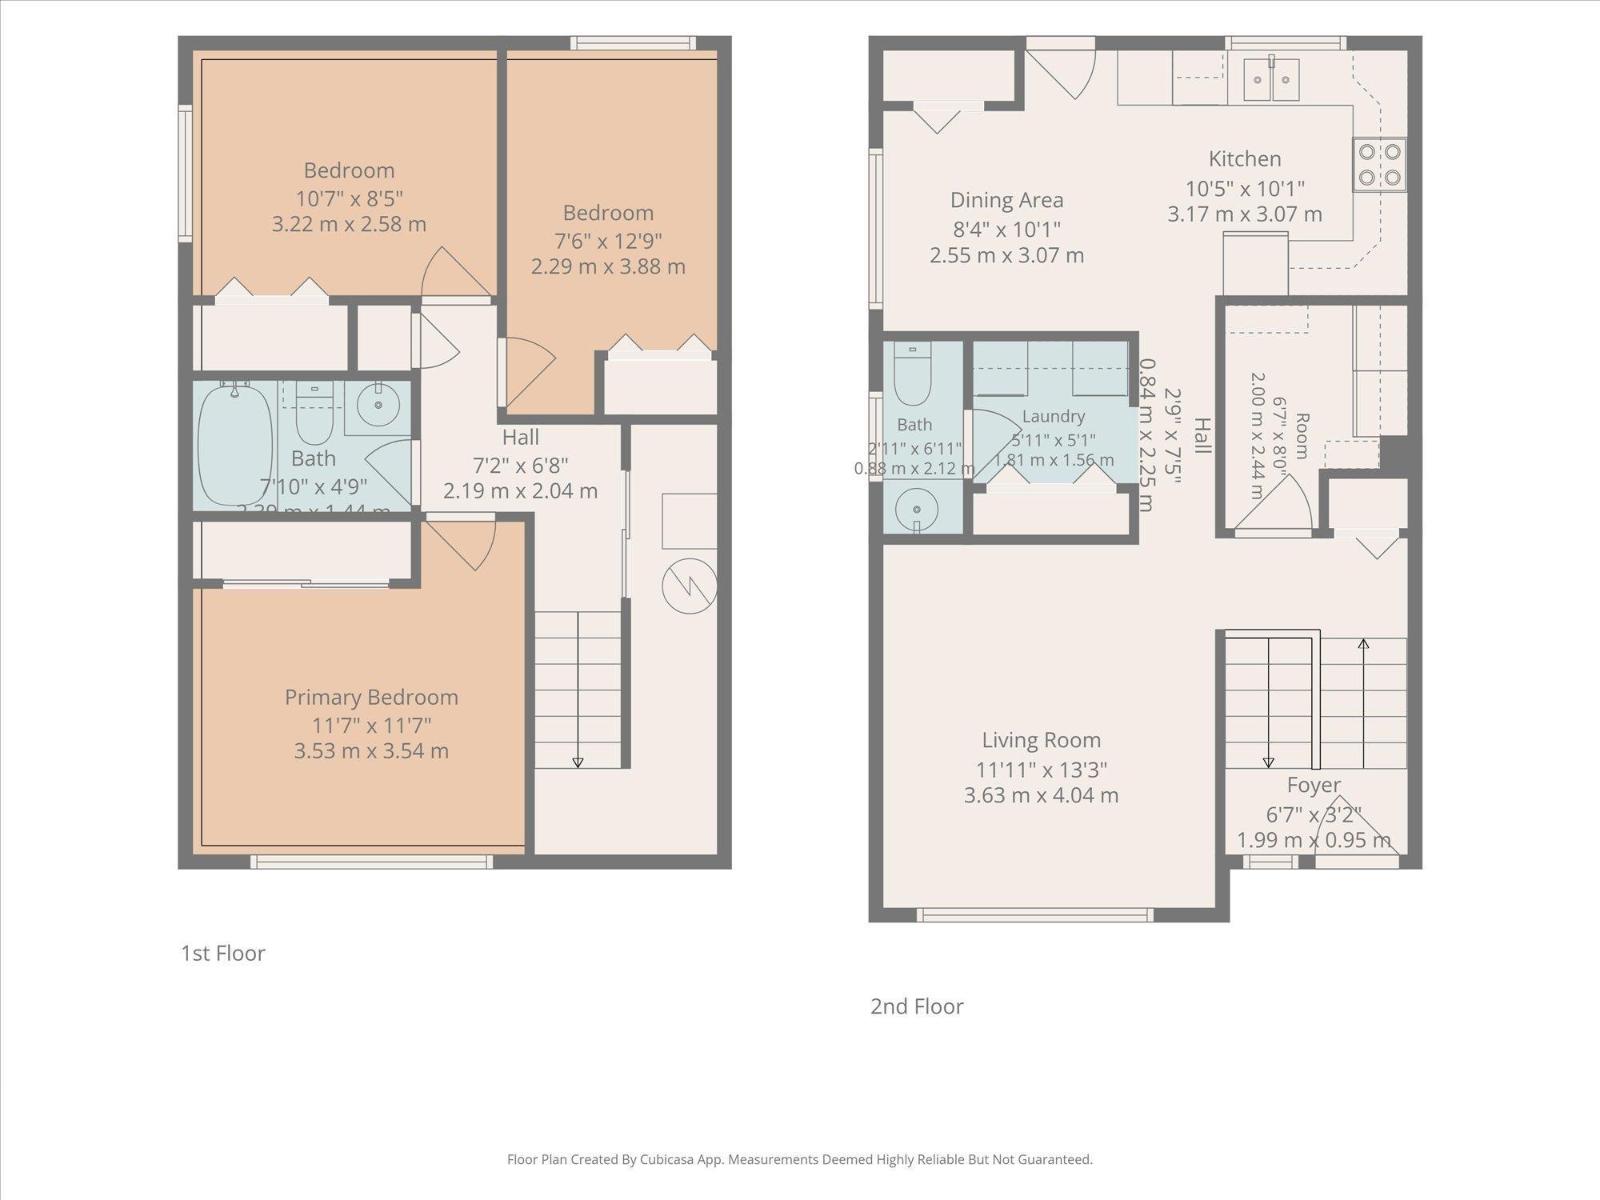
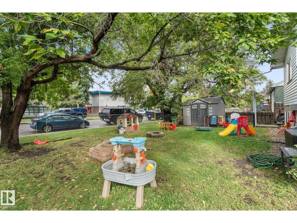
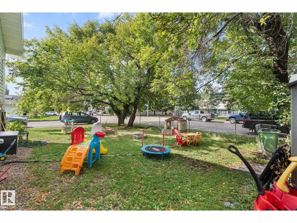
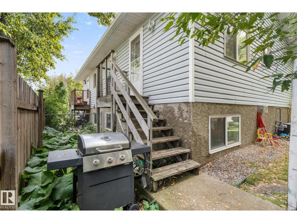
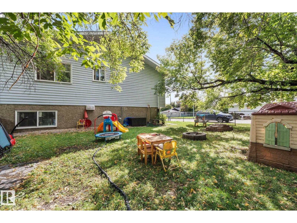
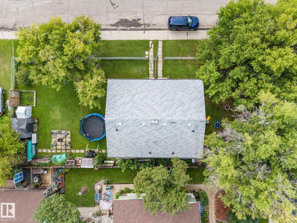
Attention Investors!!! RARE side by side bi-level style duplex on a massive 760 sq/meter corner lot being sold together! (16012 & 16014) Both 3 bdrm/2 bath units are approximately 600 sq/ft each with BIG fully fenced individual yards and mature trees. The main floors feature large, south facing windows that bring plenty of light into the living room. Also on the main floor are the U-shaped UPDATED kitchens with SS appliances and dining room with a door direct to the backyard. The laundry room, 2 pc bath and large storage area are also on the main floors. The lower levels offer 3 bedrooms with large windows and a 4 piece bath. Lots of room to park 2 vehicles on the end of the property or plenty of on street parking right in front. Located at 16012/16014-98 Avenue in the mature neighbourhood of Glenwood right across from Glendale Elementary. (id:58723)
Property Details
| MLS® Number | E4509599 |
| Property Type | Single Family |
| Neigbourhood | Glenwood (Edmonton) |
| AmenitiesNearBy | Playground, Public Transit, Schools, Shopping |
| Features | Corner Site, Lane |
Building
| BathroomTotal | 2 |
| BedroomsTotal | 3 |
| Appliances | Dryer, Two Refrigerators, Two Stoves, Two Washers, Dishwasher |
| ArchitecturalStyle | Bi-level |
| BasementDevelopment | Finished |
| BasementType | Full (finished) |
| ConstructedDate | 1989 |
| ConstructionStyleAttachment | Side By Side |
| HalfBathTotal | 1 |
| HeatingType | Forced Air |
| SizeInterior | 635 Sqft |
| Type | Duplex |
Parking
| Stall | |
| Rear |
Land
| Acreage | No |
| FenceType | Fence |
| LandAmenities | Playground, Public Transit, Schools, Shopping |
| SizeIrregular | 759.19 |
| SizeTotal | 759.19 M2 |
| SizeTotalText | 759.19 M2 |
Rooms
| Level | Type | Length | Width | Dimensions |
|---|---|---|---|---|
| Basement | Primary Bedroom | 3.58 m | 3.56 m | 3.58 m x 3.56 m |
| Basement | Bedroom 2 | 2.42 m | 3.8 m | 2.42 m x 3.8 m |
| Basement | Bedroom 3 | 3.12 m | 2.43 m | 3.12 m x 2.43 m |
| Basement | Utility Room | 0.91 m | 3.73 m | 0.91 m x 3.73 m |
| Main Level | Living Room | 3.69 m | 4.11 m | 3.69 m x 4.11 m |
| Main Level | Dining Room | 2.71 m | 3.17 m | 2.71 m x 3.17 m |
| Main Level | Kitchen | 3.03 m | 3.17 m | 3.03 m x 3.17 m |
| Main Level | Laundry Room | 1.65 m | 1.49 m | 1.65 m x 1.49 m |
| Main Level | Other | 1.96 m | 2.48 m | 1.96 m x 2.48 m |
https://www.realtor.ca/real-estate/30303637/16012-98-av-nw-edmonton-glenwood-edmonton

The trademarks REALTOR®, REALTORS®, and the REALTOR® logo are controlled by The Canadian Real Estate Association (CREA) and identify real estate professionals who are members of CREA. The trademarks MLS®, Multiple Listing Service® and the associated logos are owned by The Canadian Real Estate Association (CREA) and identify the quality of services provided by real estate professionals who are members of CREA. The trademark DDF® is owned by The Canadian Real Estate Association (CREA) and identifies CREA's Data Distribution Facility (DDF®)
September 19 2026 10:31:35
REALTORS® Association of Edmonton
The Good Real Estate Company