Hurry Home

1602 Graybriar Gr Stony Plain, Alberta T7Z 0G1

Interested?
Please contact us for more information about this property.
$229,900Maintenance, Exterior Maintenance, Insurance, Property Management, Other, See Remarks
$442.67 Monthly
Maintenance, Exterior Maintenance, Insurance, Property Management, Other, See Remarks
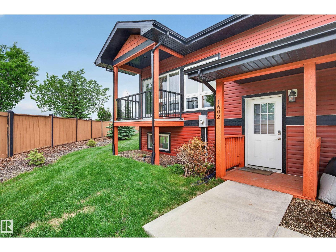
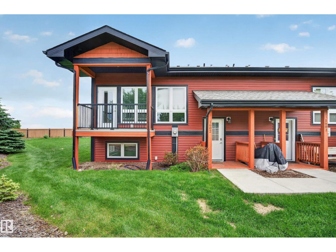
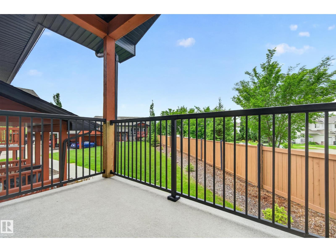
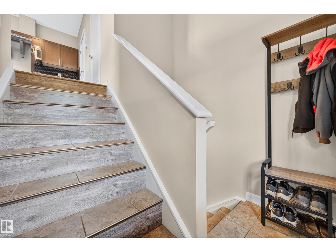
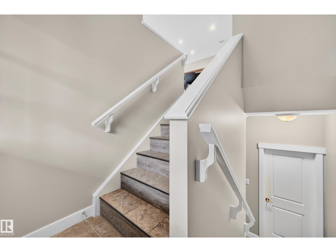
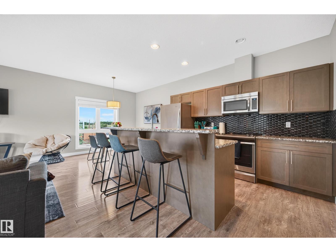
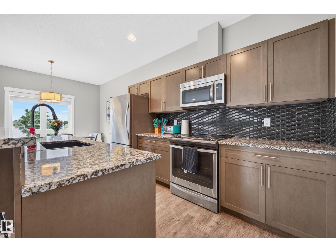
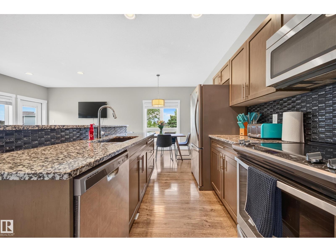
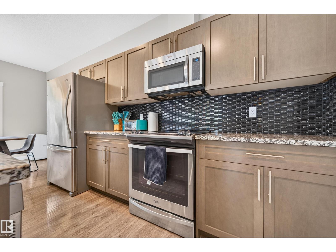
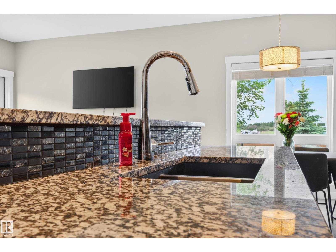
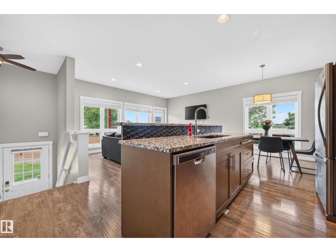
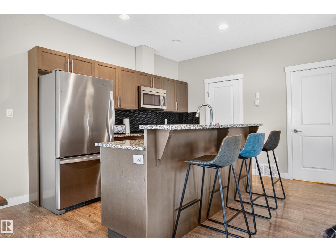
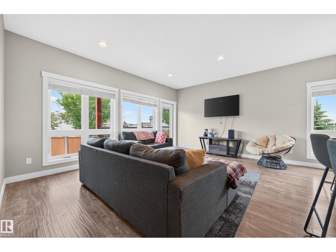
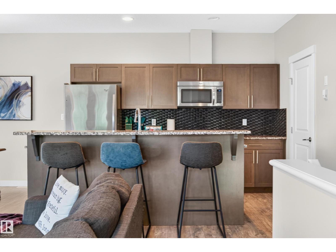
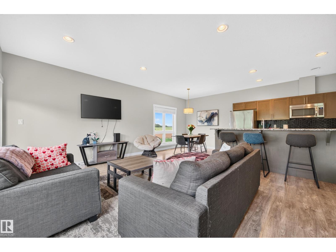
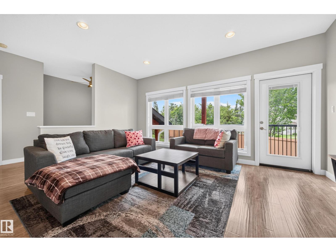
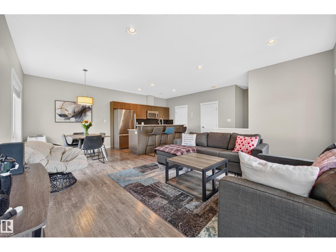
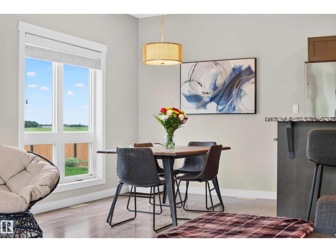
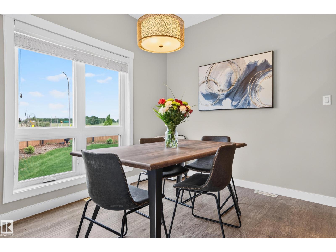
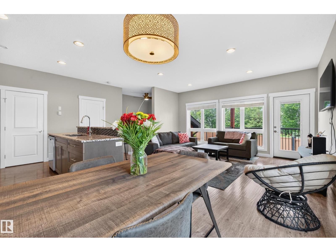
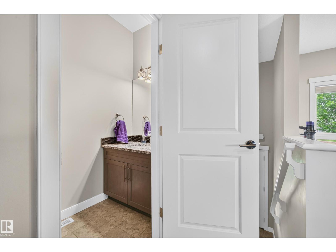
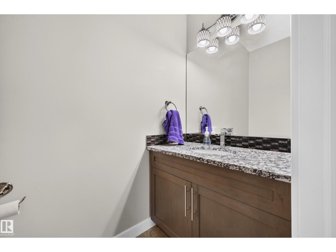
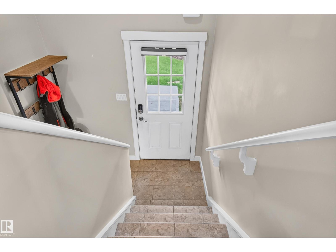
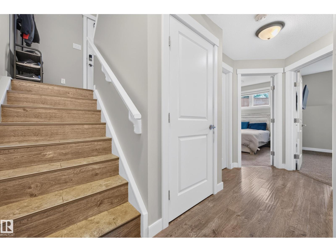
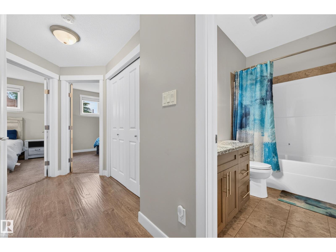
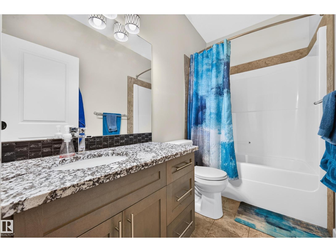
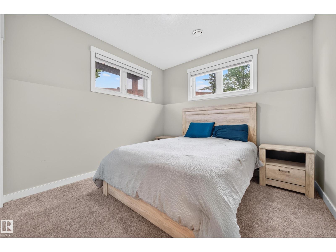
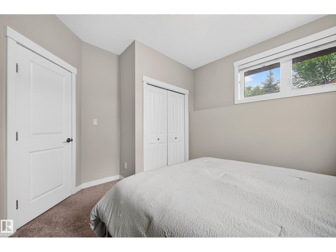
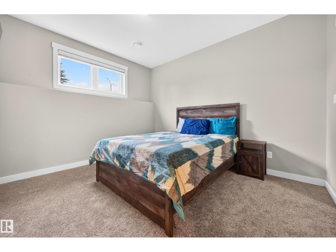
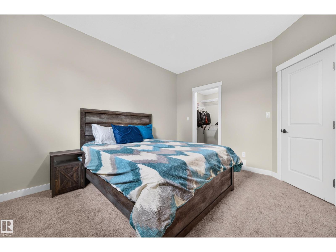
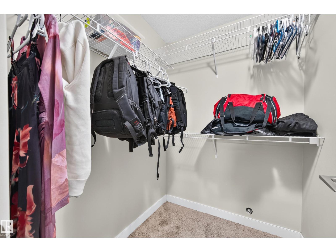
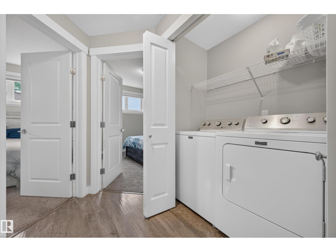
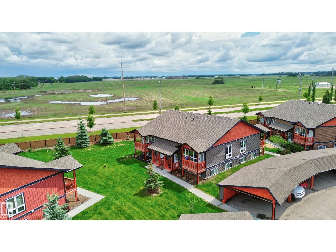
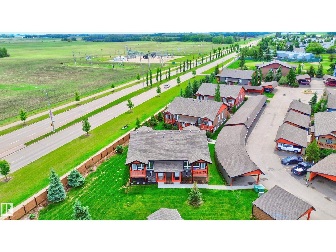
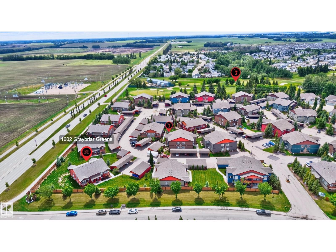
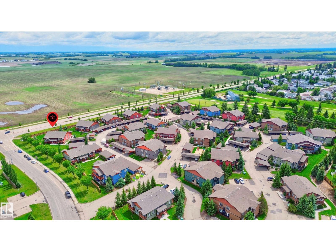
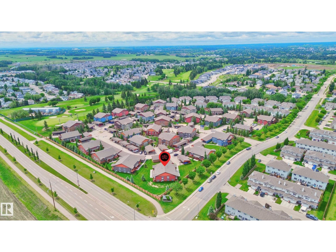
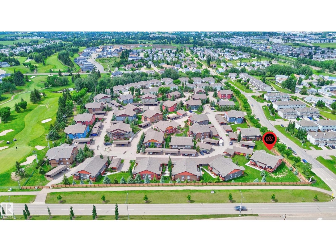
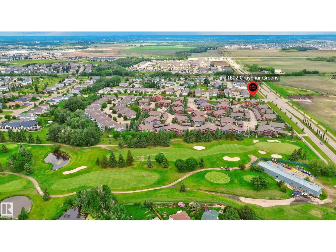
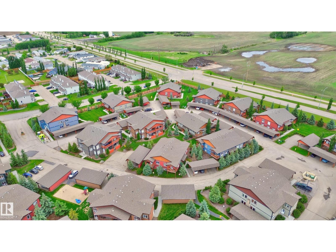
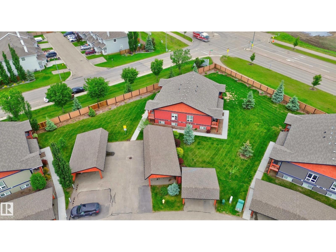
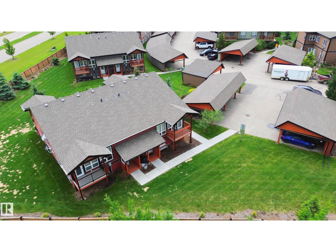
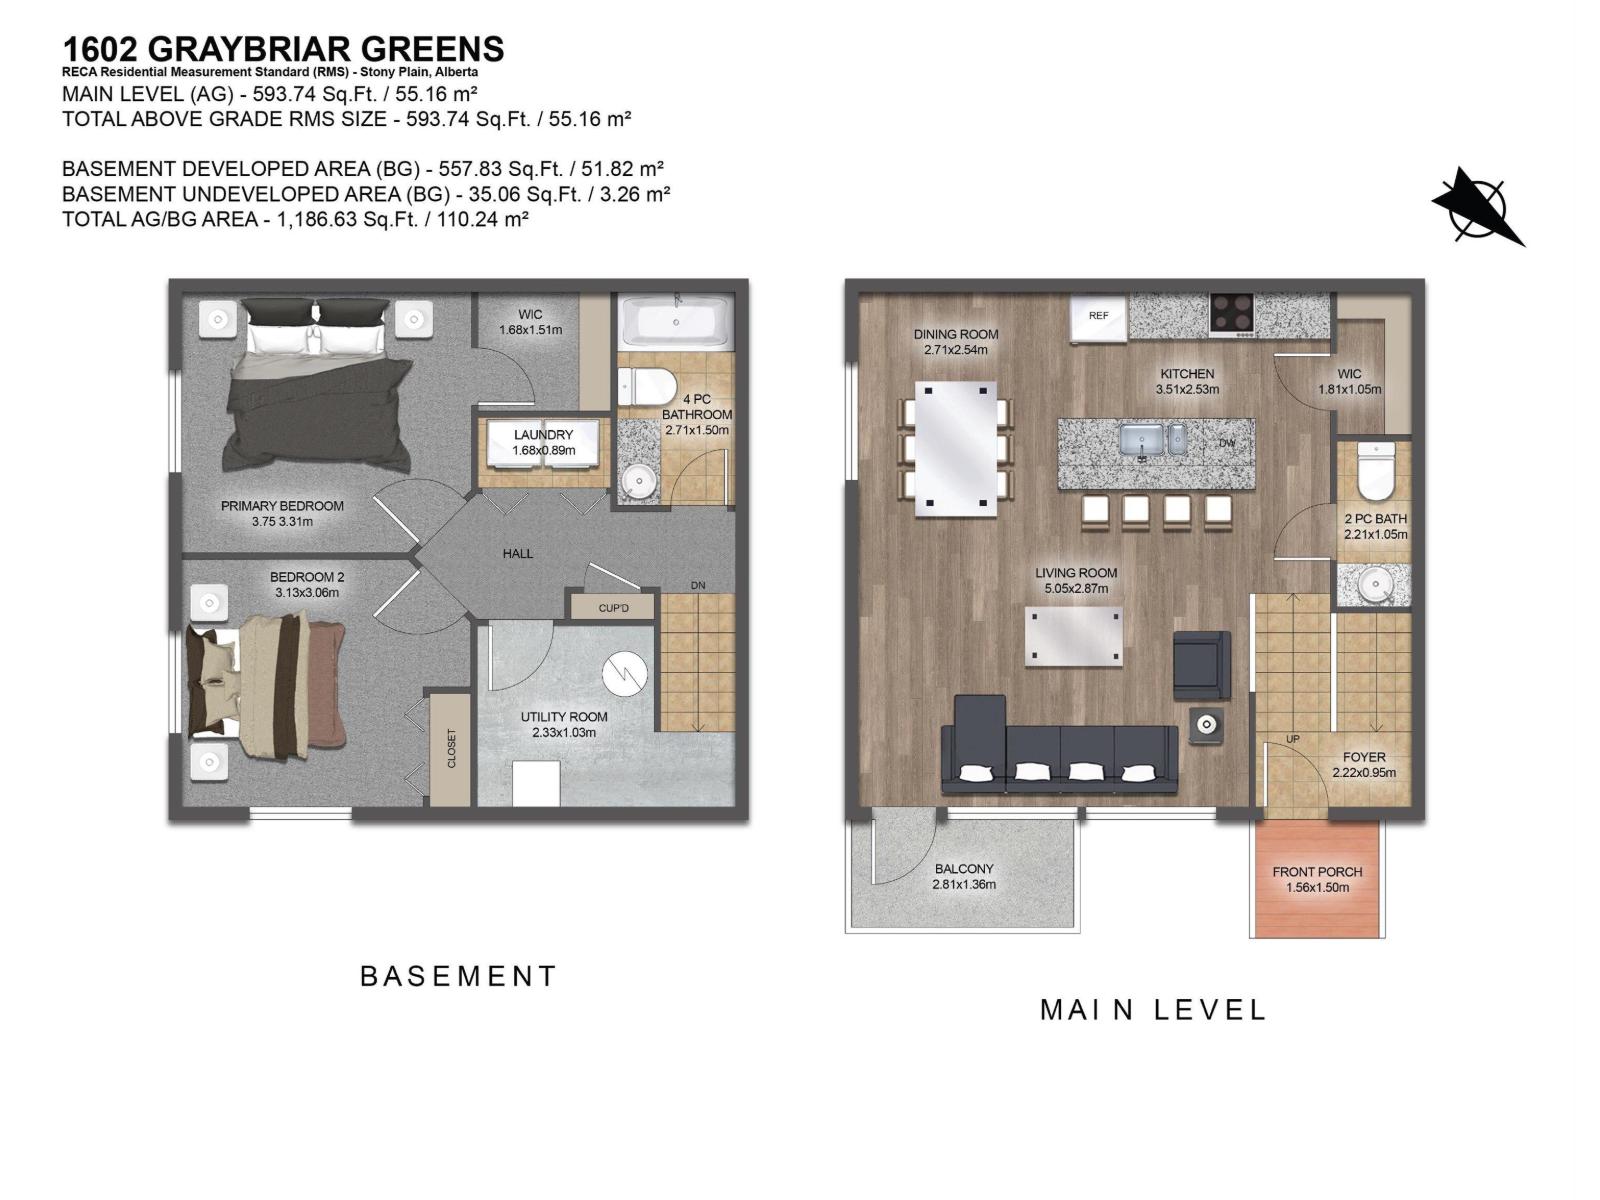
$442.67 MonthlyWelcome to Graybriar Greens! This cute bi-level townhouse offers a smart, spacious layout with 1,151 sq.ft. of developed living space across two levels. The bright, open main floor features 9' ceilings and a generous kitchen with maple cabinetry, granite countertops, tiled backsplash, stainless steel appliances, a large walk-in pantry and a breakfast bar with plenty of room to gather. The adjoining dining and living areas are filled with natural light, with access to a private balcony overlooking the surrounding greenspace. A convenient 2-piece bath completes this level. Downstairs, you'll find two comfortable bedrooms, including a spacious primary with walk-in closet, a 4-piece bathroom, in-suite laundry and additional storage. With plenty of greenspace around the home, this unit also includes two assigned covered parking stalls with plug-ins and storage. Enjoy condo living without giving up space, in a peaceful setting with quick access to Stony Plain and Highway 16A. (id:58723)
Property Details
| MLS® Number | E4513192 |
| Property Type | Single Family |
| Neigbourhood | Graybriar |
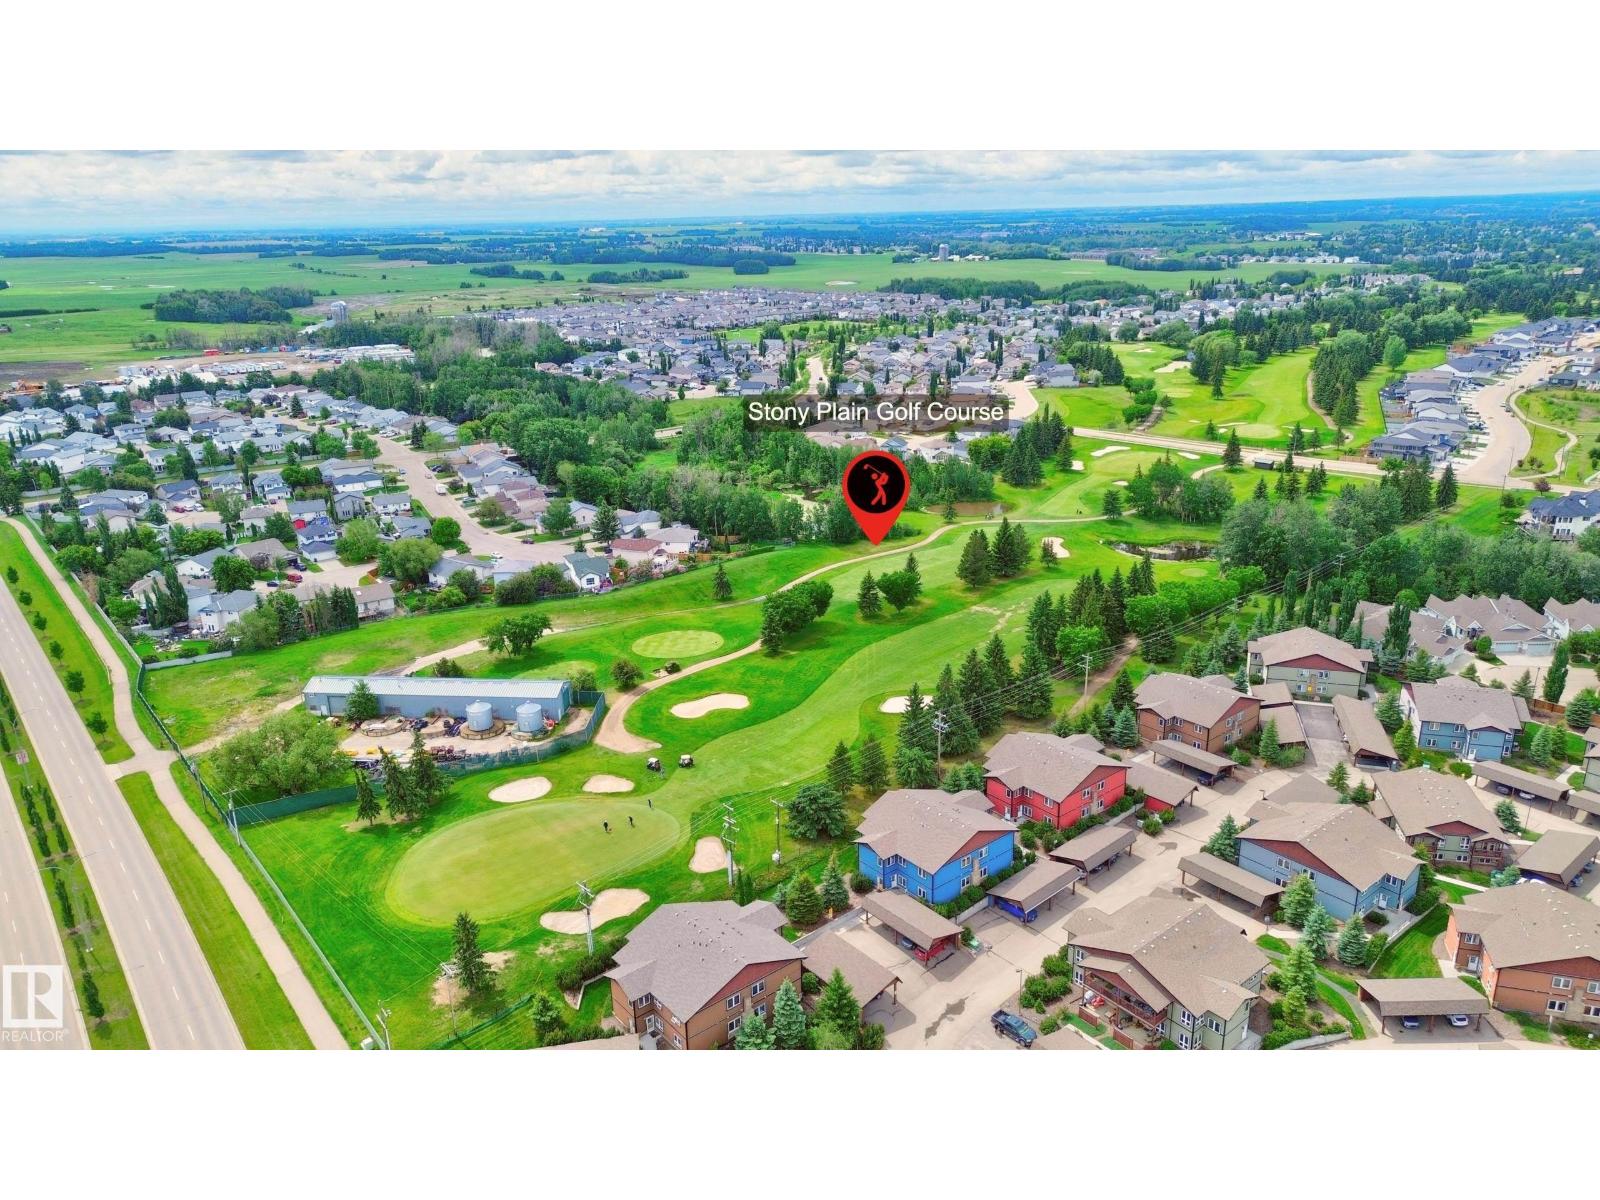
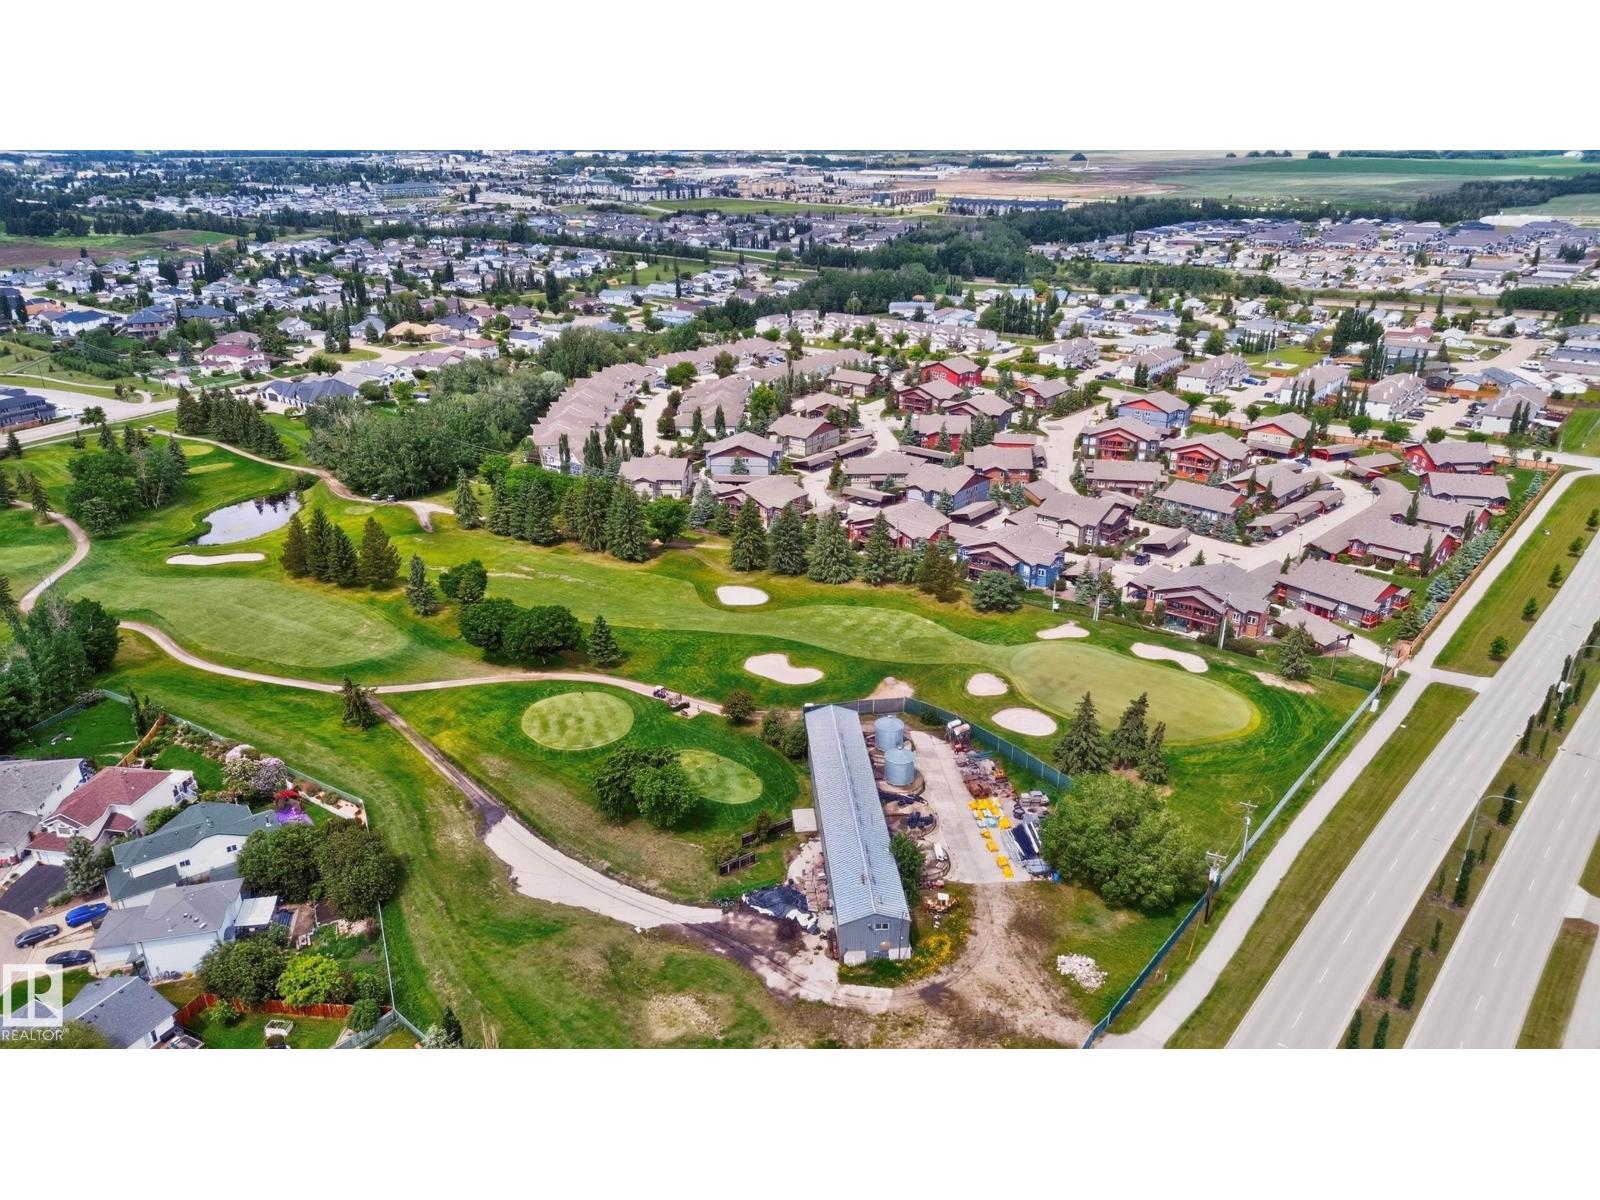
| AmenitiesNearBy | Golf Course, Playground |
| Features | Private Setting, Park/reserve, Exterior Walls- 2x6" |
| Structure | Deck |
Building
| BathroomTotal | 2 |
| BedroomsTotal | 2 |
| Amenities | Ceiling - 9ft |
| Appliances | Dishwasher, Dryer, Fan, Microwave Range Hood Combo, Stove, Washer, Window Coverings |
| ArchitecturalStyle | Bi-level |
| BasementDevelopment | Finished |
| BasementType | Full (finished) |
| ConstructedDate | 2015 |
| ConstructionStyleAttachment | Attached |
| HalfBathTotal | 1 |
| HeatingType | Forced Air |
| SizeInterior | 594 Sqft |
| Type | Row / Townhouse |
Parking
| Carport |
Land
| Acreage | No |
| LandAmenities | Golf Course, Playground |
| SizeIrregular | 101.73 |
| SizeTotal | 101.73 M2 |
| SizeTotalText | 101.73 M2 |
Rooms
| Level | Type | Length | Width | Dimensions |
|---|---|---|---|---|
| Basement | Primary Bedroom | 3.75 m | 3.31 m | 3.75 m x 3.31 m |
| Basement | Bedroom 2 | 3.13 m | 3.06 m | 3.13 m x 3.06 m |
| Basement | Laundry Room | 1.68 m | 0.89 m | 1.68 m x 0.89 m |
| Basement | Utility Room | 2.33 m | 1.03 m | 2.33 m x 1.03 m |
| Main Level | Living Room | 5.05 m | 2.87 m | 5.05 m x 2.87 m |
| Main Level | Dining Room | 2.71 m | 2.54 m | 2.71 m x 2.54 m |
| Main Level | Kitchen | 3.51 m | 2.53 m | 3.51 m x 2.53 m |
https://www.realtor.ca/real-estate/30409963/1602-graybriar-gr-stony-plain-graybriar

The trademarks REALTOR®, REALTORS®, and the REALTOR® logo are controlled by The Canadian Real Estate Association (CREA) and identify real estate professionals who are members of CREA. The trademarks MLS®, Multiple Listing Service® and the associated logos are owned by The Canadian Real Estate Association (CREA) and identify the quality of services provided by real estate professionals who are members of CREA. The trademark DDF® is owned by The Canadian Real Estate Association (CREA) and identifies CREA's Data Distribution Facility (DDF®)
October 16 2026 02:22:02
REALTORS® Association of Edmonton
Century 21 All Stars Realty Ltd