Hurry Home

161 Kiniski Cr Nw Edmonton, Alberta T6L 5E2

Interested?
Please contact us for more information about this property.
$349,900
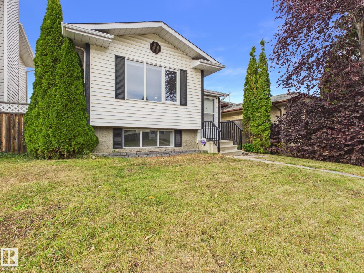
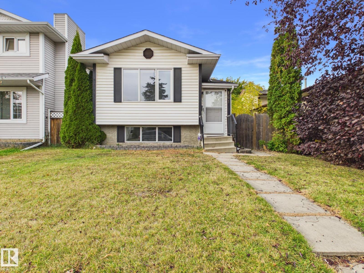
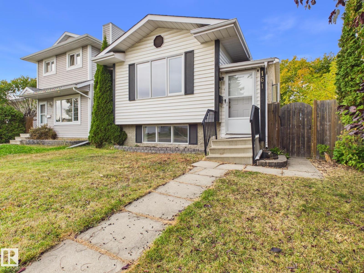
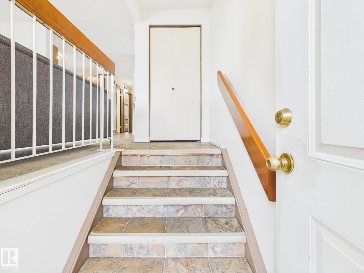
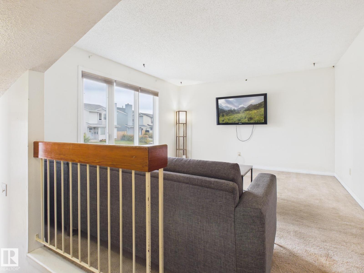
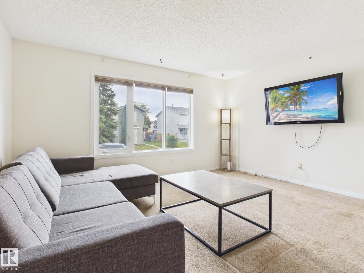
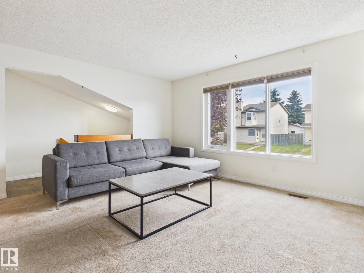
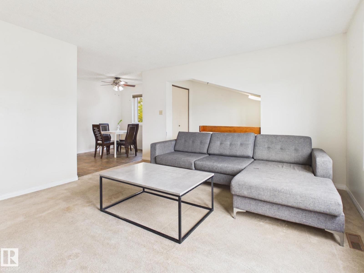
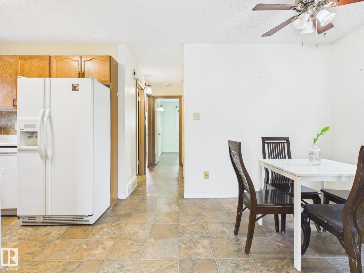
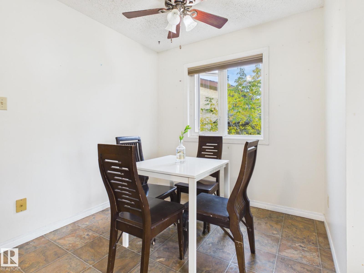
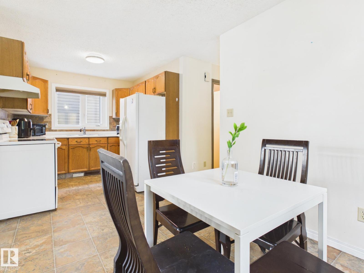
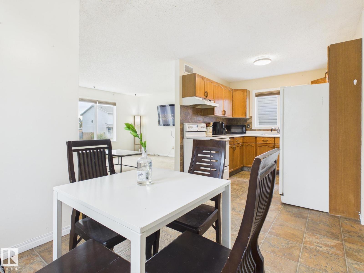
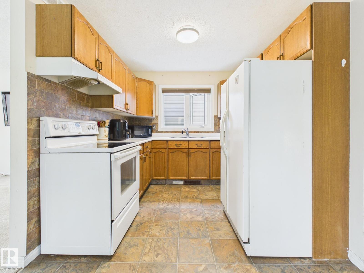
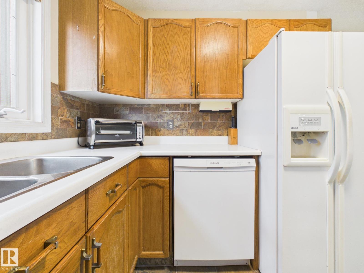
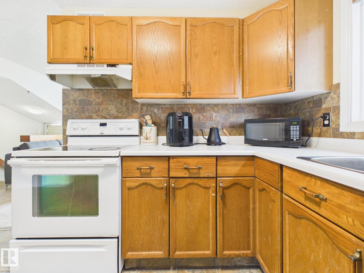
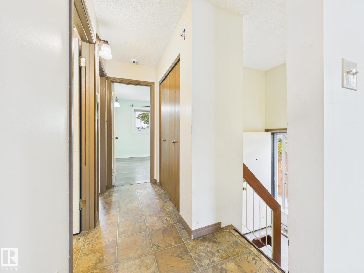
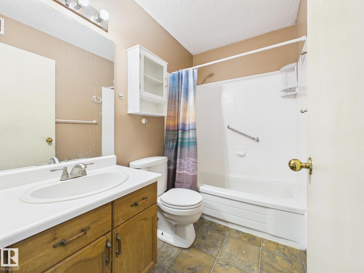
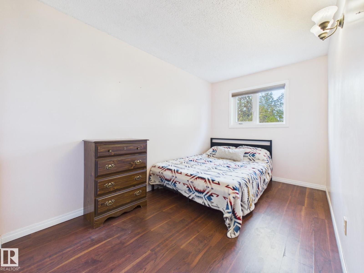
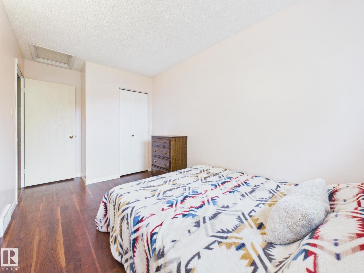
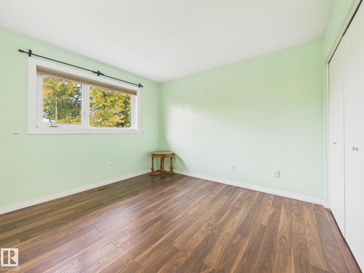
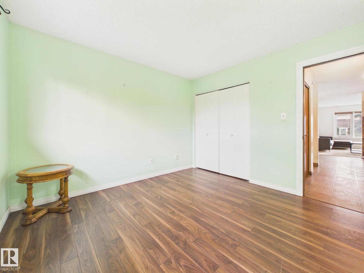
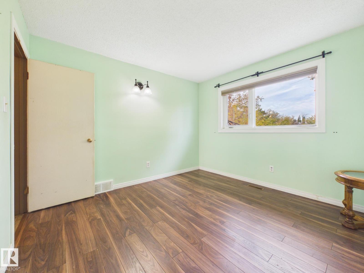
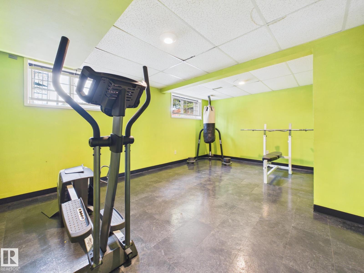
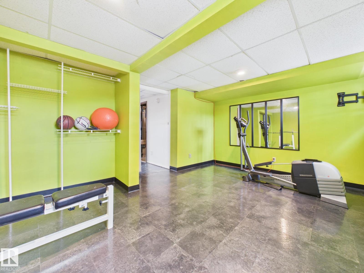
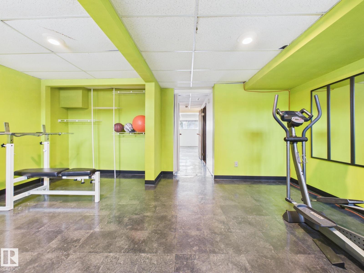
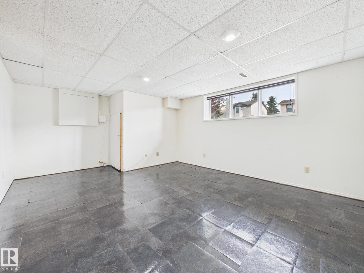
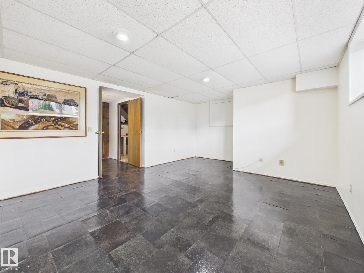
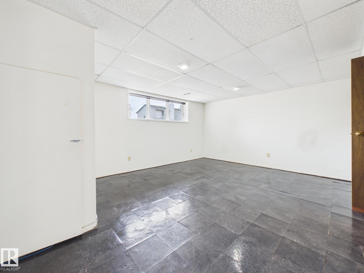
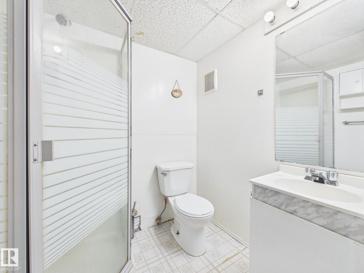
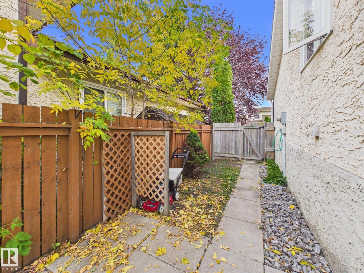
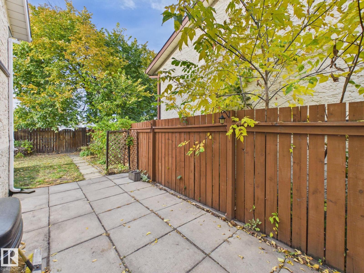
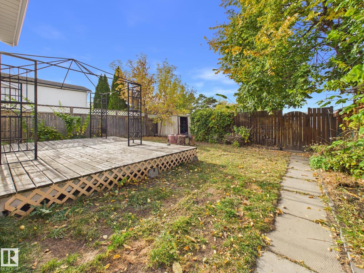
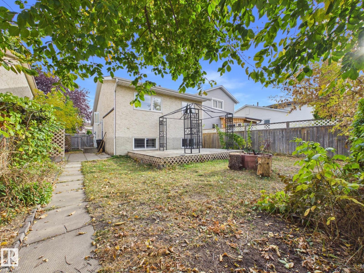
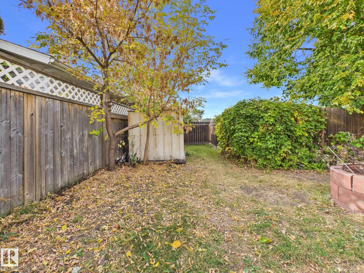
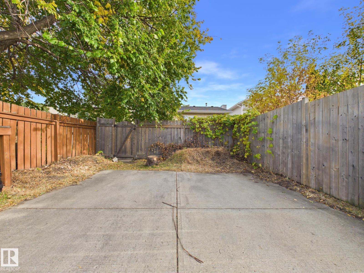
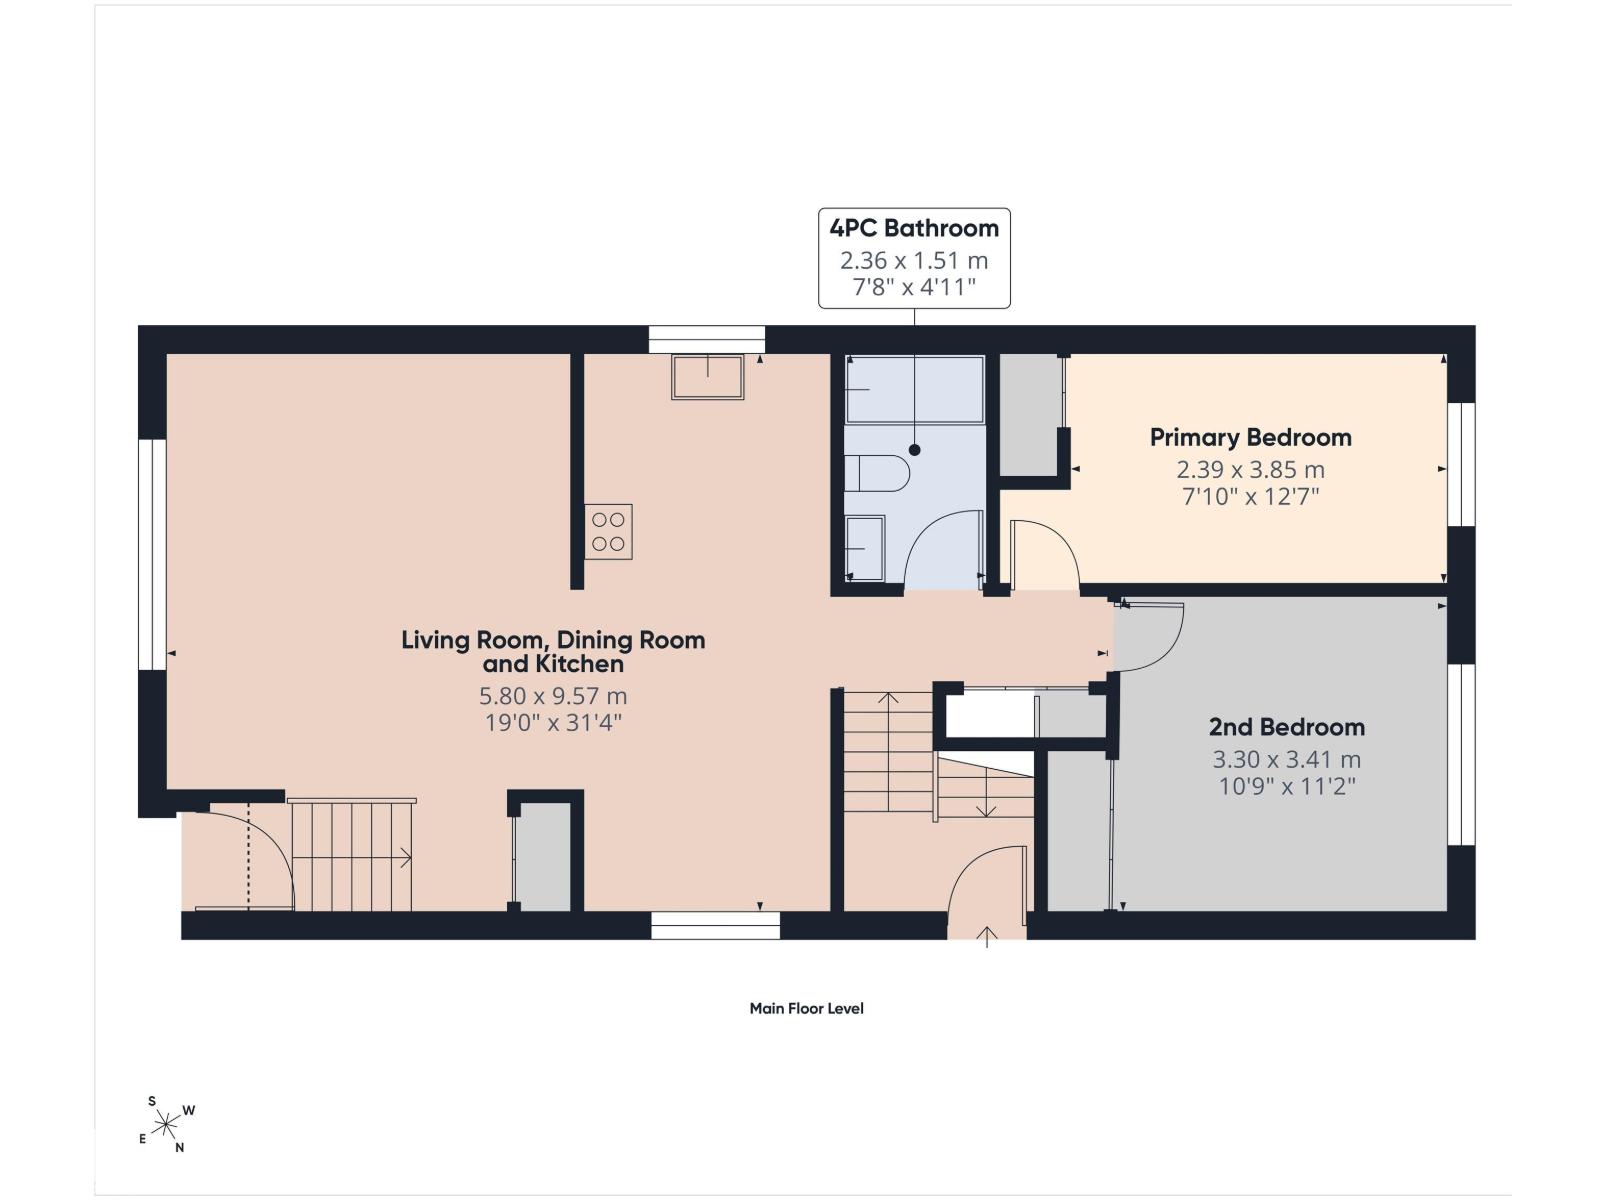
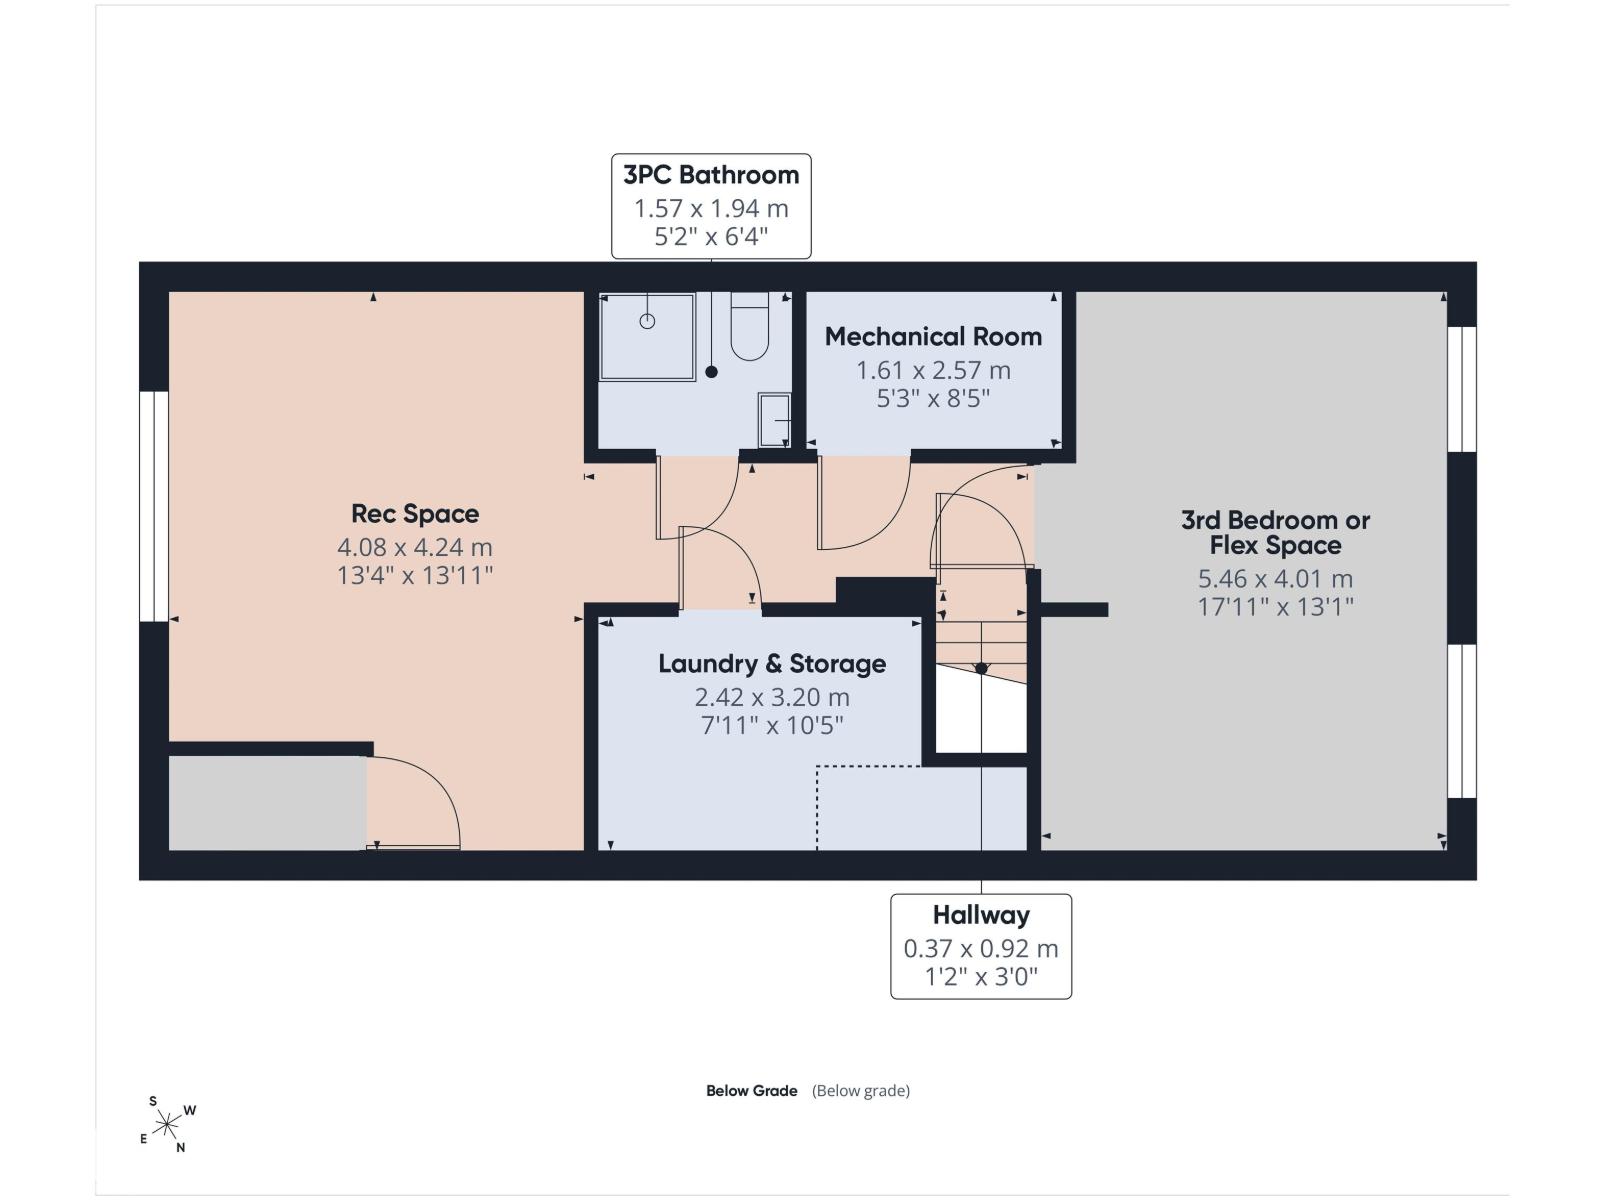
Love natural light, outdoor space, and a location that keeps you close to everything? This 3-bedroom bilevel in Kiniski Gardens checks the boxes! The south-facing living room is bright and welcoming, while the kitchen and dining area feature upgraded appliances and a dishwasher. Two bedrooms and a 4-piece bath complete the main floor. Downstairs, large bilevel windows brighten the spacious family room, third bedroom, and 3-piece bath. All windows have been replaced, giving you one less major update to tackle. Outside, enjoy a fenced yard with a back gate opening directly onto walking trails and park space. Perfect for morning walks, getting outdoors, or simply enjoying the green space behind your home. Schools, shopping, golf courses, major roadways, and highways are all nearby, making daily commutes and errands convenient. Three bedrooms, two bathrooms, extra living space, and nature right out your back gate. This home is perfect for 1st Time Home Buyers, Investors, Growing families and Downsizers. (id:58723)
Property Details
| MLS® Number | E4514196 |
| Property Type | Single Family |
| Neigbourhood | Kiniski Gardens |
| AmenitiesNearBy | Park, Golf Course, Playground, Public Transit, Schools, Shopping |
| CommunityFeatures | Public Swimming Pool |
| Features | See Remarks |
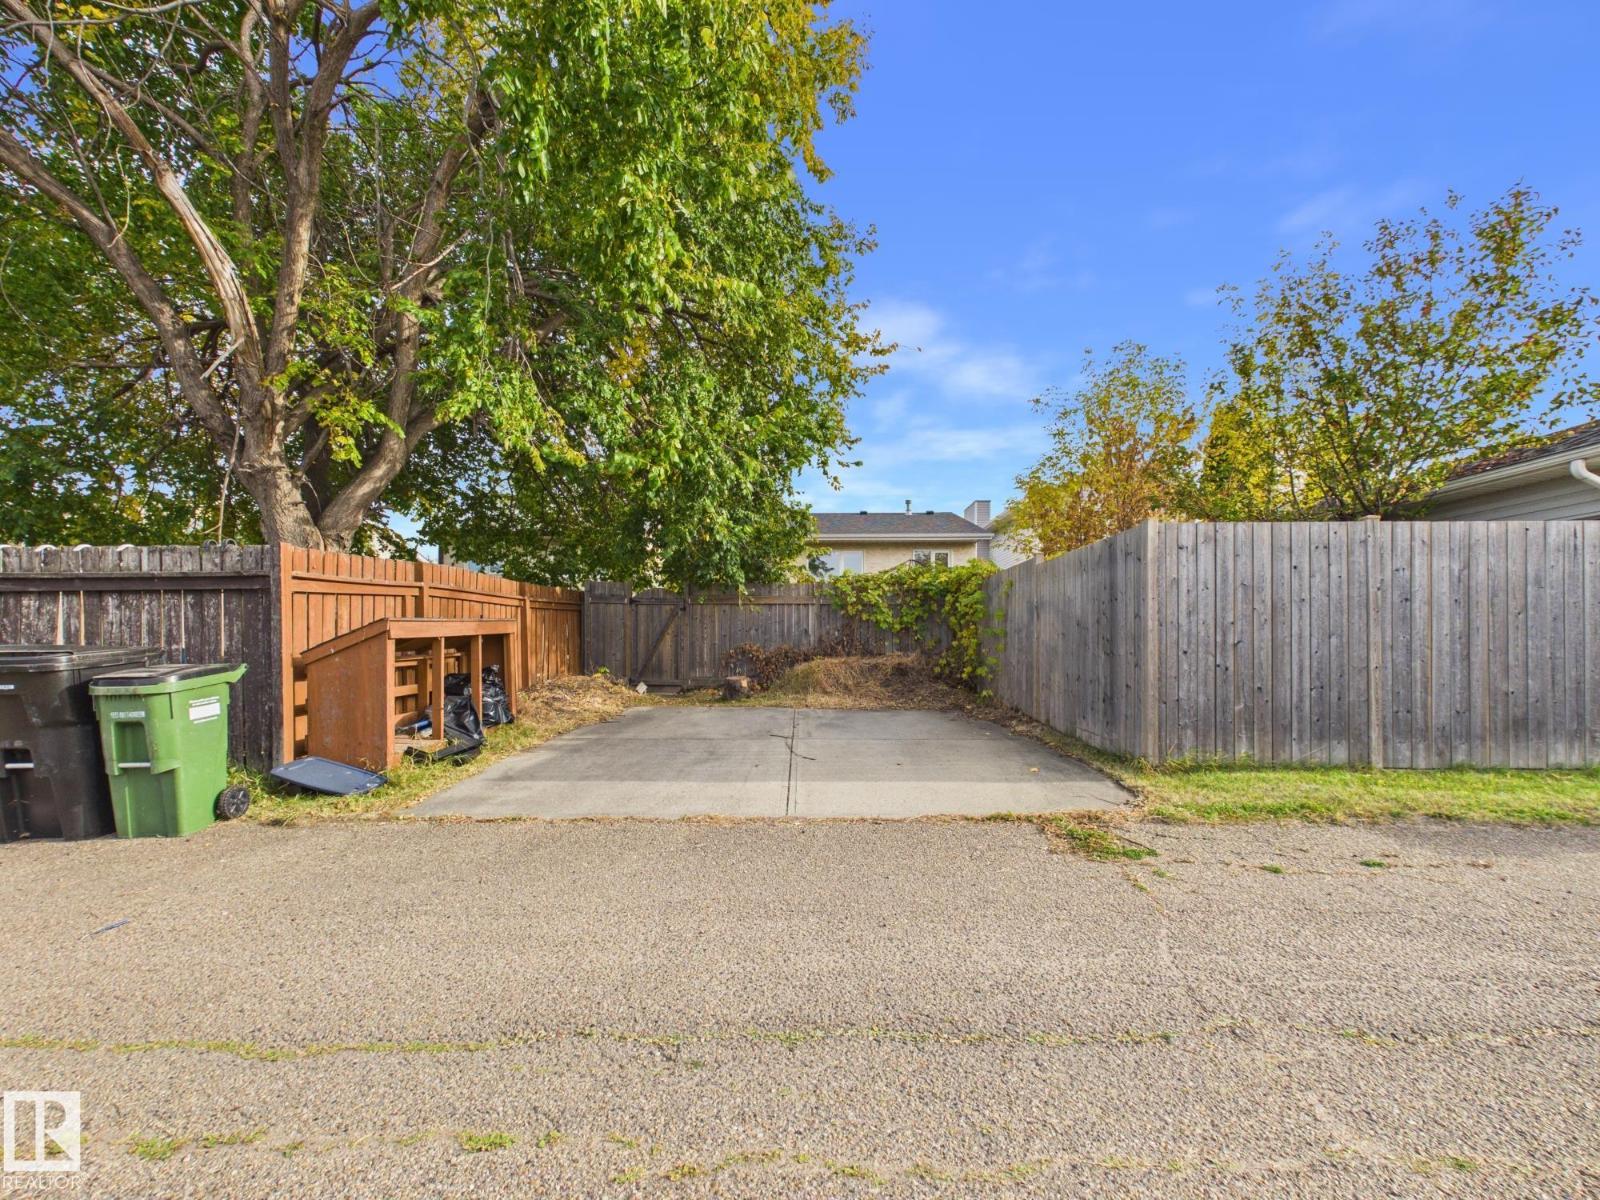
| ParkingSpaceTotal | 4 |
| Structure | Deck |
Building
| BathroomTotal | 2 |
| BedroomsTotal | 3 |
| Amenities | Vinyl Windows |
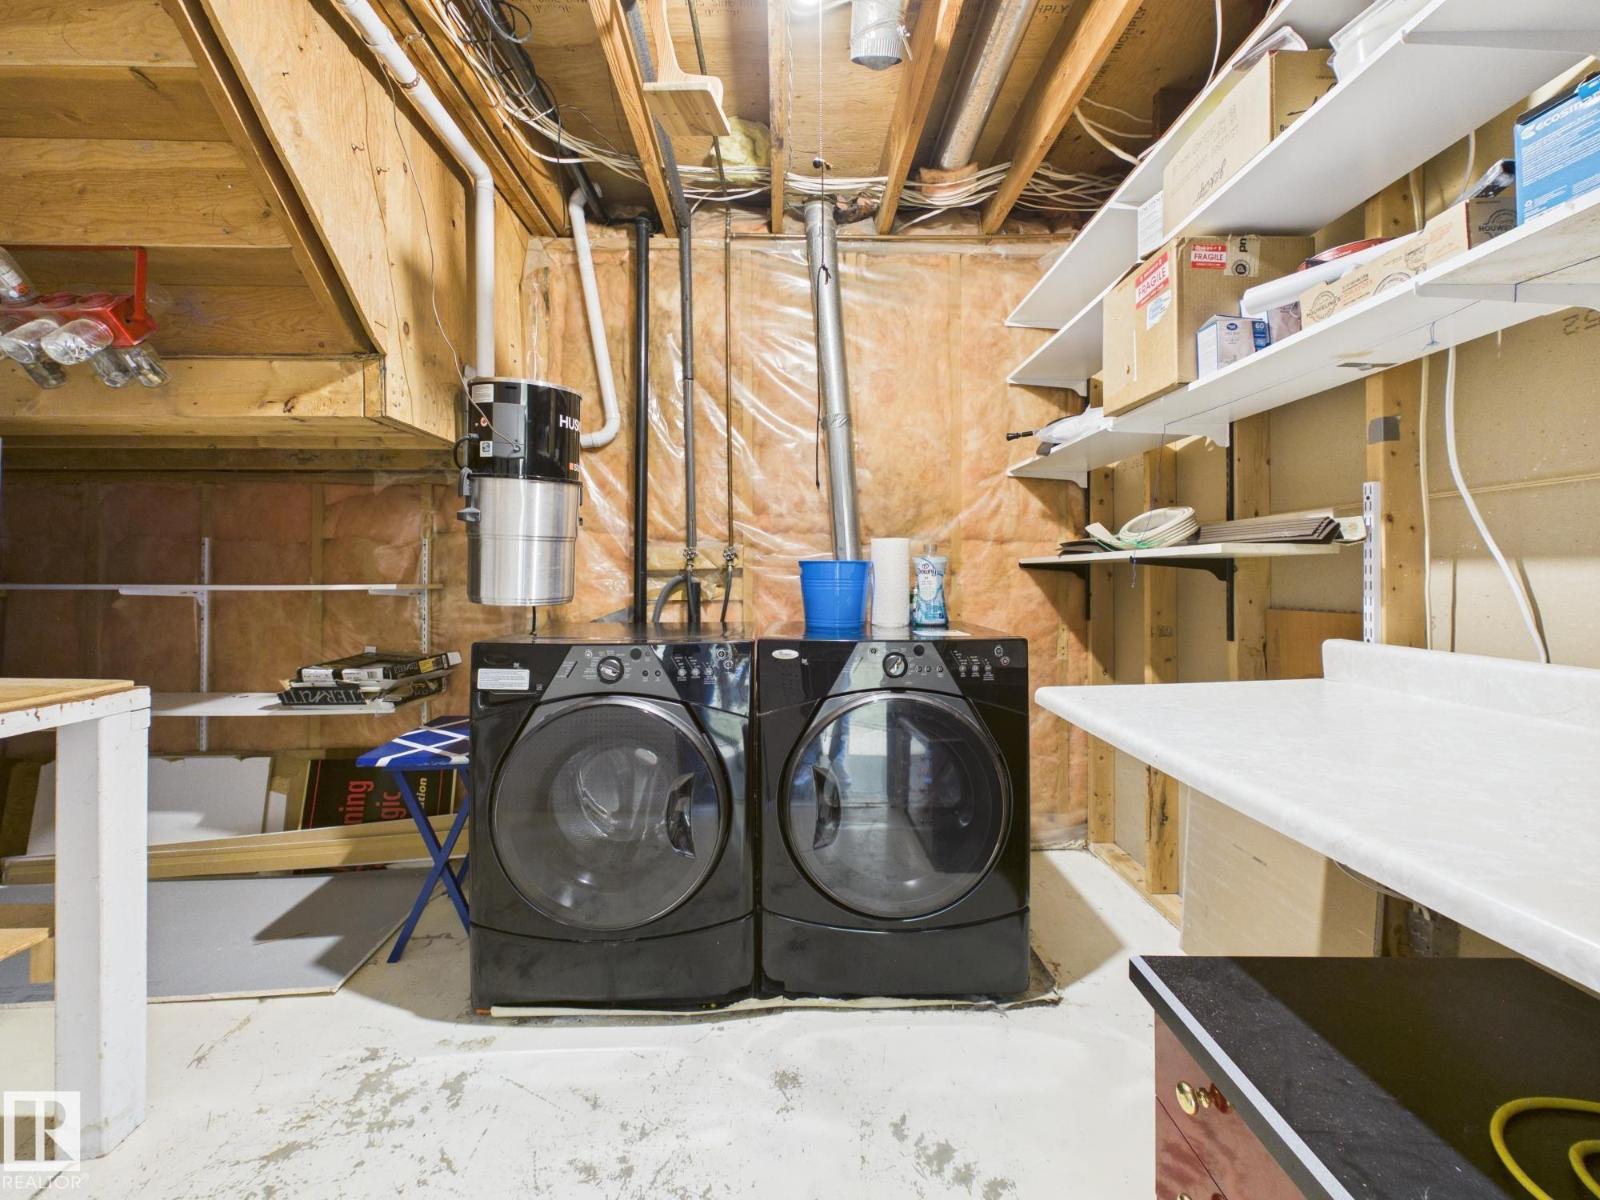
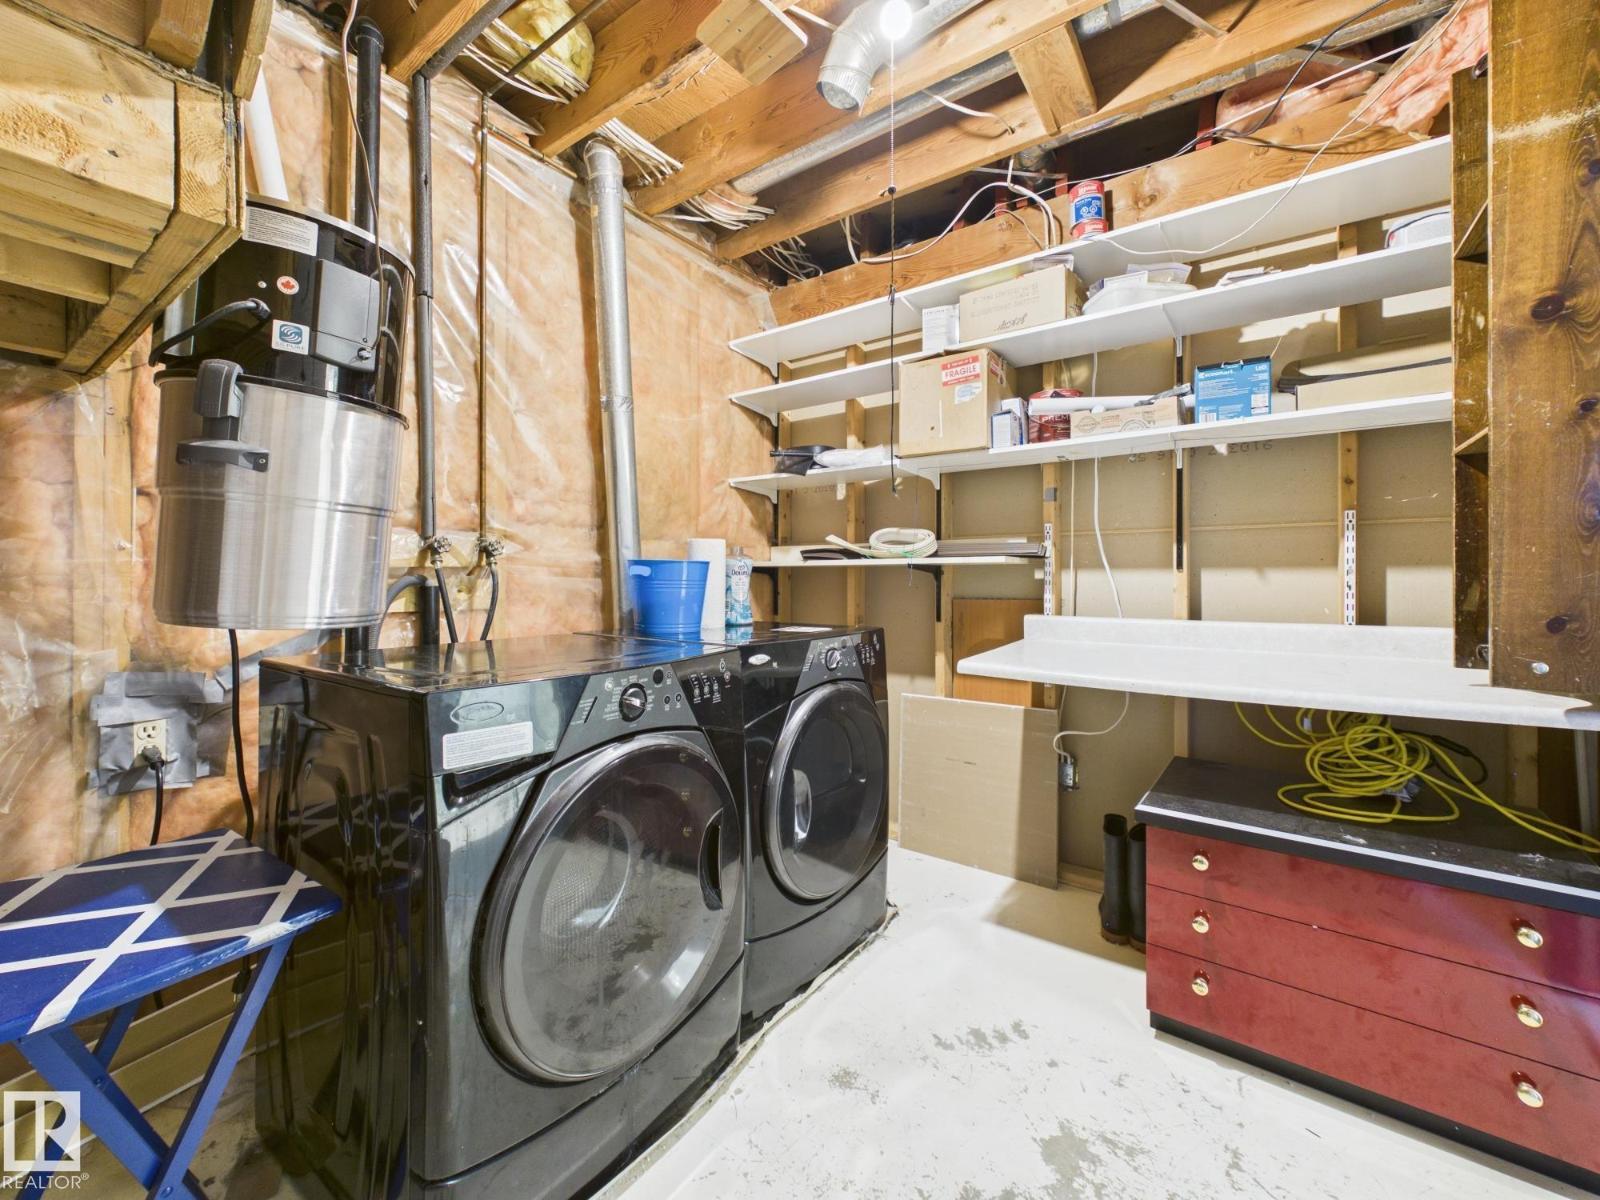
| Appliances | Dishwasher, Dryer, Hood Fan, Microwave, Refrigerator, Storage Shed, Stove, Central Vacuum, Washer, Window Coverings |
| ArchitecturalStyle | Bi-level |
| BasementDevelopment | Finished |
| BasementType | Full (finished) |
| ConstructedDate | 1987 |
| ConstructionStyleAttachment | Detached |
| HeatingType | Forced Air |
| SizeInterior | 894 Sqft |
| Type | House |
Parking
| Parking Pad |
Land
| Acreage | No |
| FenceType | Fence |
| LandAmenities | Park, Golf Course, Playground, Public Transit, Schools, Shopping |
| SizeIrregular | 345.75 |
| SizeTotal | 345.75 M2 |
| SizeTotalText | 345.75 M2 |
Rooms
| Level | Type | Length | Width | Dimensions |
|---|---|---|---|---|
| Lower Level | Family Room | Measurements not available | ||
| Lower Level | Bedroom 3 | Measurements not available | ||
| Lower Level | Laundry Room | Measurements not available | ||
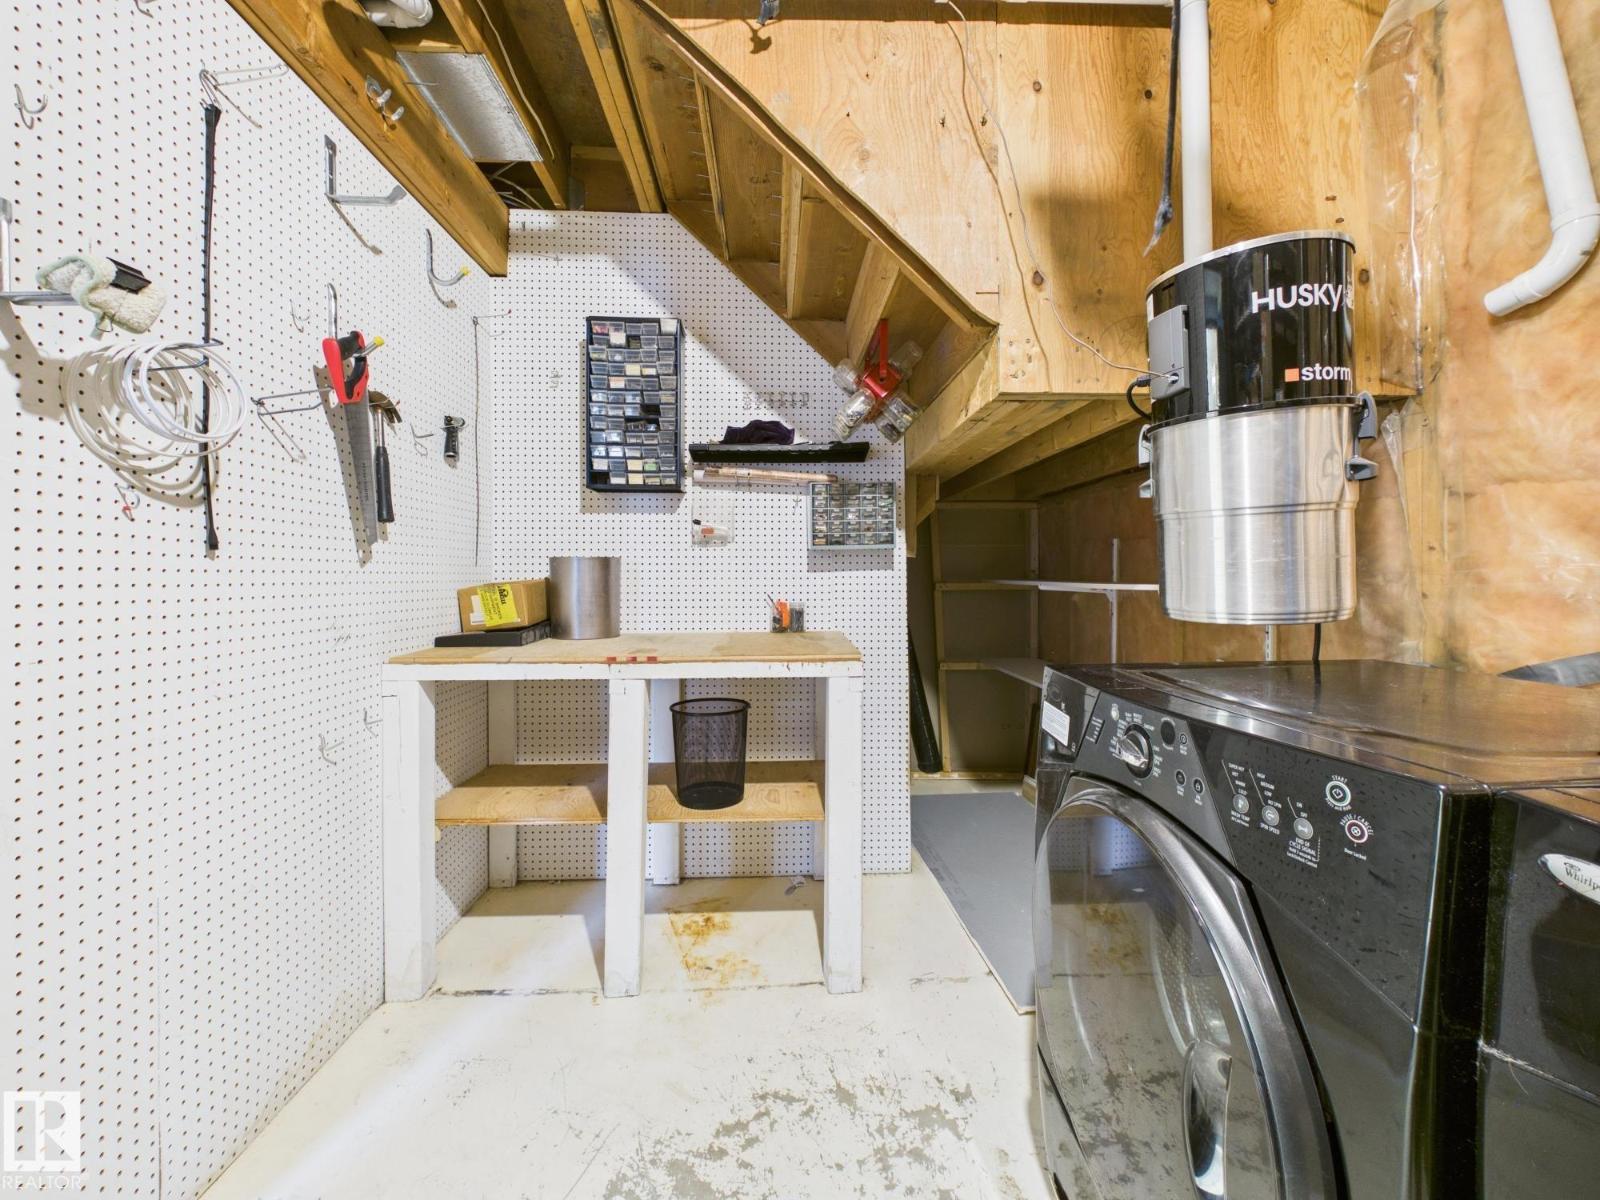
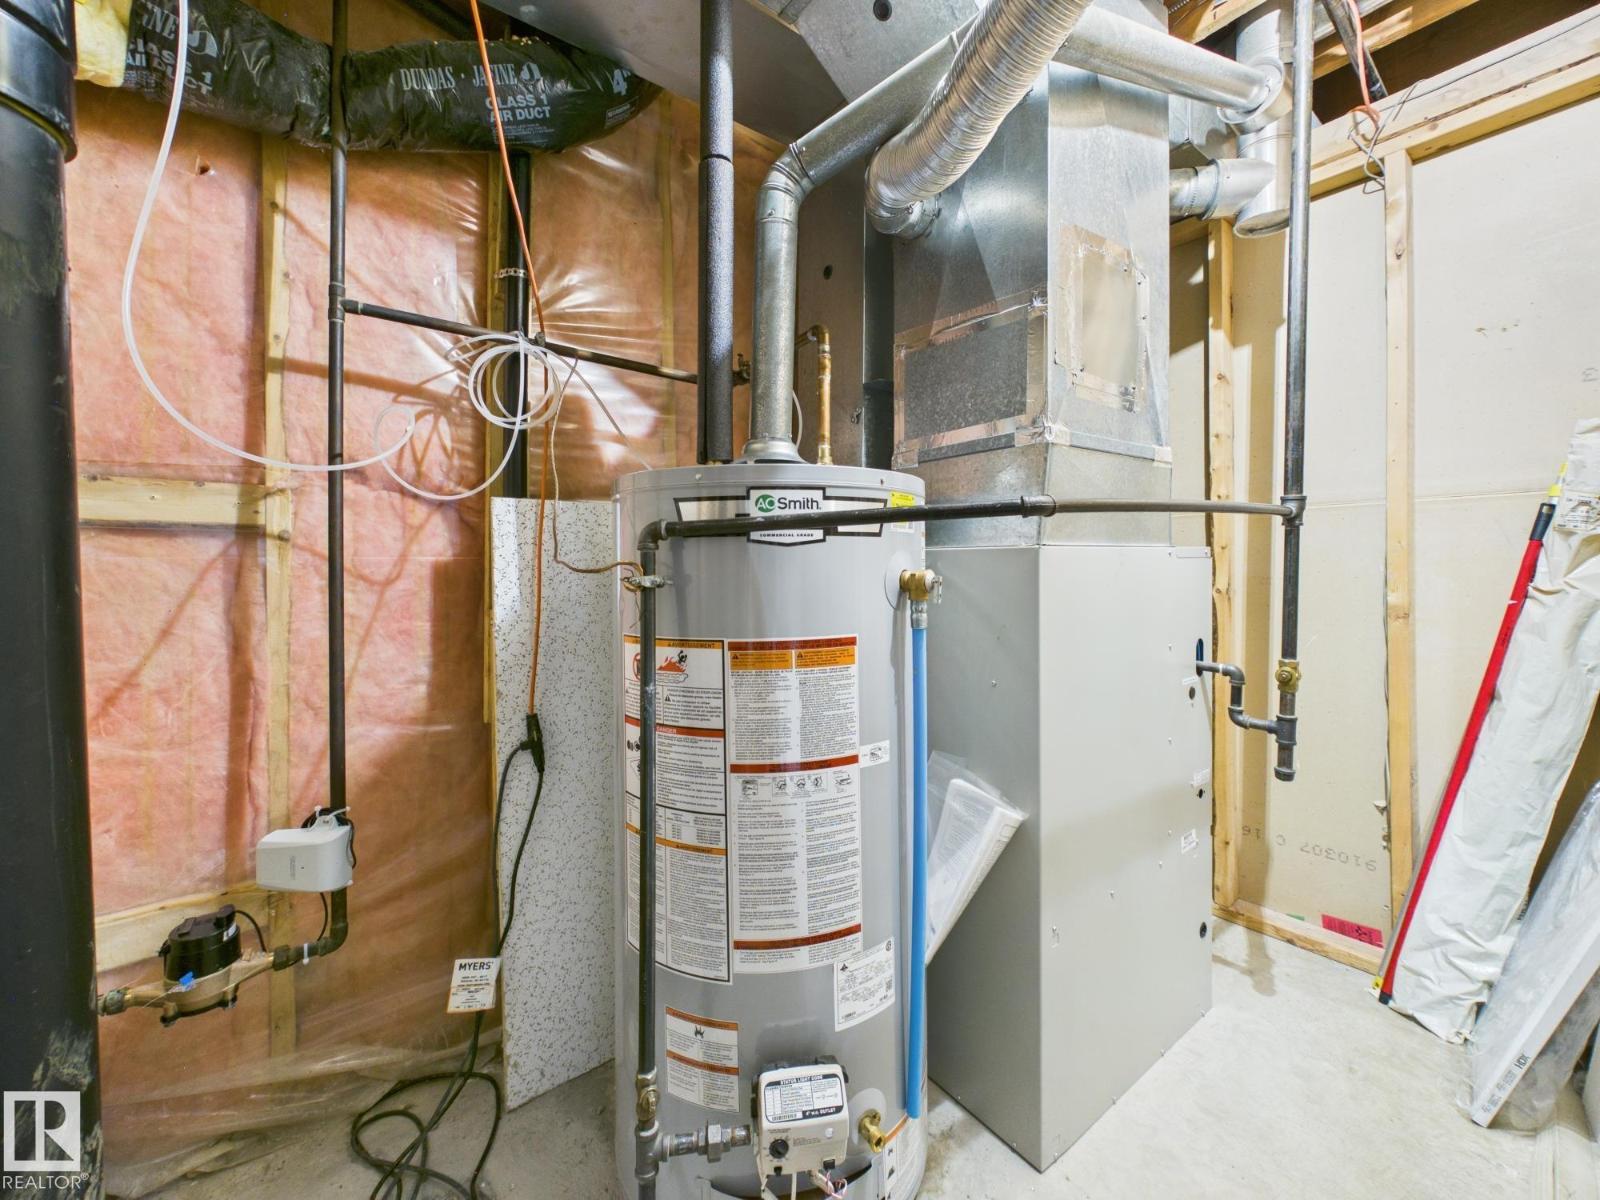
| Lower Level | Utility Room | Measurements not available | ||
| Main Level | Living Room | Measurements not available | ||
| Main Level | Dining Room | Measurements not available | ||
| Main Level | Kitchen | Measurements not available | ||
| Main Level | Primary Bedroom | Measurements not available | ||
| Main Level | Bedroom 2 | Measurements not available |
https://www.realtor.ca/real-estate/30441356/161-kiniski-cr-nw-edmonton-kiniski-gardens

The trademarks REALTOR®, REALTORS®, and the REALTOR® logo are controlled by The Canadian Real Estate Association (CREA) and identify real estate professionals who are members of CREA. The trademarks MLS®, Multiple Listing Service® and the associated logos are owned by The Canadian Real Estate Association (CREA) and identify the quality of services provided by real estate professionals who are members of CREA. The trademark DDF® is owned by The Canadian Real Estate Association (CREA) and identifies CREA's Data Distribution Facility (DDF®)
October 24 2026 06:51:21
REALTORS® Association of Edmonton
Century 21 Masters