Hurry Home

1615 Welbourn Cv Nw Edmonton, Alberta T6M 2M5

Interested?
Please contact us for more information about this property.
$662,000
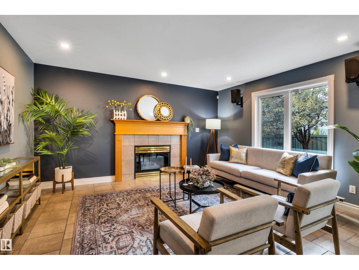
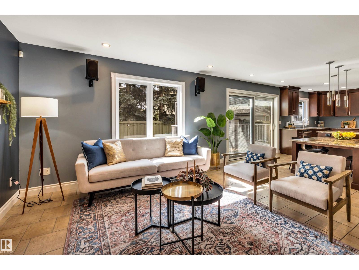
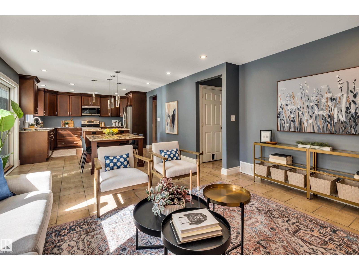
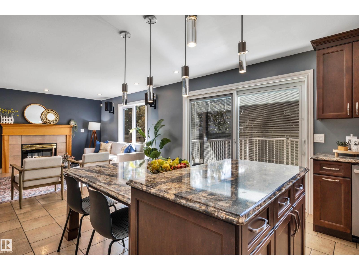
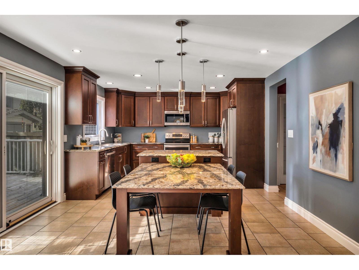
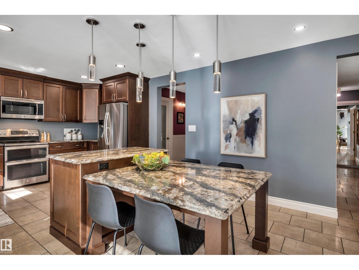
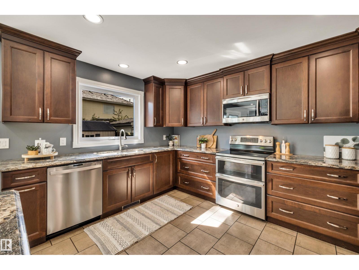
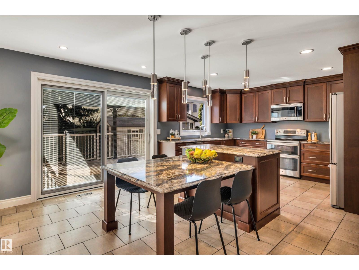
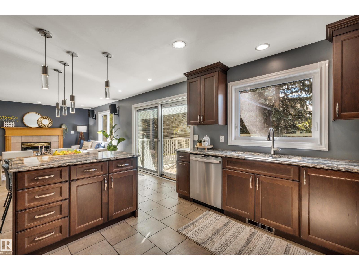
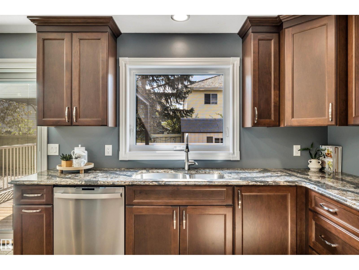
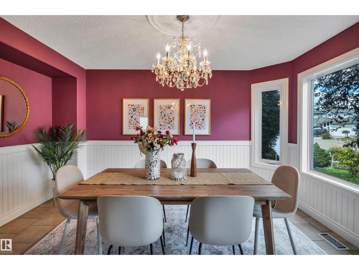
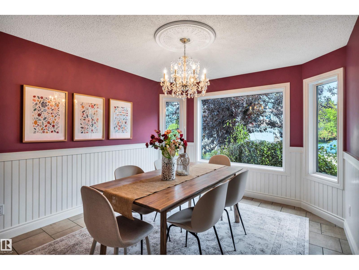
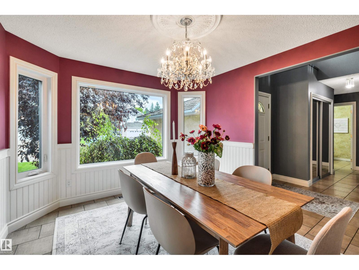
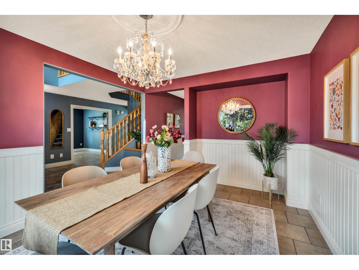
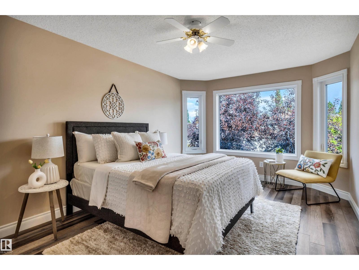
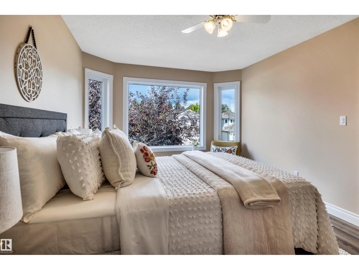
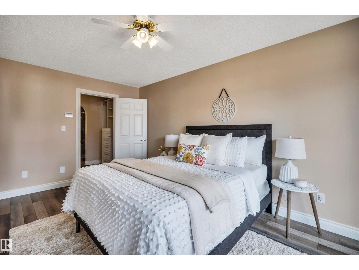
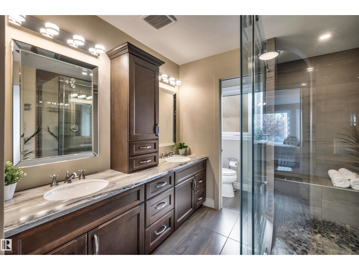
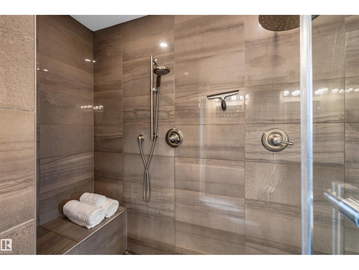
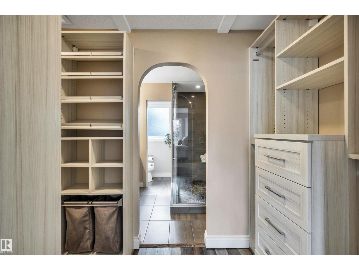
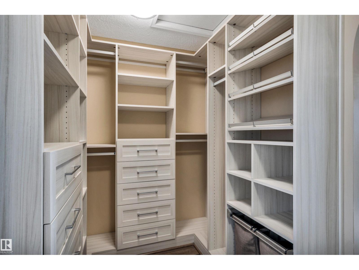
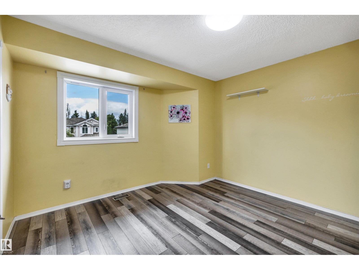
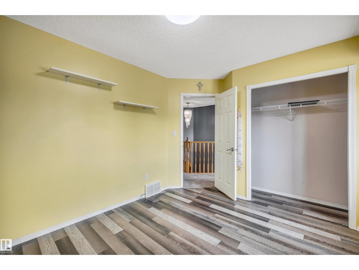
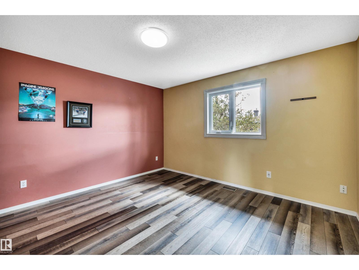
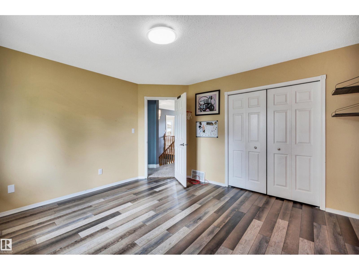
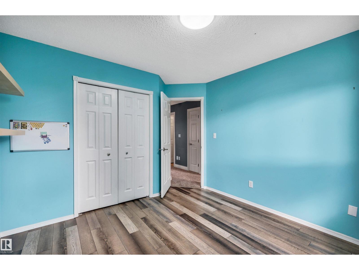
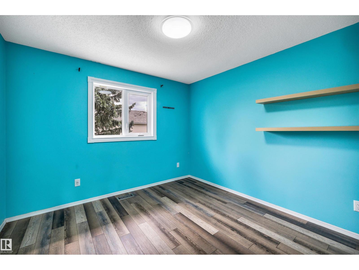
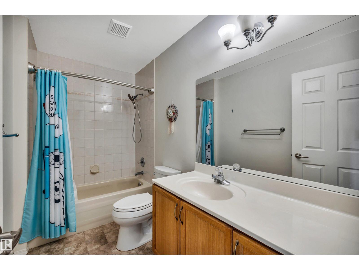
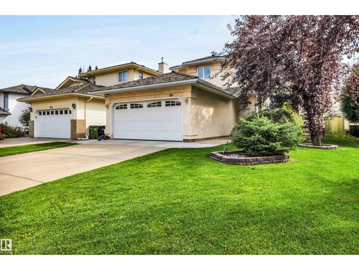
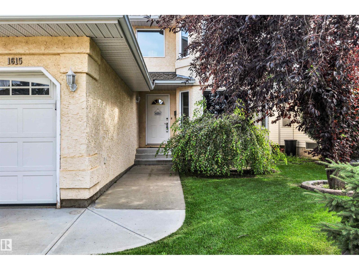
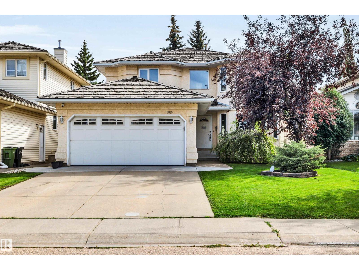
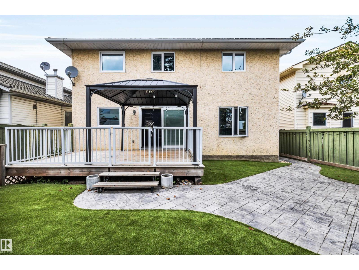
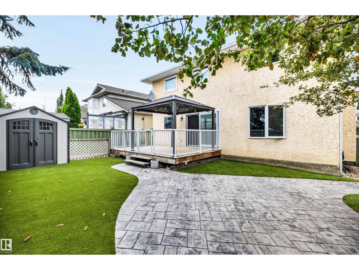
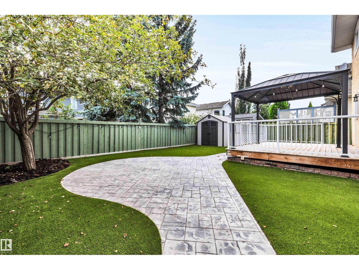
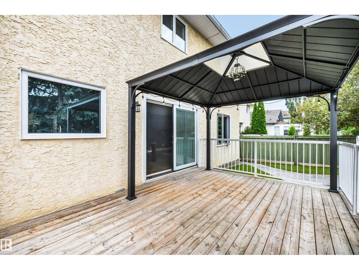
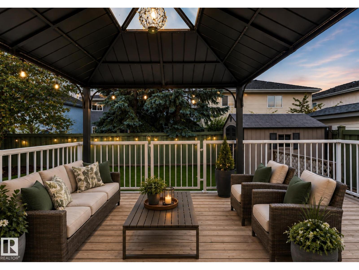
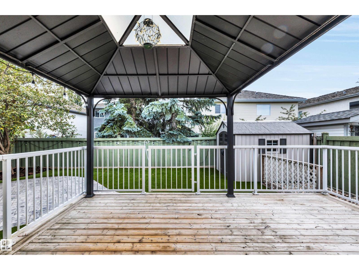
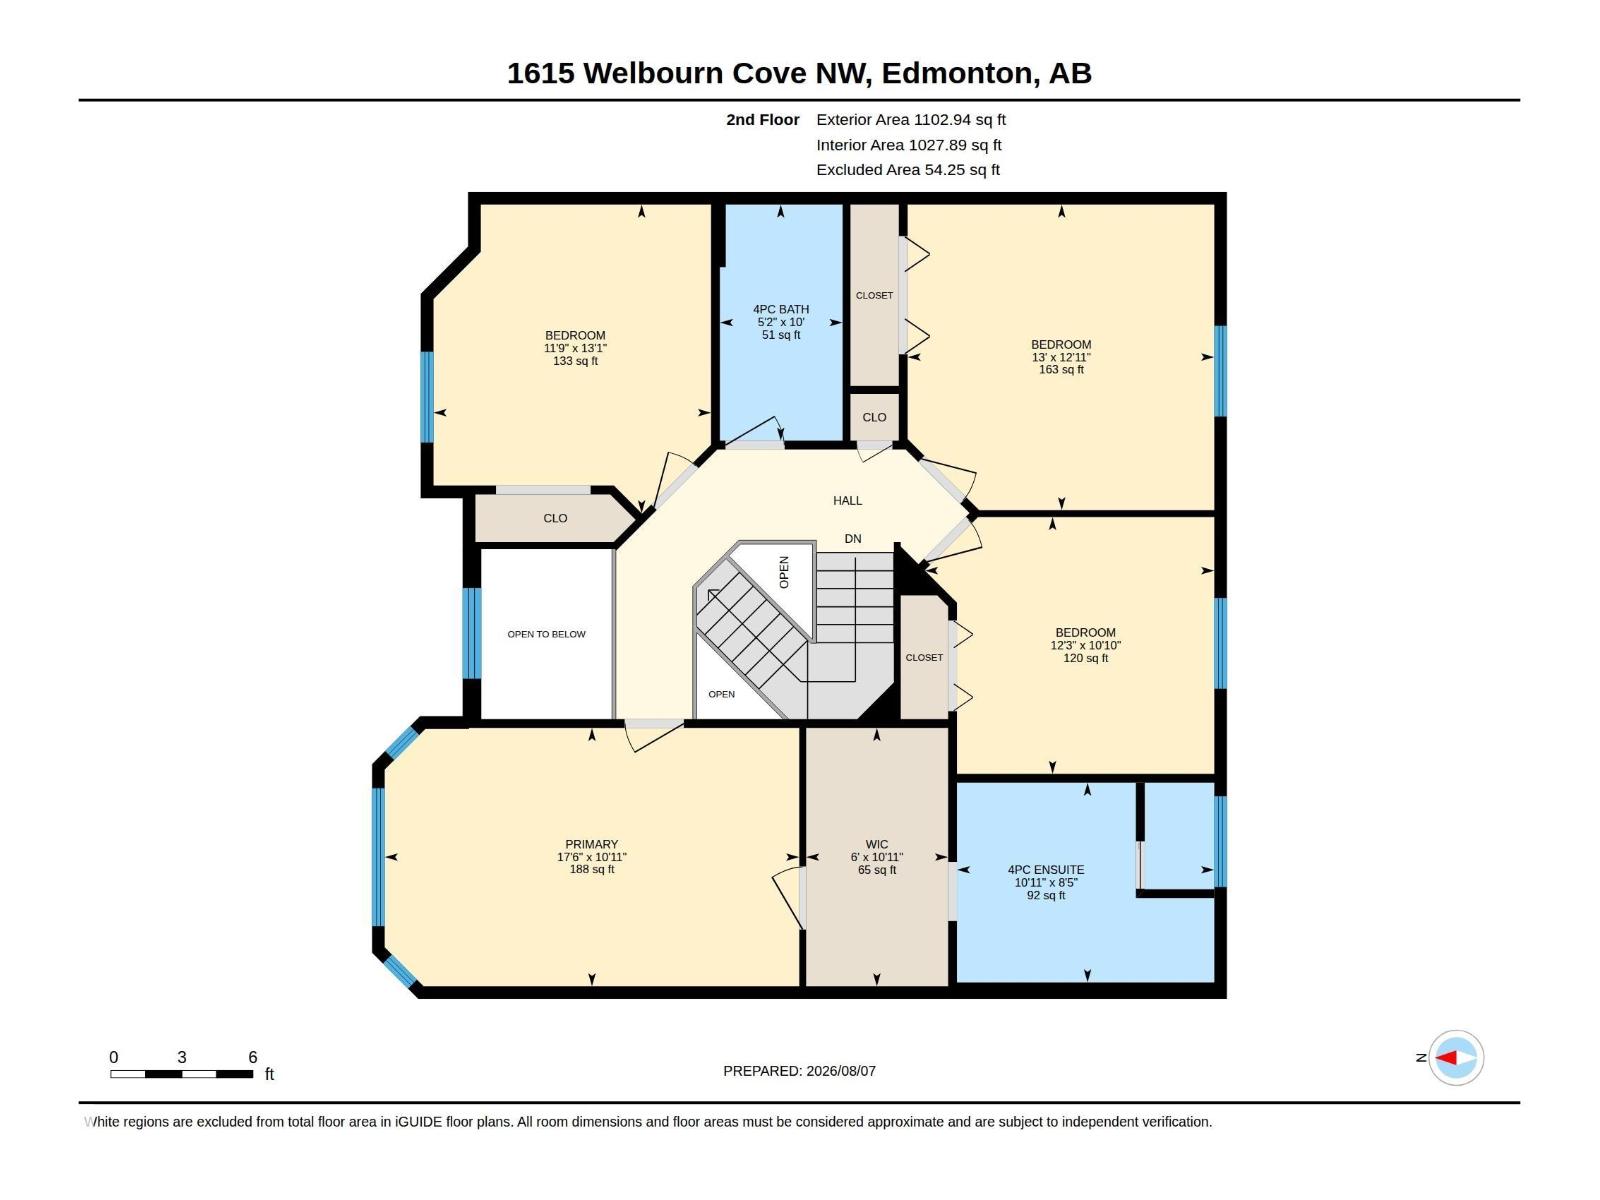
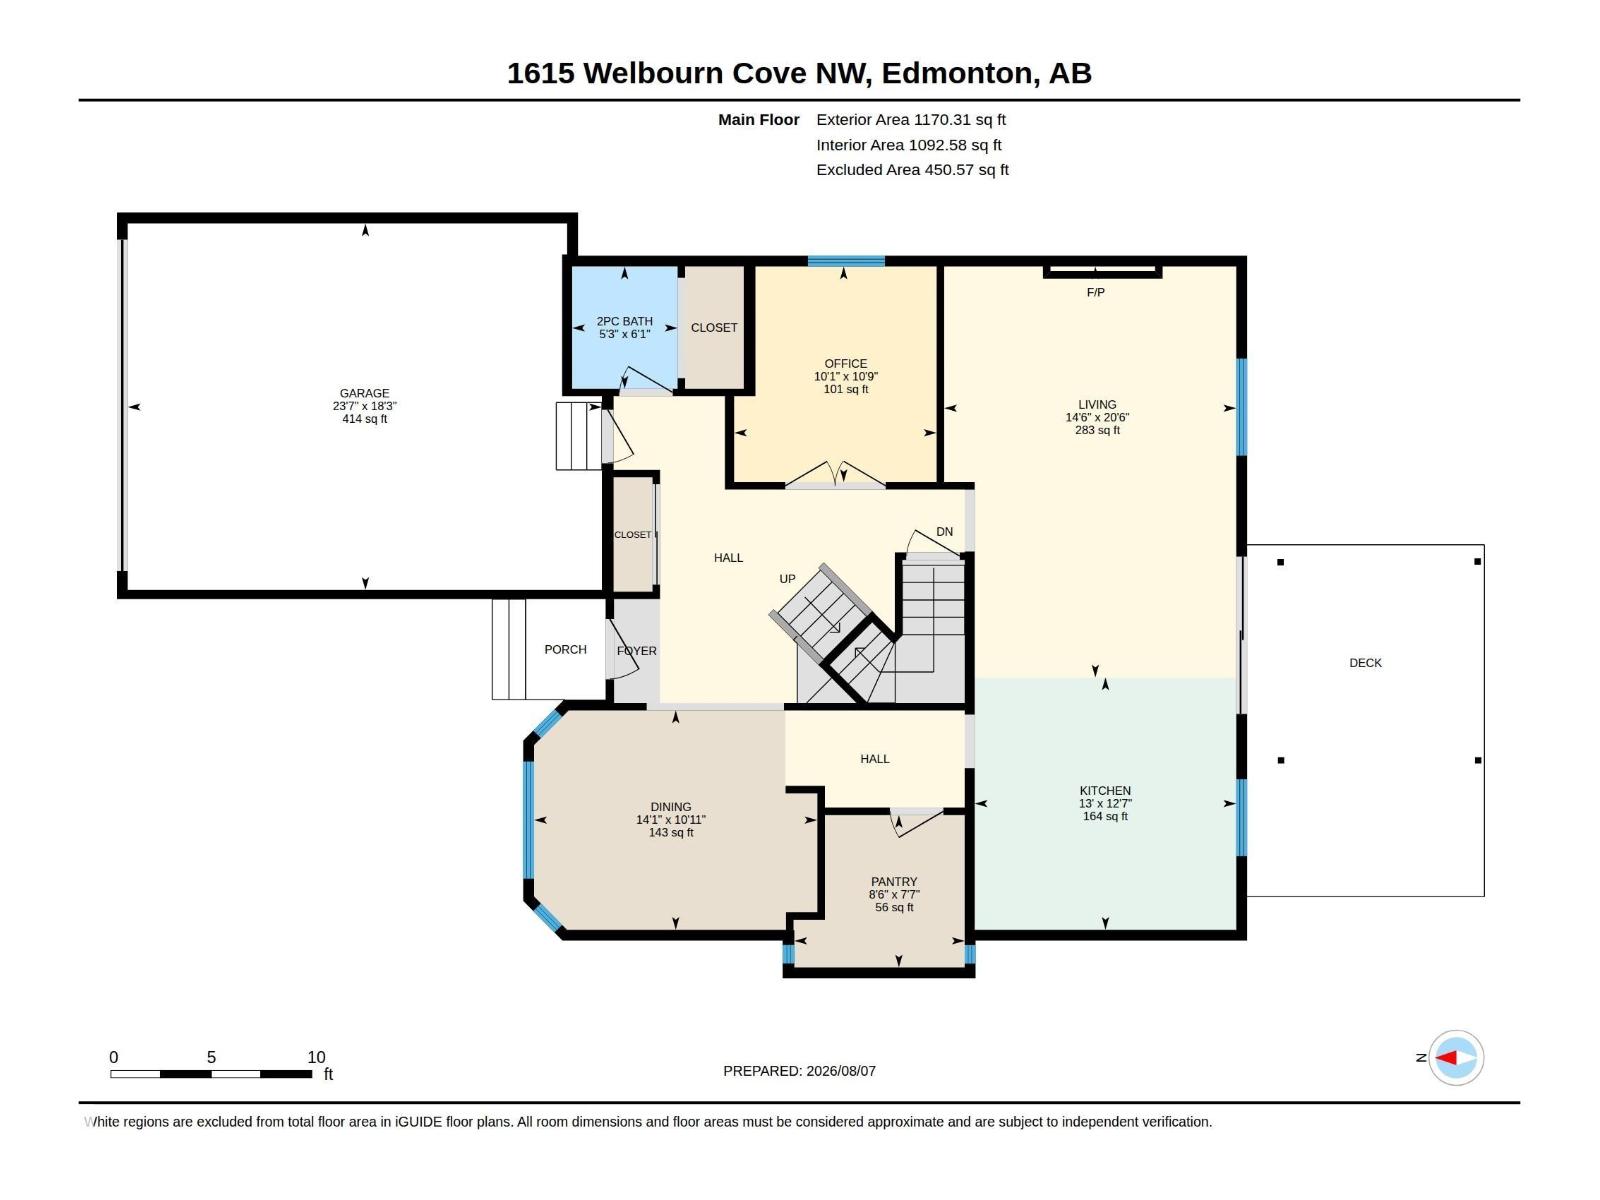
Welcome to this beautifully maintained 4-bedroom, 3-bathroom family home with a main-floor den in the sought-after community of Wedgewood. Thoughtfully updated and move-in ready, this home blends comfort, style, and functionality. New triple-pane windows installed this year provide excellent energy efficiency, comfort, and quiet throughout. The spacious kitchen and elegant primary ensuite were fully renovated in 2018 with timeless finishes and quality craftsmanship. Soaring vaulted ceilings create a bright, open feel, while the functional layout is perfect for everyday living and entertaining. Step outside to a low-maintenance backyard, giving you more time to relax and enjoy. Located in a quiet, family-friendly neighbourhood close to parks, schools, walking trails, and amenities, this turnkey home is an exceptional opportunity in one of West ends most desirable locations. (id:58723)
Property Details
| MLS® Number | E4502895 |
| Property Type | Single Family |
| Neigbourhood | Wedgewood Heights |
| Features | Flat Site |
| Structure | Deck |
Building
| BathroomTotal | 3 |
| BedroomsTotal | 4 |
| Amenities | Vinyl Windows |
| Appliances | Dishwasher, Dryer, Stove, Central Vacuum, Washer, Two Refrigerators |
| BasementDevelopment | Unfinished |
| BasementType | Full (unfinished) |
| CeilingType | Vaulted |
| ConstructedDate | 1995 |
| ConstructionStyleAttachment | Detached |
| FireplaceFuel | Gas |
| FireplacePresent | Yes |
| FireplaceType | Unknown |
| HalfBathTotal | 1 |
| HeatingType | Forced Air |
| StoriesTotal | 2 |
| SizeInterior | 2273 Sqft |
| Type | House |
Parking
| Attached Garage |
Land
| Acreage | No |
| FenceType | Fence |
| SizeIrregular | 439.12 |
| SizeTotal | 439.12 M2 |
| SizeTotalText | 439.12 M2 |
Rooms
| Level | Type | Length | Width | Dimensions |
|---|---|---|---|---|
| Main Level | Living Room | 4.4 m | Measurements not available x 4.4 m | |
| Main Level | Dining Room | 4.3 m | Measurements not available x 4.3 m | |
| Main Level | Kitchen | 3.9 m | Measurements not available x 3.9 m | |
| Main Level | Den | 4.3 m | Measurements not available x 4.3 m | |
| Upper Level | Primary Bedroom | 3.3 m | Measurements not available x 3.3 m | |
| Upper Level | Bedroom 2 | 3.9 m | Measurements not available x 3.9 m | |
| Upper Level | Bedroom 3 | 3.9 m | Measurements not available x 3.9 m | |
| Upper Level | Bedroom 4 | 3.3 m | Measurements not available x 3.3 m |
https://www.realtor.ca/real-estate/30132956/1615-welbourn-cv-nw-edmonton-wedgewood-heights

The trademarks REALTOR®, REALTORS®, and the REALTOR® logo are controlled by The Canadian Real Estate Association (CREA) and identify real estate professionals who are members of CREA. The trademarks MLS®, Multiple Listing Service® and the associated logos are owned by The Canadian Real Estate Association (CREA) and identify the quality of services provided by real estate professionals who are members of CREA. The trademark DDF® is owned by The Canadian Real Estate Association (CREA) and identifies CREA's Data Distribution Facility (DDF®)
September 08 2026 06:10:50
REALTORS® Association of Edmonton
Century 21 Masters