Hurry Home

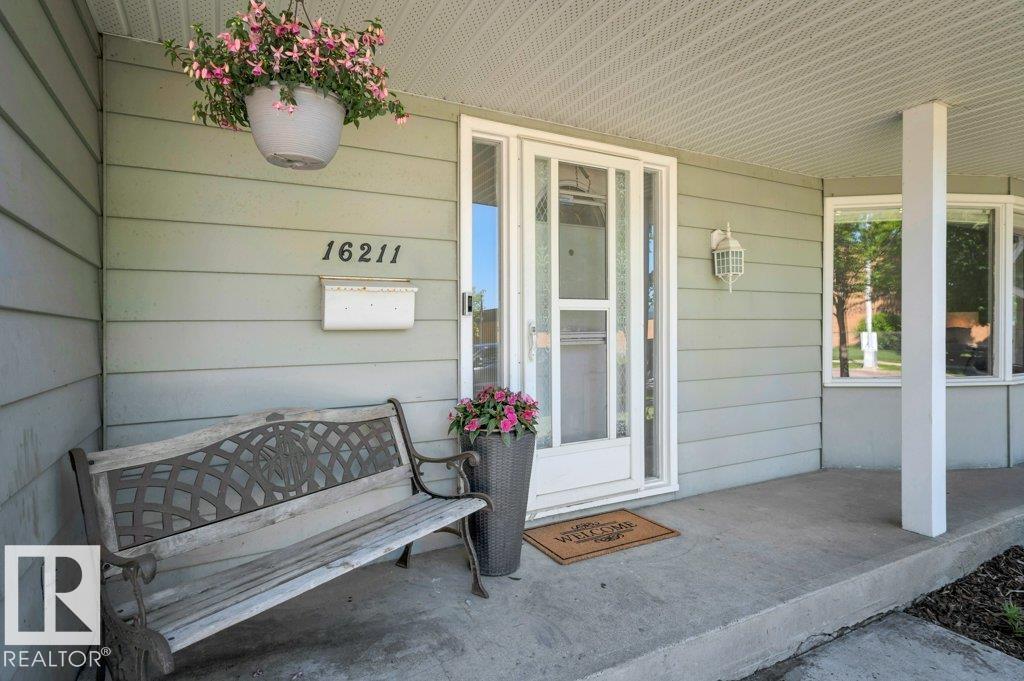
16211 78 Av Nw Edmonton, Alberta T5R 3E5

Interested?
Please contact us for more information about this property.
$669,000
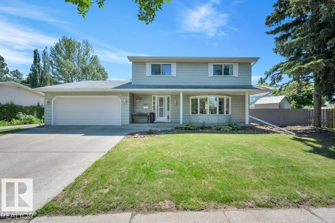
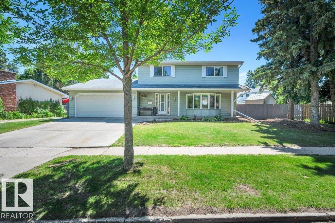
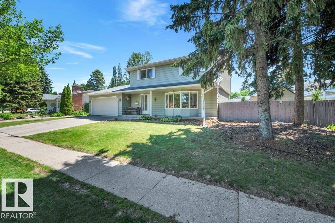
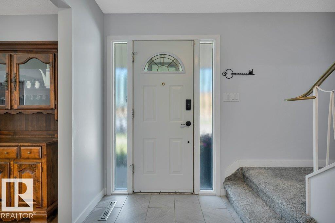
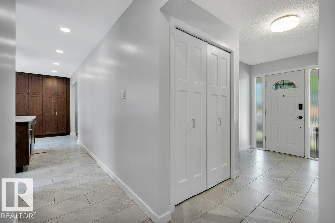
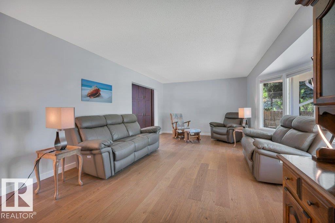
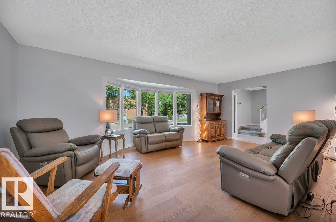
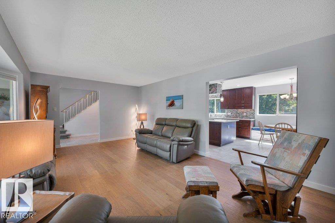
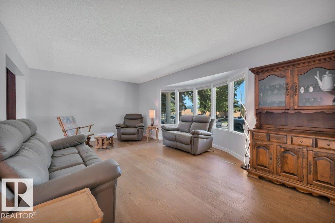
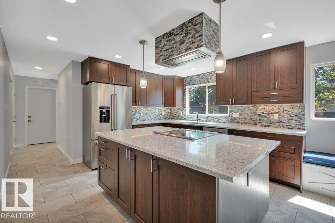
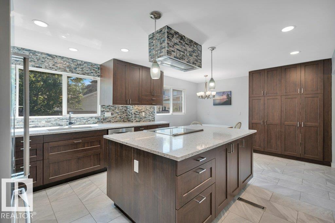
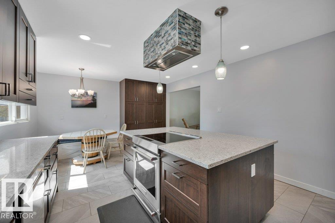
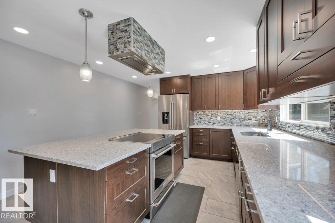
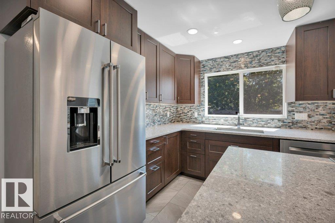
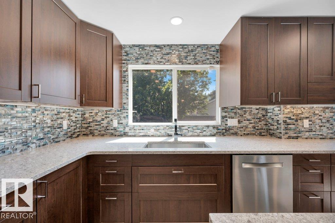
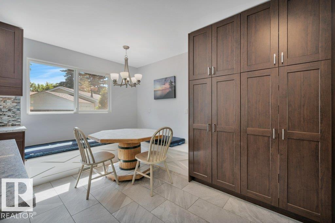
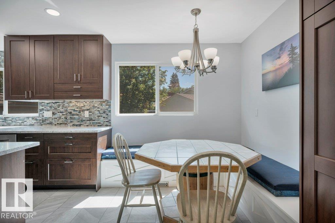
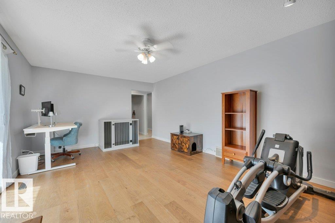
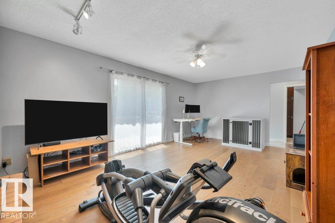
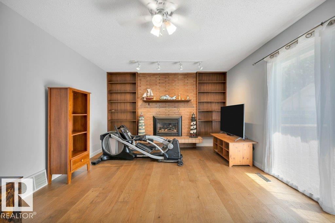
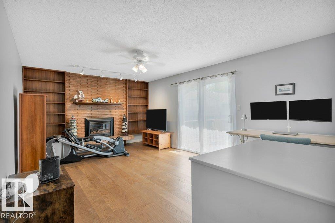
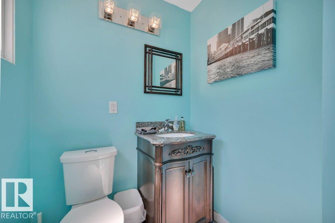
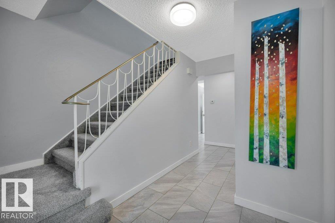
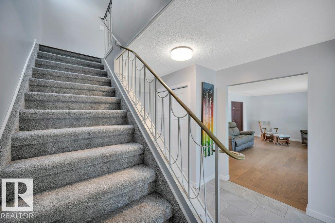
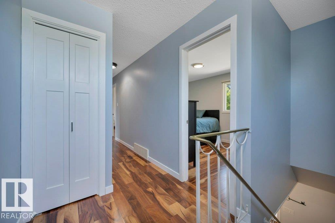
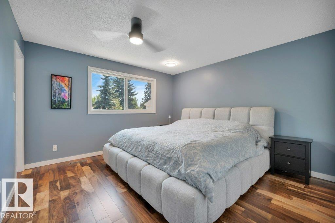
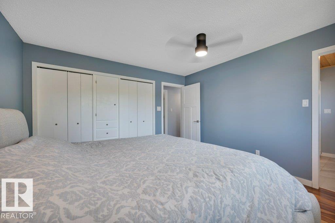
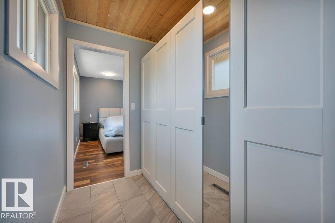
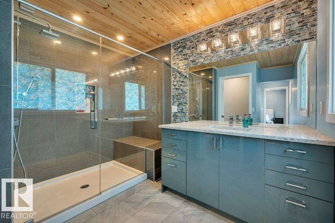
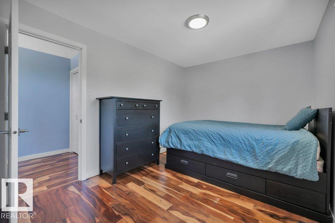
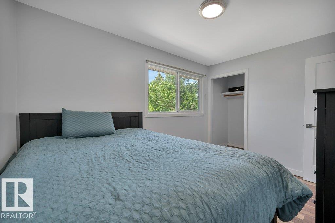
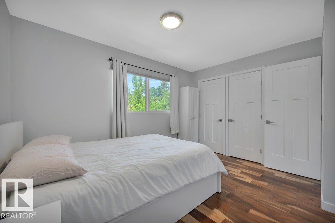
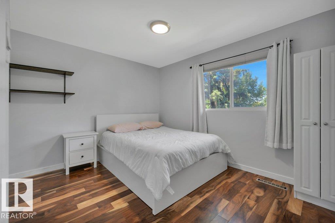
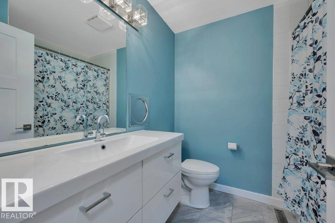
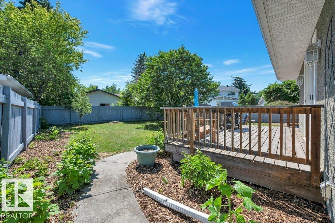
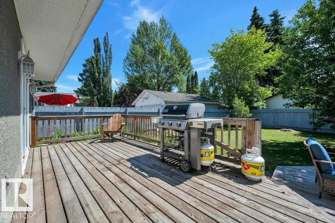
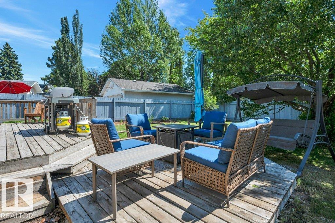
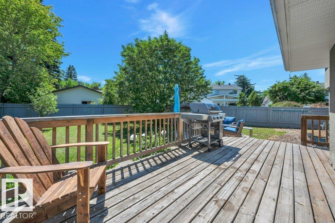
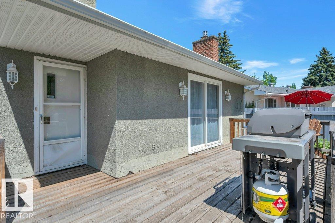
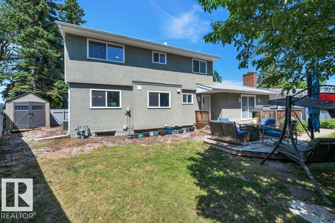
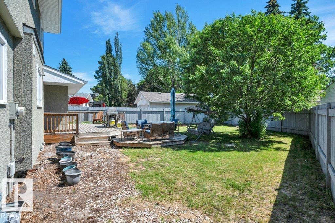
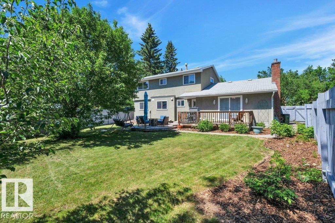
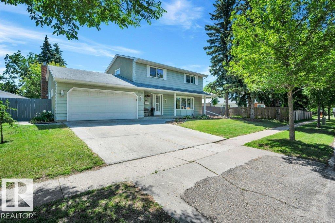
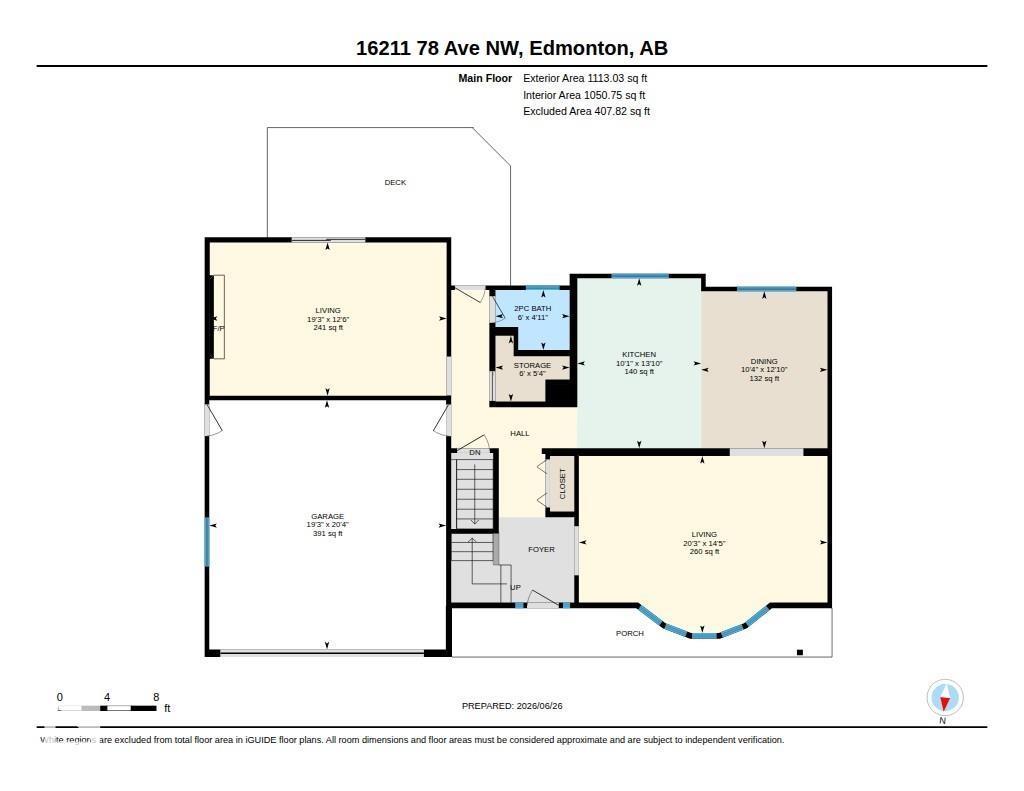
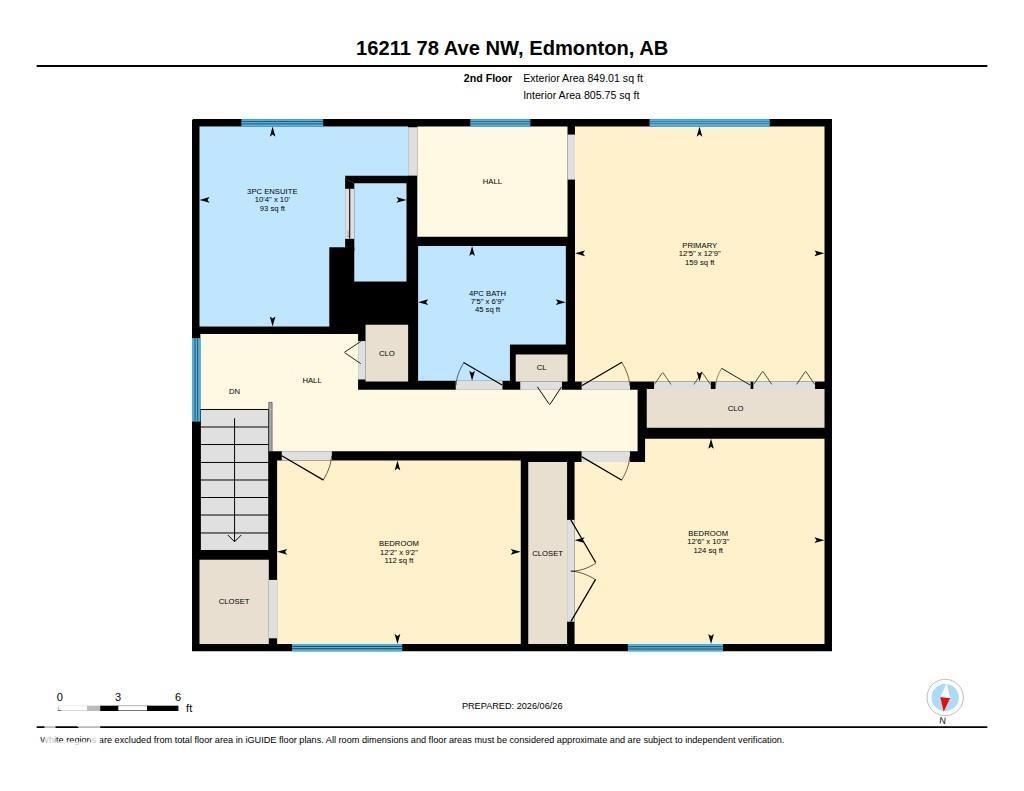
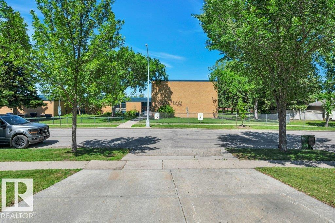
Welcome to Patricia Heights, a quiet, desirable, family friendly community close to Patricia Ravine where you can enjoy nature walks & hiking in the forested trails of the river valley. This two storey is perfect for a young family, situated in the heart of the mature neighbourhood just across the street from Patricia Heights Elementary School, big park area & playground. The large fenced lot has a south facing back yard with gas BBQ hook up on the deck where you can entertain family & friends on summer evenings. Extensive renovations in recent years include an amazing kitchen with ceramic tile flooring, centre island, quartz counters, high end stainless steel appliances including induction stove & Bosch dishwasher. Engineered oak hardwood floors in the living room & family room & engineered acacia hardwood floors in the bedrooms upstairs. The three bathrooms have been beautifully renovated with a gorgeous ensuite with an oversize walk-in shower with blue tooth activated music. Enjoy the summer here! (id:58723)
Property Details
| MLS® Number | E4496063 |
| Property Type | Single Family |
| Neigbourhood | Patricia Heights |
| AmenitiesNearBy | Playground, Public Transit, Schools |
| Features | Closet Organizers, No Smoking Home |
| ParkingSpaceTotal | 4 |
| Structure | Deck |
Building
| BathroomTotal | 3 |
| BedroomsTotal | 3 |
| Amenities | Vinyl Windows |
| Appliances | Dishwasher, Dryer, Fan, Garage Door Opener, Hood Fan, Refrigerator, Storage Shed, Washer, Window Coverings, Stove |
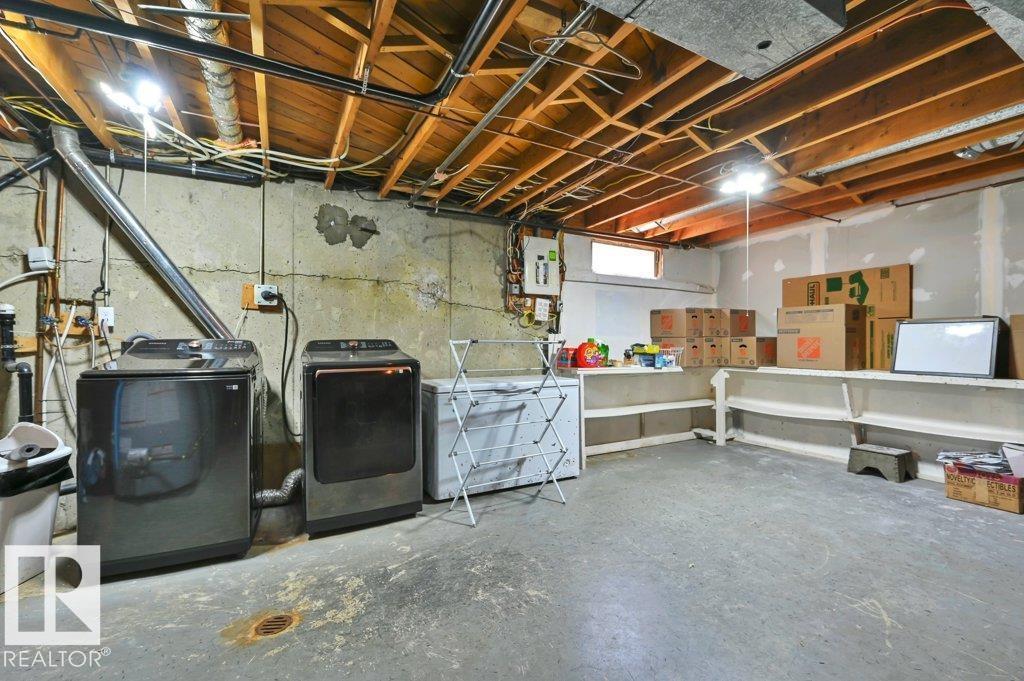
| BasementDevelopment | Unfinished |
| BasementType | Full (unfinished) |
| ConstructedDate | 1969 |
| ConstructionStyleAttachment | Detached |
| CoolingType | Central Air Conditioning |
| FireProtection | Smoke Detectors |
| FireplaceFuel | Gas |
| FireplacePresent | Yes |
| FireplaceType | Unknown |
| HalfBathTotal | 1 |
| HeatingType | Forced Air |
| StoriesTotal | 2 |
| SizeInterior | 1962 Sqft |
| Type | House |
Parking
| Attached Garage |
Land
| Acreage | No |
| FenceType | Fence |
| LandAmenities | Playground, Public Transit, Schools |
| SizeIrregular | 646.96 |
| SizeTotal | 646.96 M2 |
| SizeTotalText | 646.96 M2 |
Rooms
| Level | Type | Length | Width | Dimensions |
|---|---|---|---|---|
| Main Level | Living Room | 4.39 m | 6.17 m | 4.39 m x 6.17 m |
| Main Level | Dining Room | 3.903.14 | ||
| Main Level | Kitchen | 4.22 m | 3.07 m | 4.22 m x 3.07 m |
| Main Level | Family Room | 3.8 m | 5.88 m | 3.8 m x 5.88 m |
| Upper Level | Primary Bedroom | 3.88 m | 3.8 m | 3.88 m x 3.8 m |
| Upper Level | Bedroom 2 | 2.79 m | 3.71 m | 2.79 m x 3.71 m |
| Upper Level | Bedroom 3 | 3.12 m | 3.8 m | 3.12 m x 3.8 m |
https://www.realtor.ca/real-estate/29962588/16211-78-av-nw-edmonton-patricia-heights

The trademarks REALTOR®, REALTORS®, and the REALTOR® logo are controlled by The Canadian Real Estate Association (CREA) and identify real estate professionals who are members of CREA. The trademarks MLS®, Multiple Listing Service® and the associated logos are owned by The Canadian Real Estate Association (CREA) and identify the quality of services provided by real estate professionals who are members of CREA. The trademark DDF® is owned by The Canadian Real Estate Association (CREA) and identifies CREA's Data Distribution Facility (DDF®)
July 27 2026 06:11:00
REALTORS® Association of Edmonton
RE/MAX Elite