Hurry Home

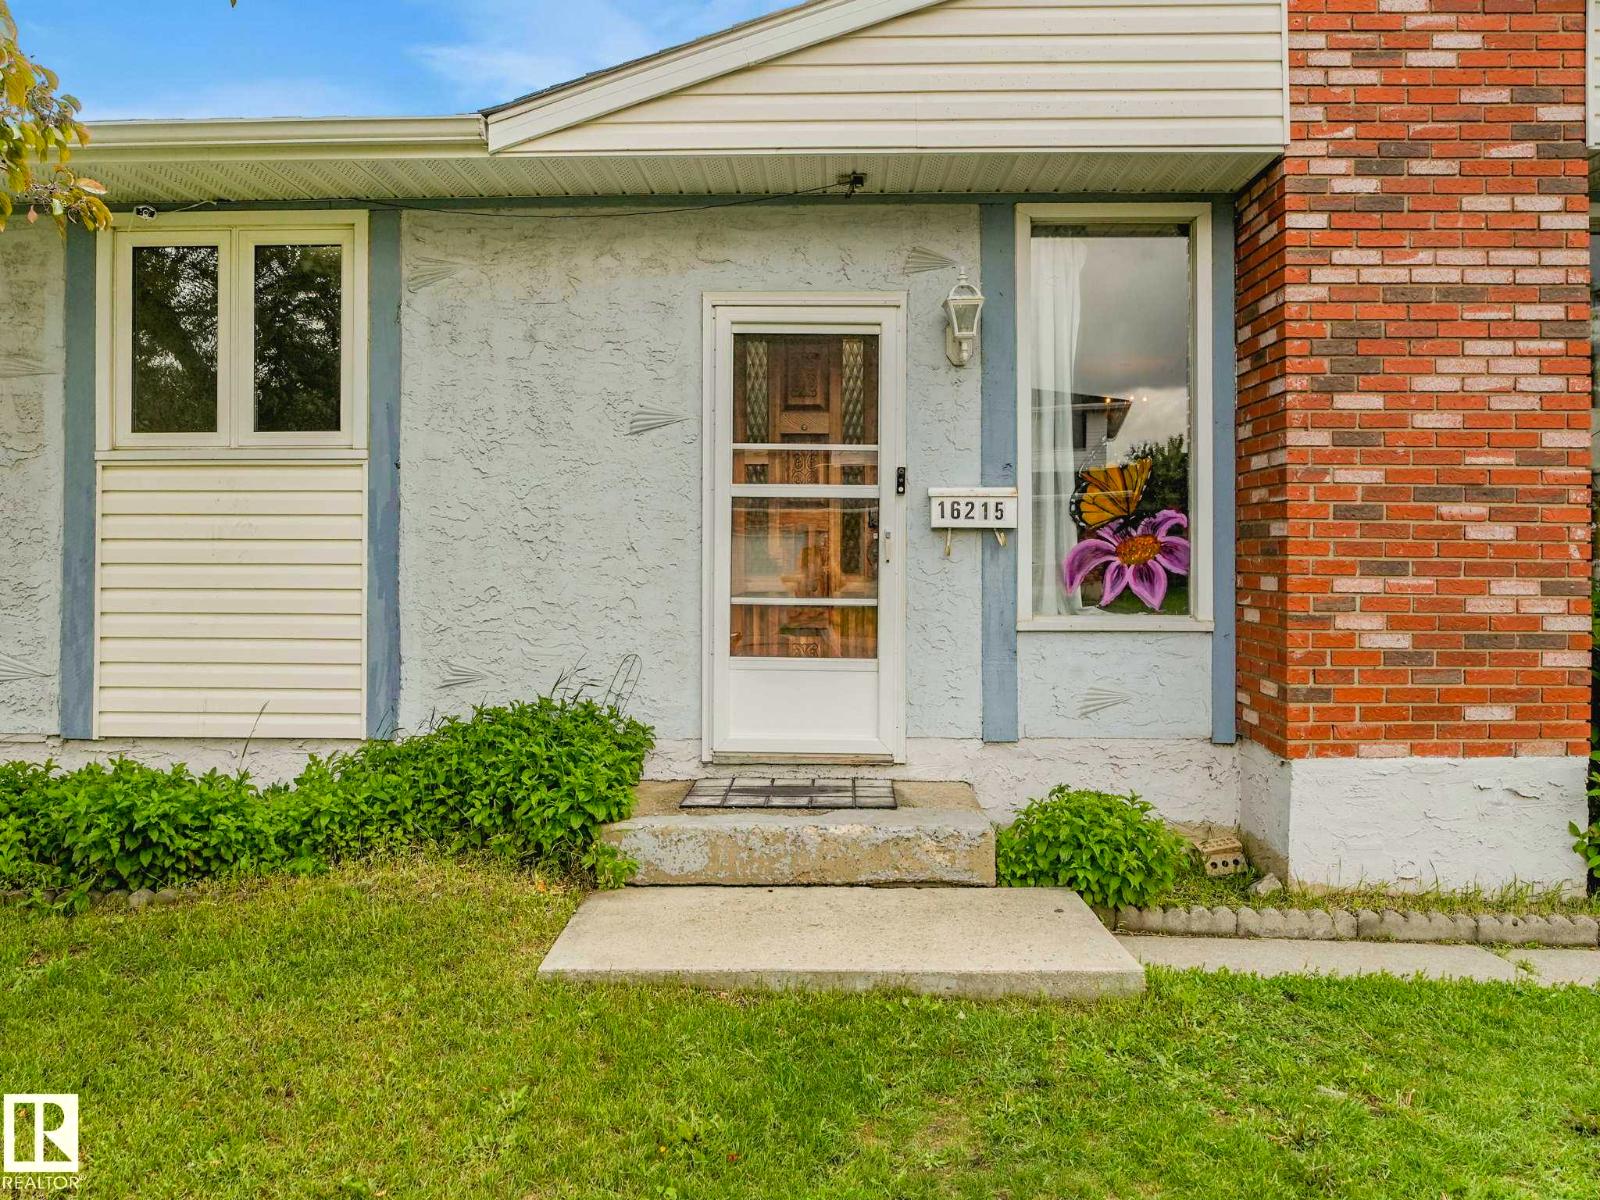
16215 114 St Nw Edmonton, Alberta T5X 2L9

Interested?
Please contact us for more information about this property.
$429,900
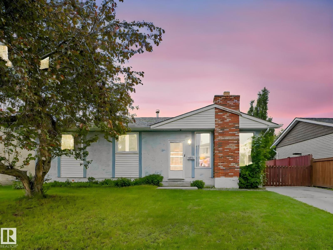
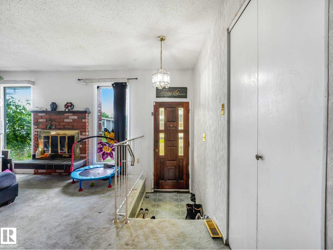
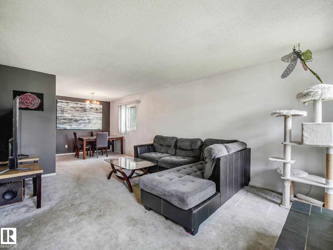
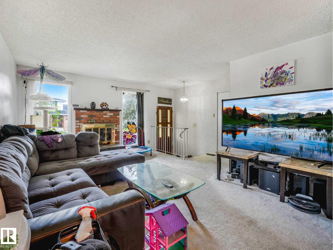
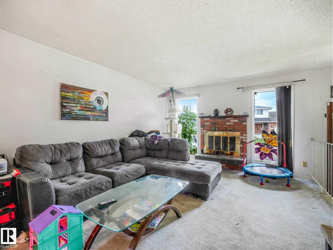
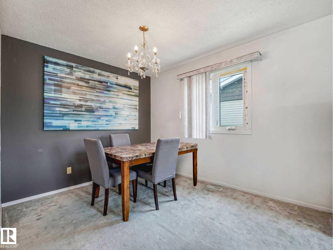
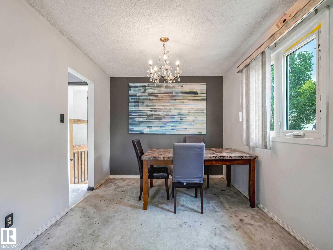
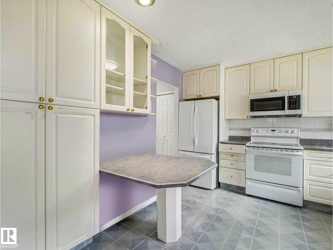
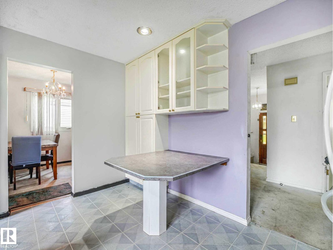
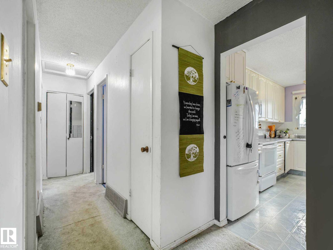
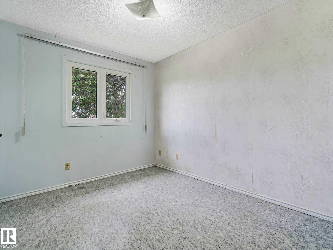
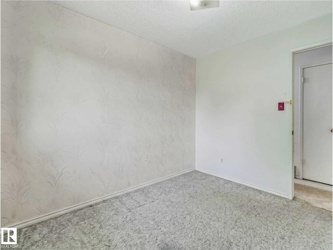
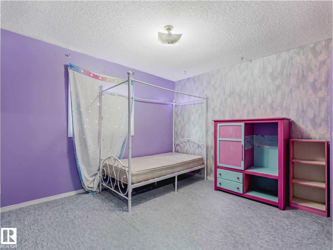
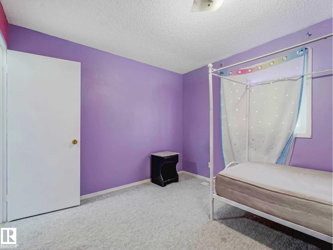
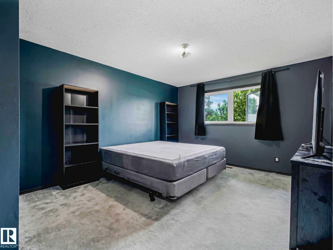
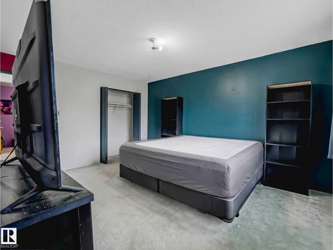
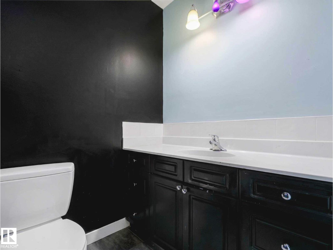
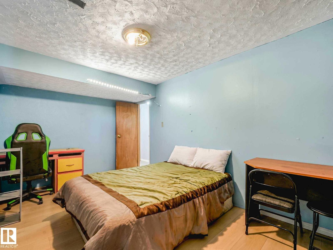
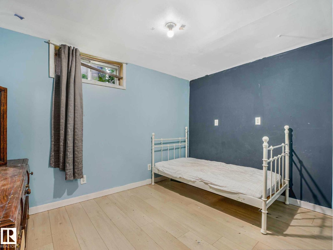
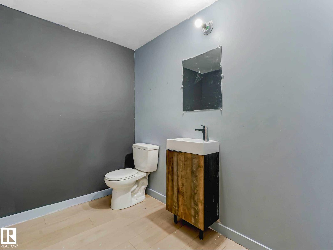
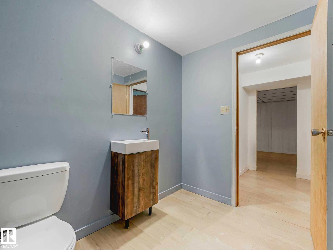
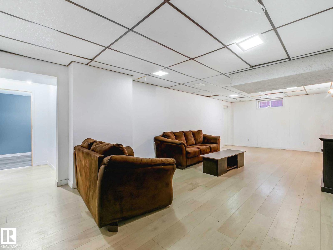
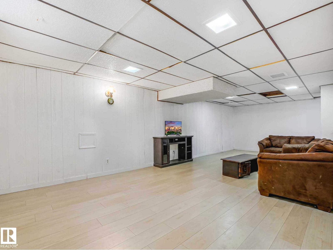
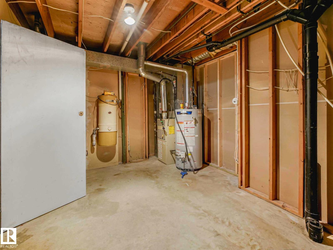
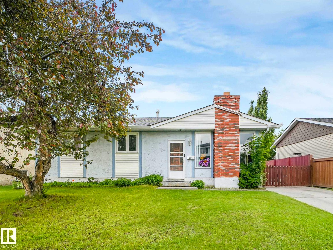
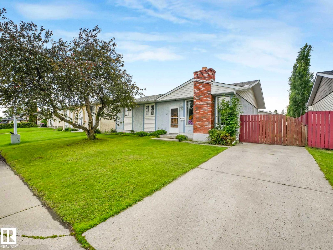
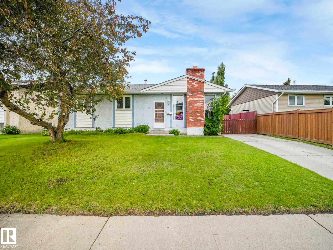
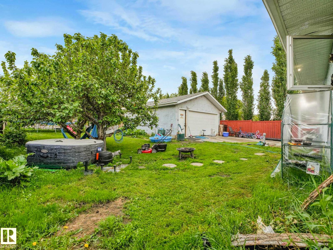
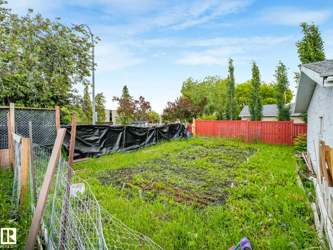
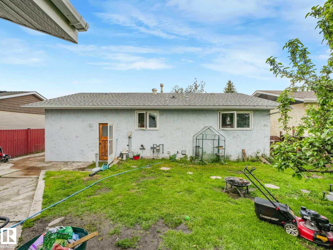
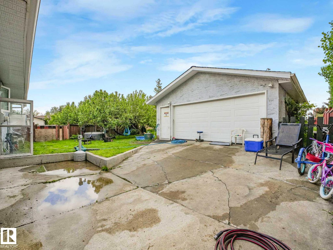
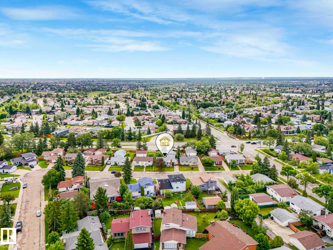
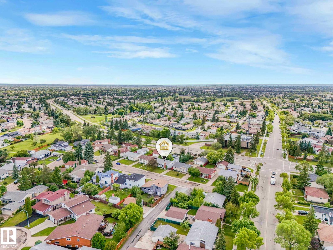
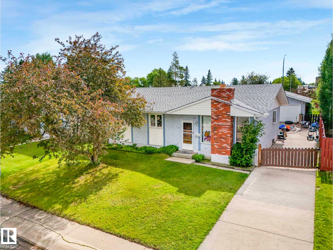
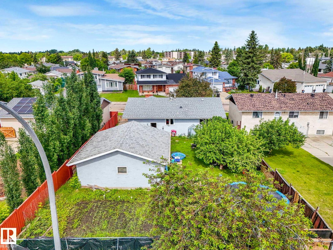
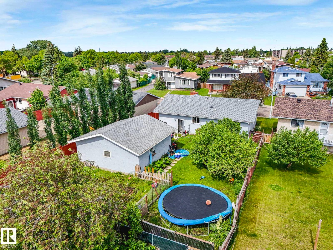
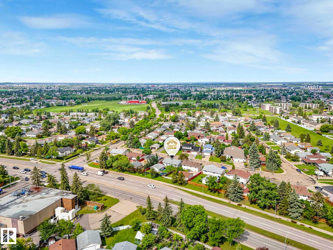
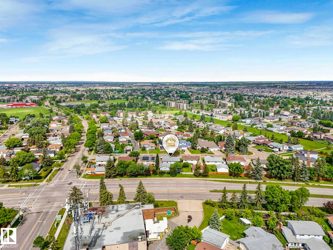
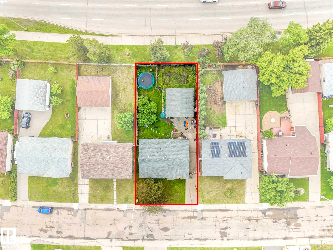
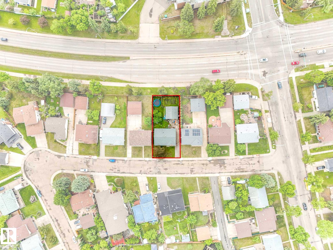
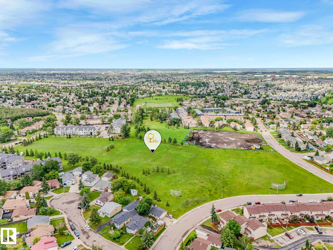
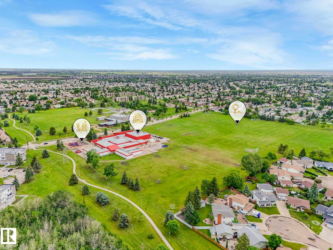
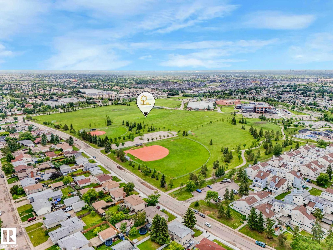
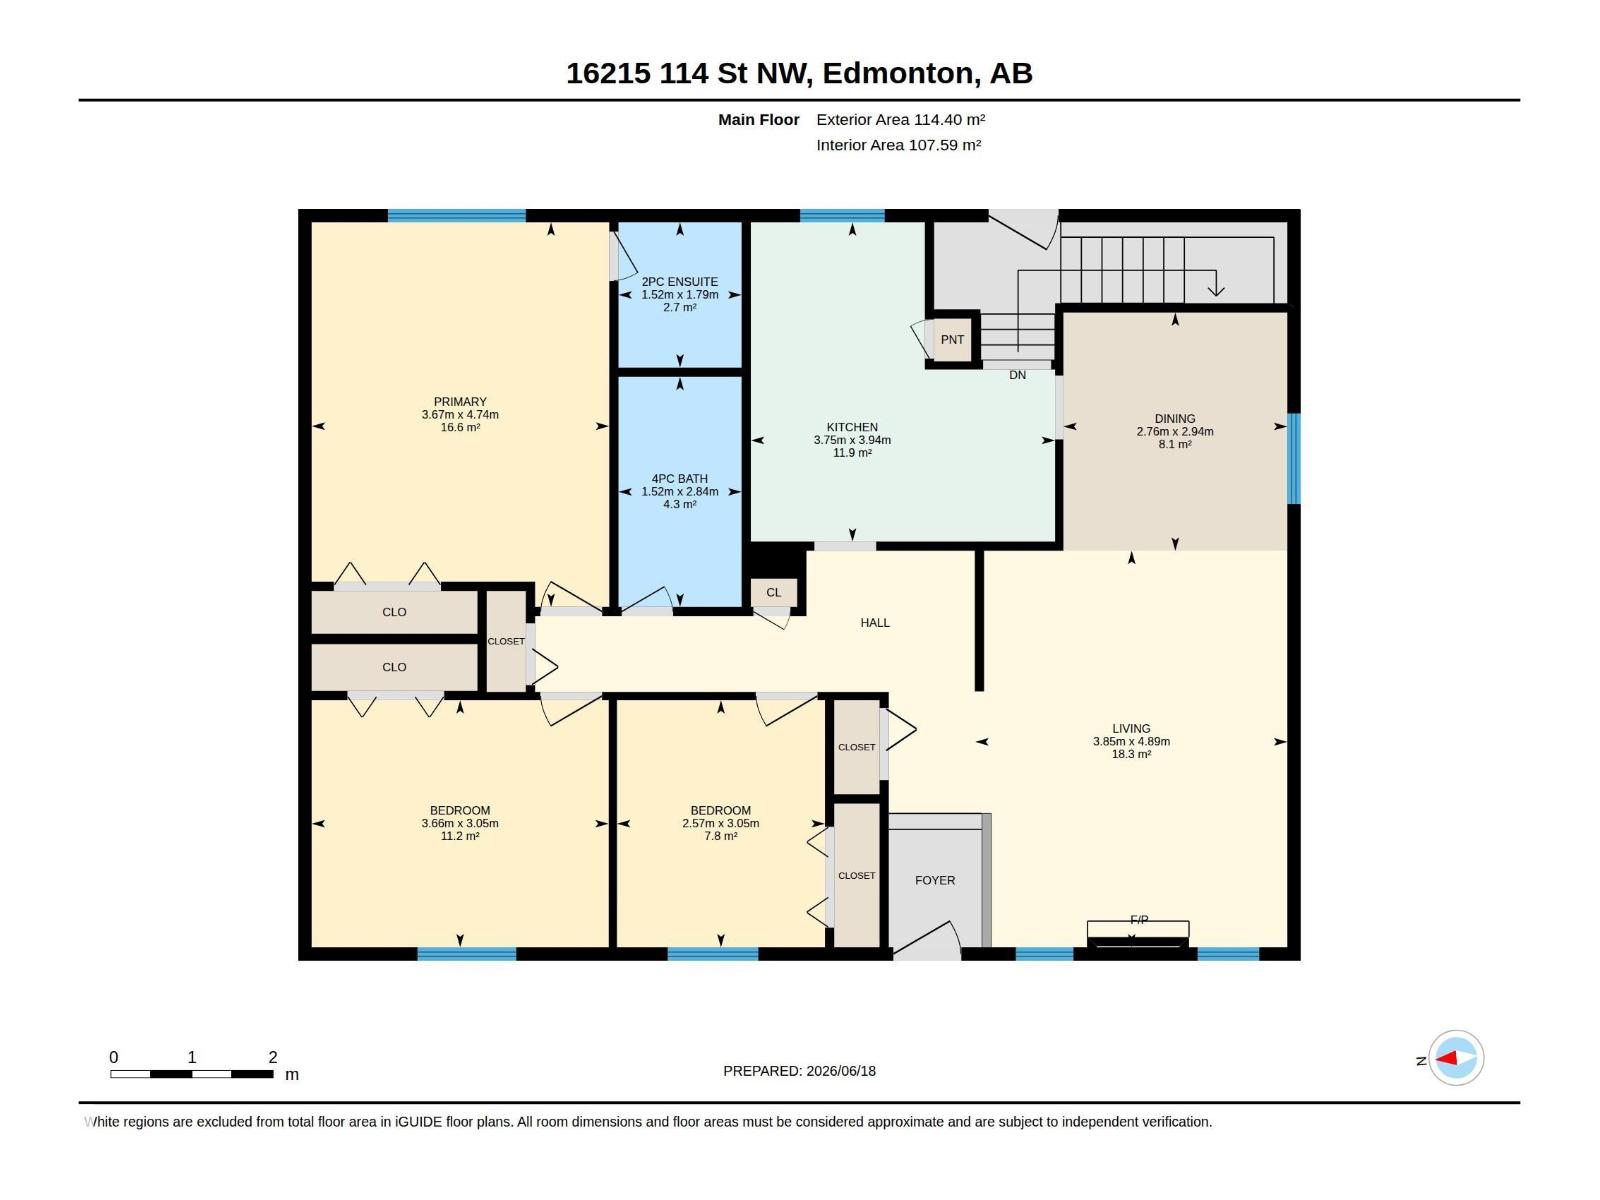
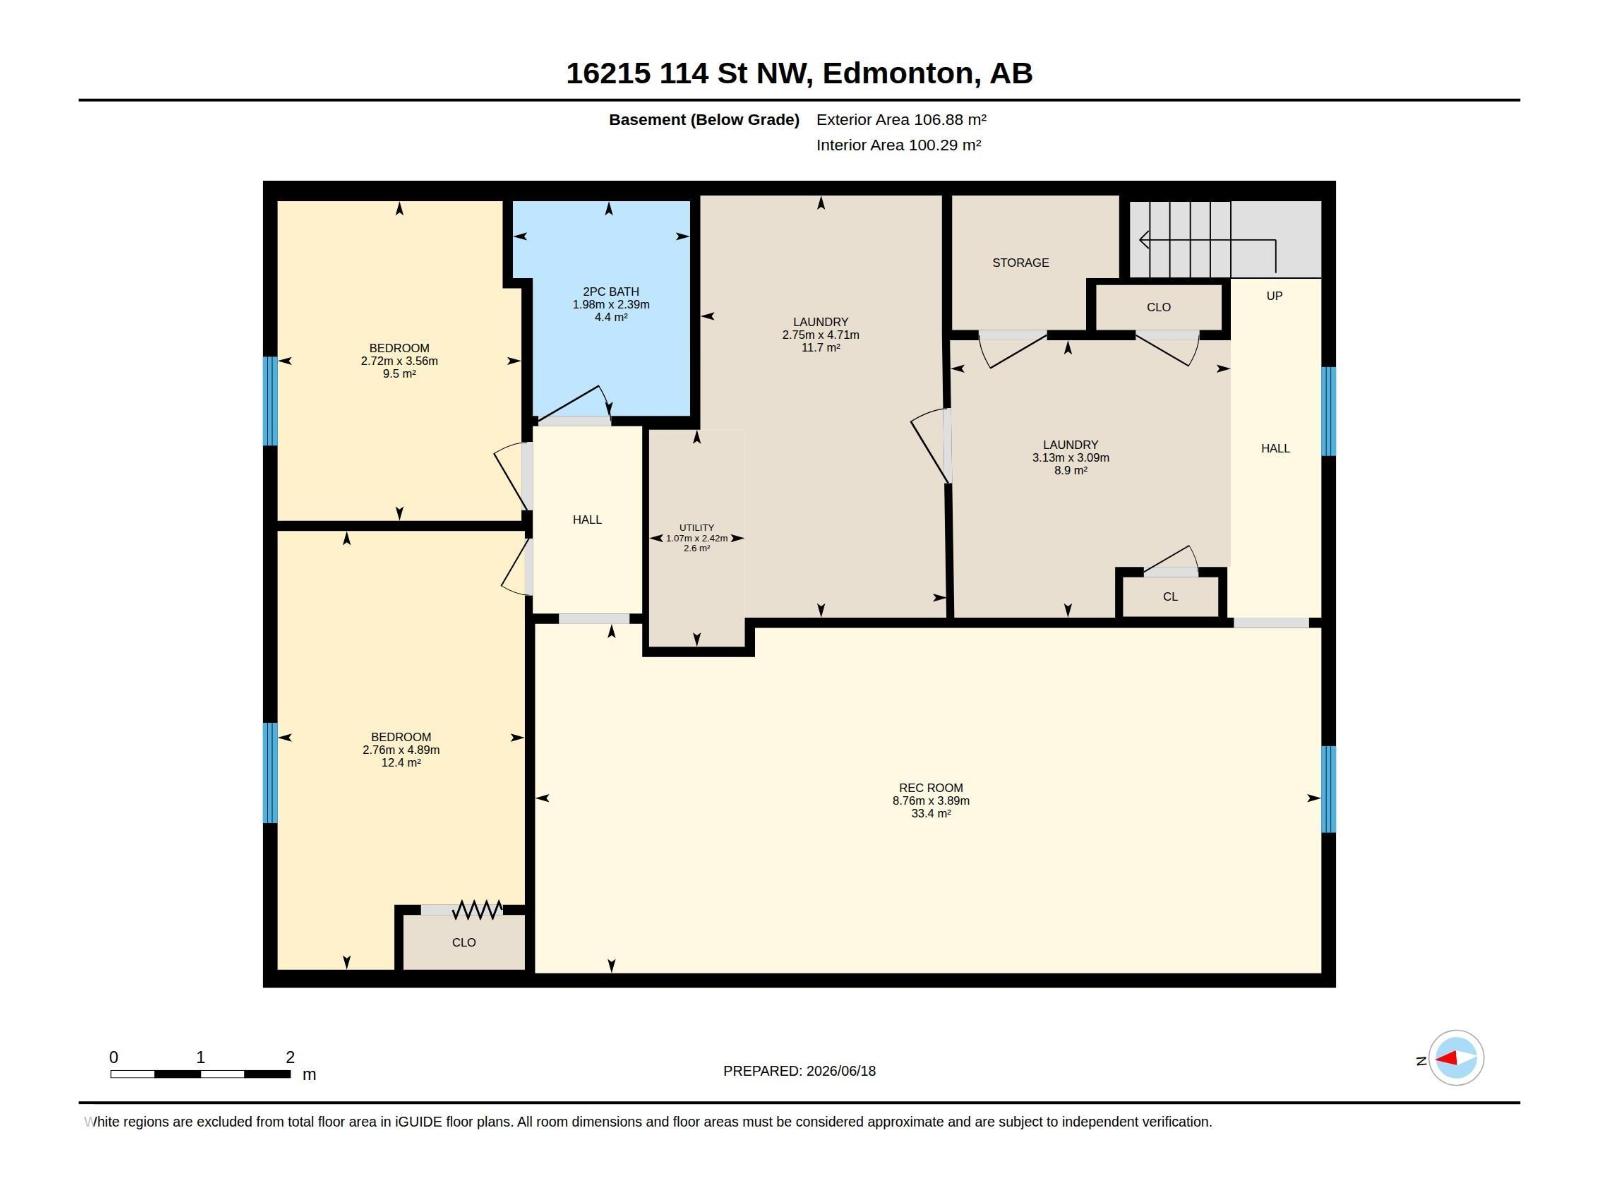
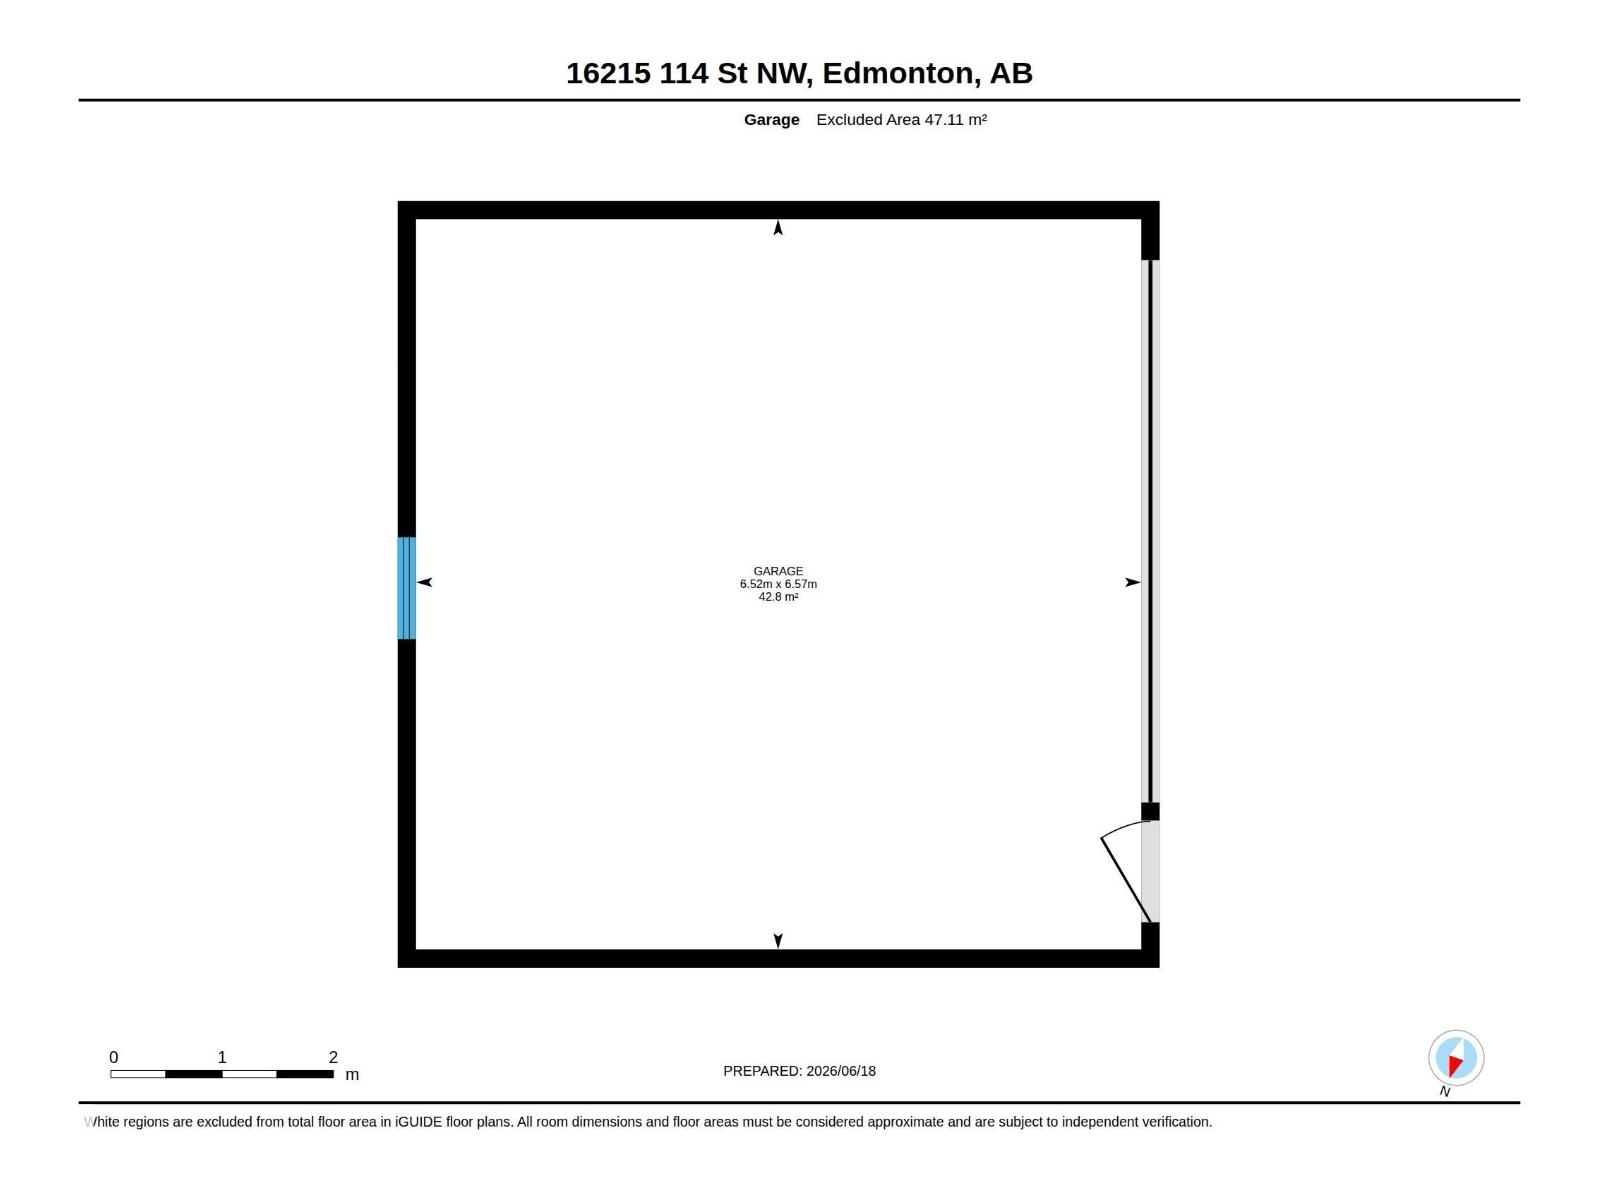
Welcome to this spacious 5-bedroom home featuring 3 bedrooms upstairs and 2 bedrooms downstairs. The home offers plenty of space for a growing family, with a functional layout and room for everyone. Step outside to enjoy the huge backyard, complete with a double garage and plenty of space for kids and pets to play, family gatherings, and even your own garden. Conveniently located close to shopping centres and major commuting routes, this home offers both comfort and accessibility. (id:58723)
Property Details
| MLS® Number | E4494607 |
| Property Type | Single Family |
| Neigbourhood | Dunluce |
| Features | See Remarks, No Back Lane |
Building
| BathroomTotal | 3 |
| BedroomsTotal | 5 |
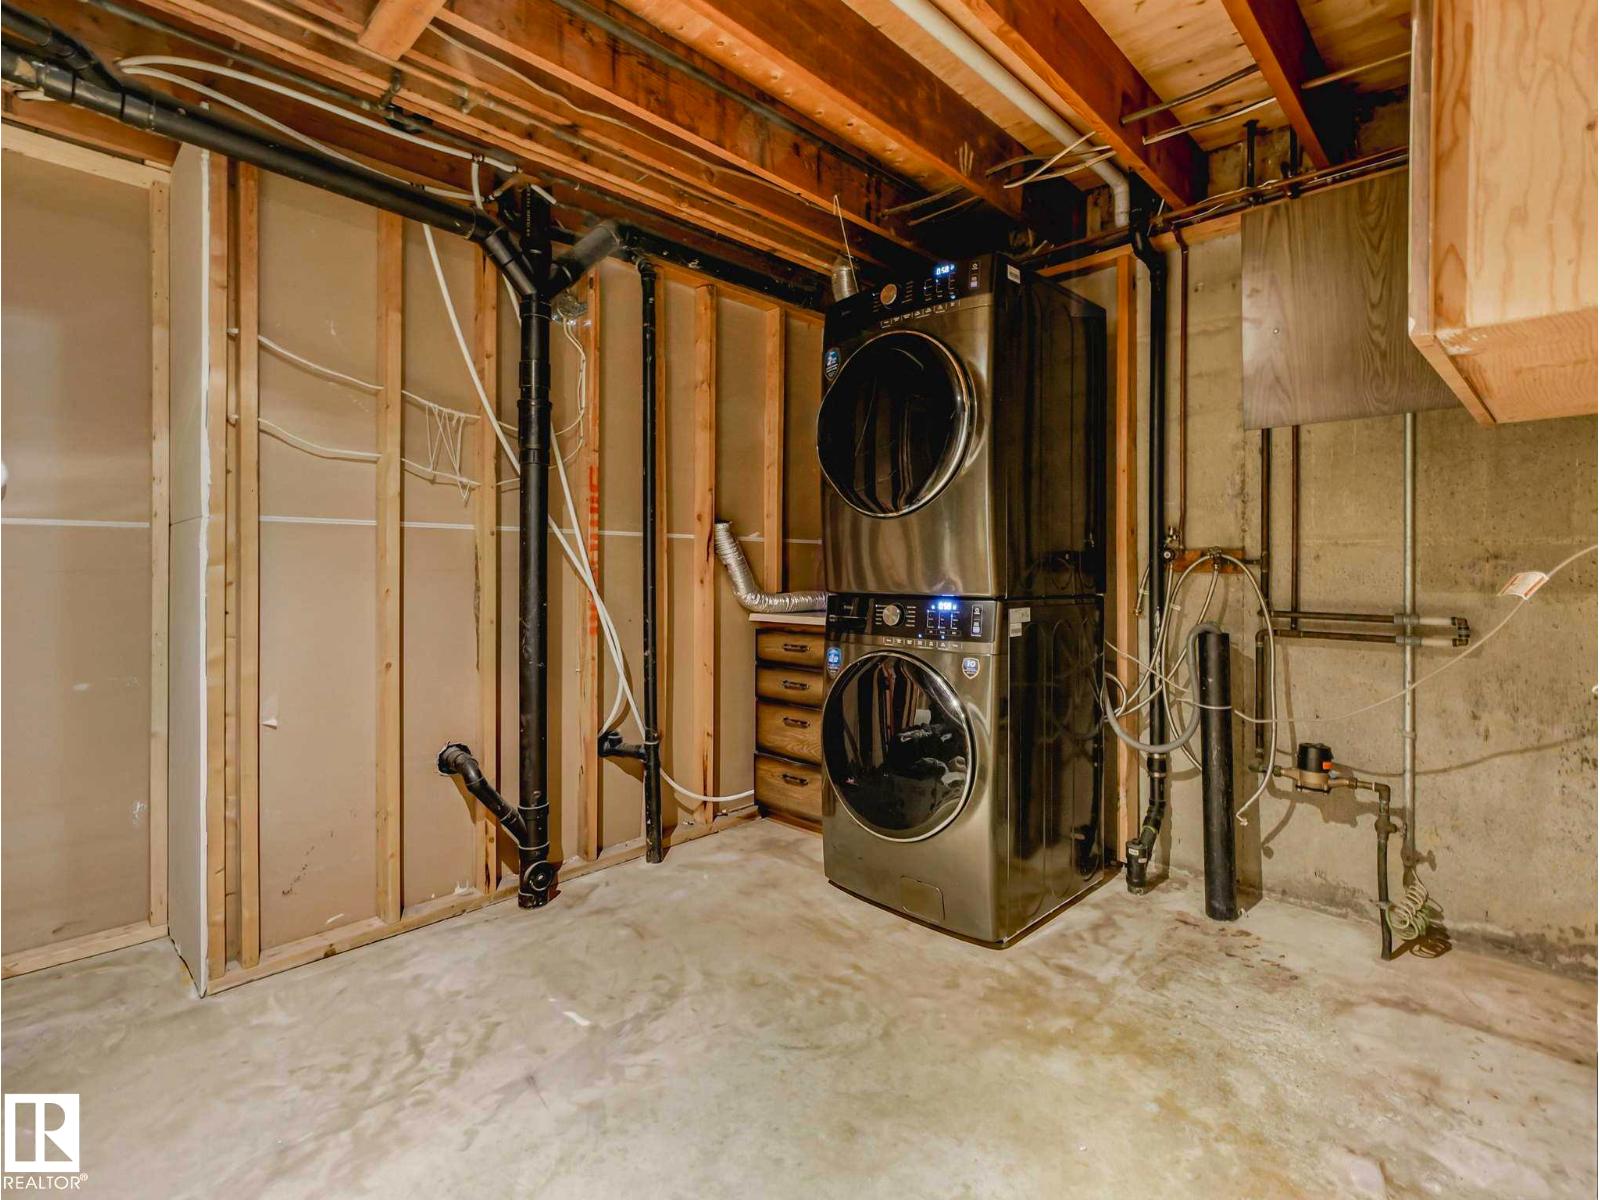
| Appliances | Dryer, Microwave Range Hood Combo, Refrigerator, Stove, Washer |
| ArchitecturalStyle | Bungalow |
| BasementDevelopment | Finished |
| BasementType | Full (finished) |
| ConstructedDate | 1976 |
| ConstructionStyleAttachment | Detached |
| FireplaceFuel | Wood |
| FireplacePresent | Yes |
| FireplaceType | None |
| HalfBathTotal | 2 |
| HeatingType | Forced Air |
| StoriesTotal | 1 |
| SizeInterior | 1231 Sqft |
| Type | House |
Parking
| Detached Garage |
Land
| Acreage | No |
| SizeIrregular | 614.31 |
| SizeTotal | 614.31 M2 |
| SizeTotalText | 614.31 M2 |
Rooms
| Level | Type | Length | Width | Dimensions |
|---|---|---|---|---|
| Basement | Family Room | 3.76 m | 3.89 m | 3.76 m x 3.89 m |
| Basement | Bedroom 4 | 2.76 m | 4.89 m | 2.76 m x 4.89 m |
| Basement | Bedroom 5 | 2.72 m | 3.56 m | 2.72 m x 3.56 m |
| Main Level | Living Room | 3.85 m | 4.89 m | 3.85 m x 4.89 m |
| Main Level | Dining Room | 2.76 m | 2.94 m | 2.76 m x 2.94 m |
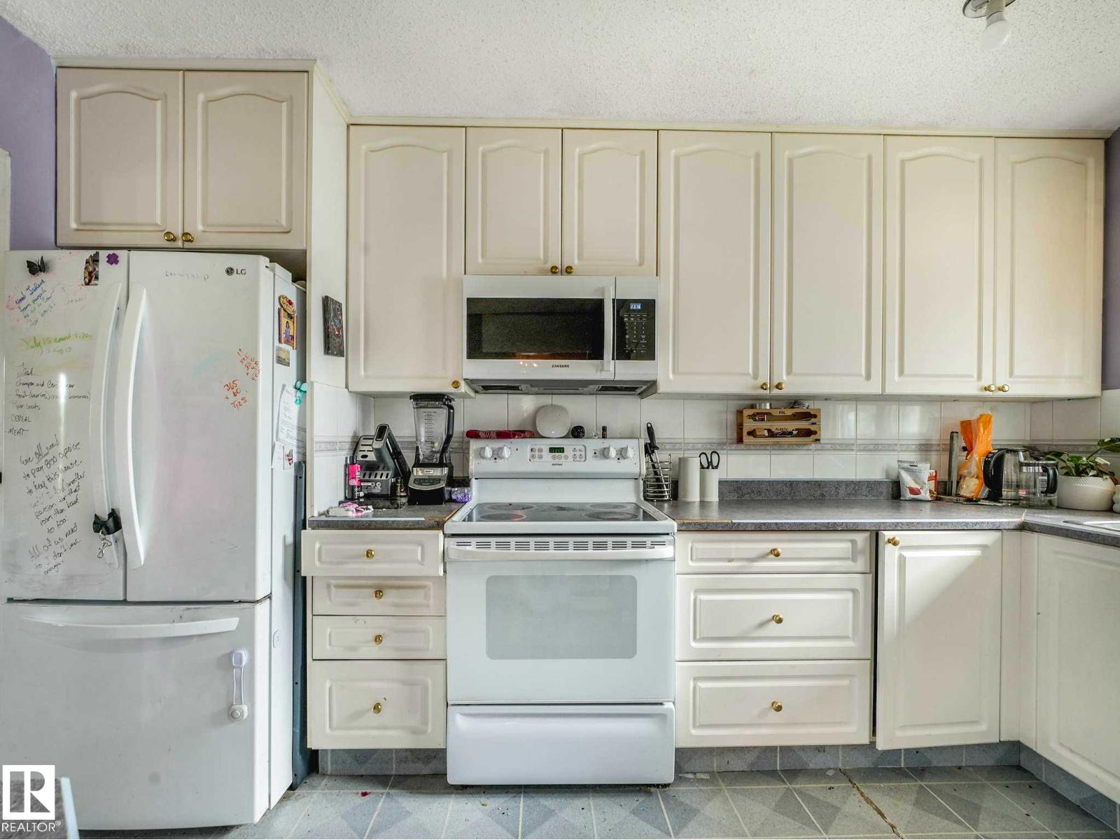
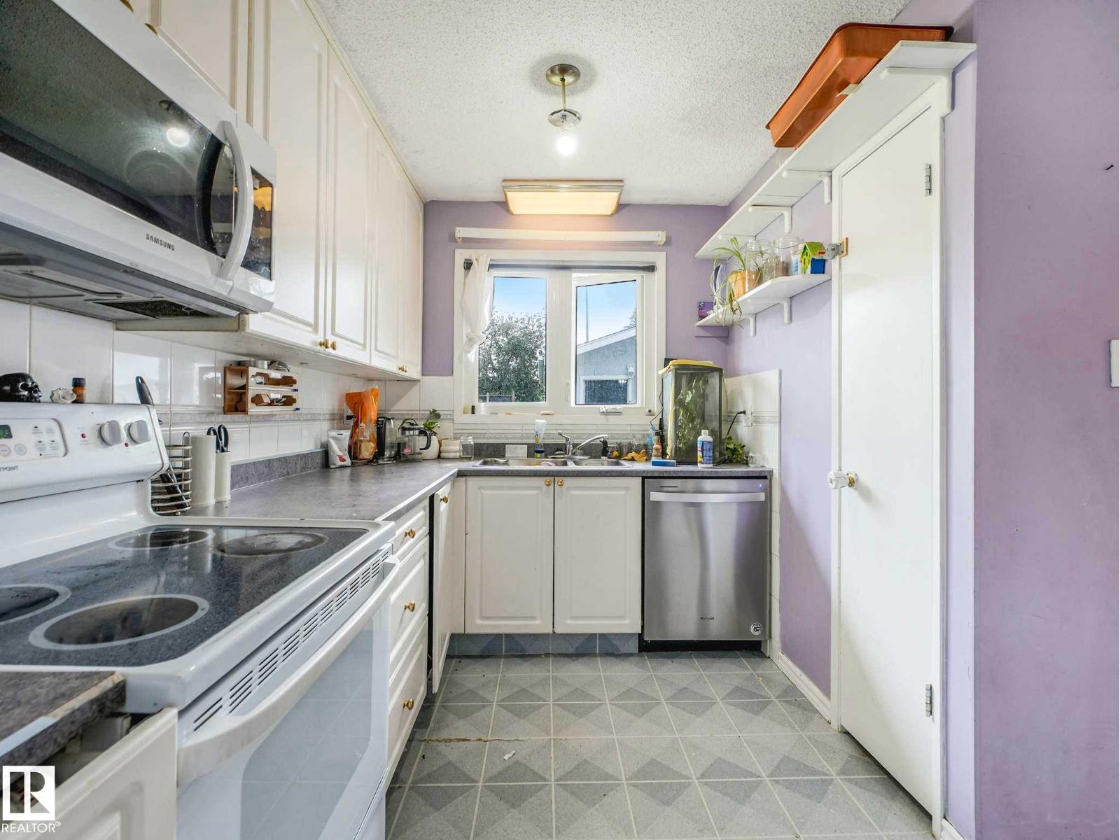
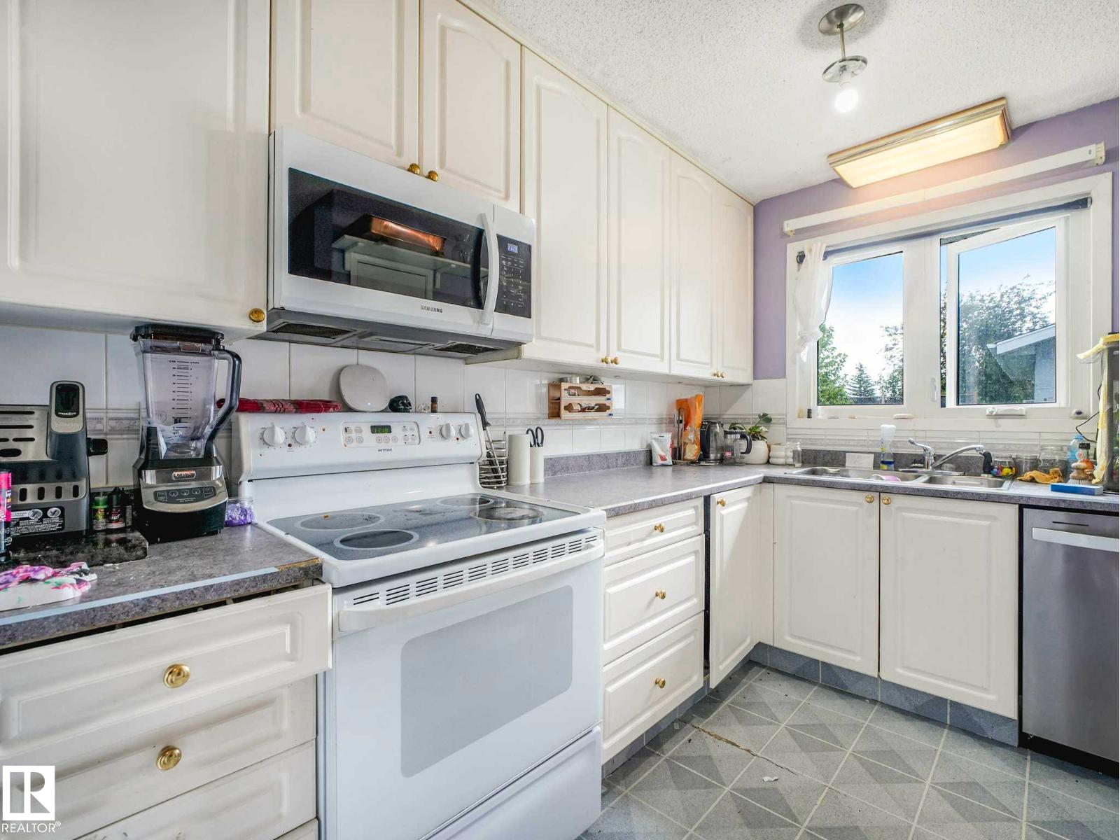
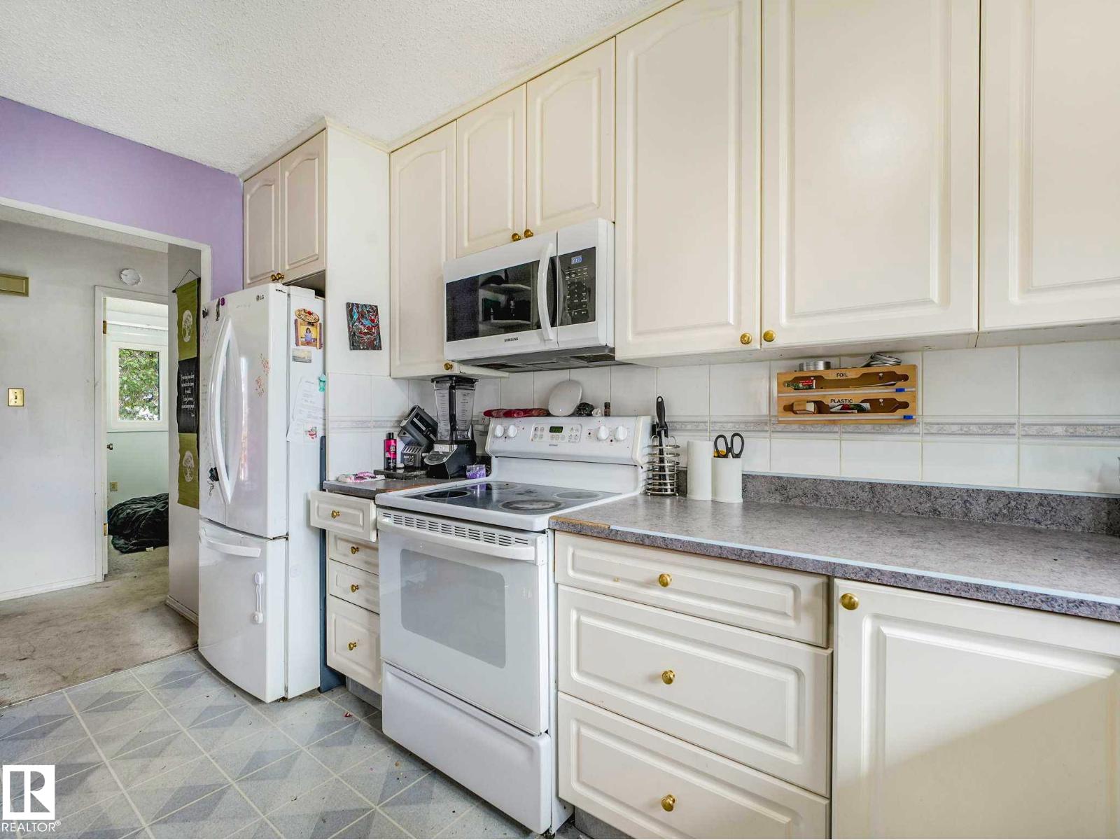
| Main Level | Kitchen | 3.75 m | 3.94 m | 3.75 m x 3.94 m |
| Main Level | Primary Bedroom | 3.67 m | 4.74 m | 3.67 m x 4.74 m |
| Main Level | Bedroom 2 | 3.66 m | 3.05 m | 3.66 m x 3.05 m |
| Main Level | Bedroom 3 | 2.57 m | 3.05 m | 2.57 m x 3.05 m |
https://www.realtor.ca/real-estate/29928242/16215-114-st-nw-edmonton-dunluce

The trademarks REALTOR®, REALTORS®, and the REALTOR® logo are controlled by The Canadian Real Estate Association (CREA) and identify real estate professionals who are members of CREA. The trademarks MLS®, Multiple Listing Service® and the associated logos are owned by The Canadian Real Estate Association (CREA) and identify the quality of services provided by real estate professionals who are members of CREA. The trademark DDF® is owned by The Canadian Real Estate Association (CREA) and identifies CREA's Data Distribution Facility (DDF®)
August 16 2026 04:40:29
REALTORS® Association of Edmonton
RE/MAX Elite