Hurry Home

16280 51 St Nw Edmonton, Alberta T5Y 3C8

Interested?
Please contact us for more information about this property.
$455,000
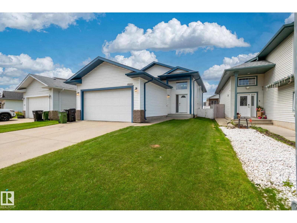
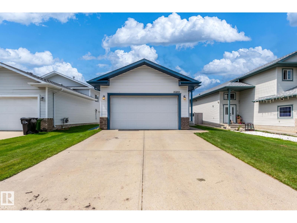
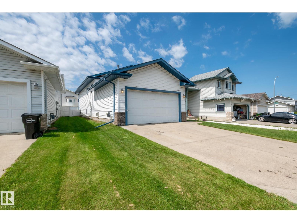
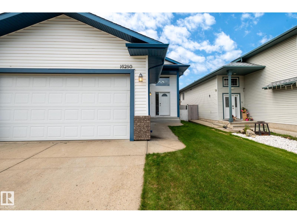
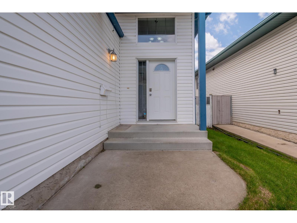
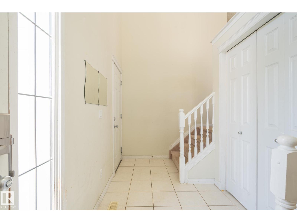
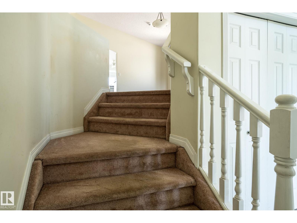
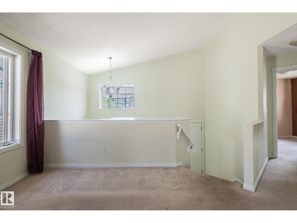
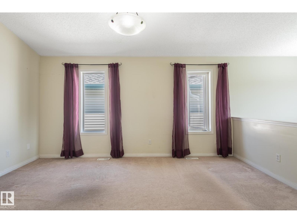
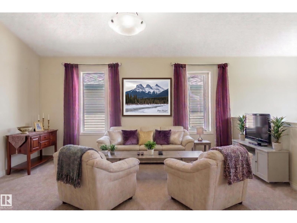
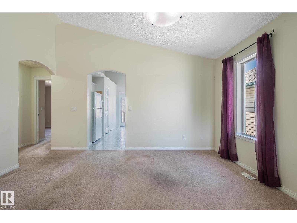
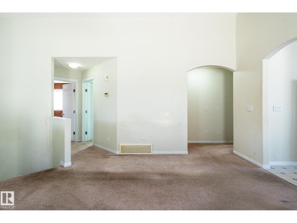
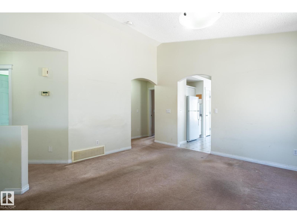
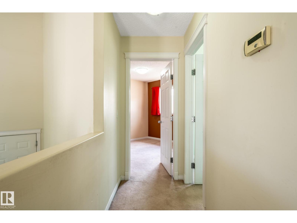
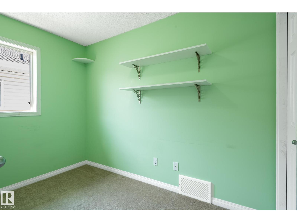
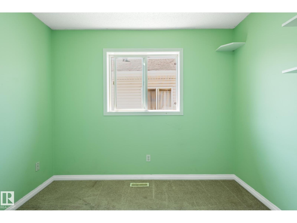
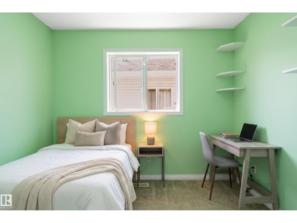
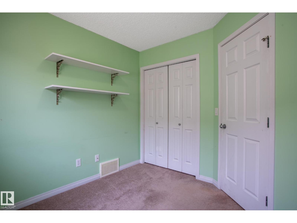
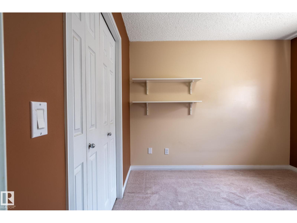
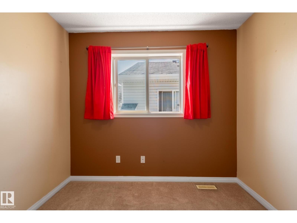
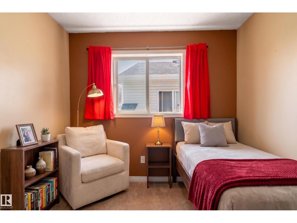
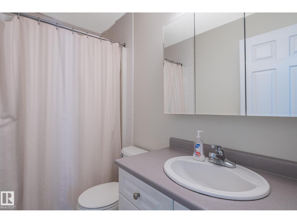
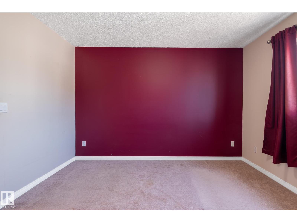
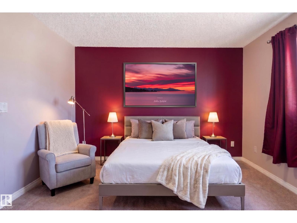
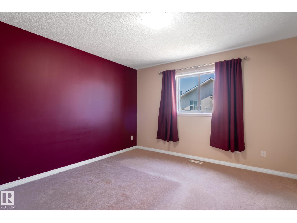
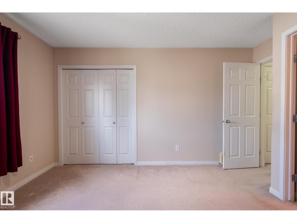
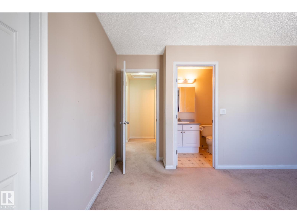
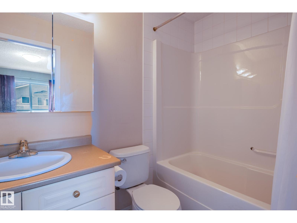
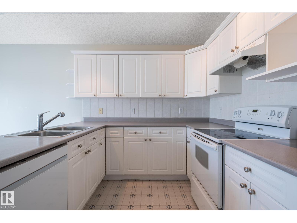
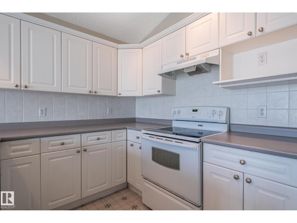
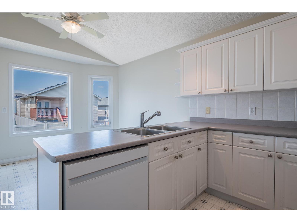
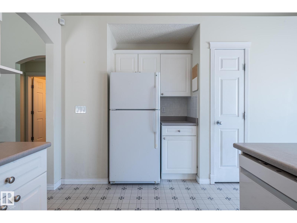
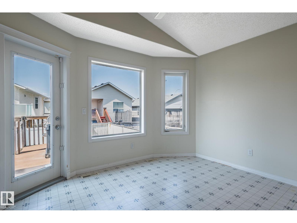
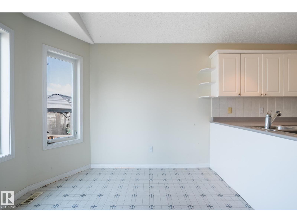
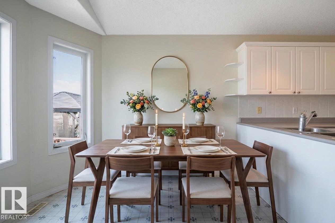
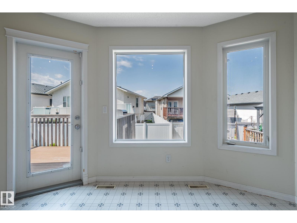
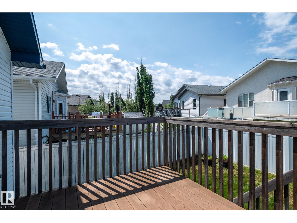
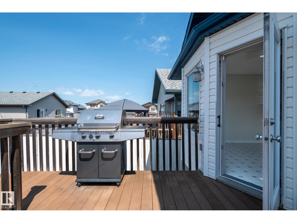
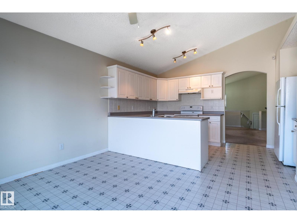
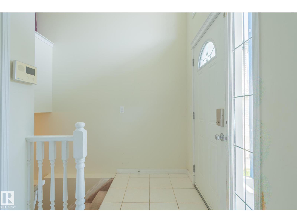
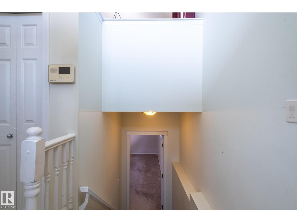
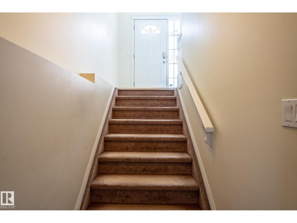
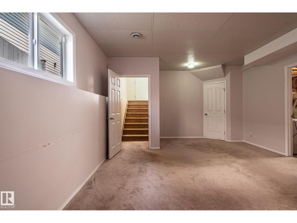
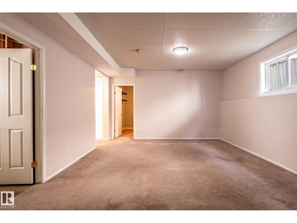
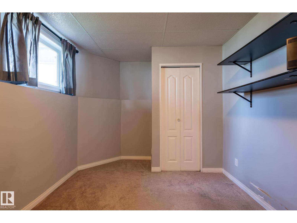
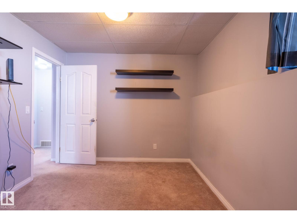
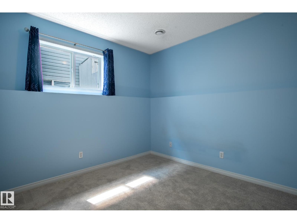
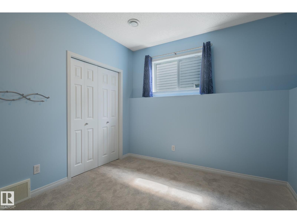
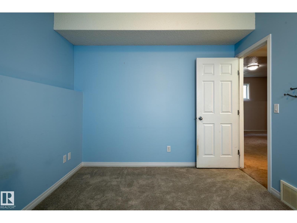
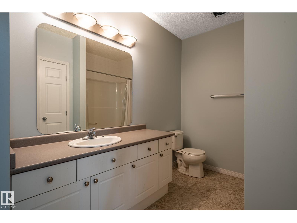
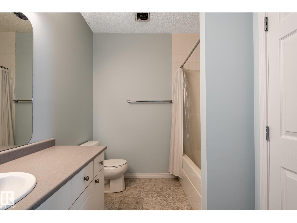
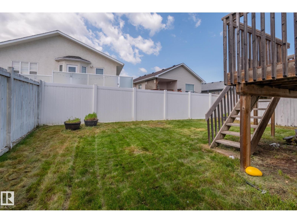
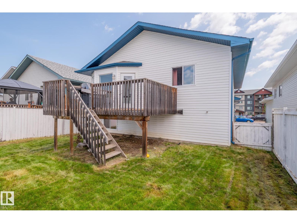
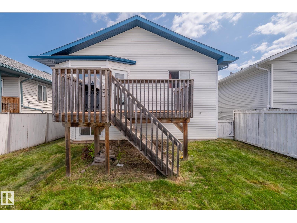
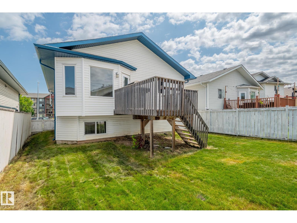
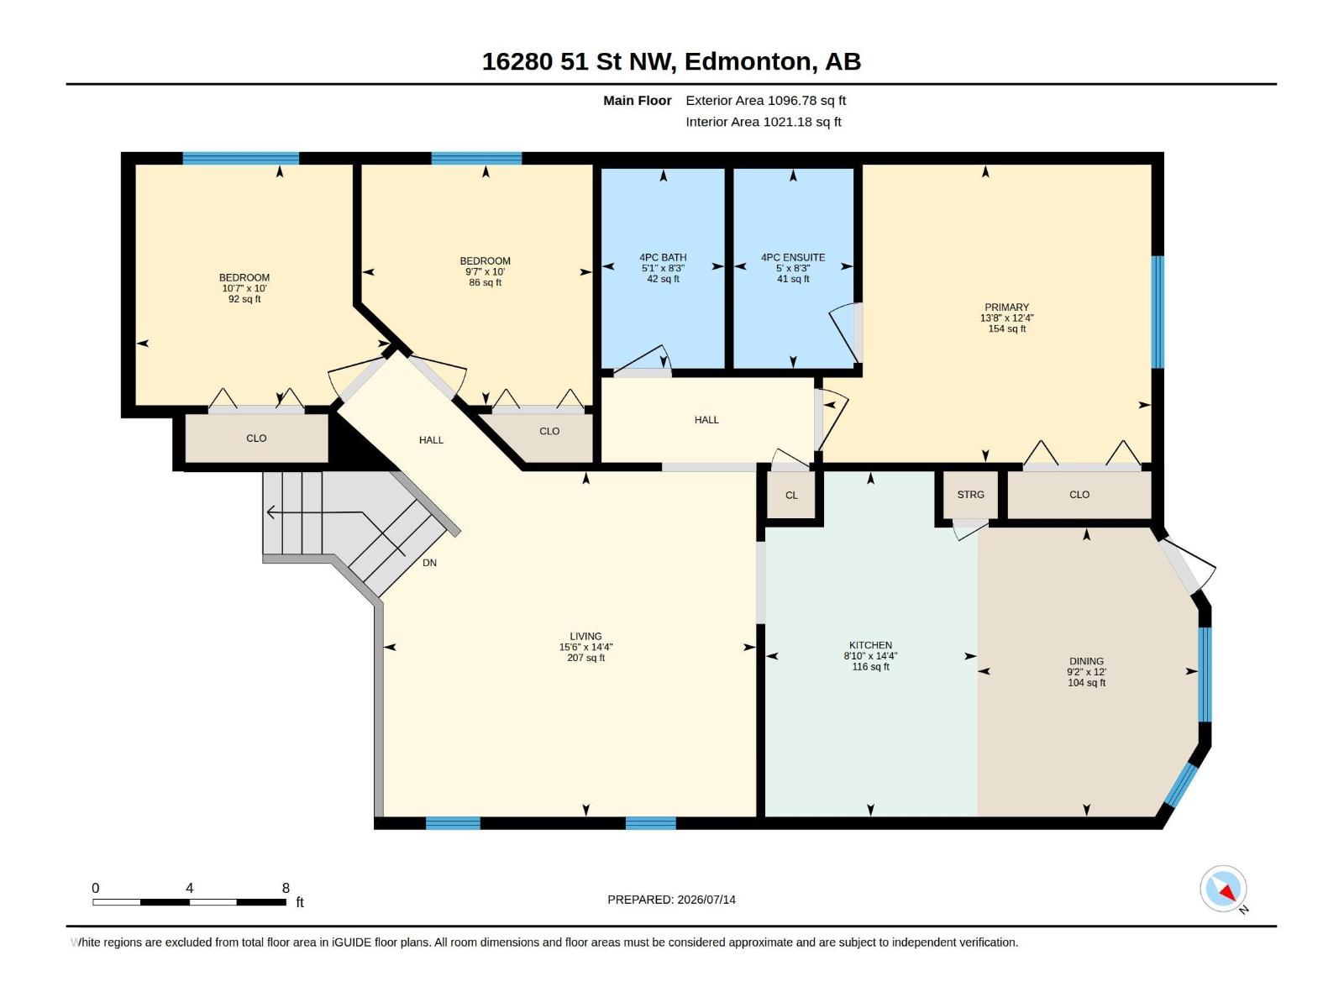
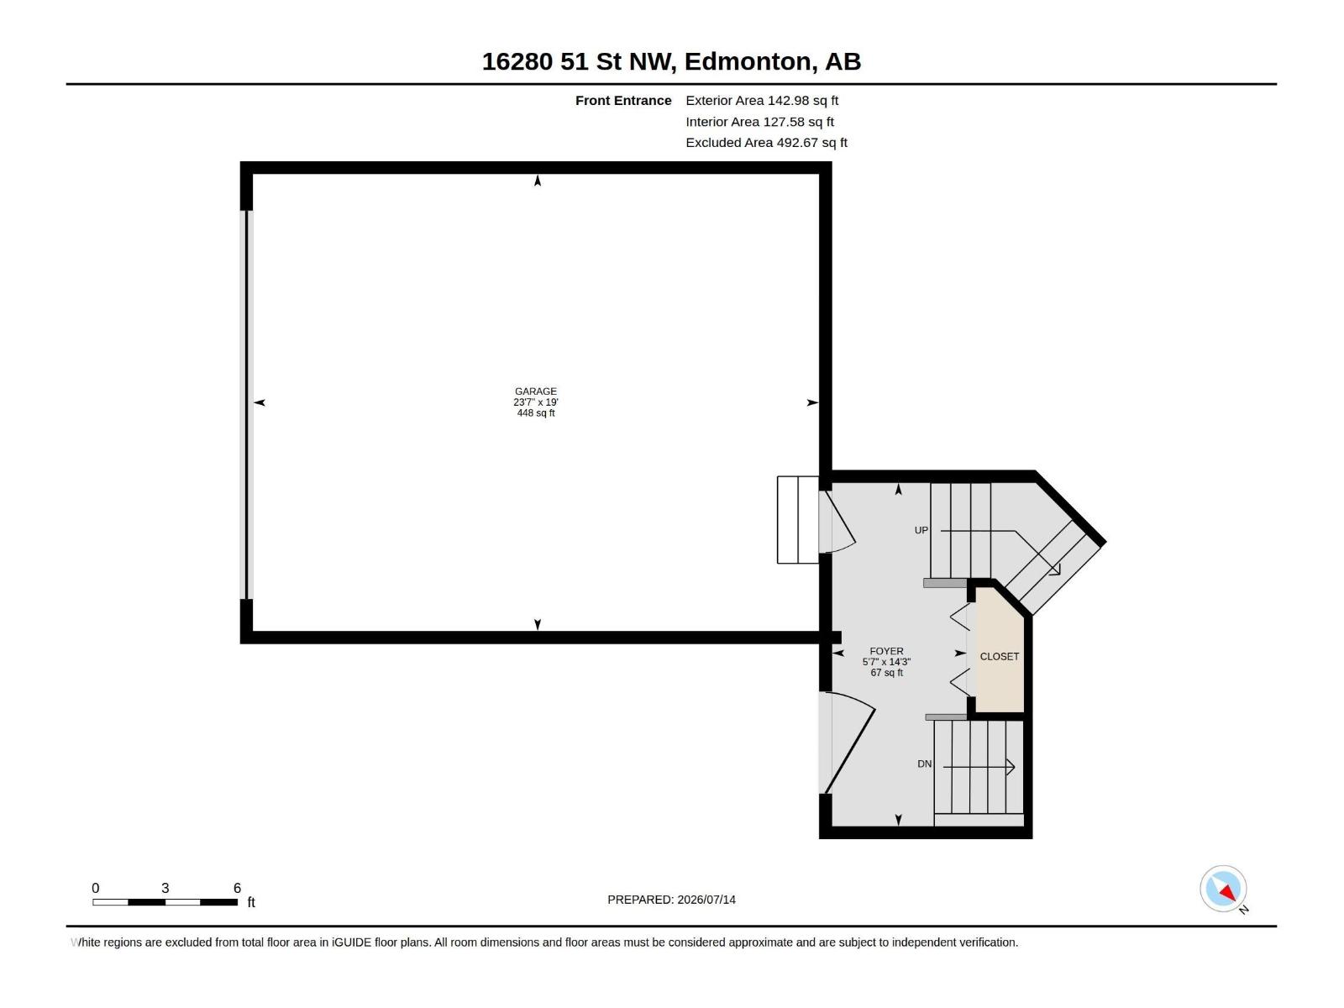
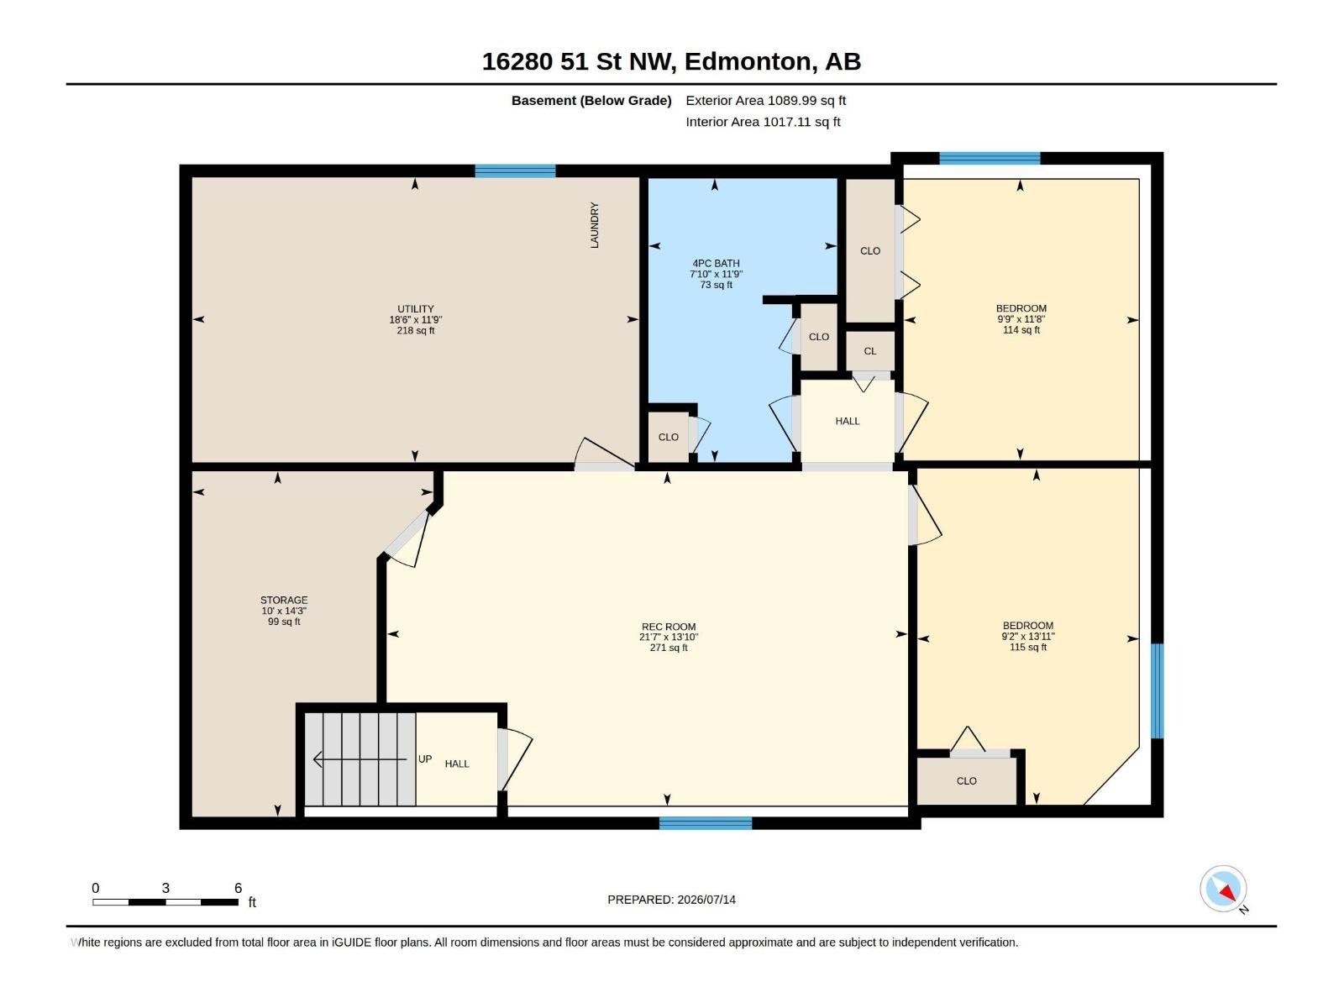
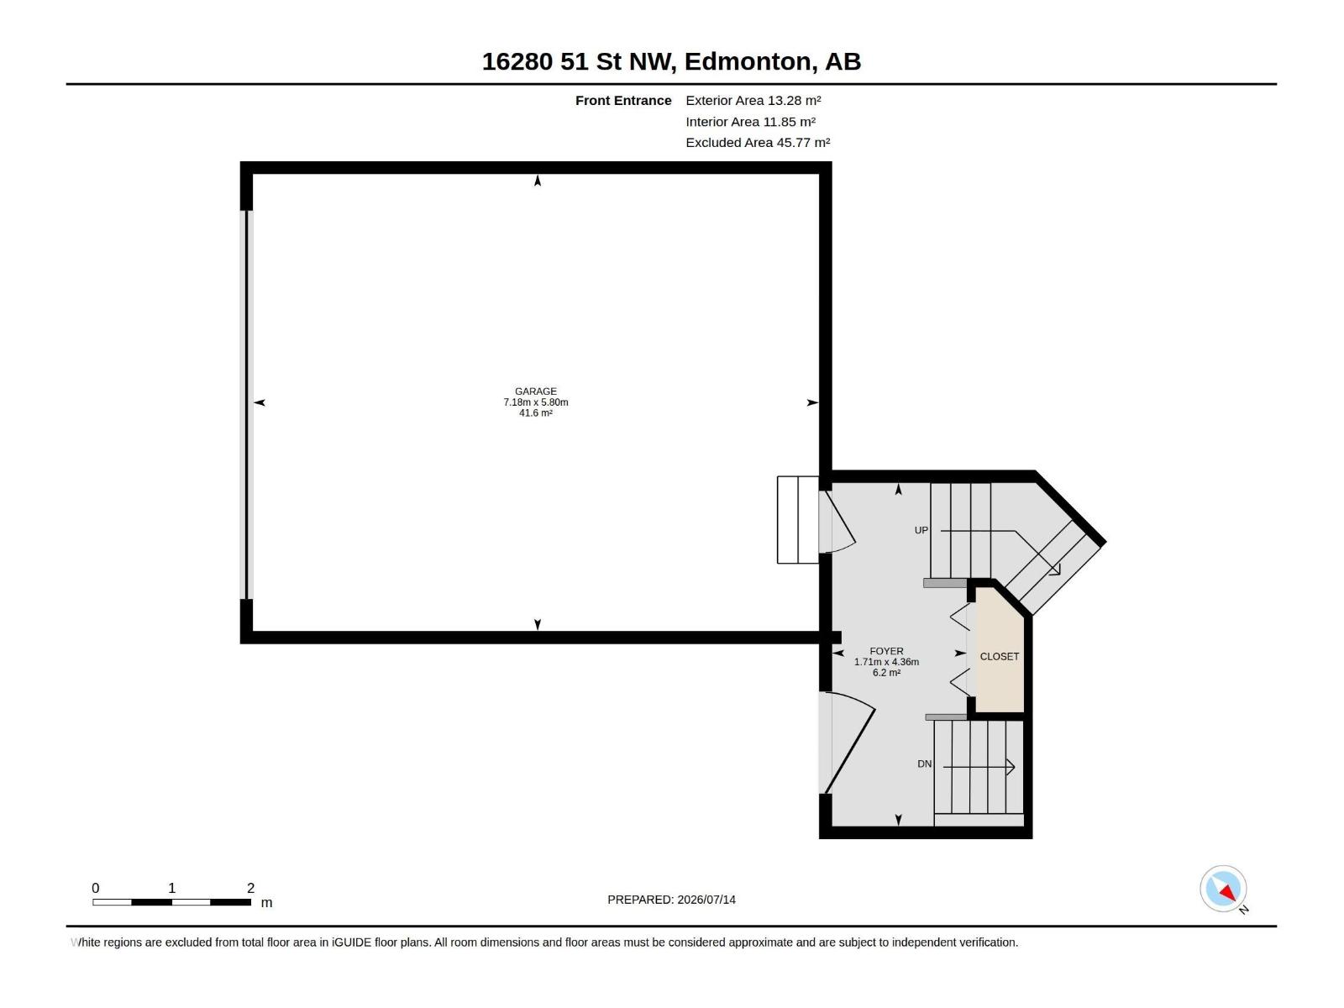
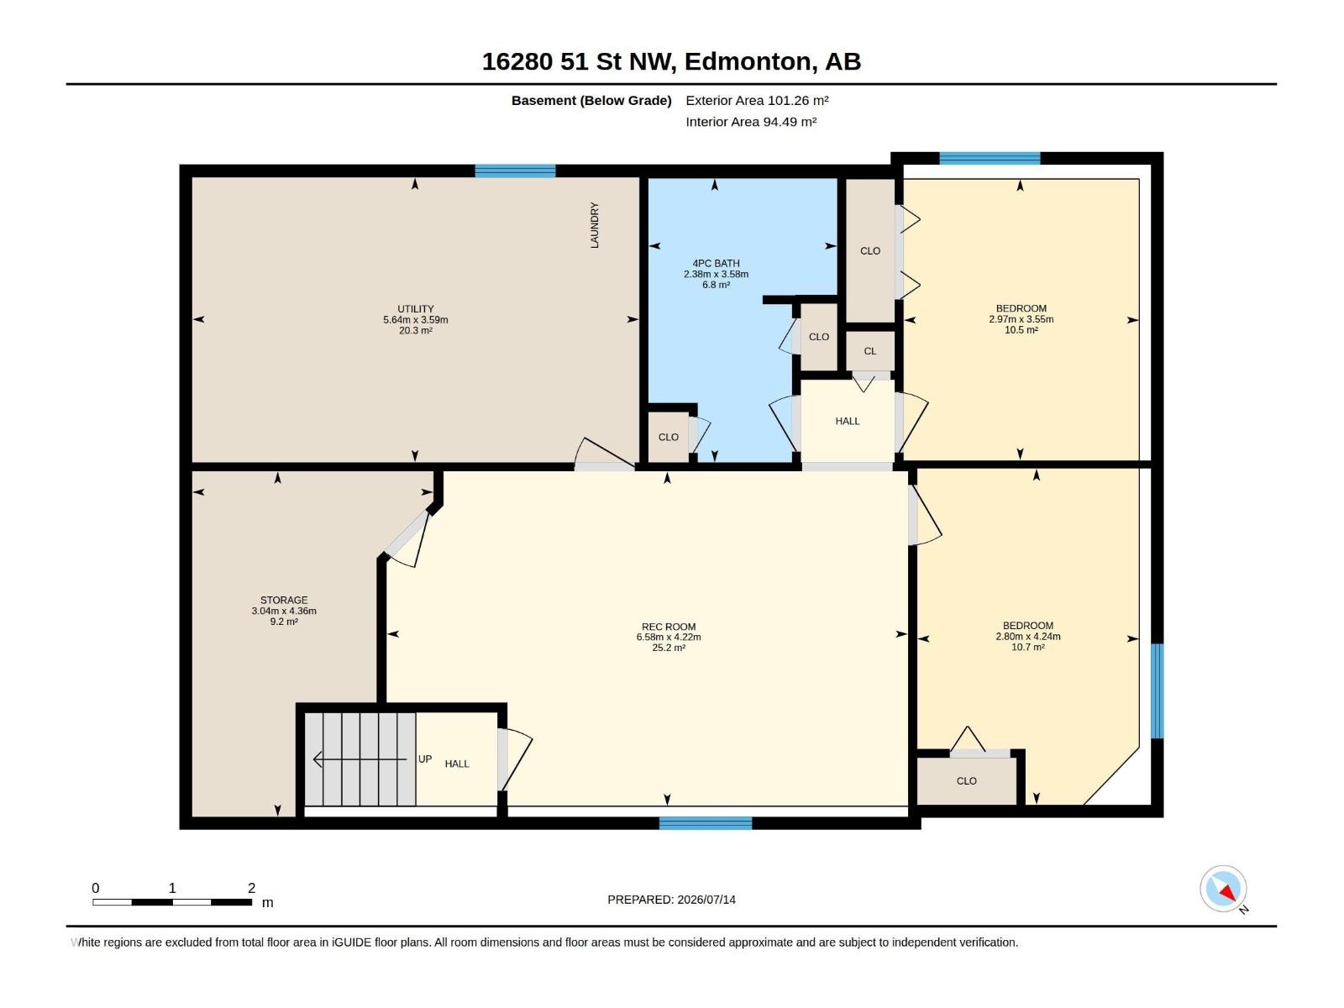
Welcome to this stunning 5-bedroom, open-concept bilevel in Hollick-Kenyon, offering quick and easy access to Anthony Henday Drive and walking/biking paths that seem to go on forever. The bright main level boasts soaring vaulted ceilings and three spacious bedrooms, including a primary suite with its own full ensuite bath. Entertain with ease as the kitchen and dining area flow perfectly onto a generous deck built with maintenance-free composite boards. Downstairs, the fully finished lower level feels incredibly spacious, featuring 8.5-foot ceilings, large bright windows, two additional bedrooms, and a massive 4-piece bathroom. Complete with 1,812 sq. ft. of total finished living space and an insulated attached garage—already equipped with a natural gas hookup for a heater—this property is move-in ready and just waiting for the perfect family to call it home! (id:58723)
Property Details
| MLS® Number | E4498885 |
| Property Type | Single Family |
| Neigbourhood | Hollick-Kenyon |
| AmenitiesNearBy | Playground, Public Transit, Schools, Shopping |
| CommunityFeatures | Public Swimming Pool |
| Features | Closet Organizers, Exterior Walls- 2x6", No Smoking Home |
| ParkingSpaceTotal | 4 |
| Structure | Deck |
Building
| BathroomTotal | 3 |
| BedroomsTotal | 5 |
| Amenities | Vinyl Windows |
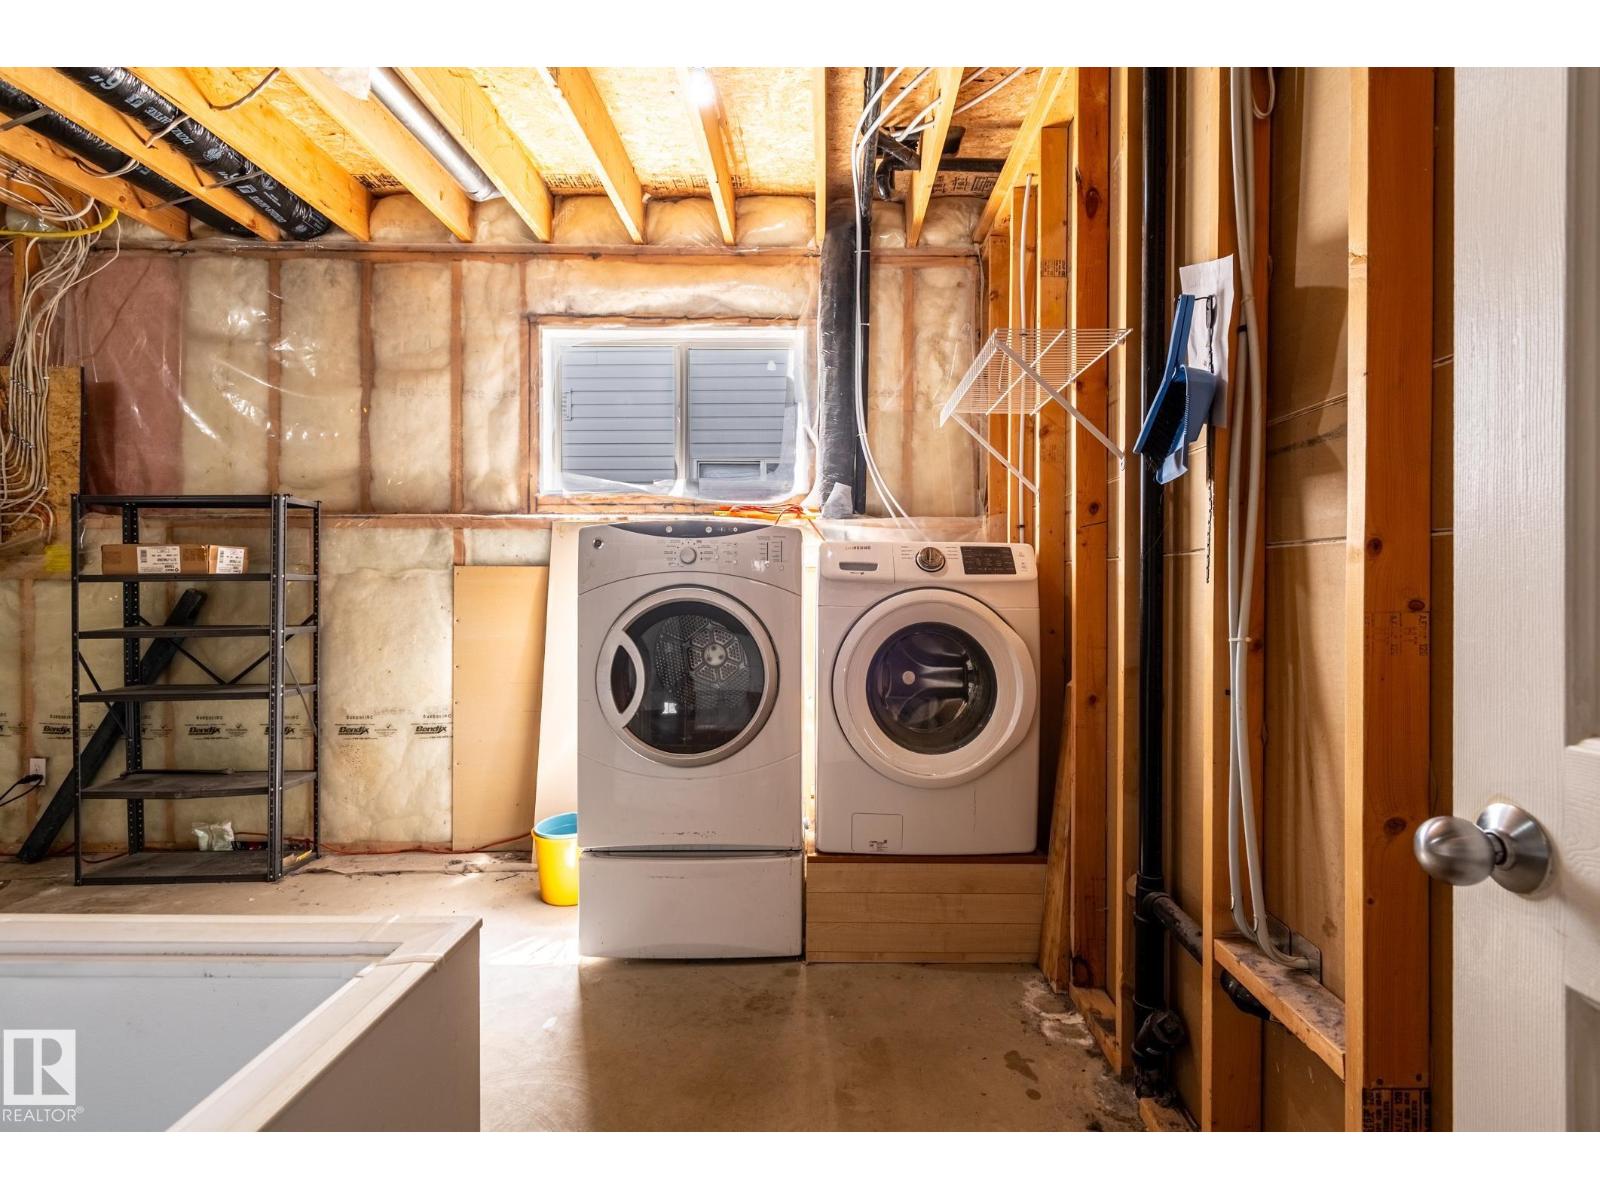
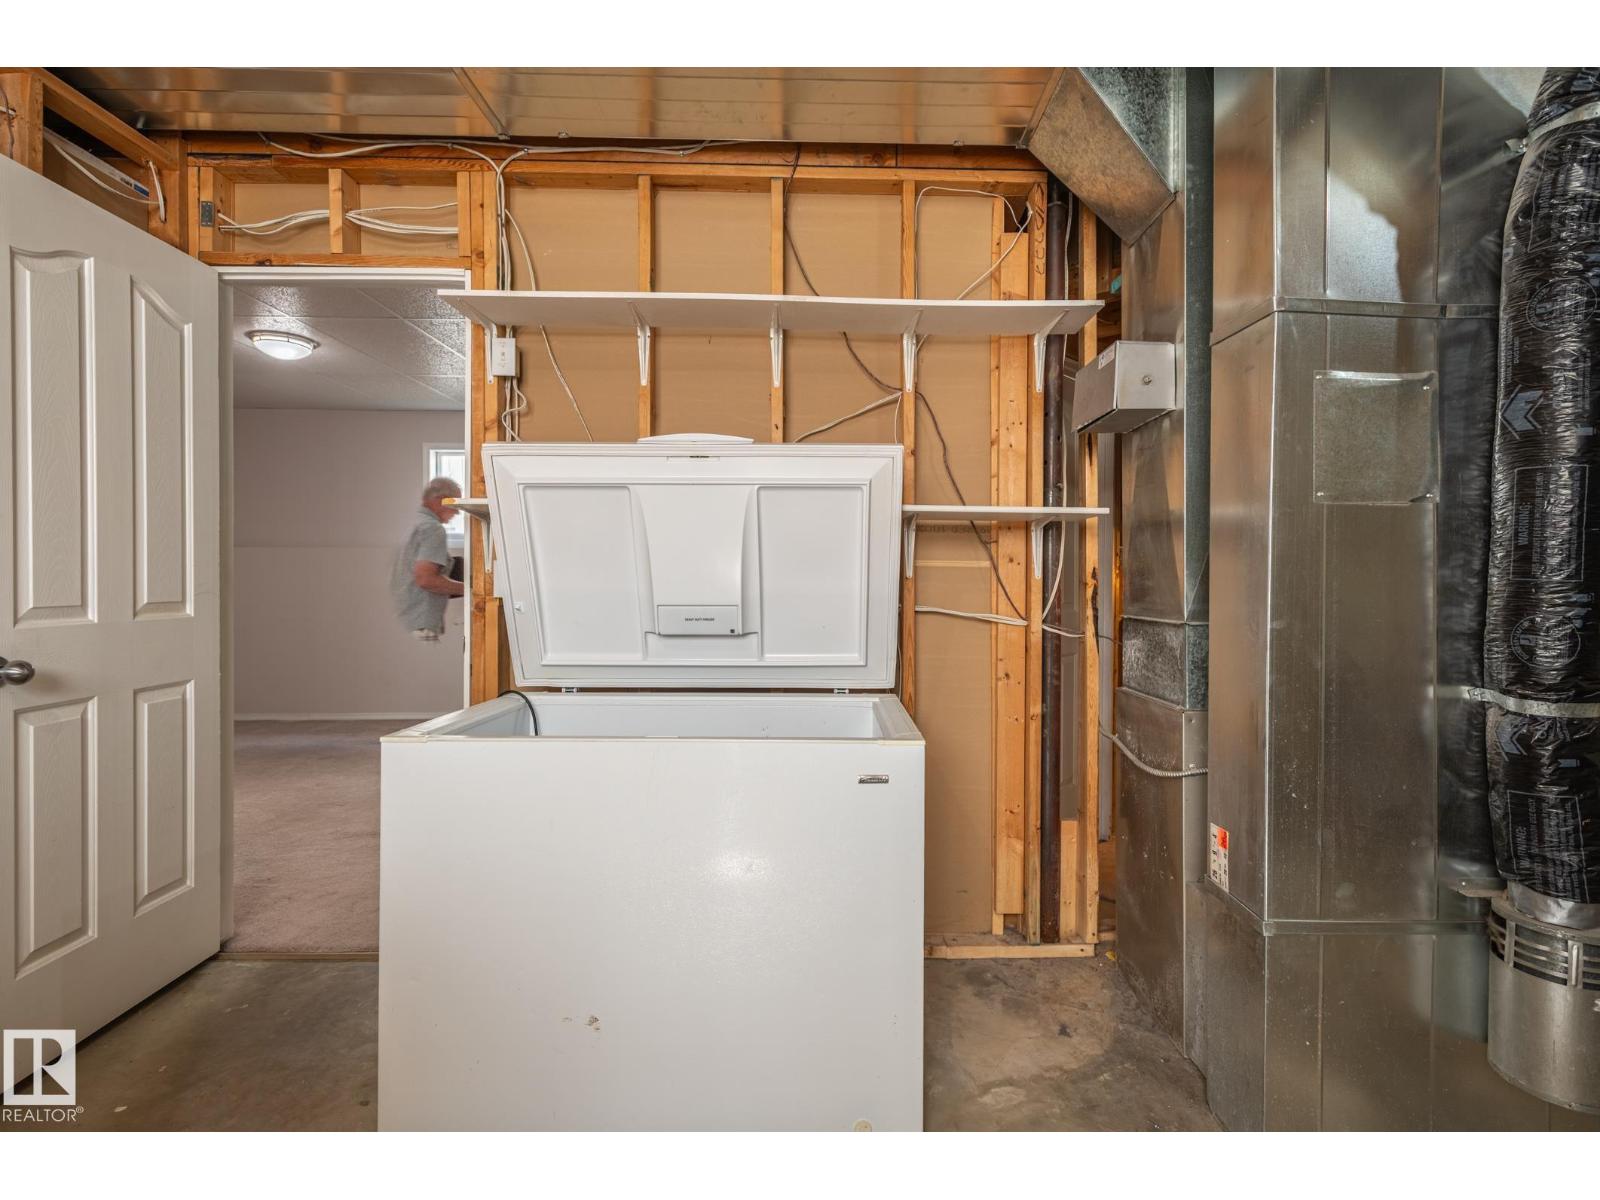
| Appliances | Dishwasher, Dryer, Fan, Freezer, Garage Door Opener Remote(s), Hood Fan, Refrigerator, Stove, Washer, Window Coverings |
| ArchitecturalStyle | Bi-level |
| BasementDevelopment | Finished |
| BasementType | Full (finished) |
| CeilingType | Vaulted |
| ConstructedDate | 2005 |
| ConstructionStyleAttachment | Detached |
| FireProtection | Smoke Detectors |
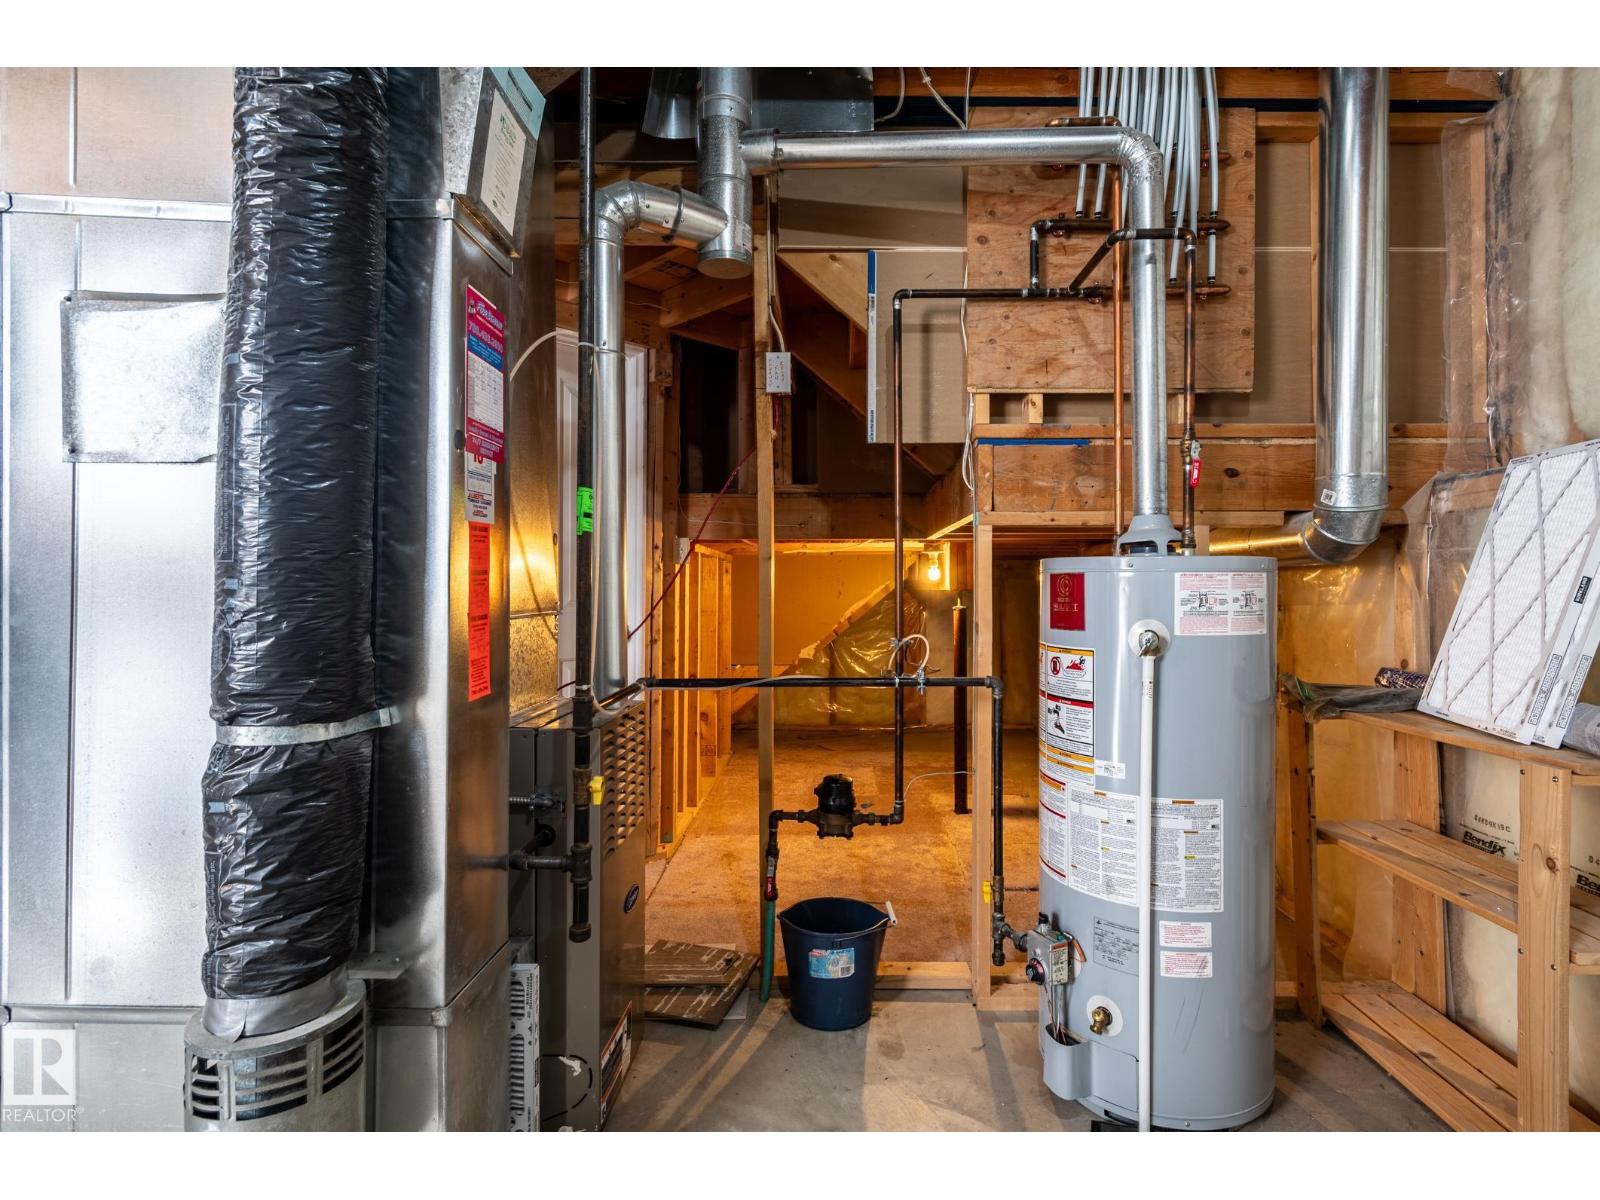
| HeatingType | Forced Air |
| SizeInterior | 1240 Sqft |
| Type | House |
Parking
| Attached Garage |
Land
| Acreage | No |
| FenceType | Fence |
| LandAmenities | Playground, Public Transit, Schools, Shopping |
| SizeIrregular | 423.18 |
| SizeTotal | 423.18 M2 |
| SizeTotalText | 423.18 M2 |
Rooms
| Level | Type | Length | Width | Dimensions |
|---|---|---|---|---|
| Lower Level | Bedroom 4 | 3.55 m | 2.97 m | 3.55 m x 2.97 m |
| Lower Level | Bedroom 5 | 4.24 m | 2.8 m | 4.24 m x 2.8 m |
| Lower Level | Recreation Room | 4.22 m | 6.58 m | 4.22 m x 6.58 m |
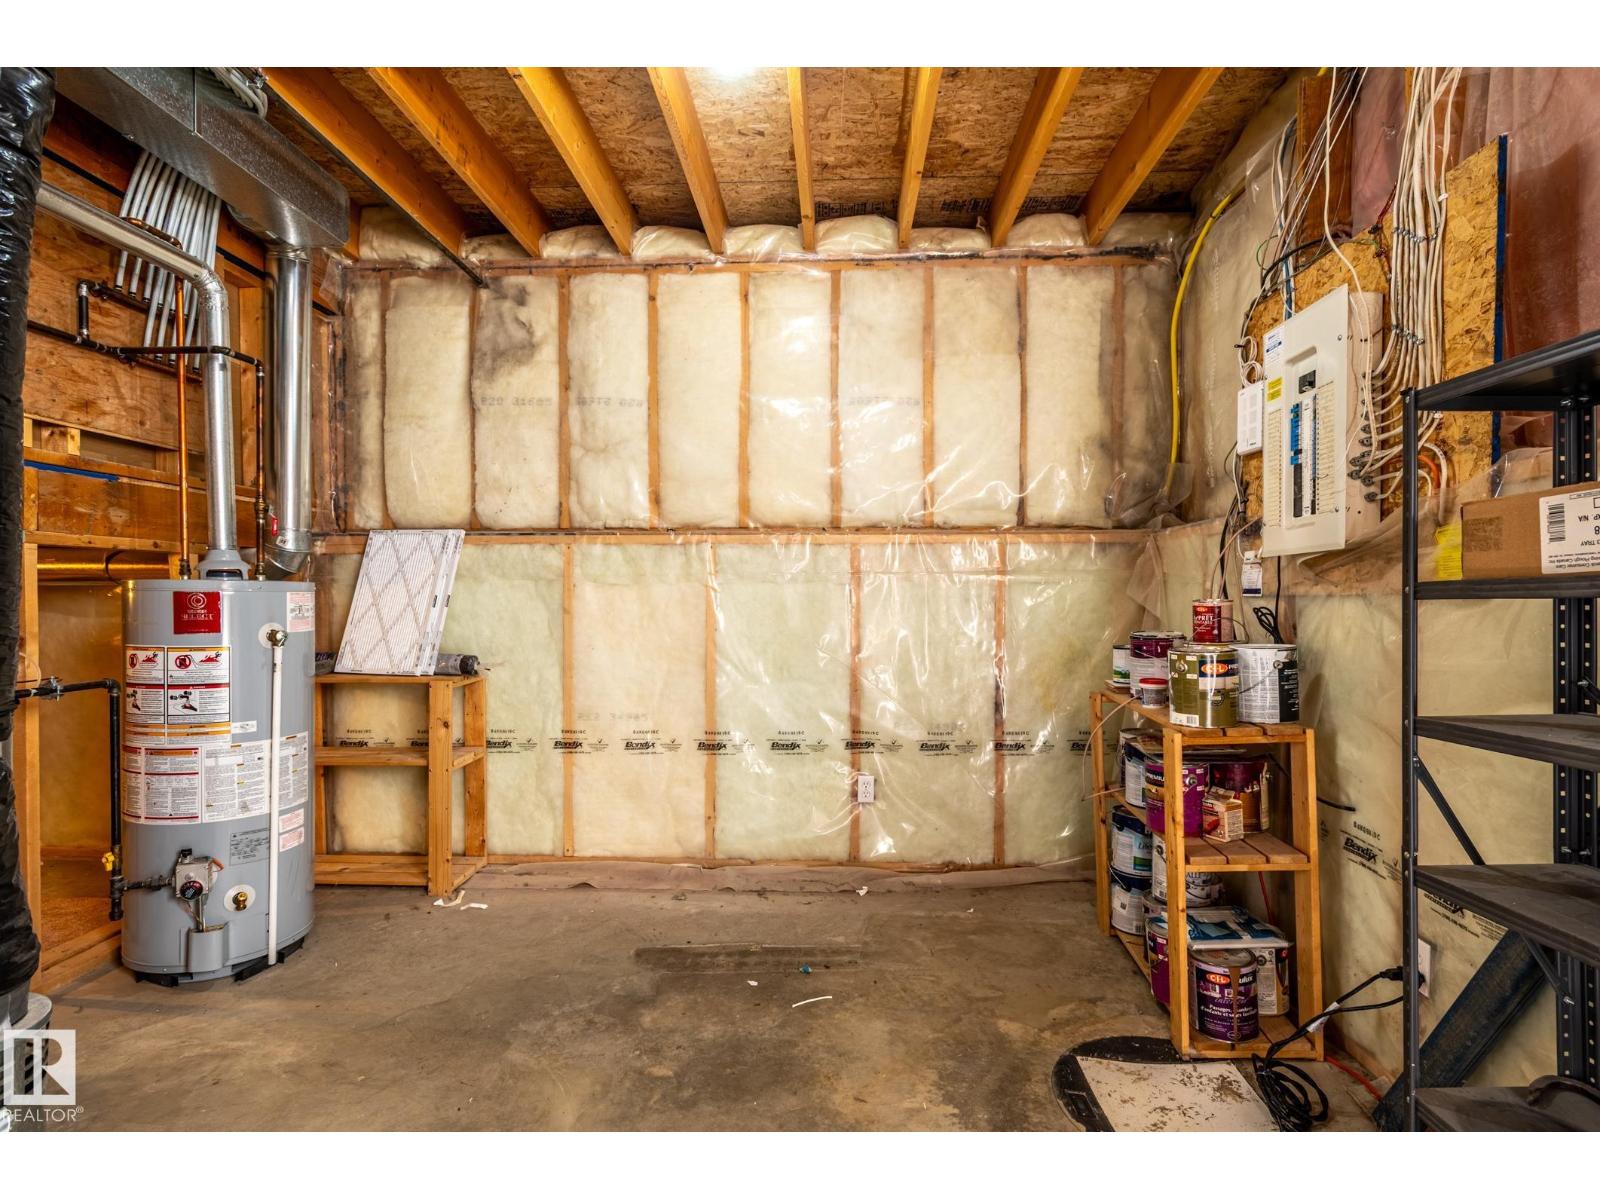
| Lower Level | Storage | 4.36 m | 3.04 m | 4.36 m x 3.04 m |
| Lower Level | Utility Room | 3.59 m | 5.64 m | 3.59 m x 5.64 m |
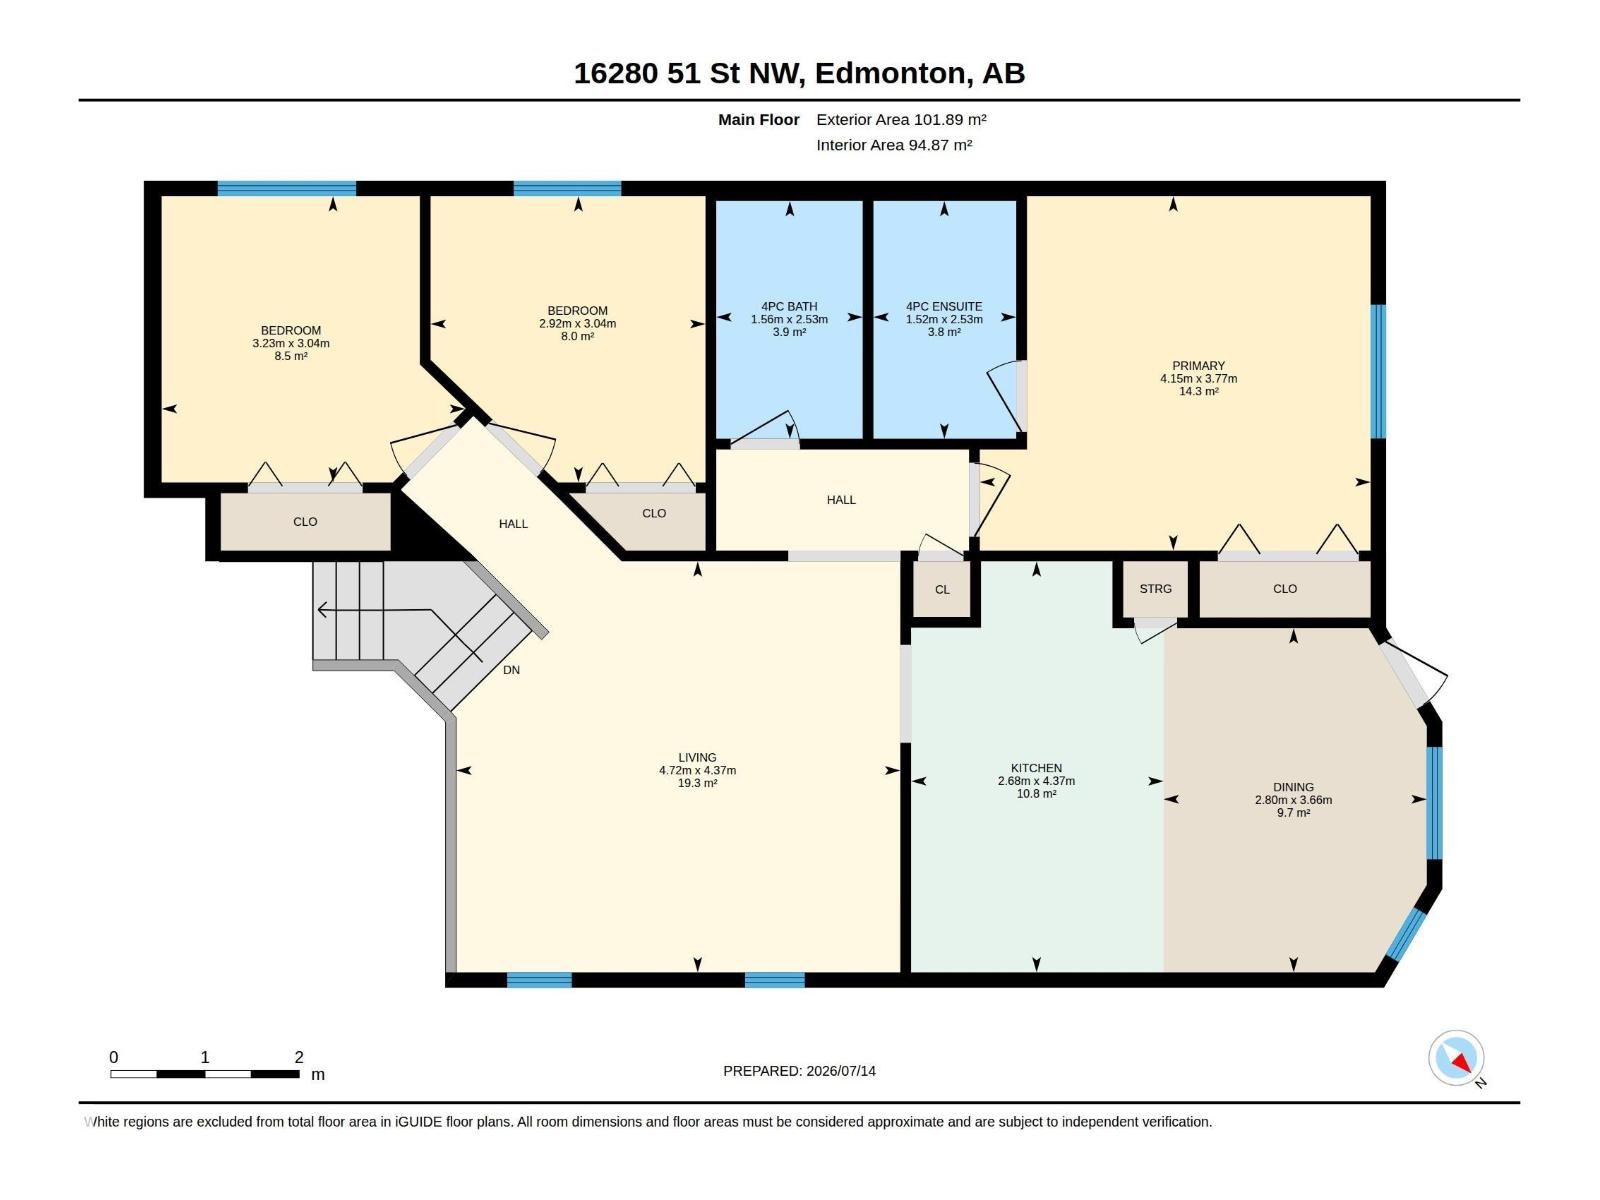
| Main Level | Living Room | 4.37 m | 4.72 m | 4.37 m x 4.72 m |
| Main Level | Dining Room | 3.66 m | 2.8 m | 3.66 m x 2.8 m |
| Main Level | Kitchen | 4.37 m | 2.68 m | 4.37 m x 2.68 m |
| Main Level | Primary Bedroom | 3.77 m | 4.15 m | 3.77 m x 4.15 m |
| Main Level | Bedroom 2 | 3.04 m | 3.23 m | 3.04 m x 3.23 m |
| Main Level | Bedroom 3 | 3.04 m | 2.92 m | 3.04 m x 2.92 m |
https://www.realtor.ca/real-estate/30036784/16280-51-st-nw-edmonton-hollick-kenyon

The trademarks REALTOR®, REALTORS®, and the REALTOR® logo are controlled by The Canadian Real Estate Association (CREA) and identify real estate professionals who are members of CREA. The trademarks MLS®, Multiple Listing Service® and the associated logos are owned by The Canadian Real Estate Association (CREA) and identify the quality of services provided by real estate professionals who are members of CREA. The trademark DDF® is owned by The Canadian Real Estate Association (CREA) and identifies CREA's Data Distribution Facility (DDF®)
August 19 2026 04:01:26
REALTORS® Association of Edmonton
Royal LePage Arteam Realty