Hurry Home

163 52 St Sw Edmonton, Alberta T6X 0Z6

Interested?
Please contact us for more information about this property.
$559,999
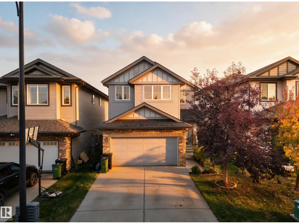
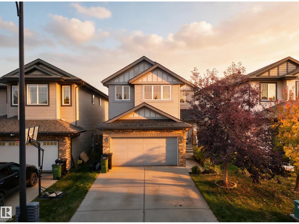
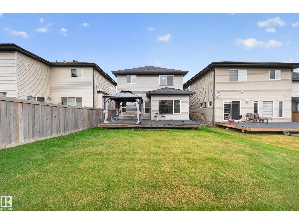
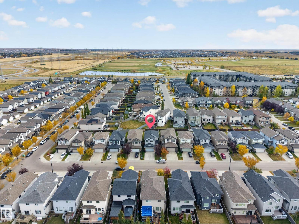
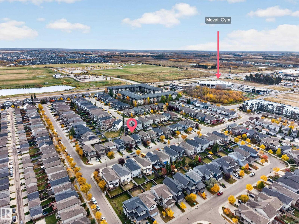
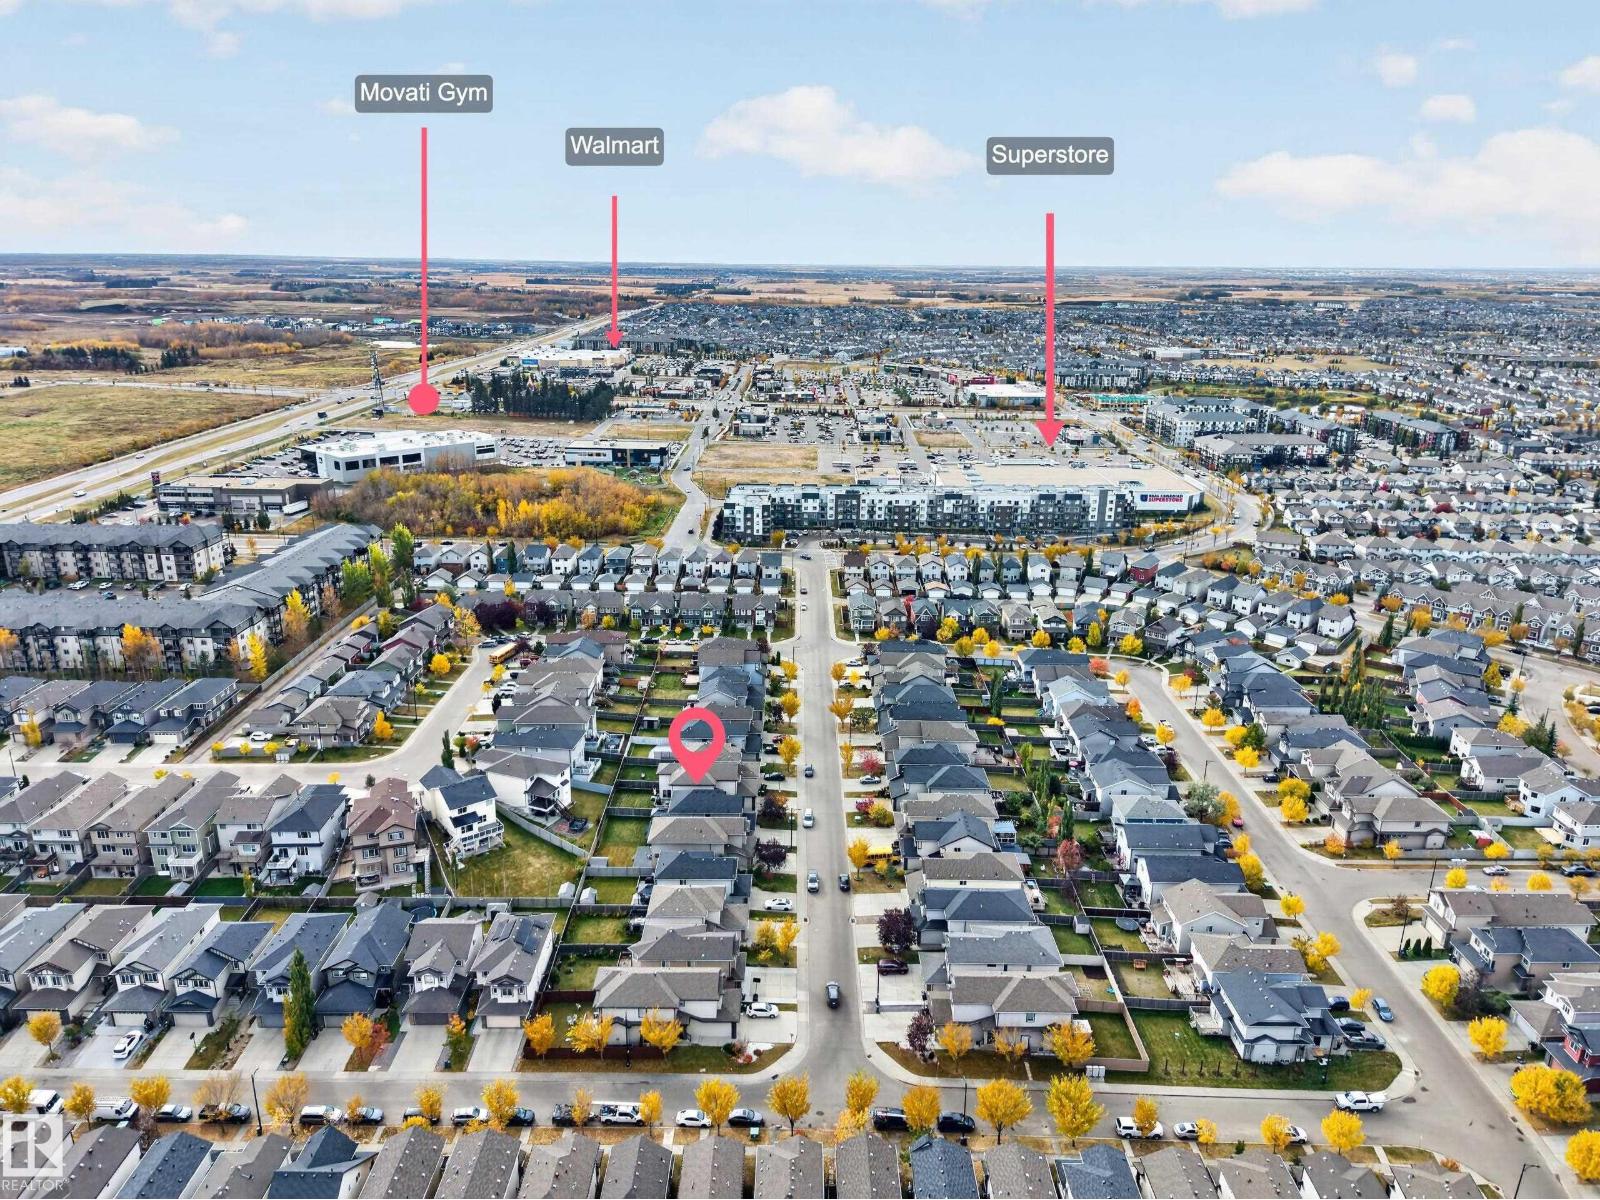
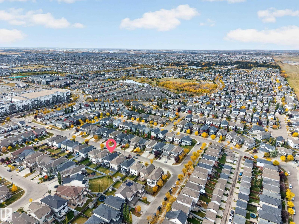
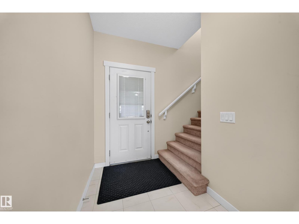
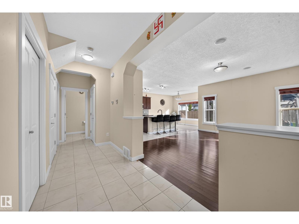
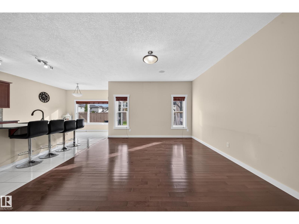
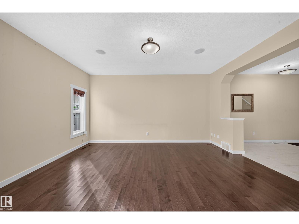
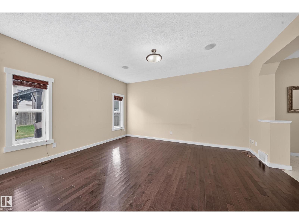
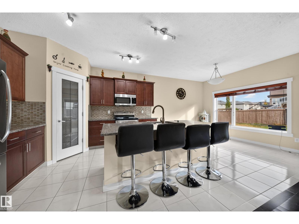
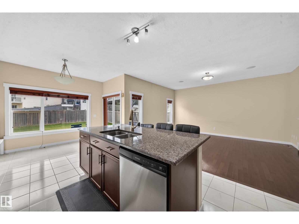
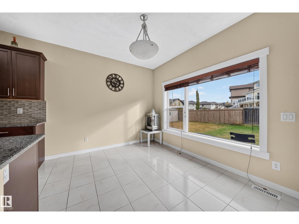
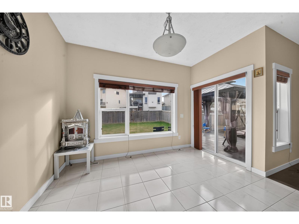
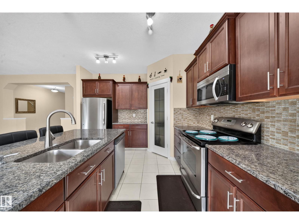
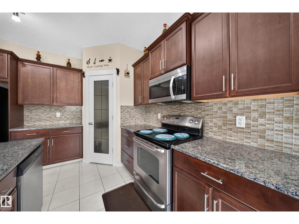
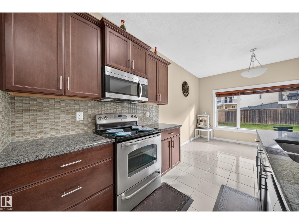
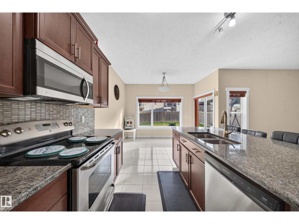
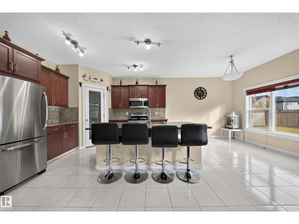
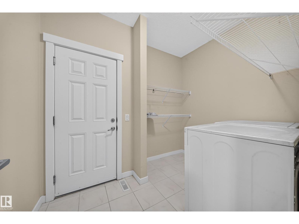
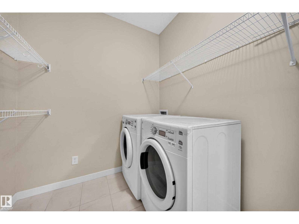
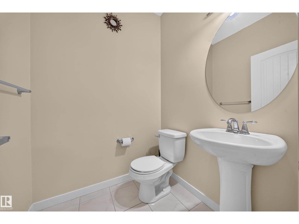
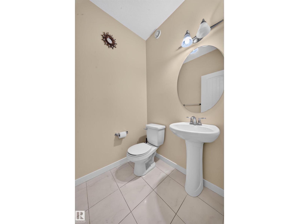
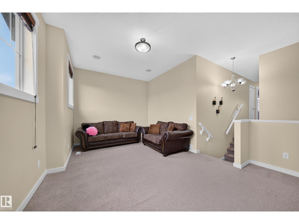
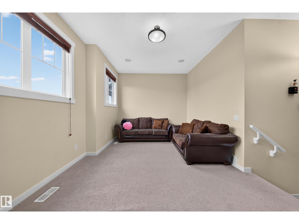
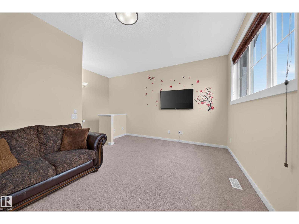
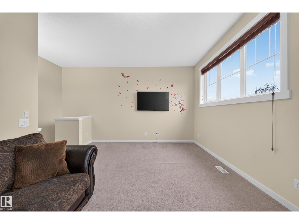
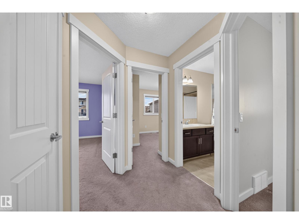
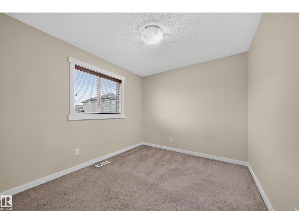
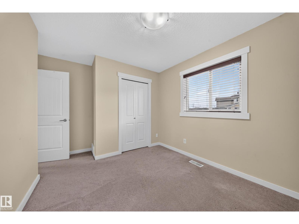
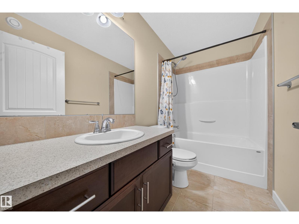
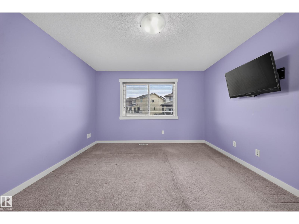
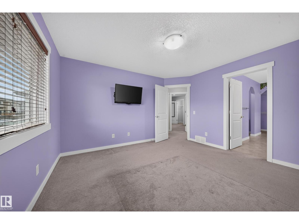
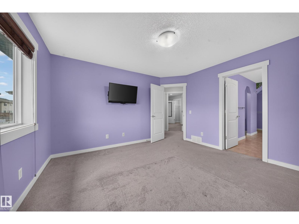
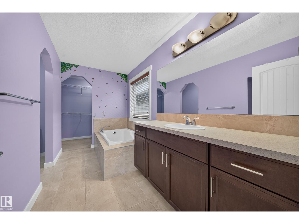
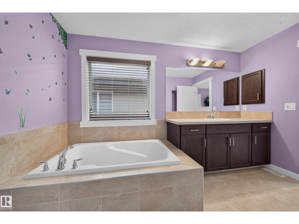
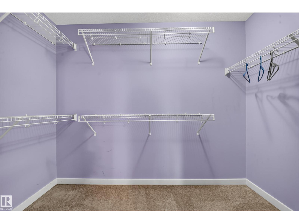
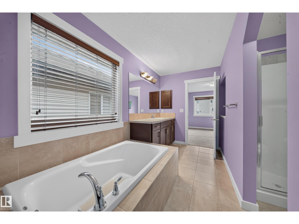
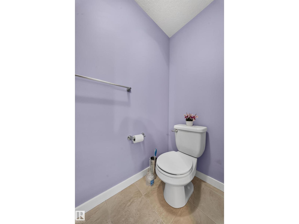
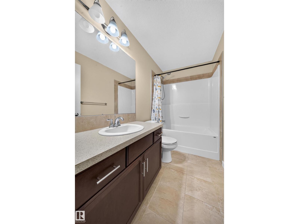
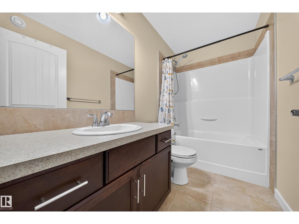
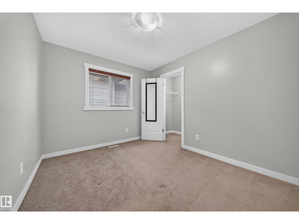
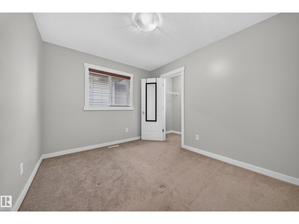
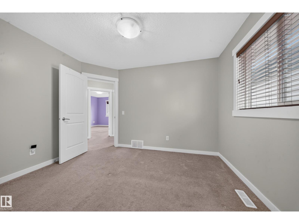
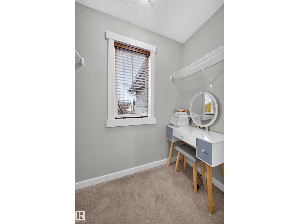
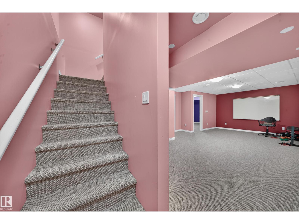
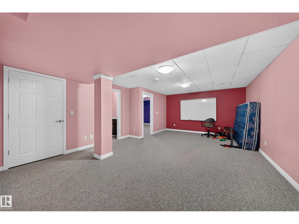
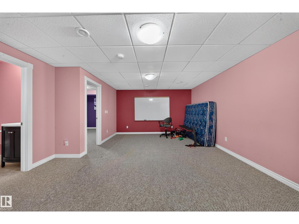
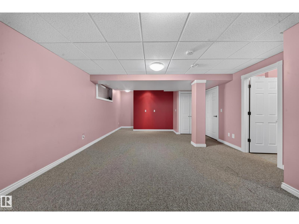
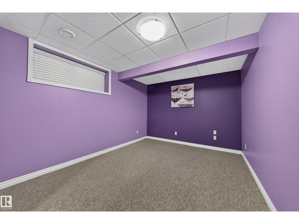
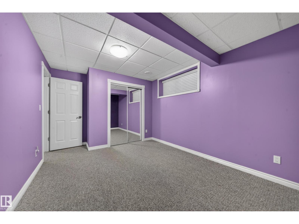
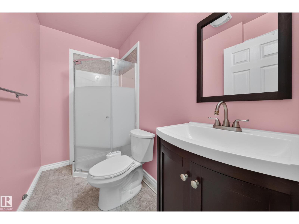
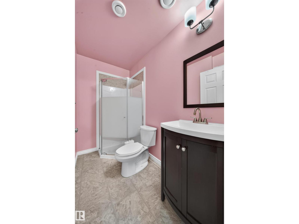
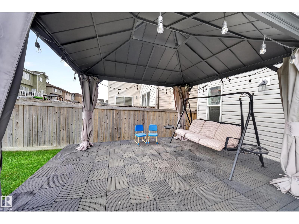
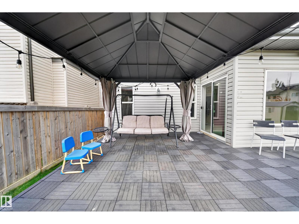
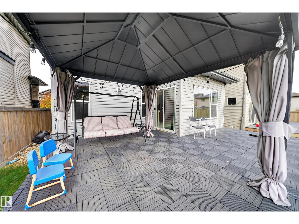
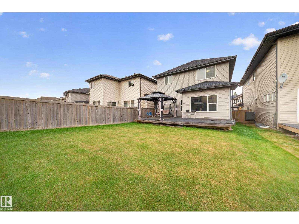
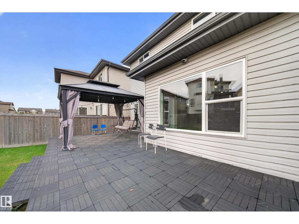
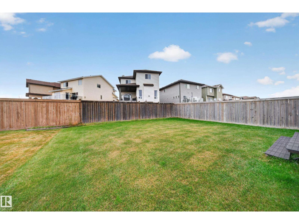
Welcome to 163 52 Street SW! This beautiful 1,900 sq. ft. home is ideally located in Southeast Edmonton, close to schools, parks, shopping, restaurants, and everyday amenities, with quick access to Anthony Henday Drive for an easy commute. The main floor features a spacious living area, dining nook, convenient laundry, and a 2-piece bath. Upstairs offers a generous bonus room, 3 bedrooms, including a primary suite with a 4-piece ensuite, and an additional full bath. The fully finished basement adds another bedroom, living area, and 3-piece bath. With 4 bedrooms, 3.5 bathrooms, and a family-friendly location, this home offers the perfect combination of space, comfort, and convenience! (id:58723)
Property Details
| MLS® Number | E4512533 |
| Property Type | Single Family |
| Neigbourhood | Charlesworth |
| AmenitiesNearBy | Airport, Playground, Public Transit, Schools, Shopping |
| Features | No Smoking Home |
| Structure | Deck, Patio(s) |
Building
| BathroomTotal | 4 |
| BedroomsTotal | 4 |
| Appliances | Dishwasher, Dryer, Stove, Washer, Window Coverings |
| BasementDevelopment | Finished |
| BasementType | Full (finished) |
| ConstructedDate | 2012 |
| ConstructionStyleAttachment | Detached |
| CoolingType | Central Air Conditioning |
| HalfBathTotal | 1 |
| HeatingType | Forced Air |
| StoriesTotal | 2 |
| SizeInterior | 1884 Sqft |
| Type | House |
Parking
| Attached Garage |
Land
| Acreage | No |
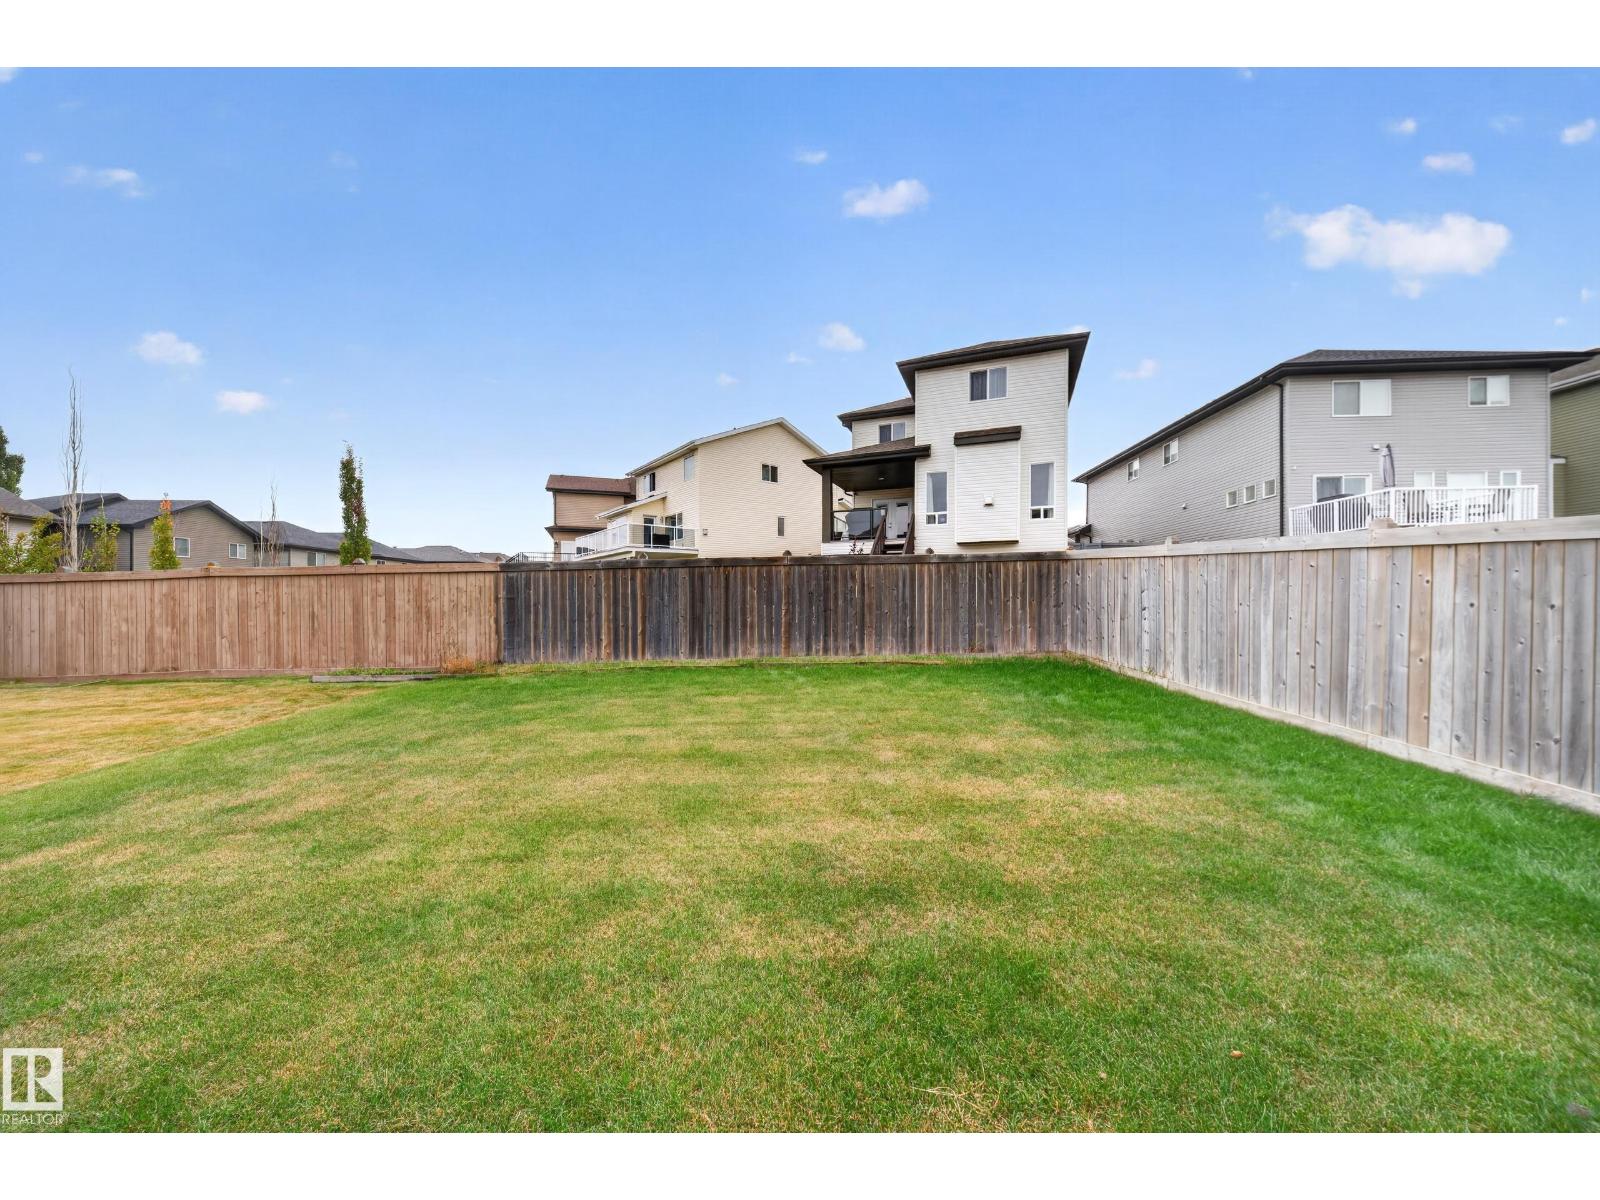
| FenceType | Fence |
| LandAmenities | Airport, Playground, Public Transit, Schools, Shopping |
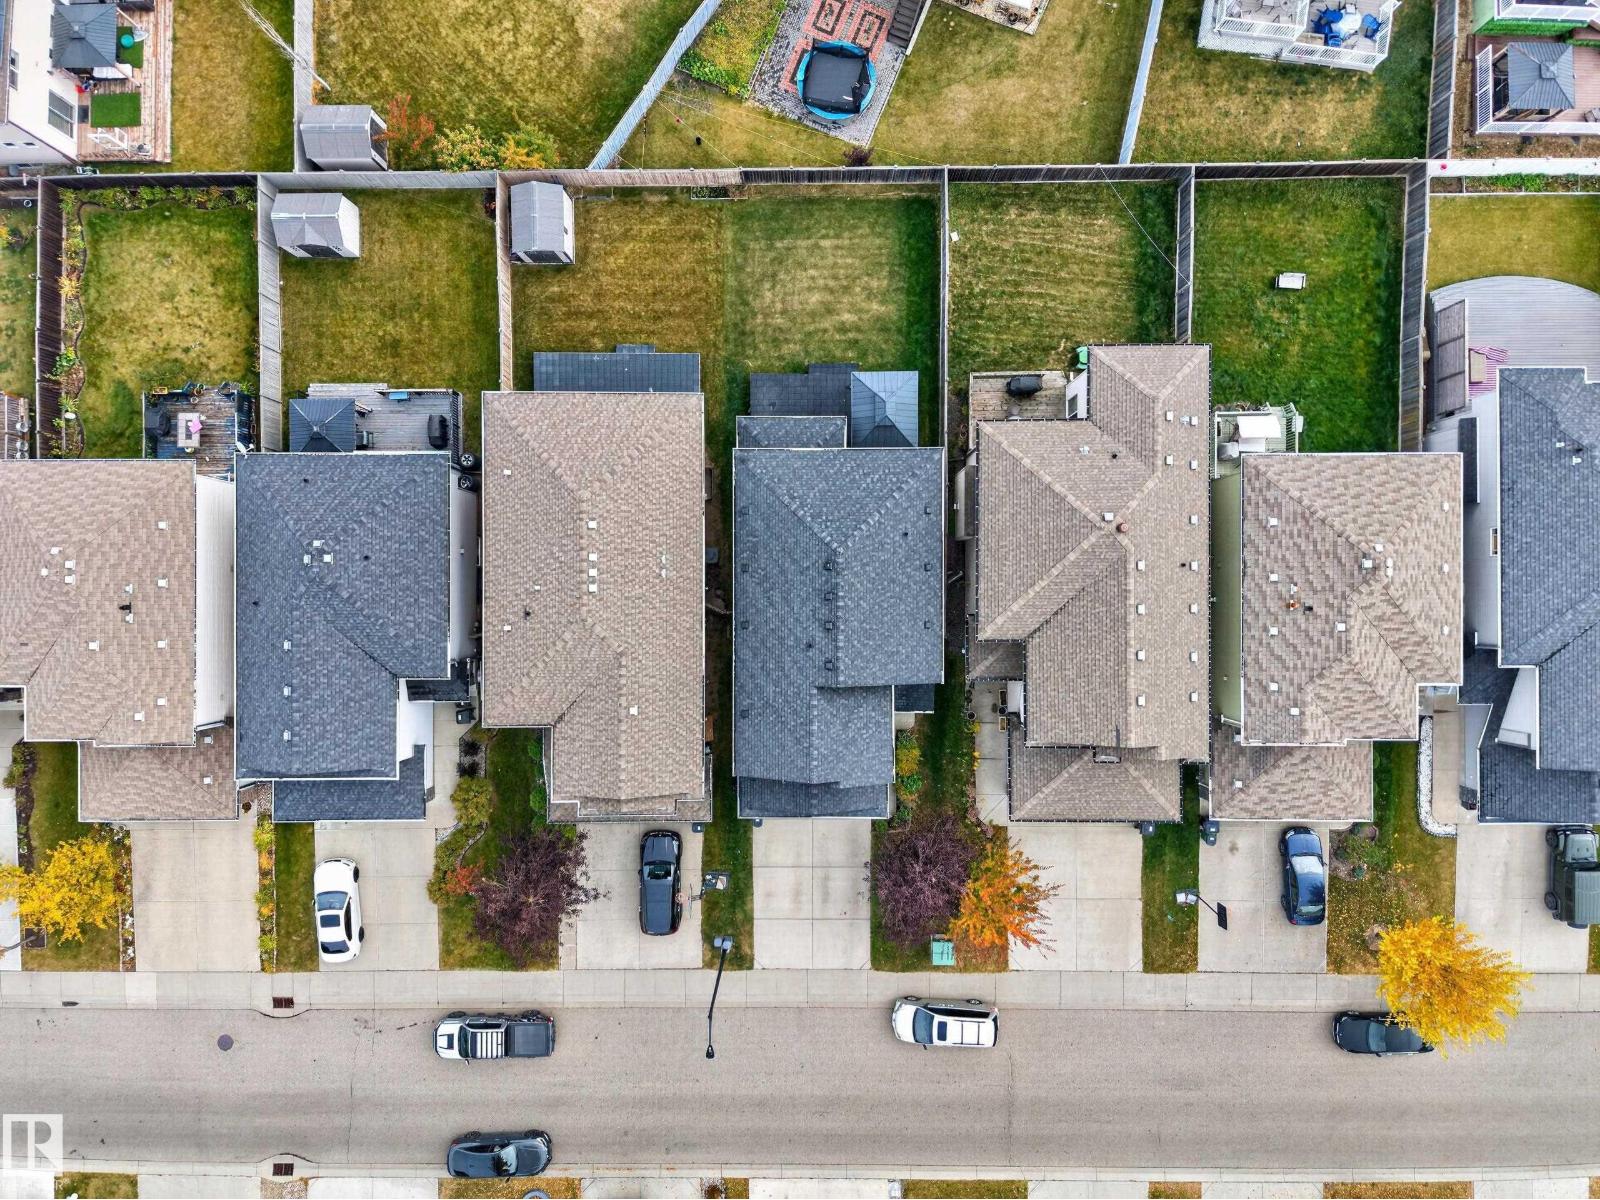
| SizeIrregular | 365.86 |
| SizeTotal | 365.86 M2 |
| SizeTotalText | 365.86 M2 |
Rooms
| Level | Type | Length | Width | Dimensions |
|---|---|---|---|---|
| Basement | Bedroom 4 | 15 m | Measurements not available x 15 m | |
| Main Level | Living Room | 15 m | Measurements not available x 15 m | |
| Main Level | Dining Room | 9.4 m | Measurements not available x 9.4 m | |
| Main Level | Kitchen | 12 m | Measurements not available x 12 m | |
| Upper Level | Primary Bedroom | 12' x 13' | ||
| Upper Level | Bedroom 2 | 12'8" x 10'5 | ||
| Upper Level | Bedroom 3 | 9.4 m | Measurements not available x 9.4 m | |
| Upper Level | Bonus Room | 17.9' x 14' |
https://www.realtor.ca/real-estate/30388193/163-52-st-sw-edmonton-charlesworth

The trademarks REALTOR®, REALTORS®, and the REALTOR® logo are controlled by The Canadian Real Estate Association (CREA) and identify real estate professionals who are members of CREA. The trademarks MLS®, Multiple Listing Service® and the associated logos are owned by The Canadian Real Estate Association (CREA) and identify the quality of services provided by real estate professionals who are members of CREA. The trademark DDF® is owned by The Canadian Real Estate Association (CREA) and identifies CREA's Data Distribution Facility (DDF®)
October 22 2026 06:21:31
REALTORS® Association of Edmonton
Royal LePage Noralta Real Estate