Hurry Home

#164 150 Edwards Dr Sw Edmonton, Alberta T6X 1M4

Interested?
Please contact us for more information about this property.
$290,000Maintenance, Exterior Maintenance, Landscaping, Other, See Remarks, Property Management
$262.63 Monthly
Maintenance, Exterior Maintenance, Landscaping, Other, See Remarks, Property Management
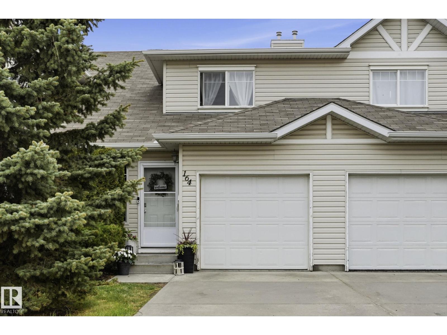
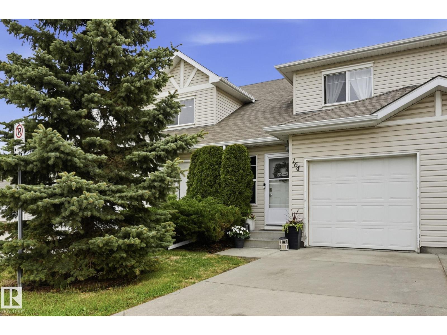
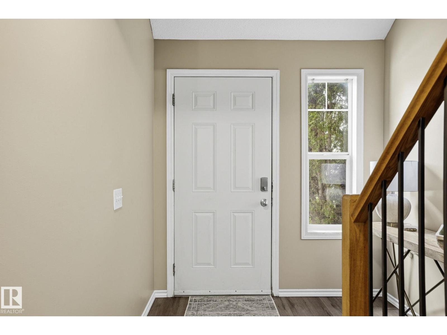
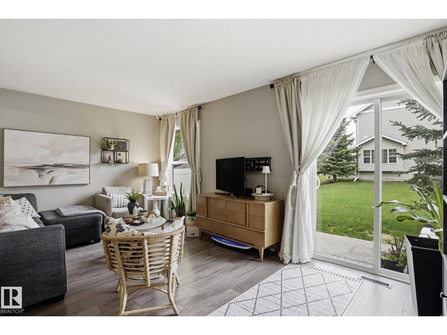
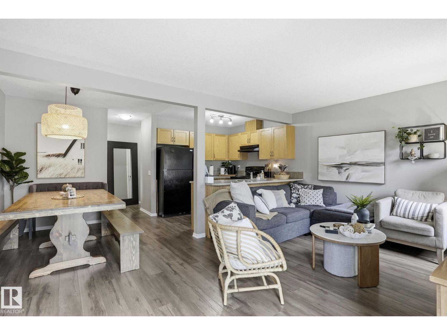
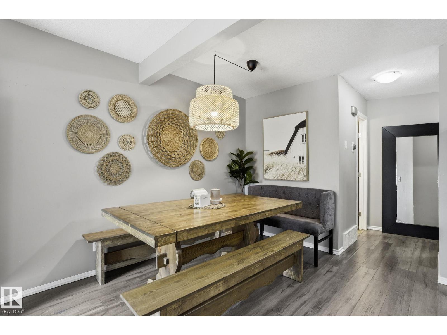
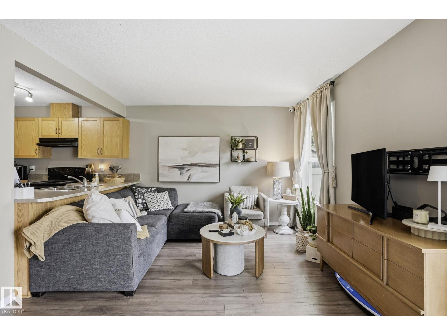
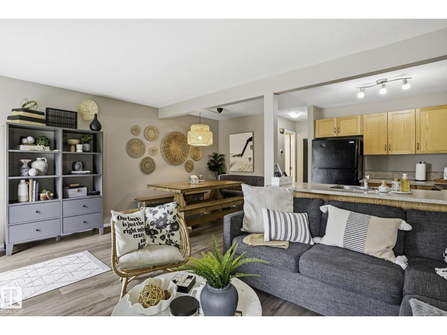
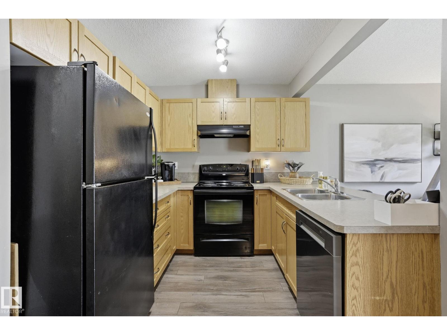
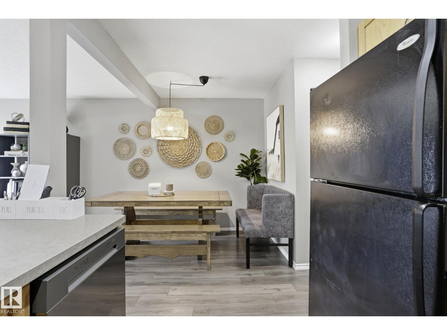
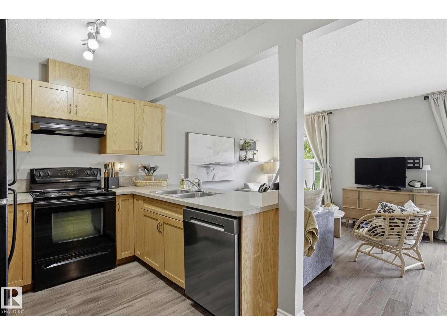
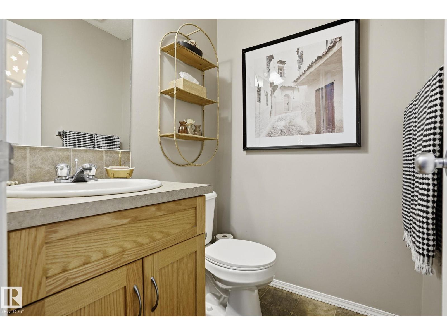
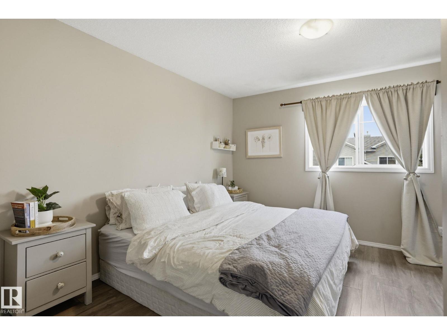
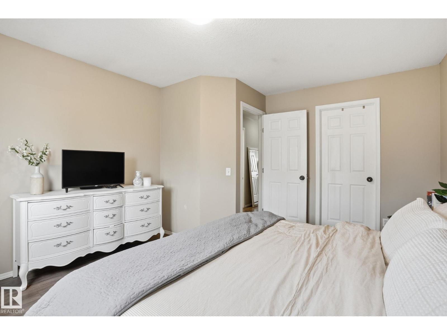
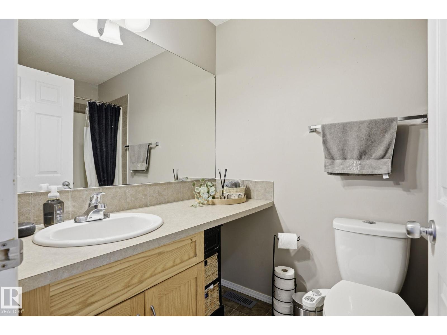
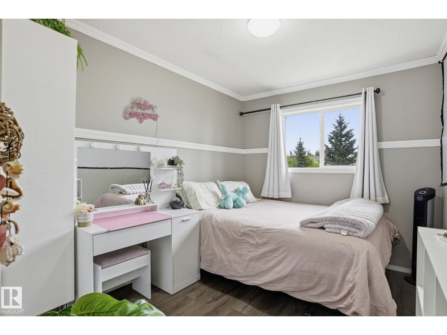
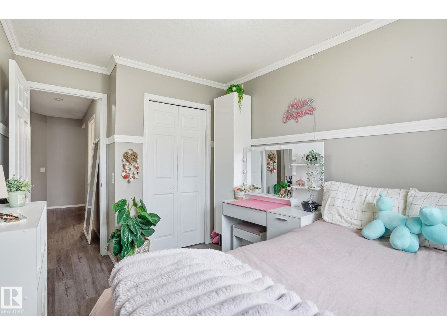
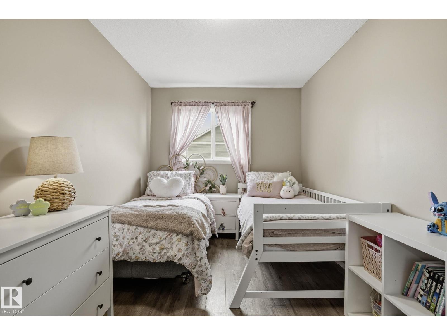
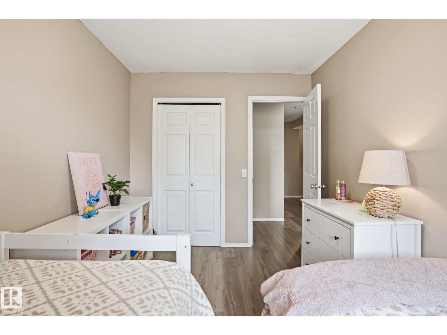
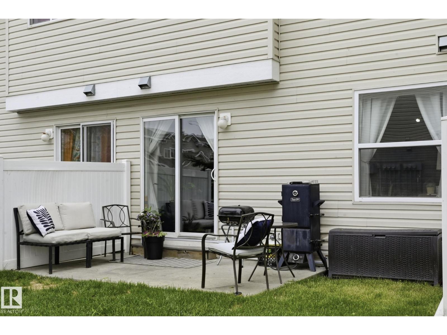
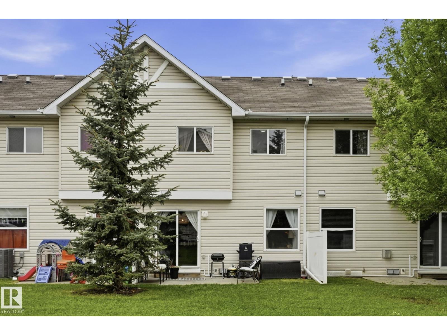
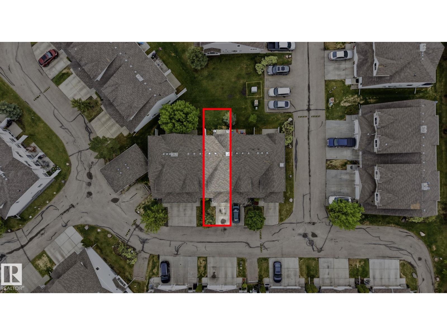
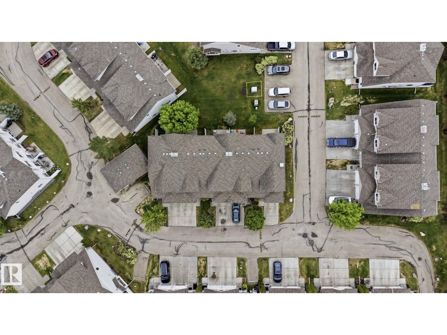
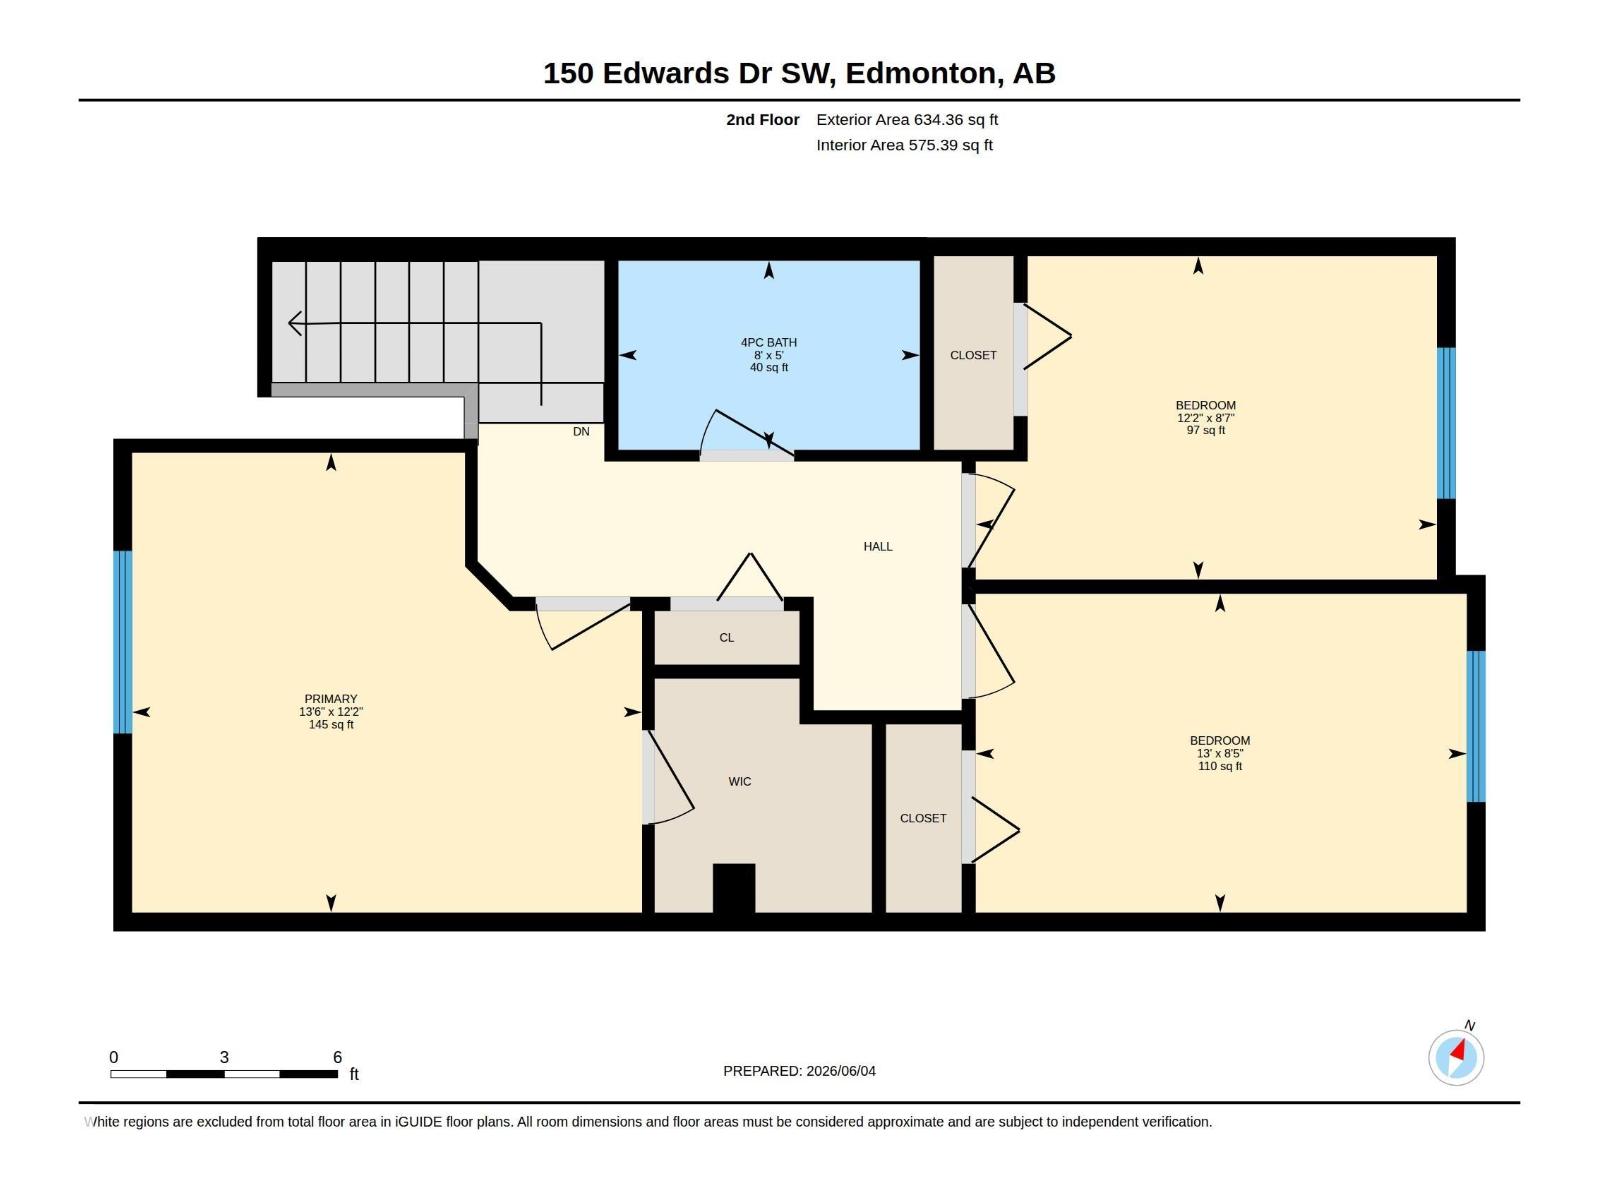
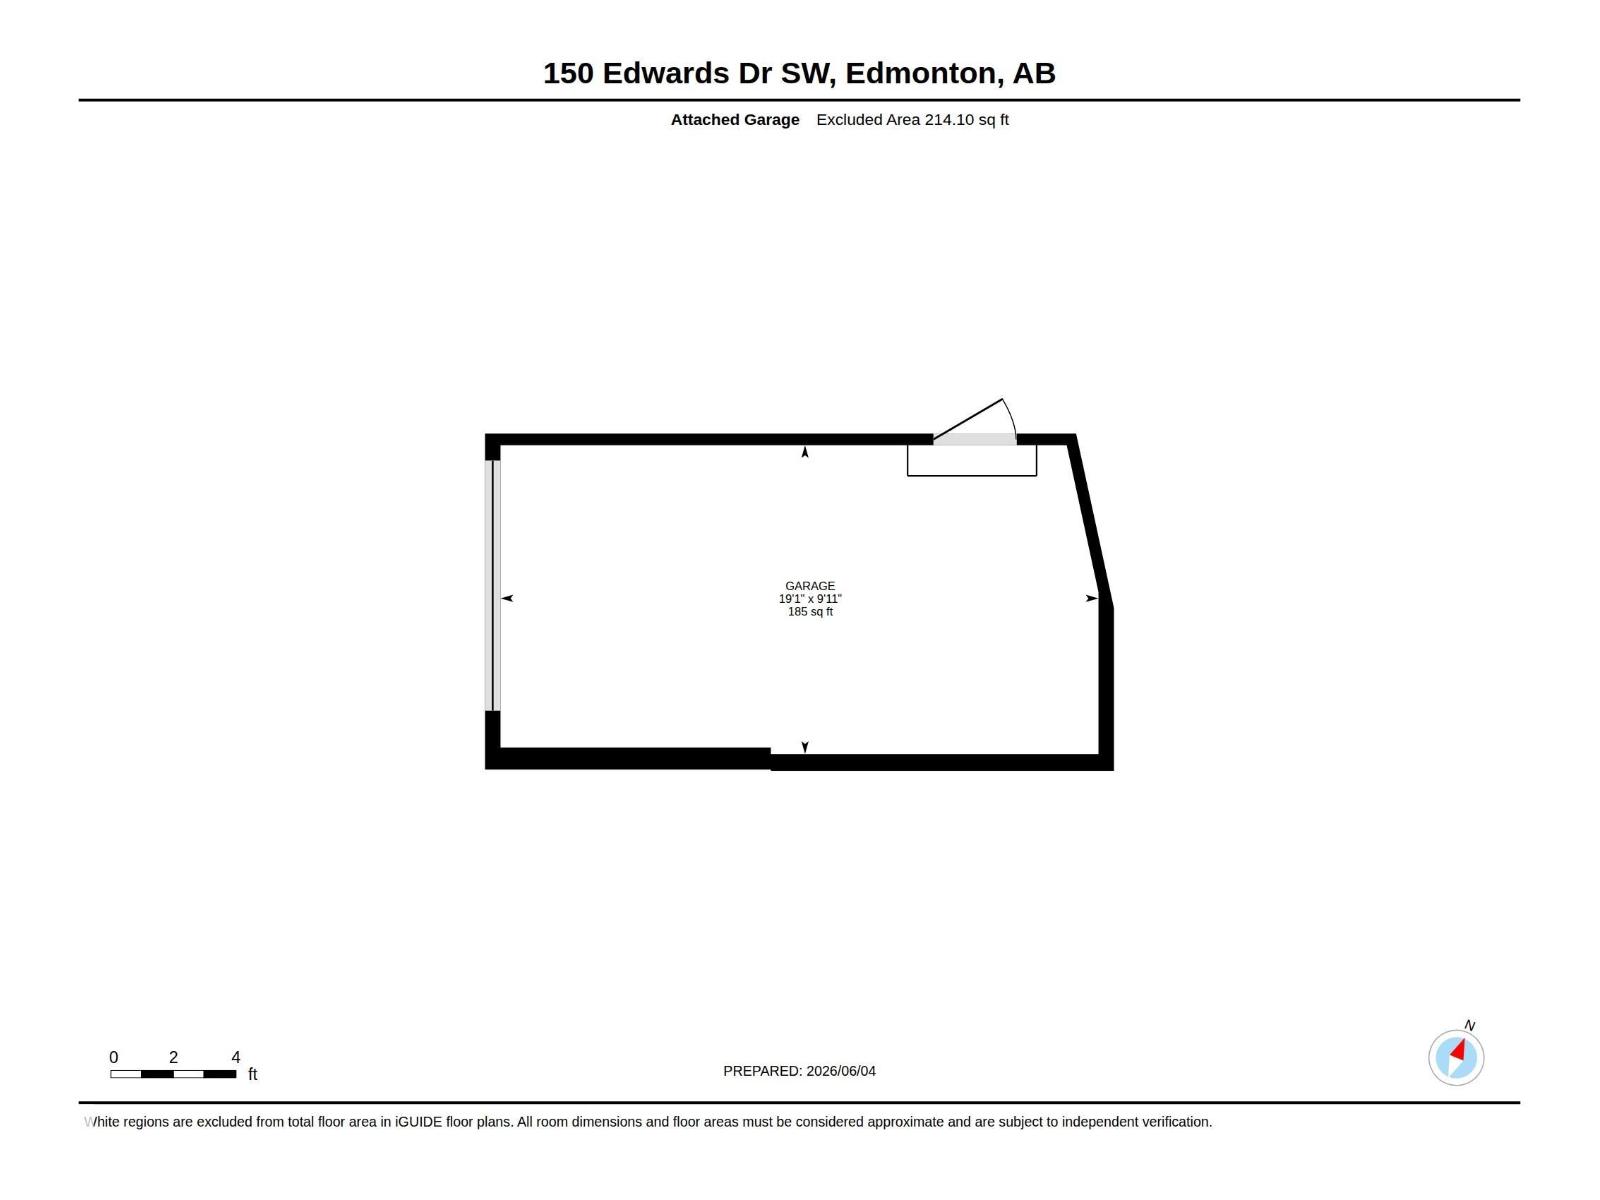
$262.63 MonthlyWelcome to this beautifully maintained townhome offering over 1,200 sq. ft. of thoughtfully designed living space in the desirable community of Ellerslie. Backing onto green space and featuring a single attached garage, this 3 bedroom, 2 bathroom home combines comfort, convenience, and exceptional value. The bright and functional floor plan offers spacious living and dining areas, while the generous primary bedroom includes a large walk in closet. Two additional bedrooms provide plenty of space for family, guests, or a home office. Whether you're a first time home buyer, investor, or looking to downsize without compromise, this home checks all the boxes. Ideally located close to schools, shopping, restaurants, public transit, parks, and major commuter routes, you'll enjoy easy access to everything Edmonton's south side has to offer. An excellent opportunity in a fantastic location. (id:58723)
Property Details
| MLS® Number | E4491877 |
| Property Type | Single Family |
| Neigbourhood | Ellerslie |
| AmenitiesNearBy | Public Transit, Schools, Shopping |
| Features | See Remarks, Flat Site |
Building
| BathroomTotal | 2 |
| BedroomsTotal | 3 |
| Appliances | Dishwasher, Dryer, Refrigerator, Stove, Washer |
| BasementDevelopment | Unfinished |
| BasementType | Full (unfinished) |
| ConstructedDate | 2005 |
| ConstructionStyleAttachment | Attached |
| HalfBathTotal | 1 |
| HeatingType | Forced Air |
| StoriesTotal | 2 |
| SizeInterior | 1213 Sqft |
| Type | Row / Townhouse |
Parking
| Attached Garage |
Land
| Acreage | No |
| LandAmenities | Public Transit, Schools, Shopping |
| SizeIrregular | 190.04 |
| SizeTotal | 190.04 M2 |
| SizeTotalText | 190.04 M2 |
Rooms
| Level | Type | Length | Width | Dimensions |
|---|---|---|---|---|
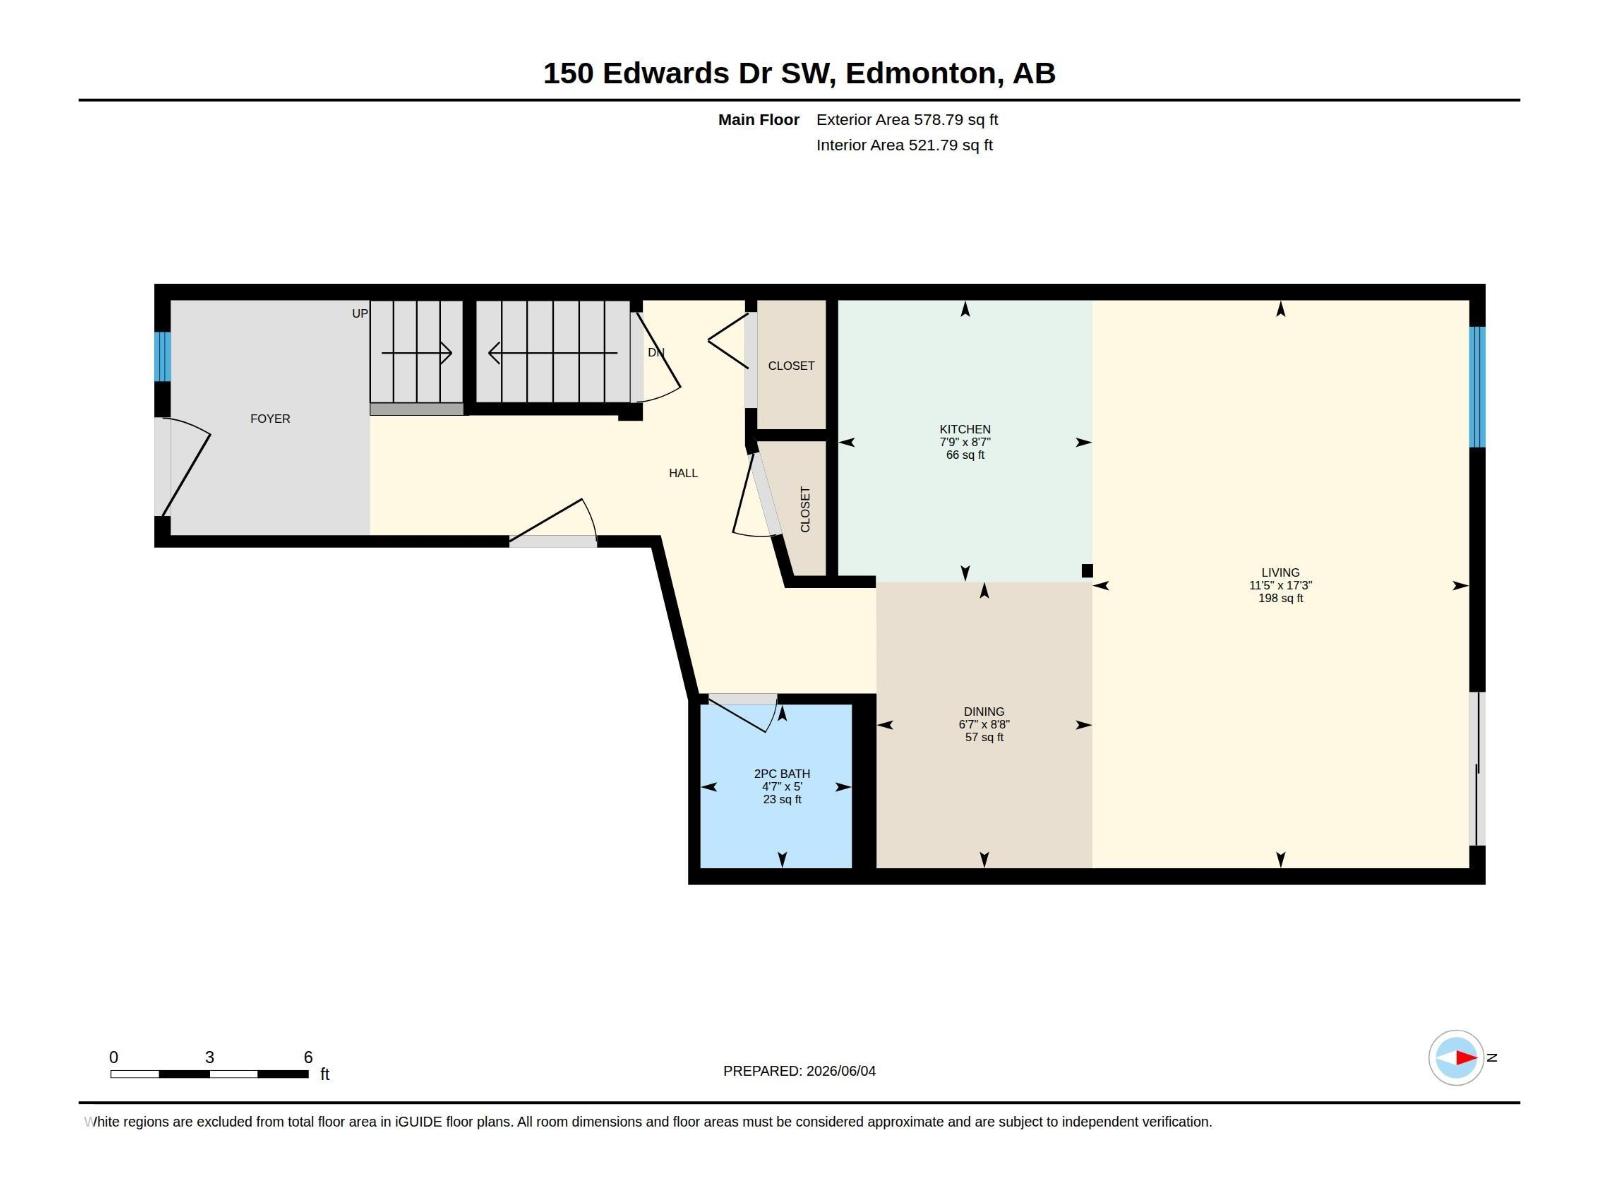
| Main Level | Living Room | 5.26 m | 3.49 m | 5.26 m x 3.49 m |
| Main Level | Dining Room | 2.65 m | 2 m | 2.65 m x 2 m |
| Main Level | Kitchen | 2.61 m | 2.36 m | 2.61 m x 2.36 m |
| Upper Level | Primary Bedroom | 3.71 m | 4.12 m | 3.71 m x 4.12 m |
| Upper Level | Bedroom 2 | 2.57 m | 3.96 m | 2.57 m x 3.96 m |
| Upper Level | Bedroom 3 | 2.61 m | 3.72 m | 2.61 m x 3.72 m |
https://www.realtor.ca/real-estate/29857488/164-150-edwards-dr-sw-edmonton-ellerslie

The trademarks REALTOR®, REALTORS®, and the REALTOR® logo are controlled by The Canadian Real Estate Association (CREA) and identify real estate professionals who are members of CREA. The trademarks MLS®, Multiple Listing Service® and the associated logos are owned by The Canadian Real Estate Association (CREA) and identify the quality of services provided by real estate professionals who are members of CREA. The trademark DDF® is owned by The Canadian Real Estate Association (CREA) and identifies CREA's Data Distribution Facility (DDF®)
June 04 2026 11:12:12
REALTORS® Association of Edmonton
Maxwell Progressive