Hurry Home

1651 Hammond Cr Nw Edmonton, Alberta T6M 0L8

Interested?
Please contact us for more information about this property.
$459,900
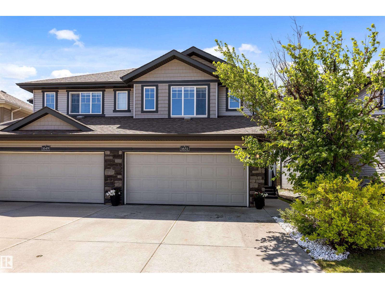
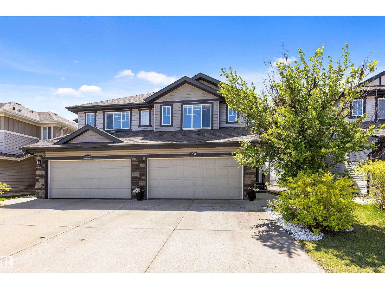
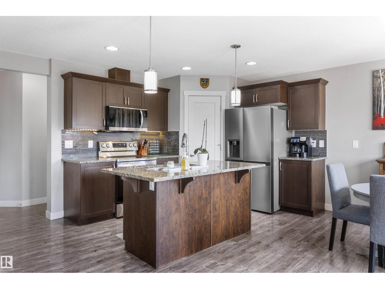
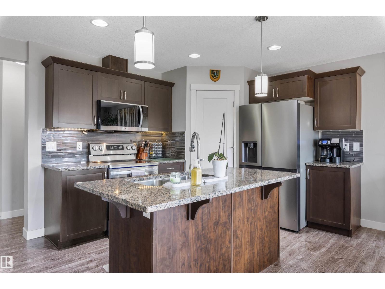
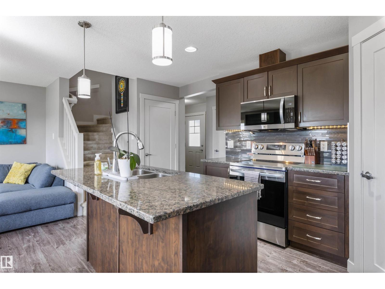
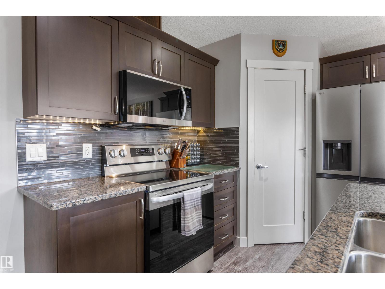
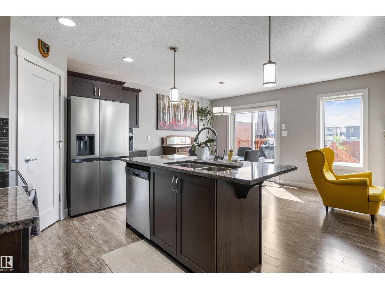
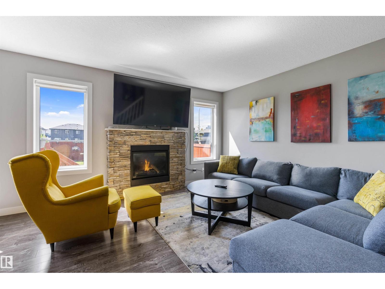
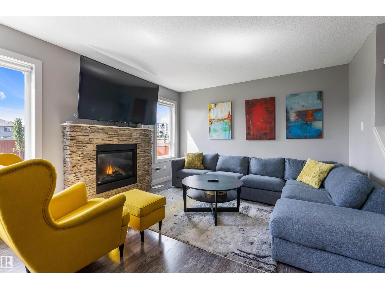
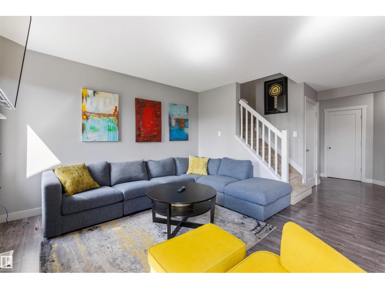
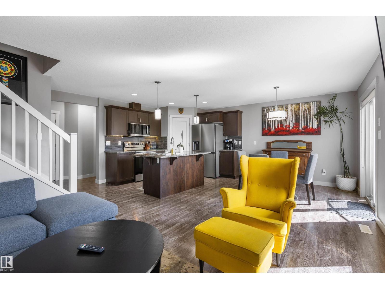
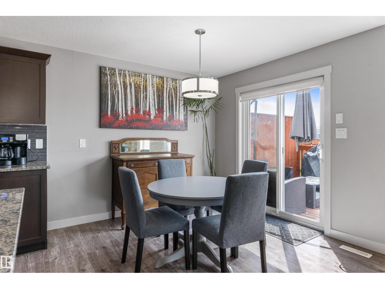
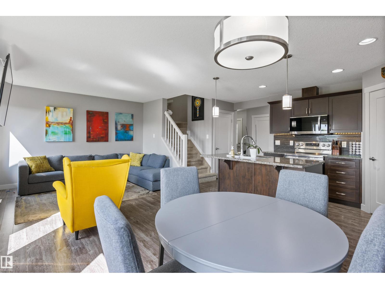
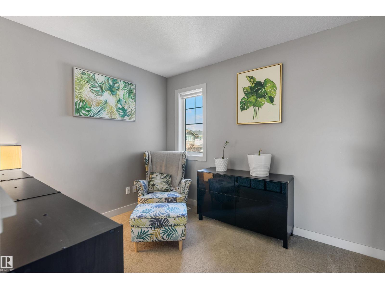
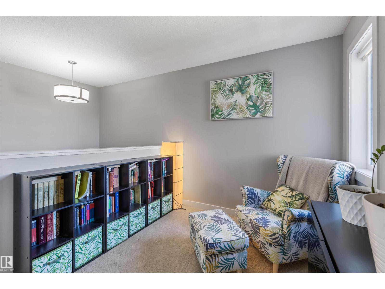
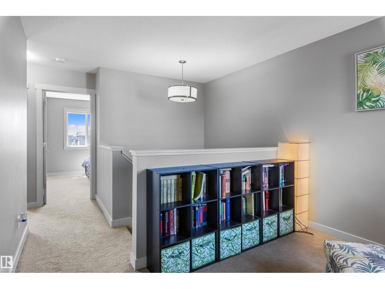
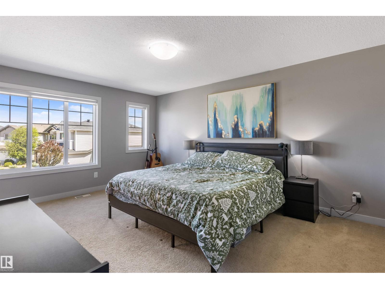
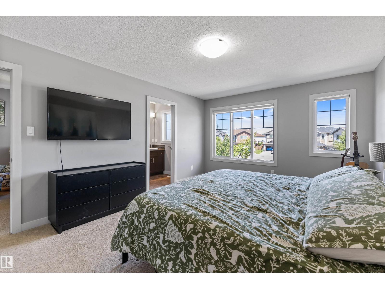
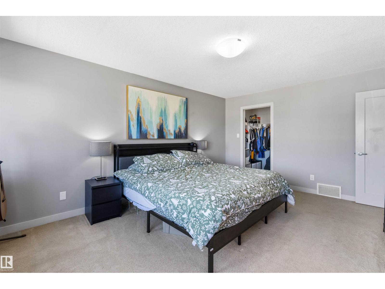
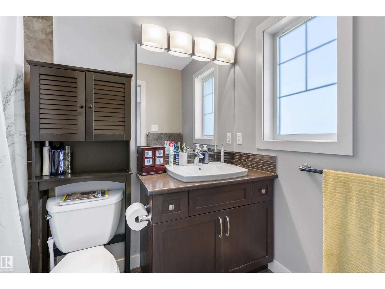
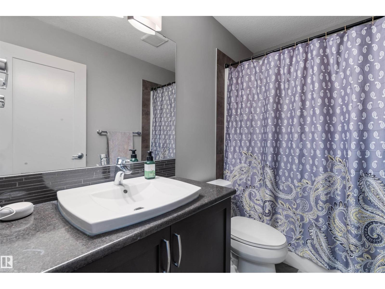
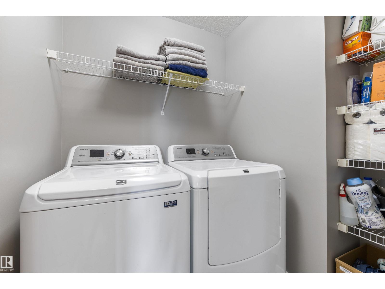
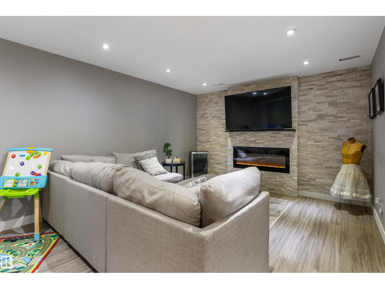
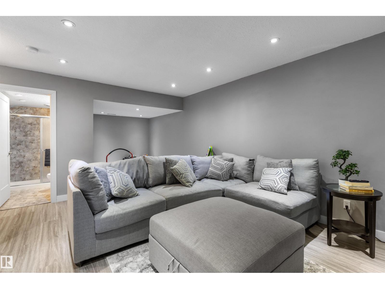
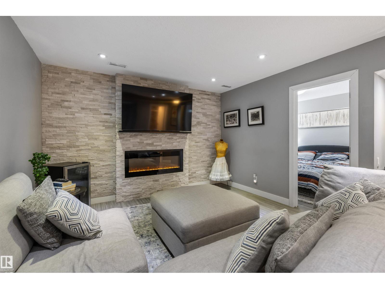
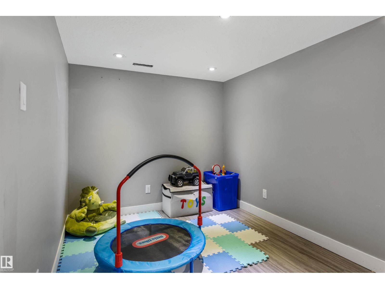
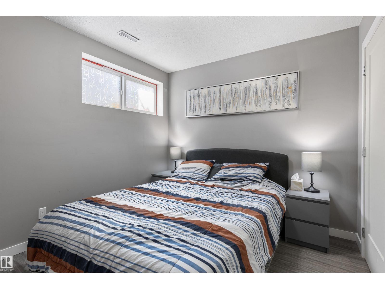
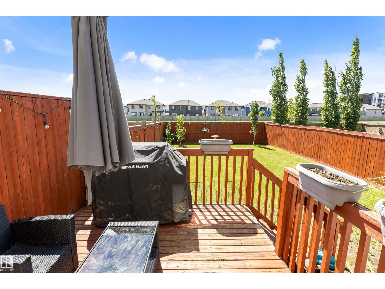
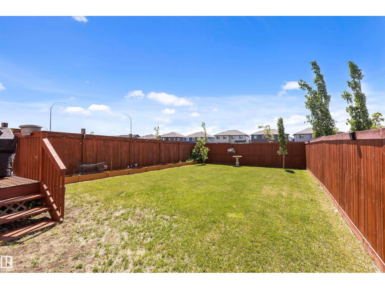
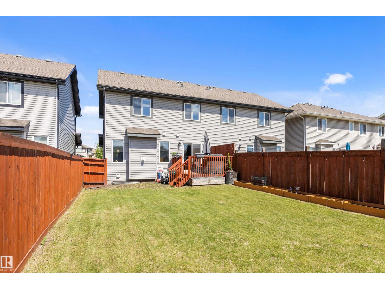
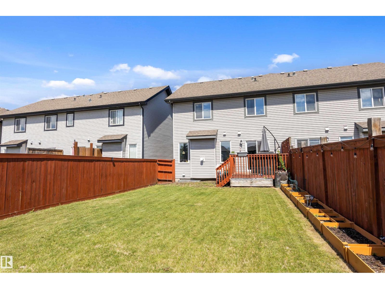
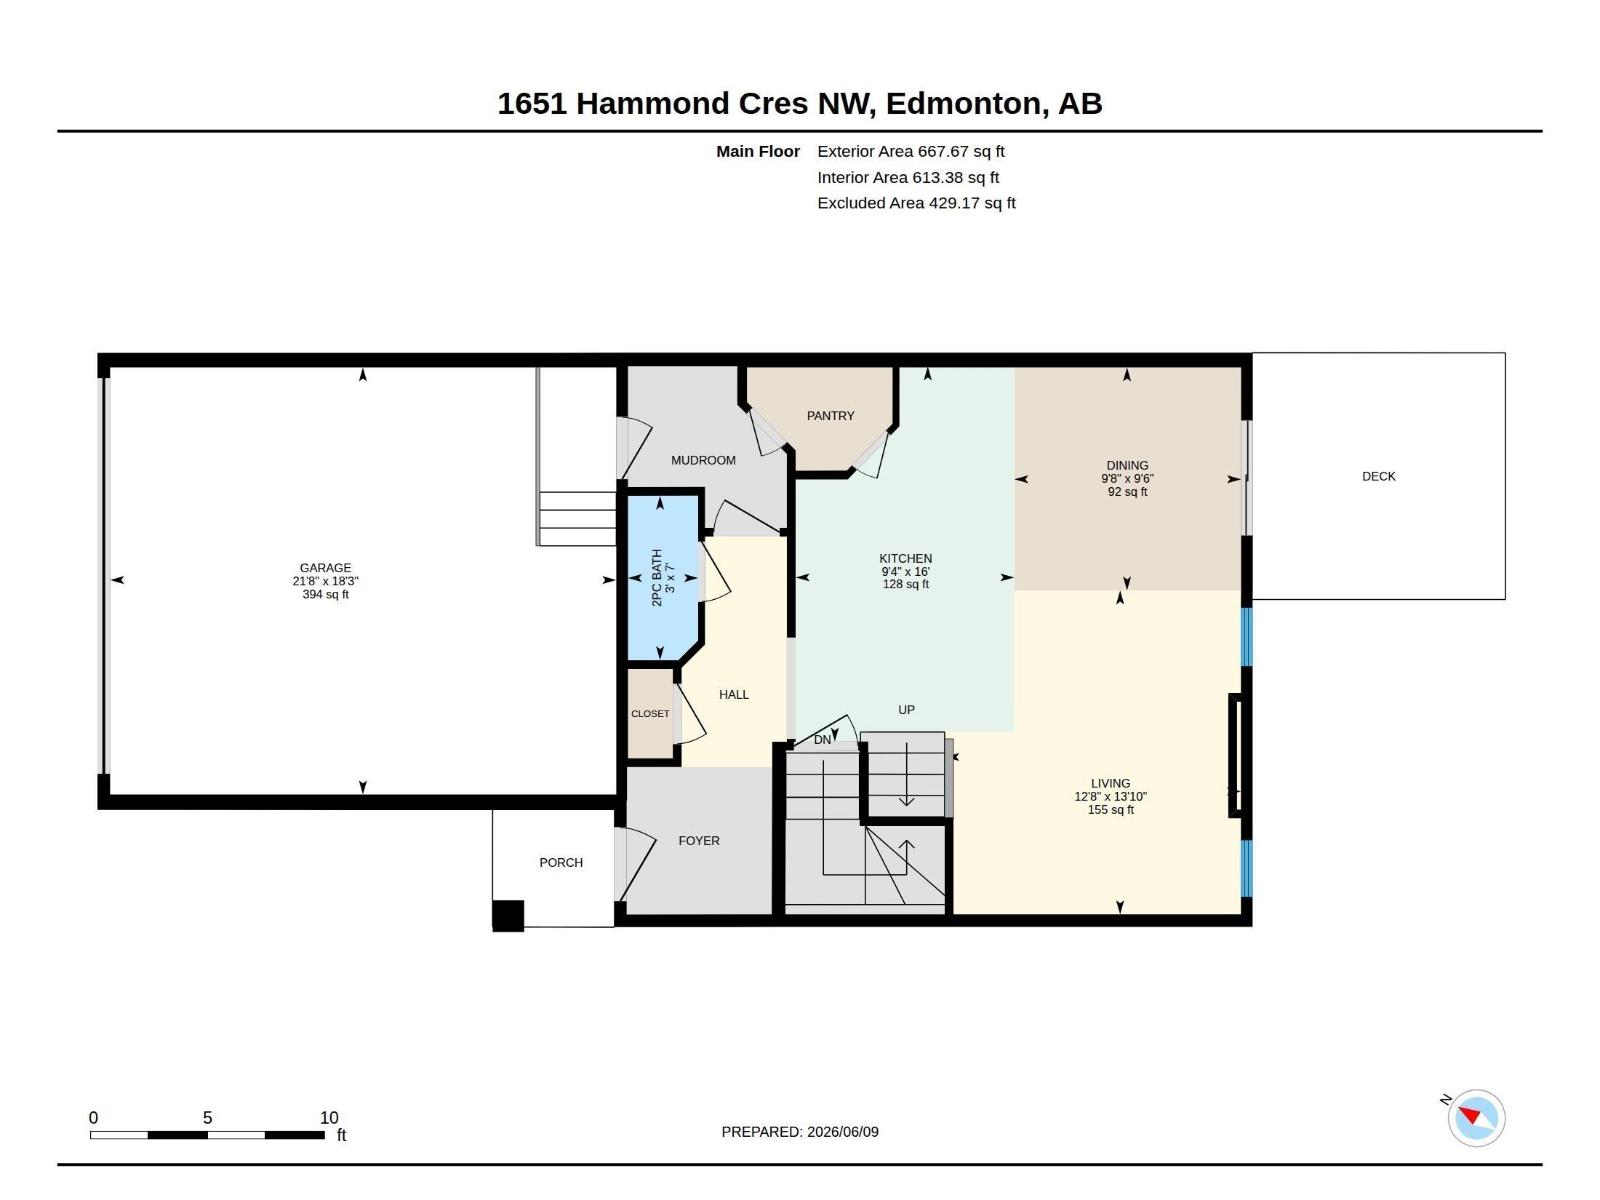
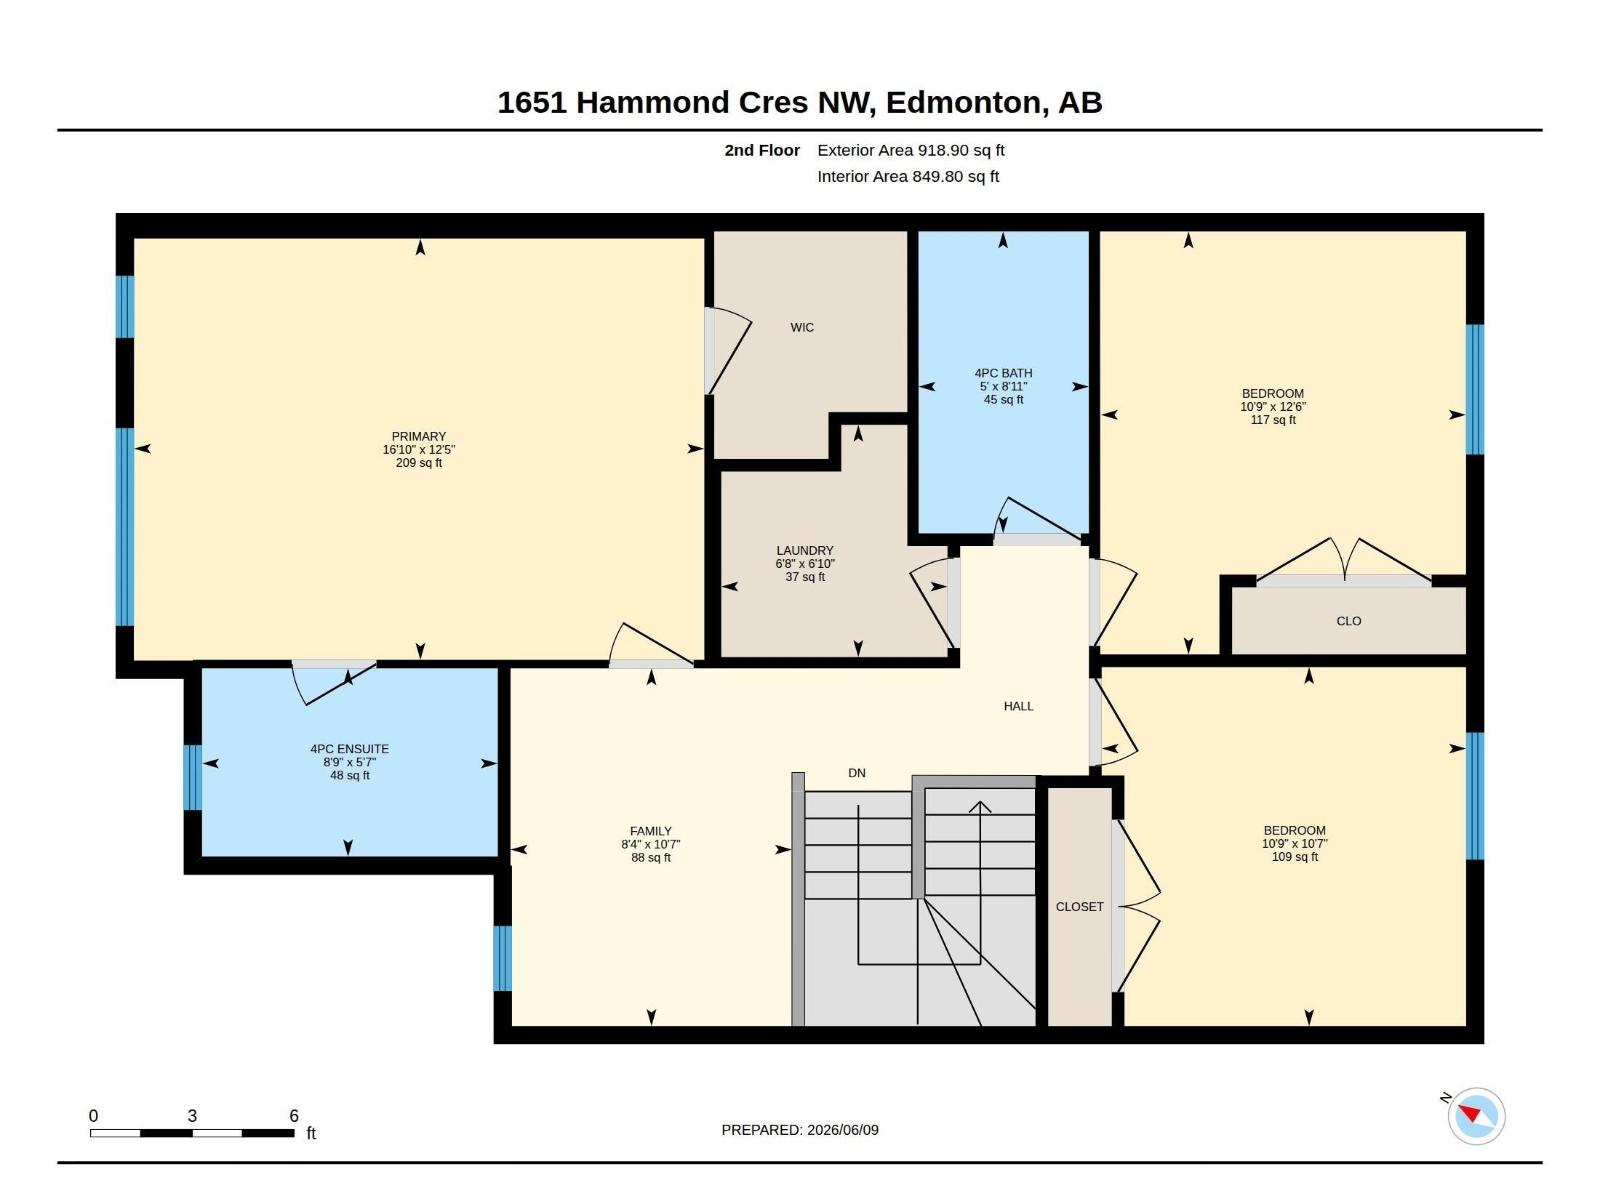
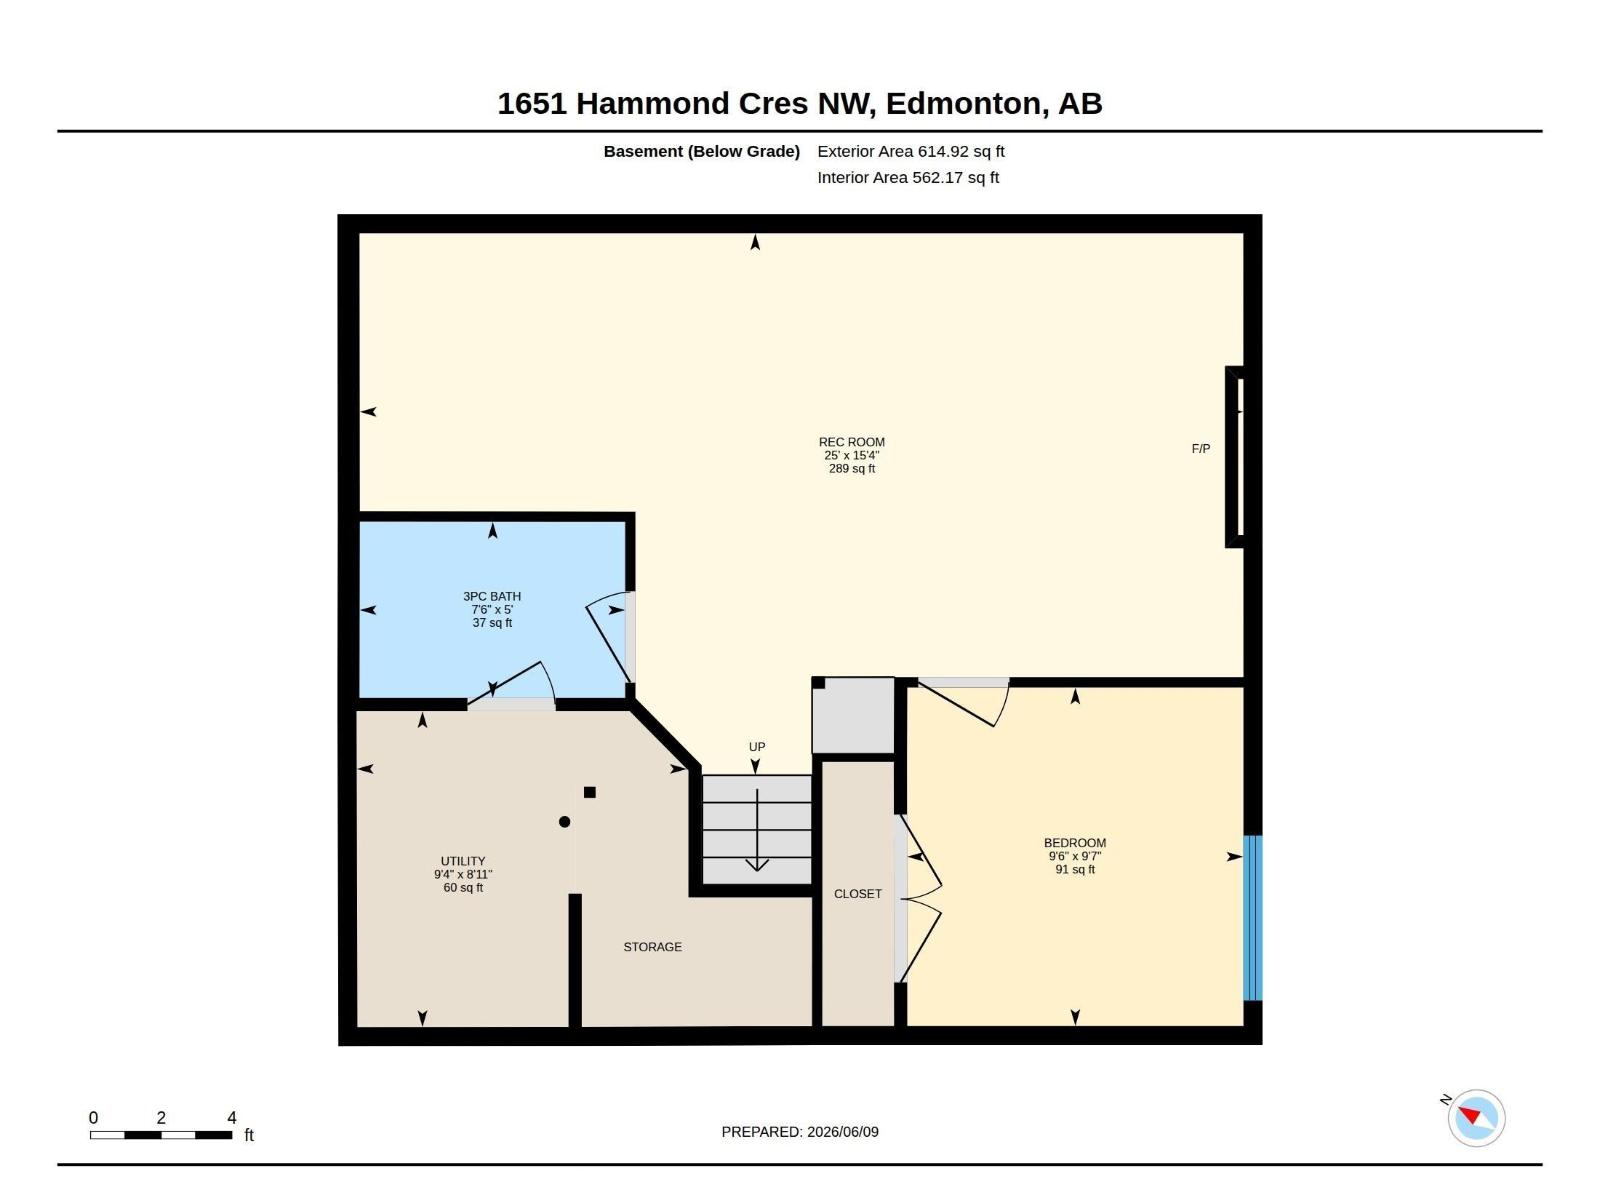
Discover this beautiful 2-storey, 4 bedroom duplex WITH A/C that offers an excellent use of space with 1,463 sq ft and an open-concept main floor designed for modern living. Built by Rohit, this home's stylish kitchen features GRANITE COUNTERTOPS, a large island, dark cabinetry and a convenient WALK THROUGH PANTERY flowing seamlessly into the bright living and dining areas. Upstairs, the spacious primary bedroom includes a walk-in closet and private 4-piece ensuite. You'll also find SECOND FLOOR LAUNDRY, Two more bedrooms and a versatile flex space ideal for home office or kids homework area. THE BASEMENT IS FULLY DEVELOPED WITH A BEDROOM, rumpus room and Three piece bathroom. Enjoy DOUBLE ATTACHED GARAGE, low-maintenance landscaping front and back, plus a quiet crescent location with quick access to Anthony Henday and the Whitemud Dr. South Facing Back Yard! This home has it all! (id:58723)
Property Details
| MLS® Number | E4498672 |
| Property Type | Single Family |
| Neigbourhood | The Hamptons |
| AmenitiesNearBy | Shopping |
| Features | Flat Site, Exterior Walls- 2x6", No Smoking Home |
| ParkingSpaceTotal | 4 |
| Structure | Deck |
Building
| BathroomTotal | 4 |
| BedroomsTotal | 4 |
| Amenities | Vinyl Windows |
| Appliances | Dishwasher, Dryer, Garage Door Opener Remote(s), Garage Door Opener, Hood Fan, Refrigerator, Stove, Washer |
| BasementDevelopment | Finished |
| BasementType | Full (finished) |
| ConstructedDate | 2013 |
| ConstructionStyleAttachment | Semi-detached |
| CoolingType | Central Air Conditioning |
| FireplaceFuel | Gas |
| FireplacePresent | Yes |
| FireplaceType | Insert |
| HalfBathTotal | 1 |
| HeatingType | Forced Air |
| StoriesTotal | 2 |
| SizeInterior | 1587 Sqft |
| Type | Duplex |
Parking
| Attached Garage |
Land
| Acreage | No |
| FenceType | Fence |
| LandAmenities | Shopping |
| SizeIrregular | 316.72 |
| SizeTotal | 316.72 M2 |
| SizeTotalText | 316.72 M2 |
Rooms
| Level | Type | Length | Width | Dimensions |
|---|---|---|---|---|
| Basement | Bedroom 4 | 2.92 m | 2.9 m | 2.92 m x 2.9 m |
| Main Level | Living Room | 4.22 m | 3.85 m | 4.22 m x 3.85 m |
| Main Level | Dining Room | 2.91 m | 2.96 m | 2.91 m x 2.96 m |
| Main Level | Kitchen | 4.89 m | 2.85 m | 4.89 m x 2.85 m |
| Upper Level | Primary Bedroom | 3.79 m | 5.13 m | 3.79 m x 5.13 m |
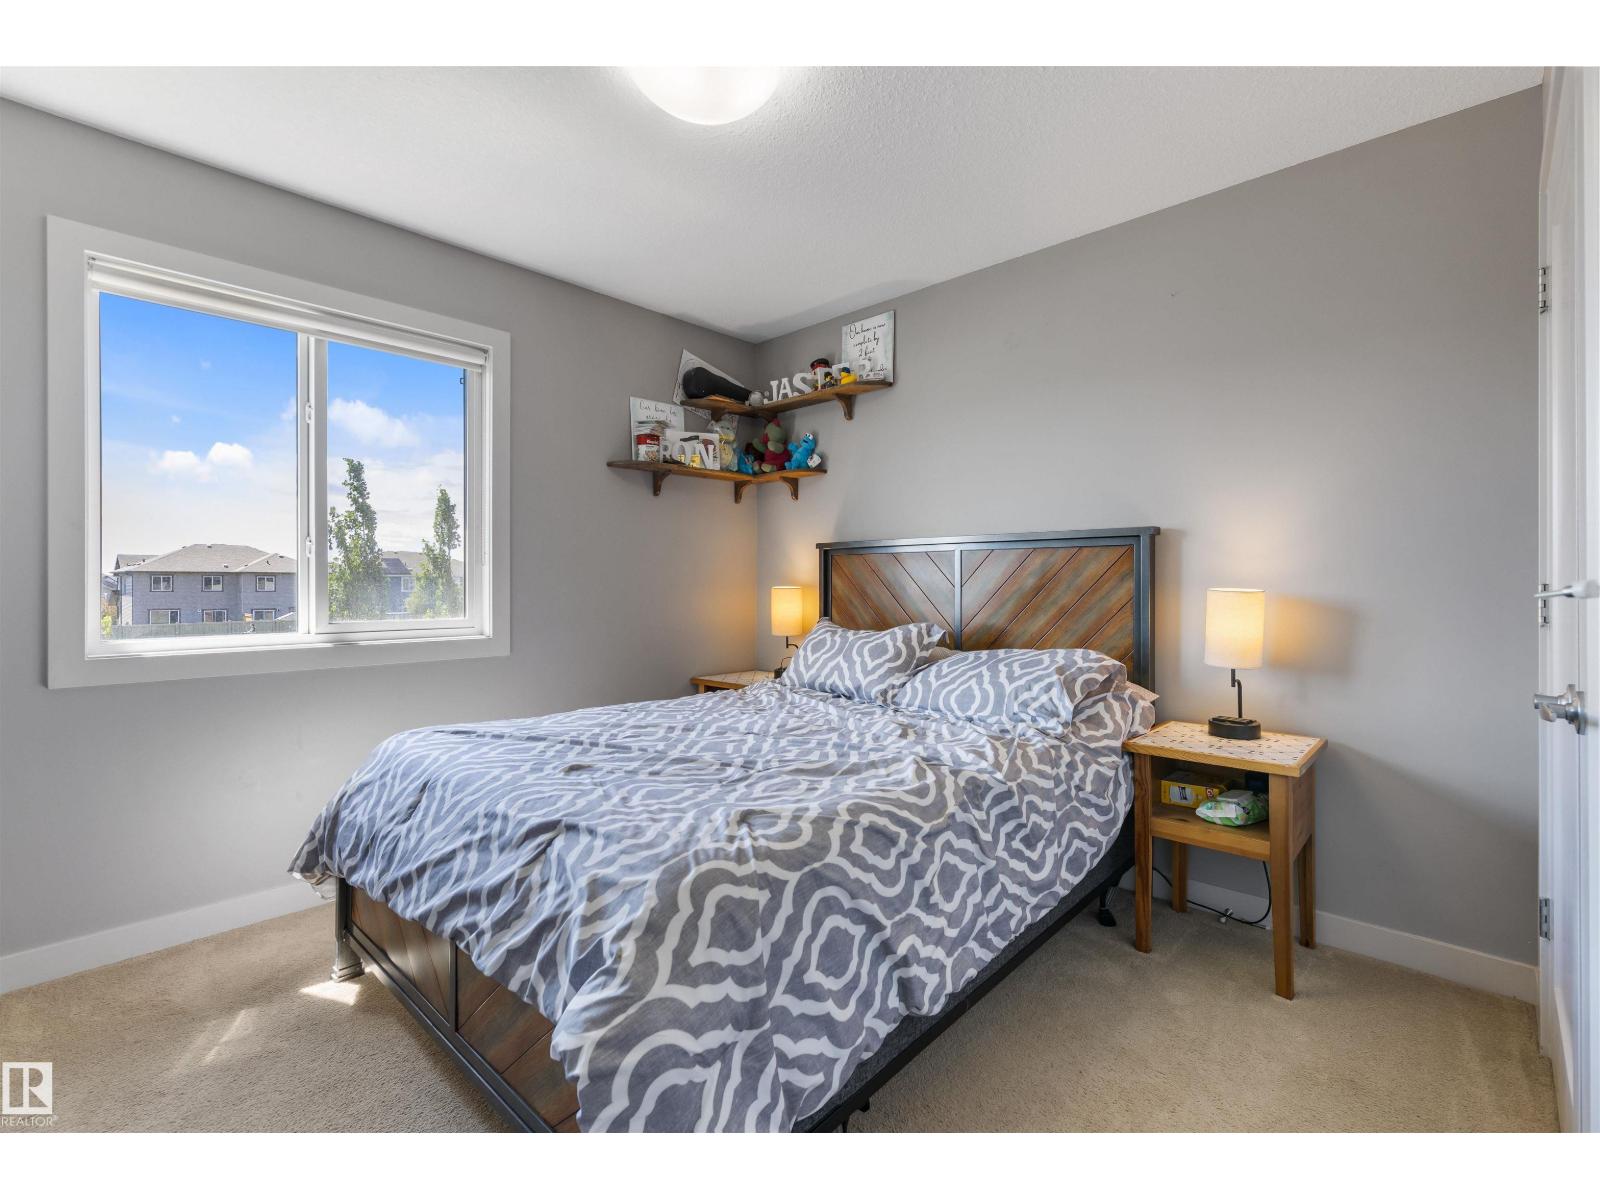
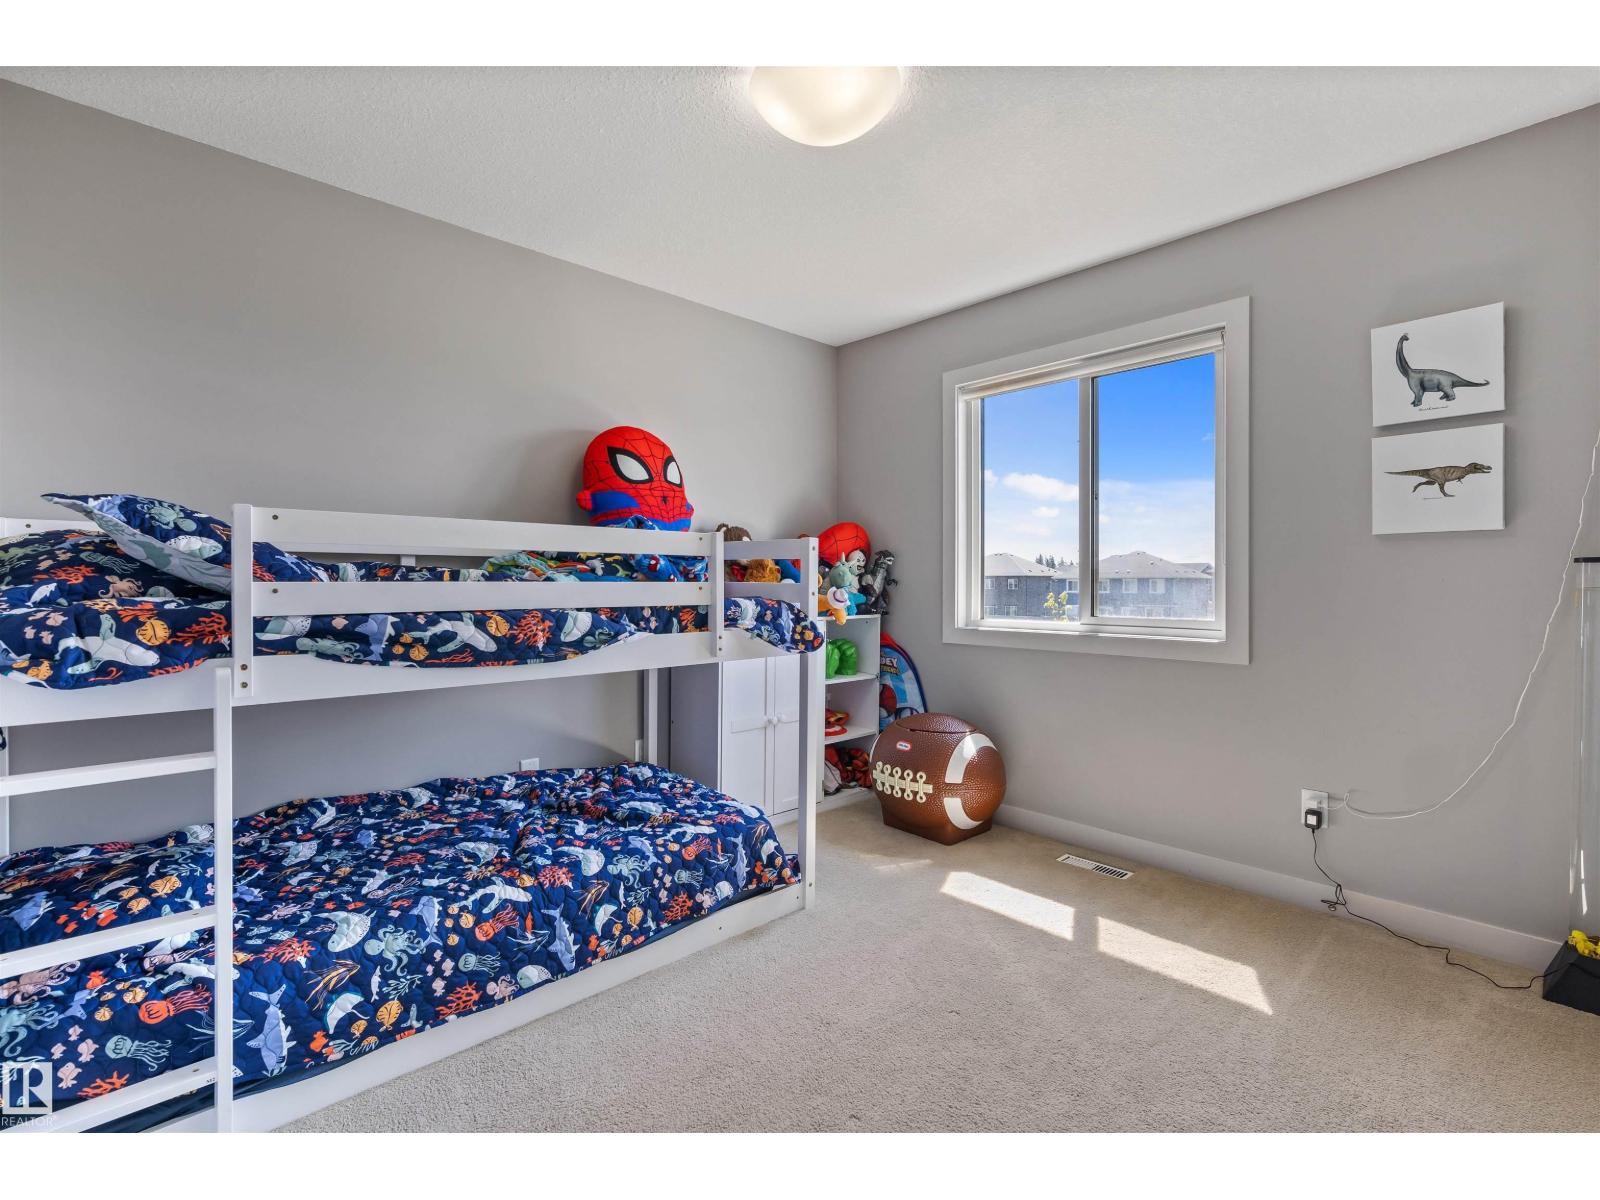
| Upper Level | Bedroom 2 | 3.8 m | 3.28 m | 3.8 m x 3.28 m |
| Upper Level | Bedroom 3 | 3.23 m | 3.28 m | 3.23 m x 3.28 m |
| Upper Level | Recreation Room | 4.67 m | 7.63 m | 4.67 m x 7.63 m |
https://www.realtor.ca/real-estate/30030423/1651-hammond-cr-nw-edmonton-the-hamptons

The trademarks REALTOR®, REALTORS®, and the REALTOR® logo are controlled by The Canadian Real Estate Association (CREA) and identify real estate professionals who are members of CREA. The trademarks MLS®, Multiple Listing Service® and the associated logos are owned by The Canadian Real Estate Association (CREA) and identify the quality of services provided by real estate professionals who are members of CREA. The trademark DDF® is owned by The Canadian Real Estate Association (CREA) and identifies CREA's Data Distribution Facility (DDF®)
July 24 2026 05:02:09
REALTORS® Association of Edmonton
Exp Realty