Hurry Home

16531 116 St Nw Edmonton, Alberta T5X 4B2

Interested?
Please contact us for more information about this property.
$469,900
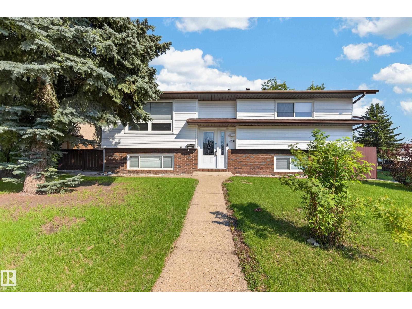
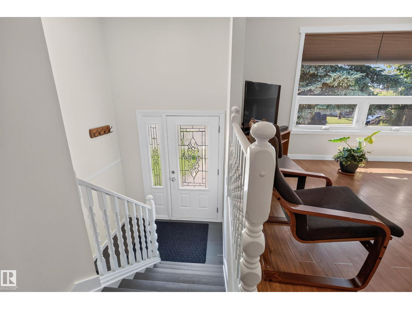
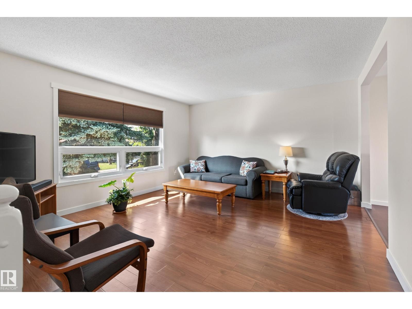
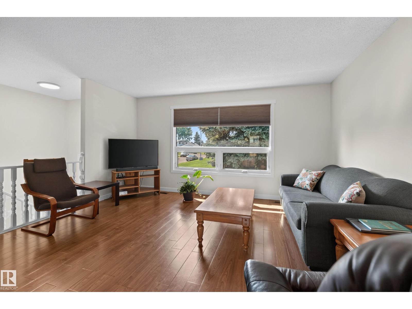
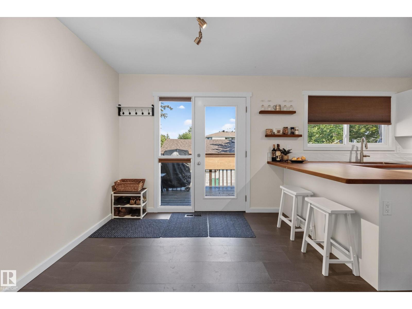
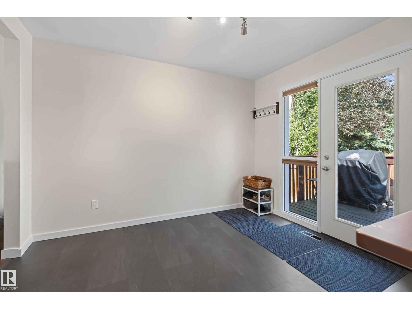
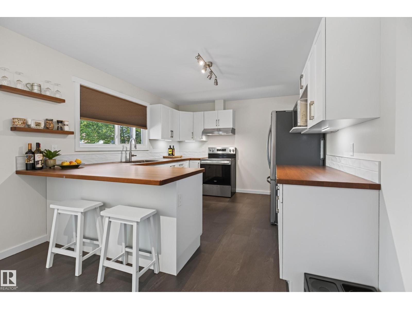
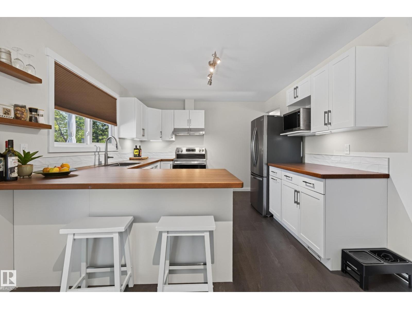
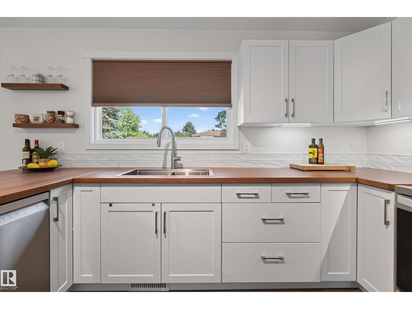
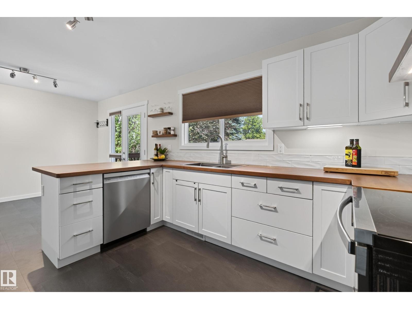
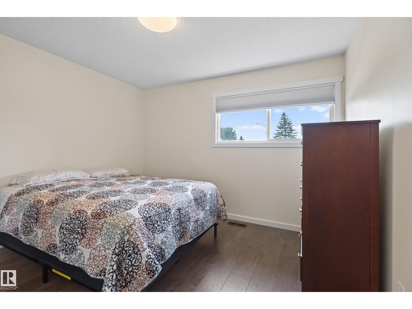
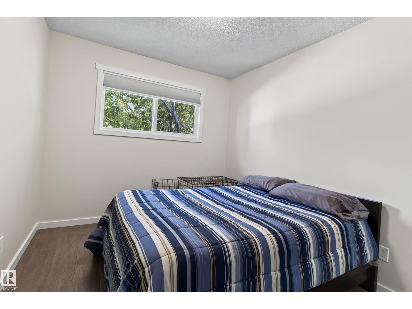
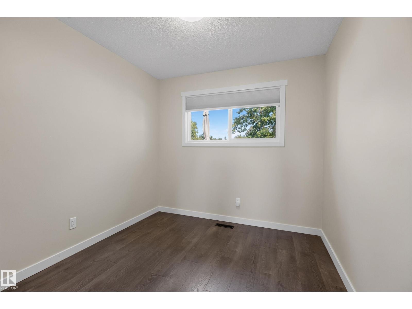
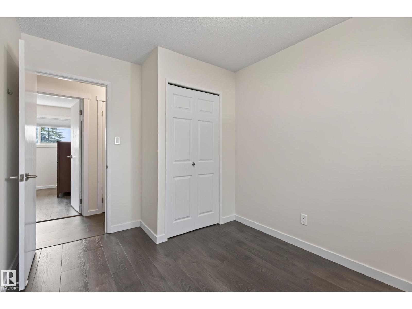
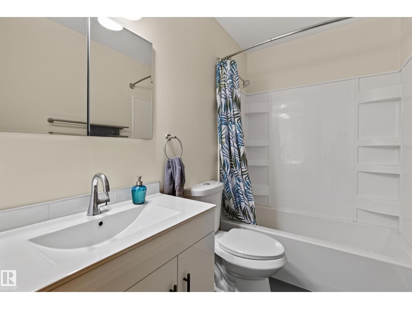
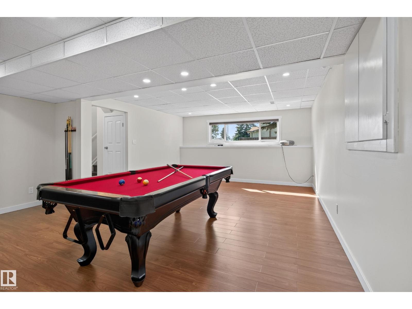
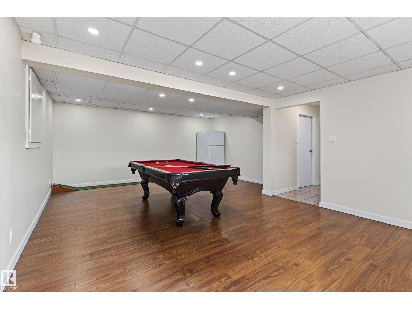
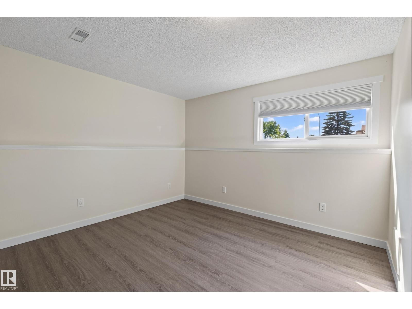
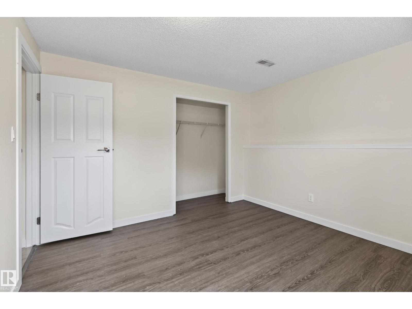
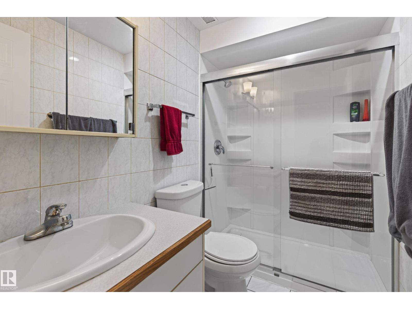
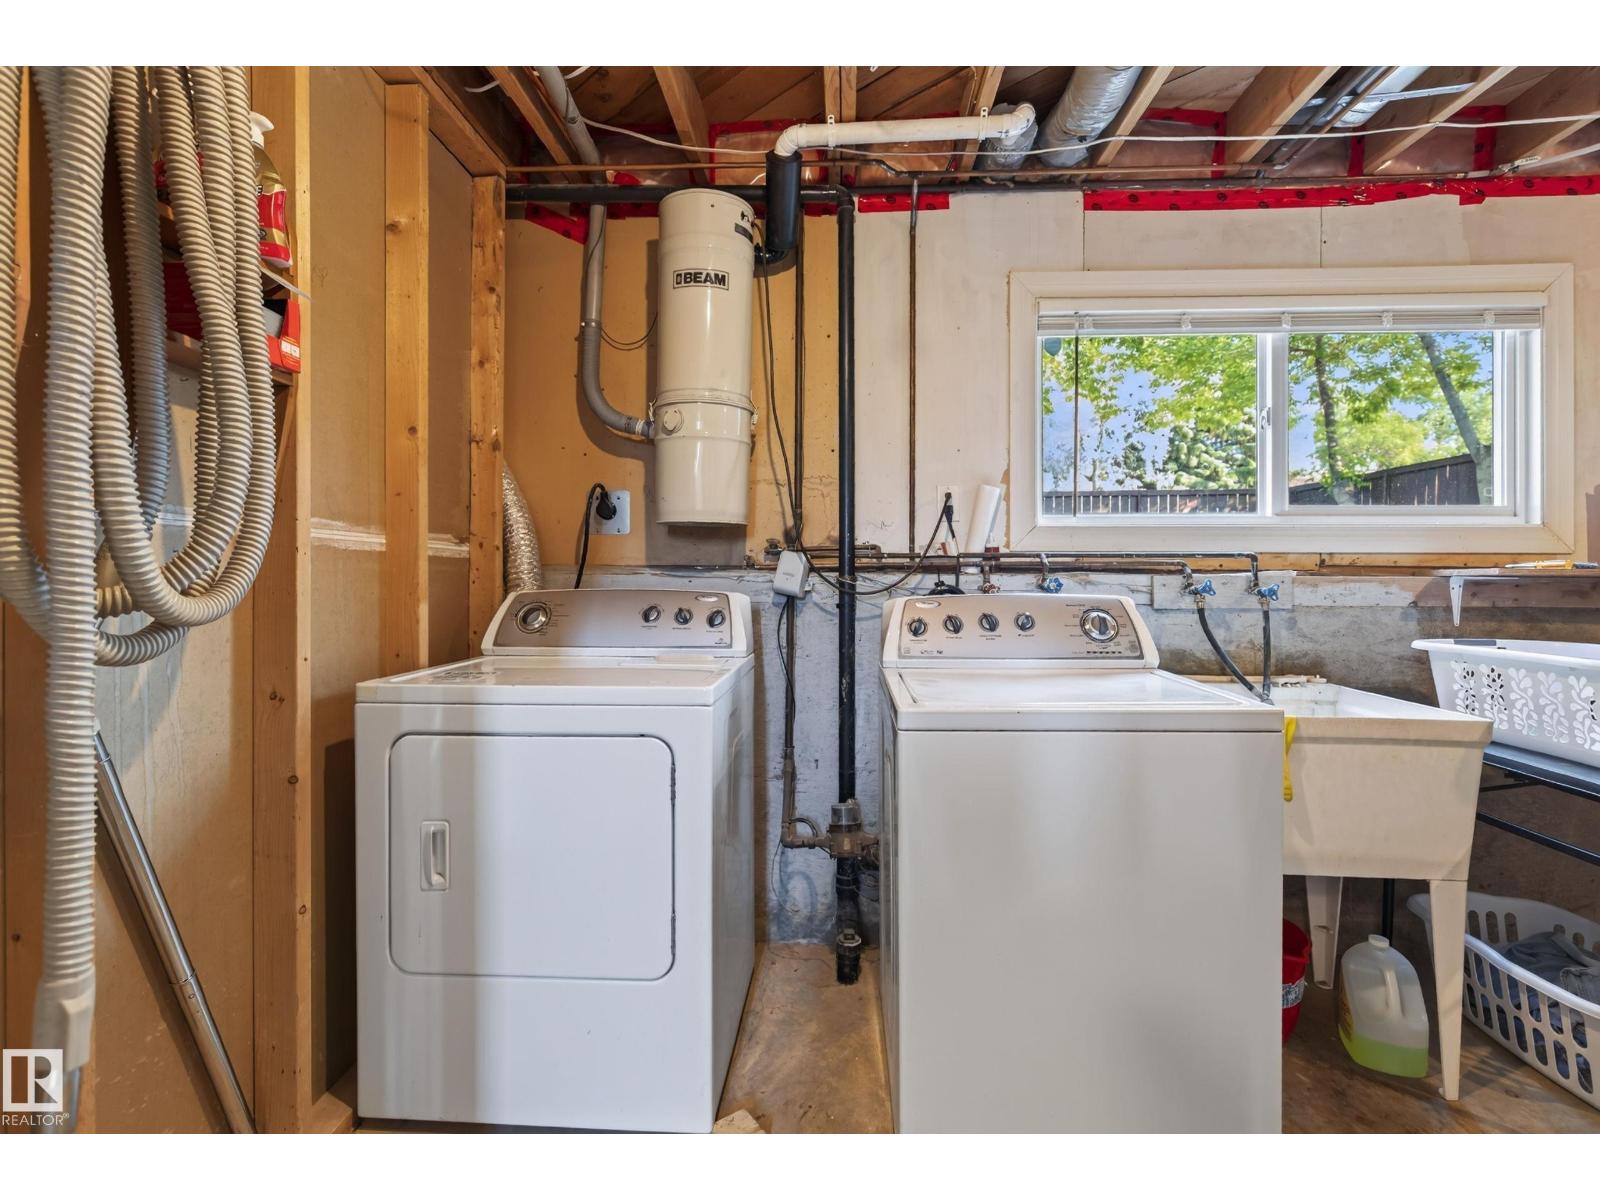
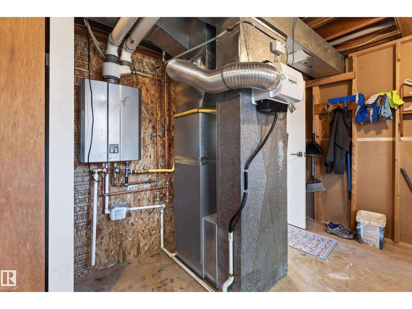
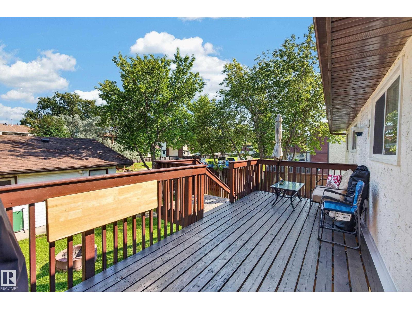
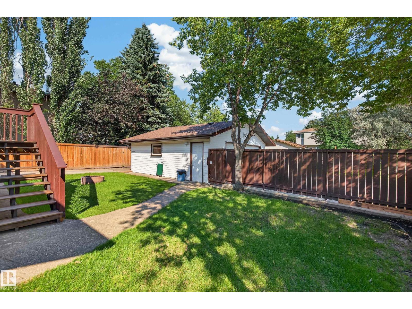
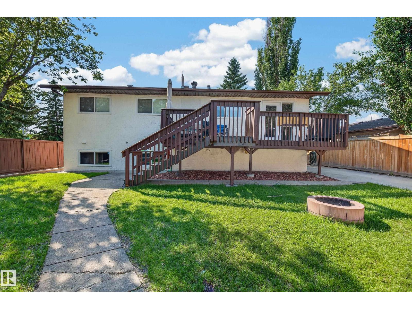
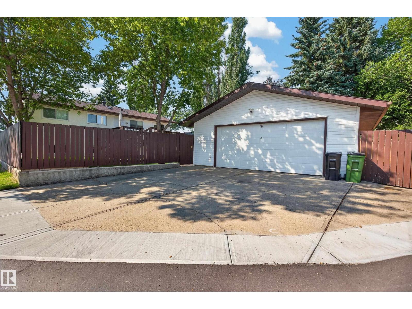
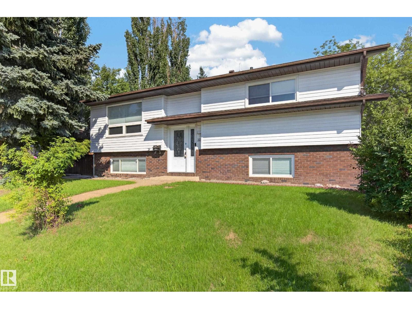
Welcome to this beautifully renovated bi level, ideally located in a quiet, family friendly neighbourhood close to schools, parks, and major commuter routes. The main floor offers three spacious bedrooms, a fully renovated bathroom, and a stunning new kitchen featuring Canadian made cabinetry, maple butcher block countertops, stainless steel appliances, and direct access to the refinished rear deck. New flooring, updated lighting, vinyl windows with new blinds, and upgraded hardware complete the modern interior. The fully finished basement includes a large recreation room with oversized windows, a fourth bedroom, renovated bathroom with walk in shower, and cold storage. Some major upgrades include a new Napoleon furnace, central A/C, Rinnai on demand hot water, 2024 shingles, upgraded R50 insulation, Beam central vacuum, new garage wall insulation, OSB sheathing and much more. Outside you'll find a fully fenced corner lot, oversized dbl garage, concrete driveway, RV friendly gate, and large concrete pad. (id:58723)
Open House
This property has open houses!
12:00 pm
Ends at:2:00 pm
12:00 pm
Ends at:2:00 pm
Property Details
| MLS® Number | E4501539 |
| Property Type | Single Family |
| Neigbourhood | Dunluce |
| AmenitiesNearBy | Public Transit, Schools, Shopping |
| CommunityFeatures | Public Swimming Pool |
| Features | Corner Site, See Remarks, Lane, No Smoking Home |
| Structure | Deck |
Building
| BathroomTotal | 2 |
| BedroomsTotal | 4 |
| Appliances | Dishwasher, Dryer, Hood Fan, Microwave Range Hood Combo, Refrigerator, Stove, Central Vacuum, Washer, Window Coverings, Two Refrigerators |
| ArchitecturalStyle | Bi-level |
| BasementDevelopment | Finished |
| BasementType | Full (finished) |
| ConstructedDate | 1980 |
| ConstructionStyleAttachment | Detached |
| HeatingType | Forced Air |
| SizeInterior | 1040 Sqft |
| Type | House |
Parking
| Detached Garage |
Land
| Acreage | No |
| FenceType | Fence |
| LandAmenities | Public Transit, Schools, Shopping |
| SizeIrregular | 562.94 |
| SizeTotal | 562.94 M2 |
| SizeTotalText | 562.94 M2 |
Rooms
| Level | Type | Length | Width | Dimensions |
|---|---|---|---|---|
| Basement | Bedroom 4 | 4.25 m | 3.58 m | 4.25 m x 3.58 m |
| Basement | Laundry Room | 5.42 m | 3.54 m | 5.42 m x 3.54 m |
| Basement | Recreation Room | 6.97 m | 5.12 m | 6.97 m x 5.12 m |
| Main Level | Living Room | 4.55 m | 4.22 m | 4.55 m x 4.22 m |
| Main Level | Dining Room | 3.35 m | 2.62 m | 3.35 m x 2.62 m |
| Main Level | Kitchen | 3.75 m | 3.36 m | 3.75 m x 3.36 m |
| Main Level | Primary Bedroom | 3.56 m | 3.21 m | 3.56 m x 3.21 m |
| Main Level | Bedroom 2 | 3.35 m | 2.64 m | 3.35 m x 2.64 m |
| Main Level | Bedroom 3 | 3.34 m | 2.75 m | 3.34 m x 2.75 m |
https://www.realtor.ca/real-estate/30099970/16531-116-st-nw-edmonton-dunluce

The trademarks REALTOR®, REALTORS®, and the REALTOR® logo are controlled by The Canadian Real Estate Association (CREA) and identify real estate professionals who are members of CREA. The trademarks MLS®, Multiple Listing Service® and the associated logos are owned by The Canadian Real Estate Association (CREA) and identify the quality of services provided by real estate professionals who are members of CREA. The trademark DDF® is owned by The Canadian Real Estate Association (CREA) and identifies CREA's Data Distribution Facility (DDF®)
August 06 2026 01:11:21
REALTORS® Association of Edmonton
The Foundry Real Estate Company Ltd