Hurry Home

16539 132 St Nw Edmonton, Alberta T6V 0J4

Interested?
Please contact us for more information about this property.
$759,998
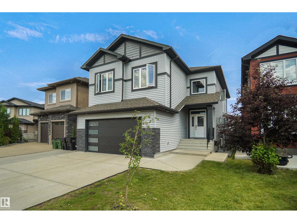
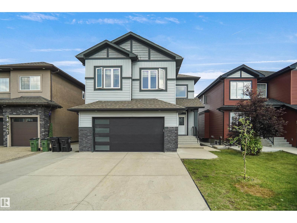
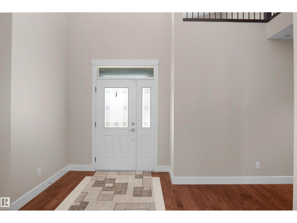
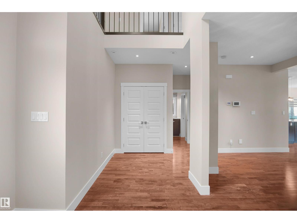
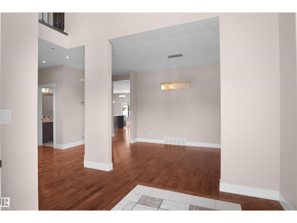
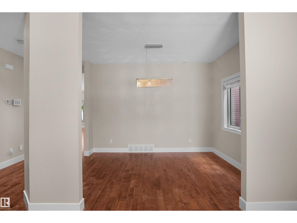
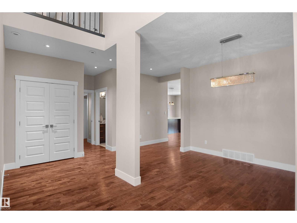
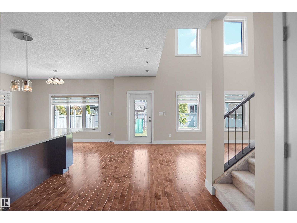
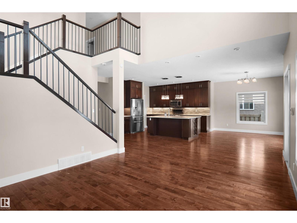
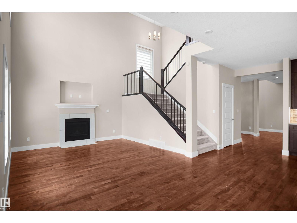
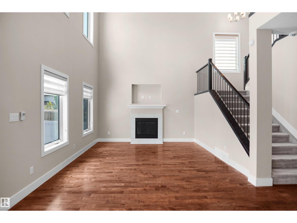
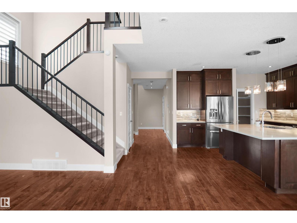
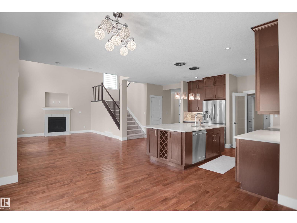
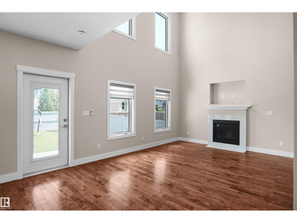
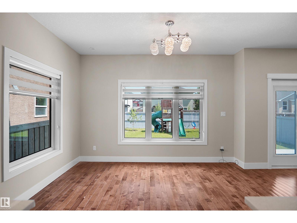
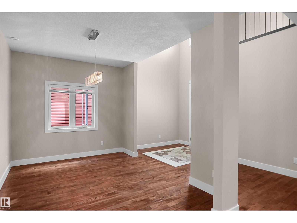
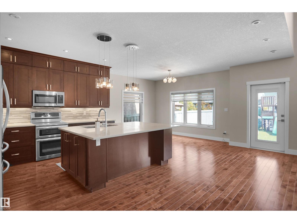
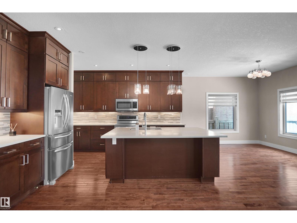
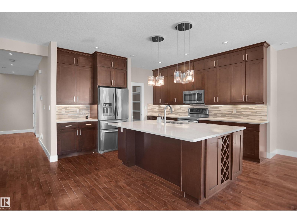
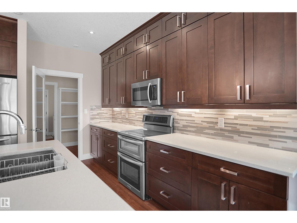
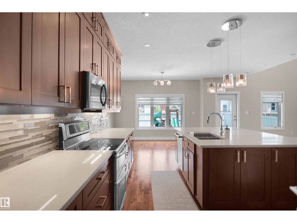
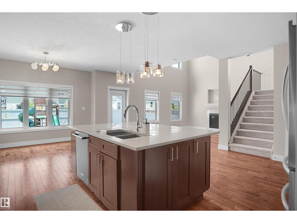
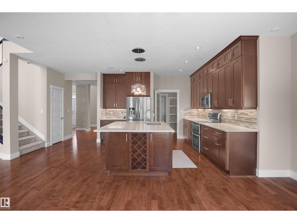
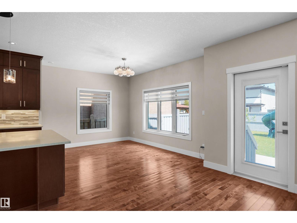
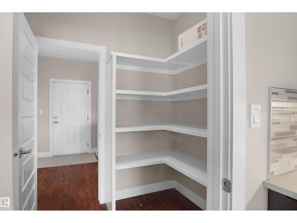
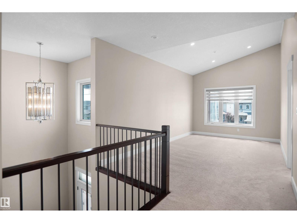
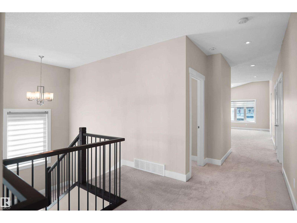
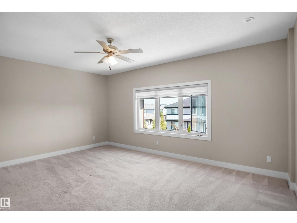
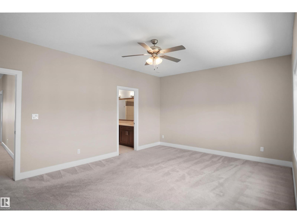
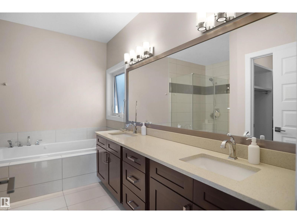
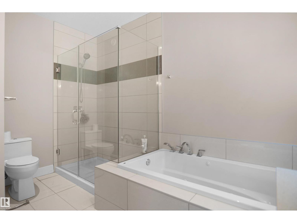
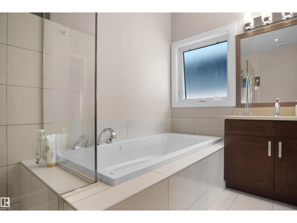
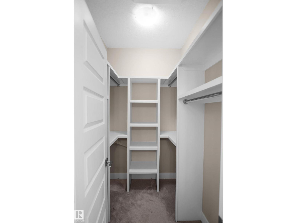
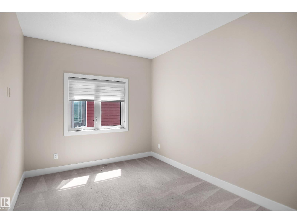
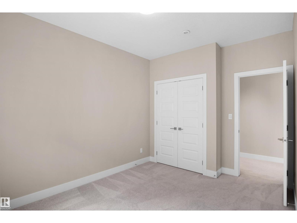
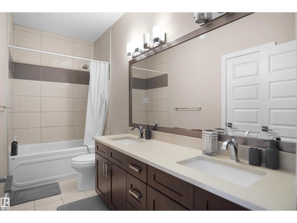
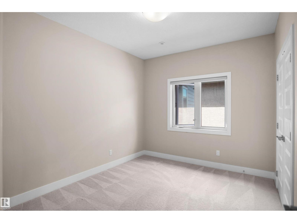
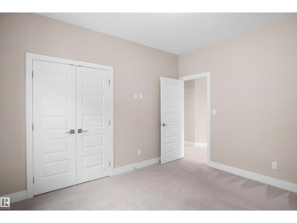
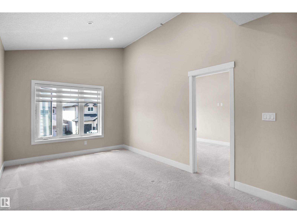
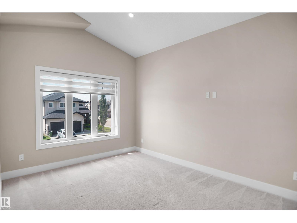
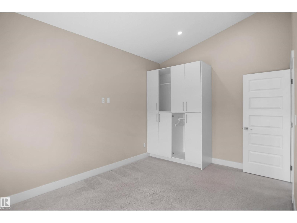
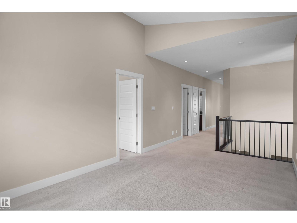
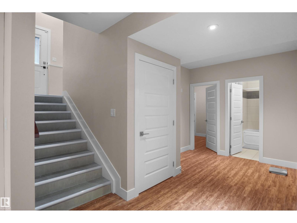
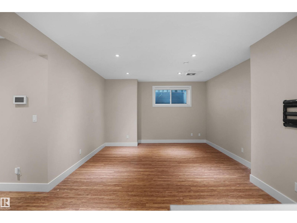
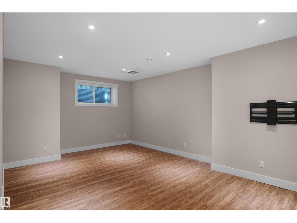
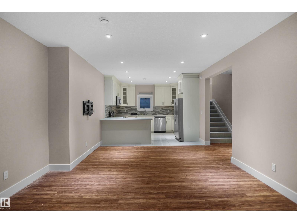
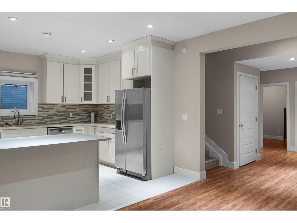
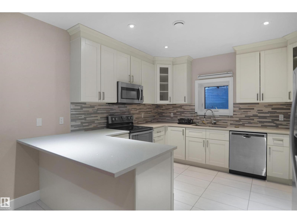
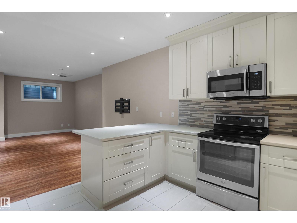
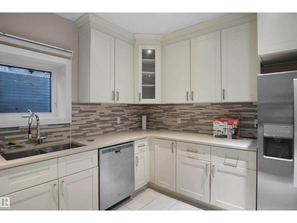
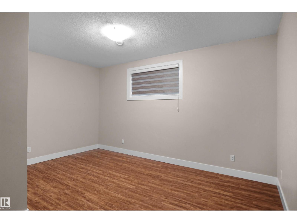
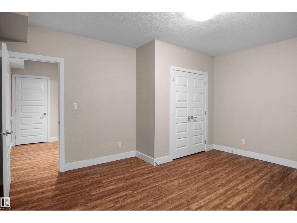
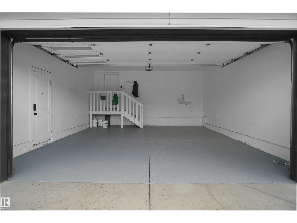
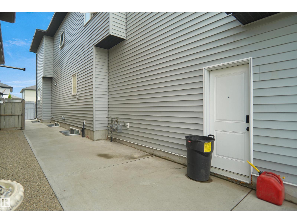
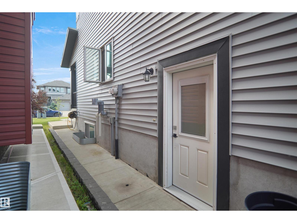
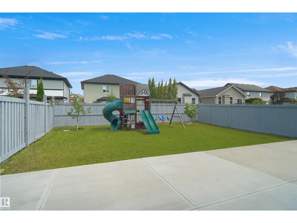
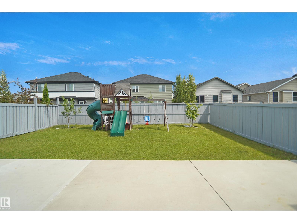
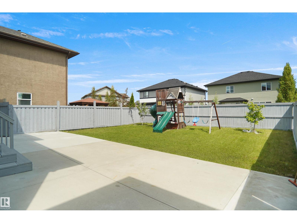
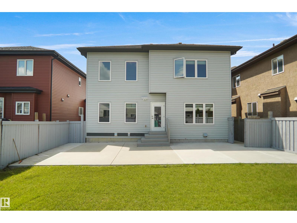
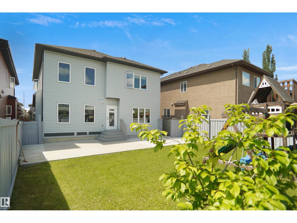
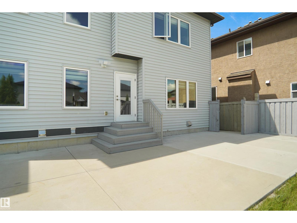
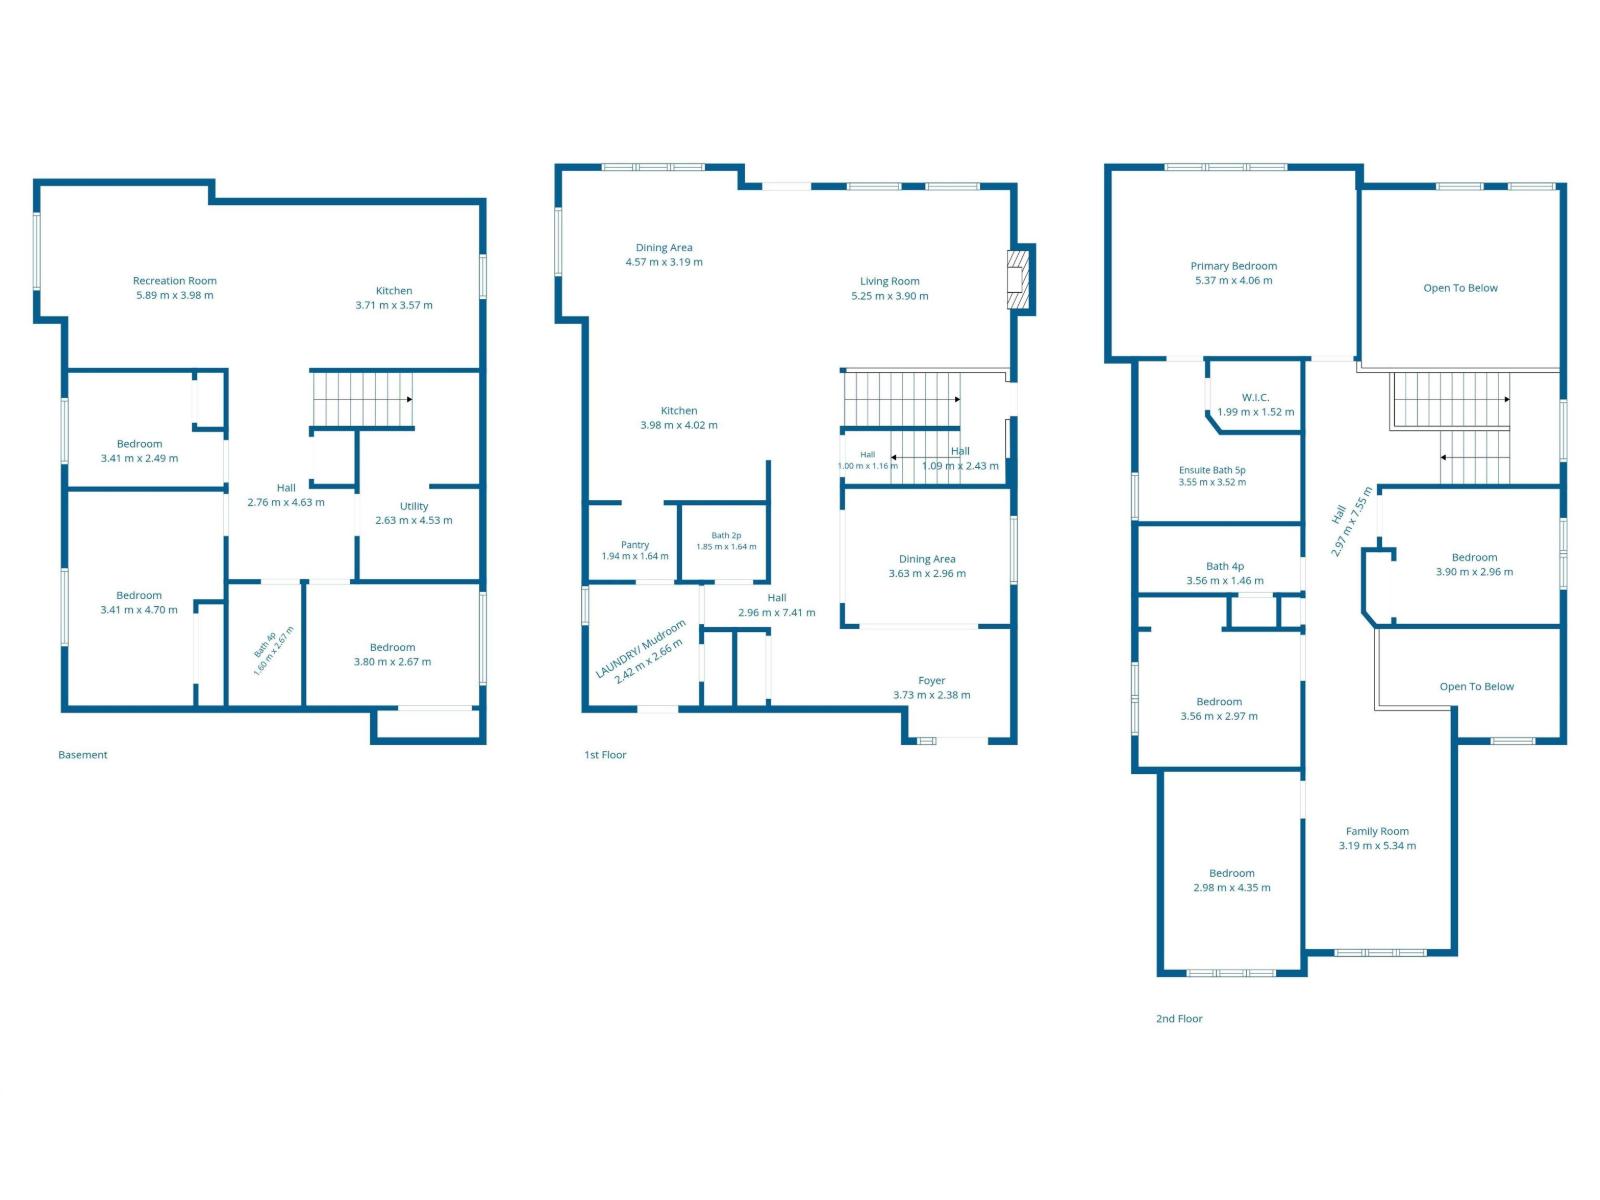
Welcome to this beautifully maintained home in the sought-after community of Oxford! The open-concept main floor is in mint condition and features a spacious family room that flows seamlessly into the kitchen, plus a versatile flex room at the front of the home. Upstairs, you'll find 4 generously sized bedrooms and a large bonus room, providing plenty of space for the whole family. A standout feature is the fully legal basement suite with separate utility meters, offering an excellent opportunity for rental income or multi-generational living. This home also boasts numerous upgrades, including in-floor heating for added comfort. Conveniently located close to schools, parks, shopping, public transit, and all amenities, this exceptional property is the perfect place to call home. (id:58723)
Property Details
| MLS® Number | E4498657 |
| Property Type | Single Family |
| Neigbourhood | Oxford |
| AmenitiesNearBy | Playground, Public Transit, Schools |
| CommunityFeatures | Public Swimming Pool |
| Features | See Remarks, Park/reserve |
| ParkingSpaceTotal | 4 |
Building
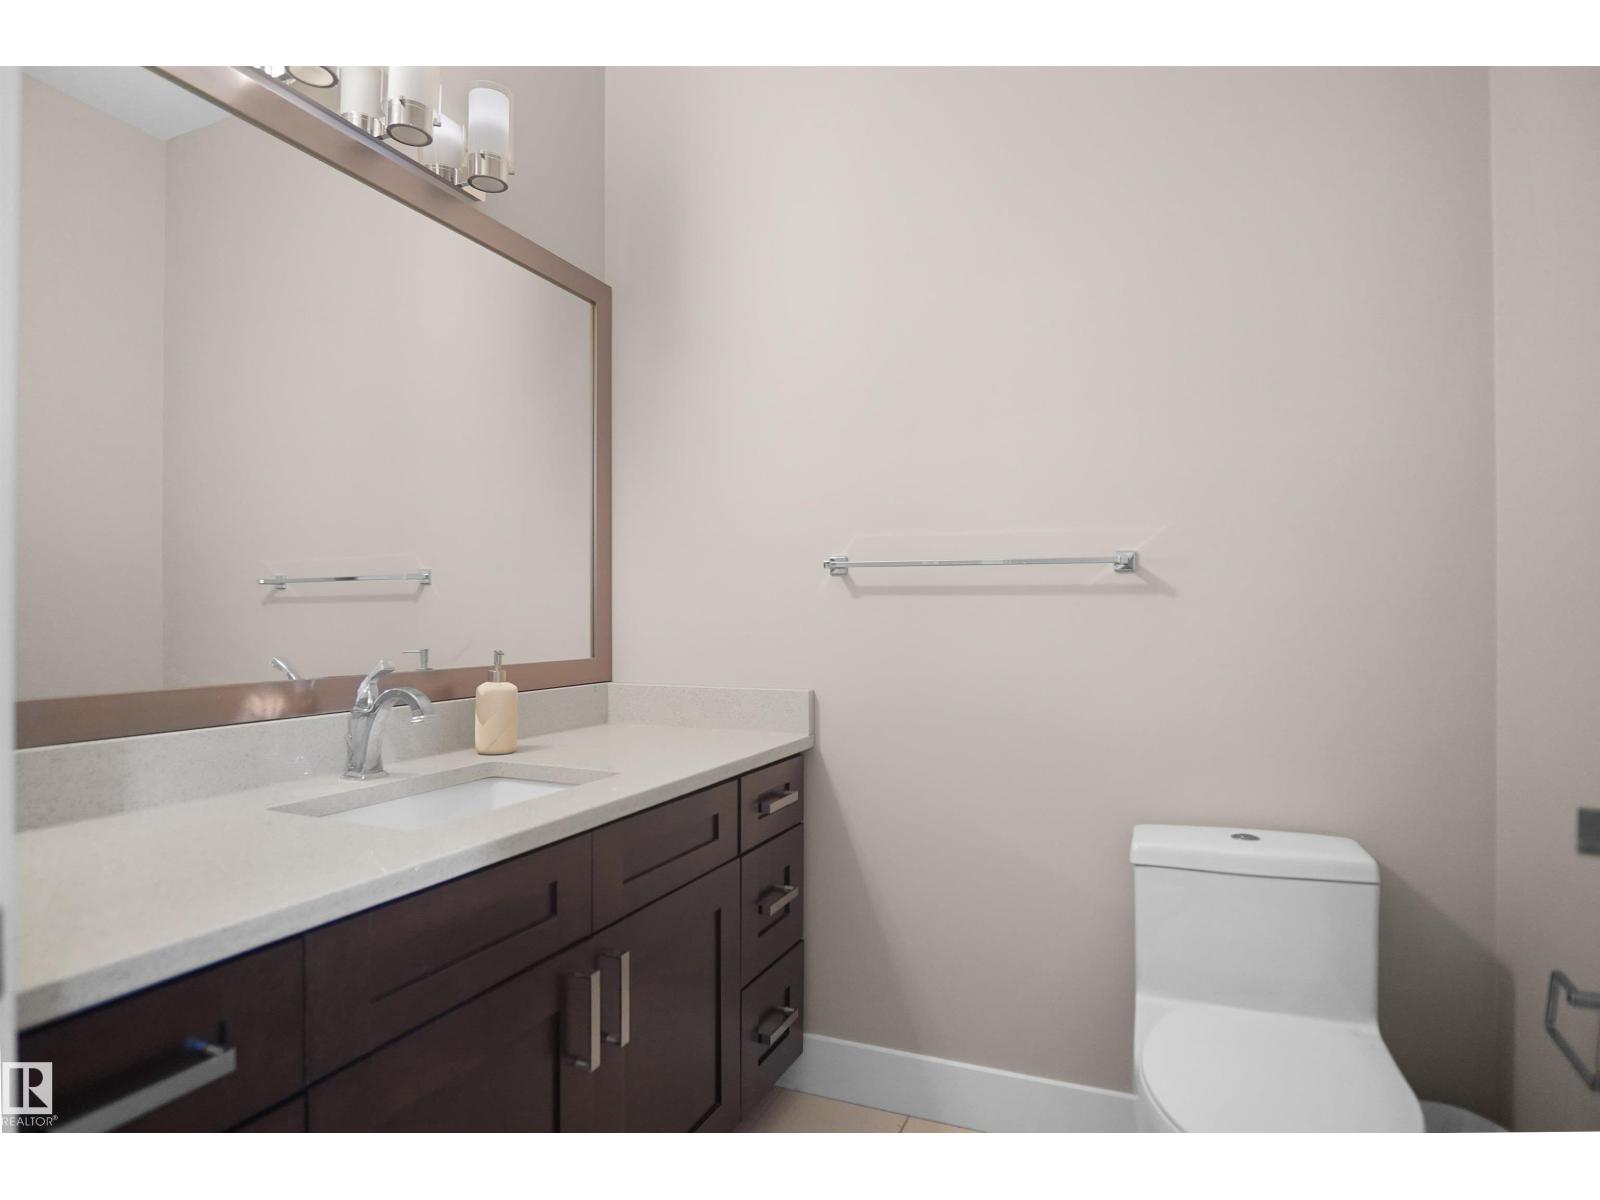
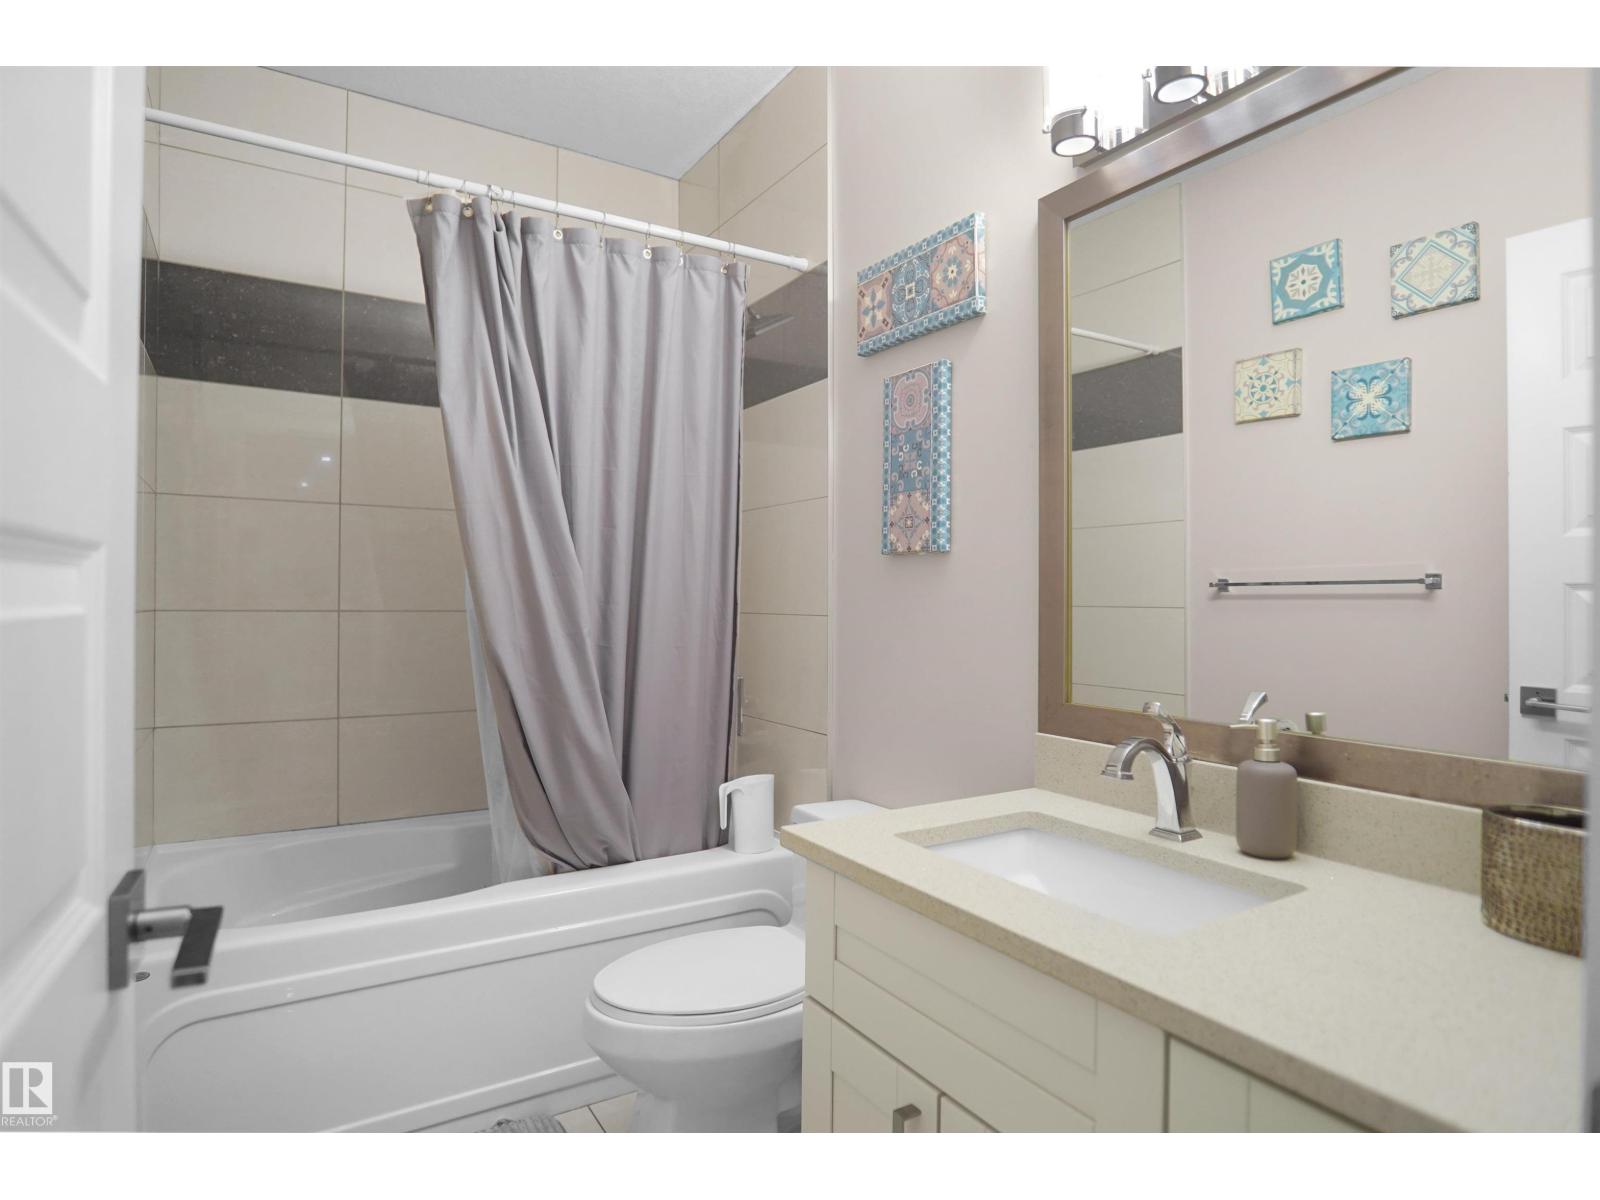
| BathroomTotal | 4 |
| BedroomsTotal | 6 |
| Appliances | Garage Door Opener Remote(s), Garage Door Opener, Hood Fan, Microwave Range Hood Combo, Microwave, Window Coverings, Dryer, Two Refrigerators, Two Stoves, Two Washers |
| BasementDevelopment | Finished |
| BasementFeatures | Suite |
| BasementType | Full (finished) |
| ConstructedDate | 2015 |
| ConstructionStyleAttachment | Detached |
| FireplaceFuel | Gas |
| FireplacePresent | Yes |
| FireplaceType | Unknown |
| HalfBathTotal | 1 |
| HeatingType | Hot Water Radiator Heat, In Floor Heating |
| StoriesTotal | 2 |
| SizeInterior | 2626 Sqft |
| Type | House |
Parking
| Attached Garage |
Land
| Acreage | No |
| LandAmenities | Playground, Public Transit, Schools |
| SizeIrregular | 493.4 |
| SizeTotal | 493.4 M2 |
| SizeTotalText | 493.4 M2 |
Rooms
| Level | Type | Length | Width | Dimensions |
|---|---|---|---|---|
| Lower Level | Bedroom 5 | Measurements not available | ||
| Lower Level | Second Kitchen | Measurements not available | ||
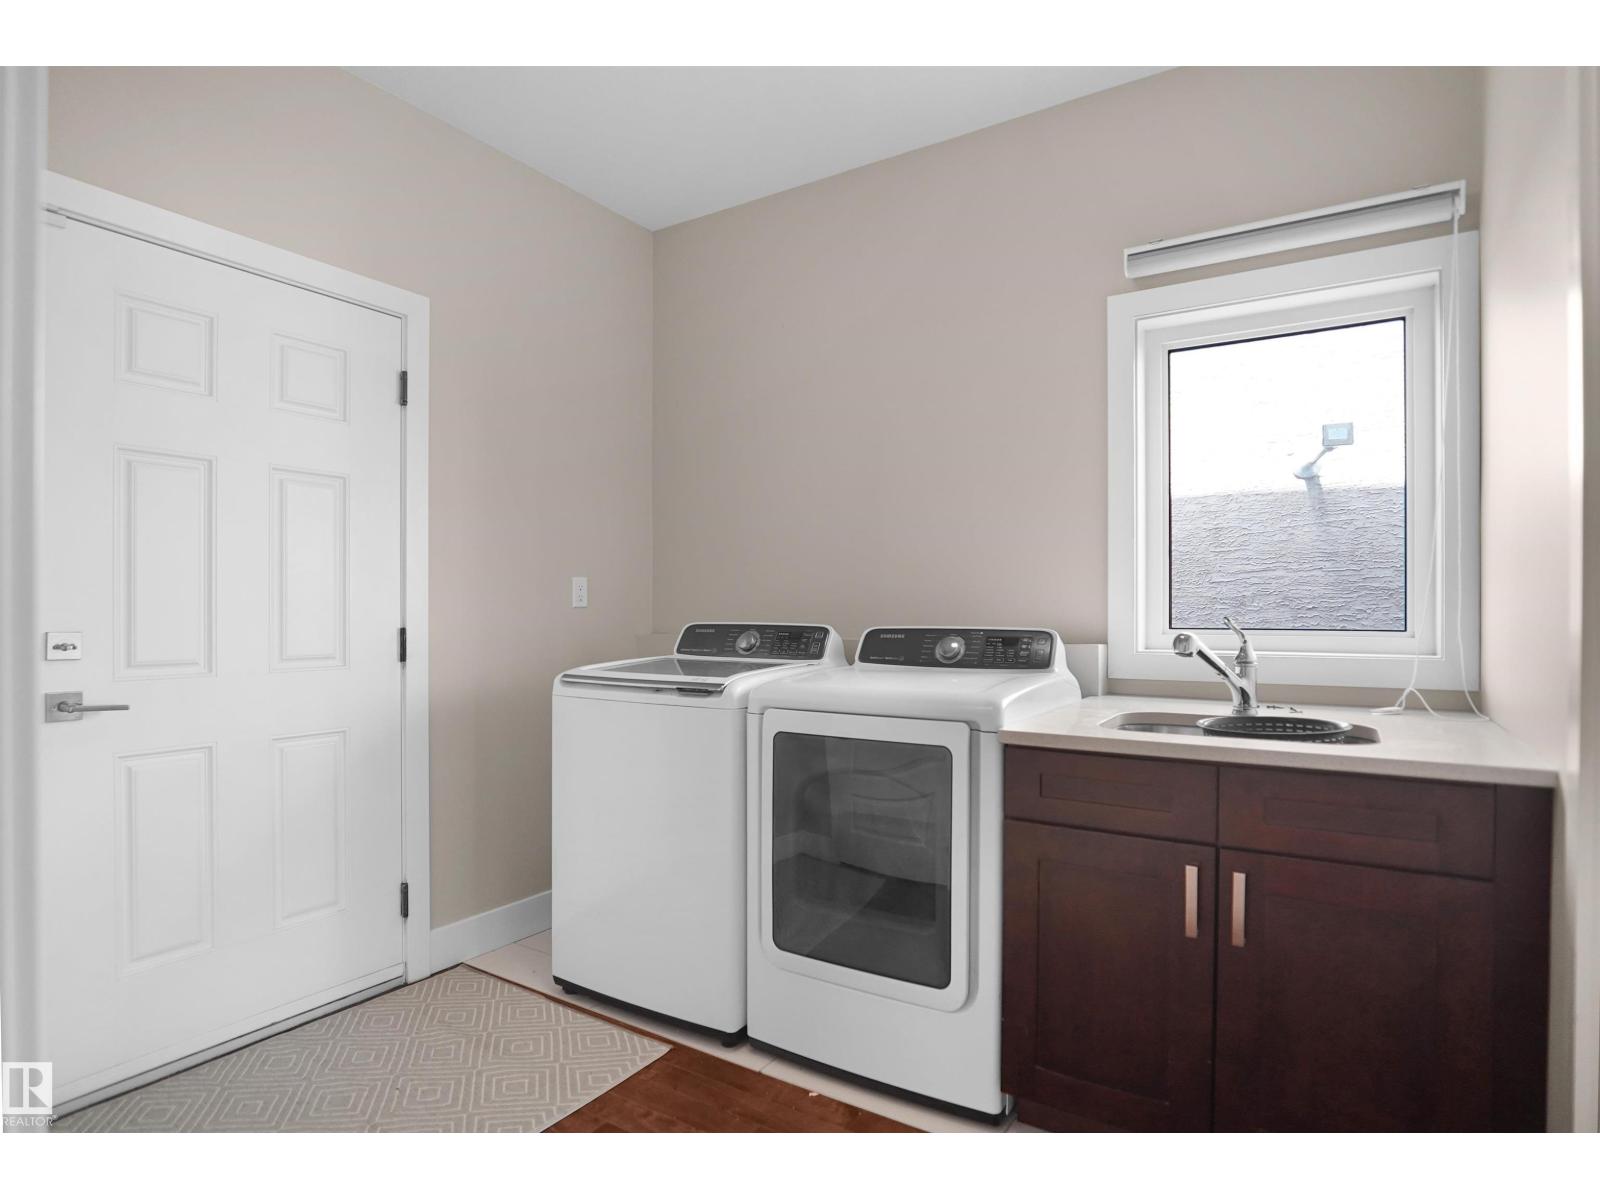
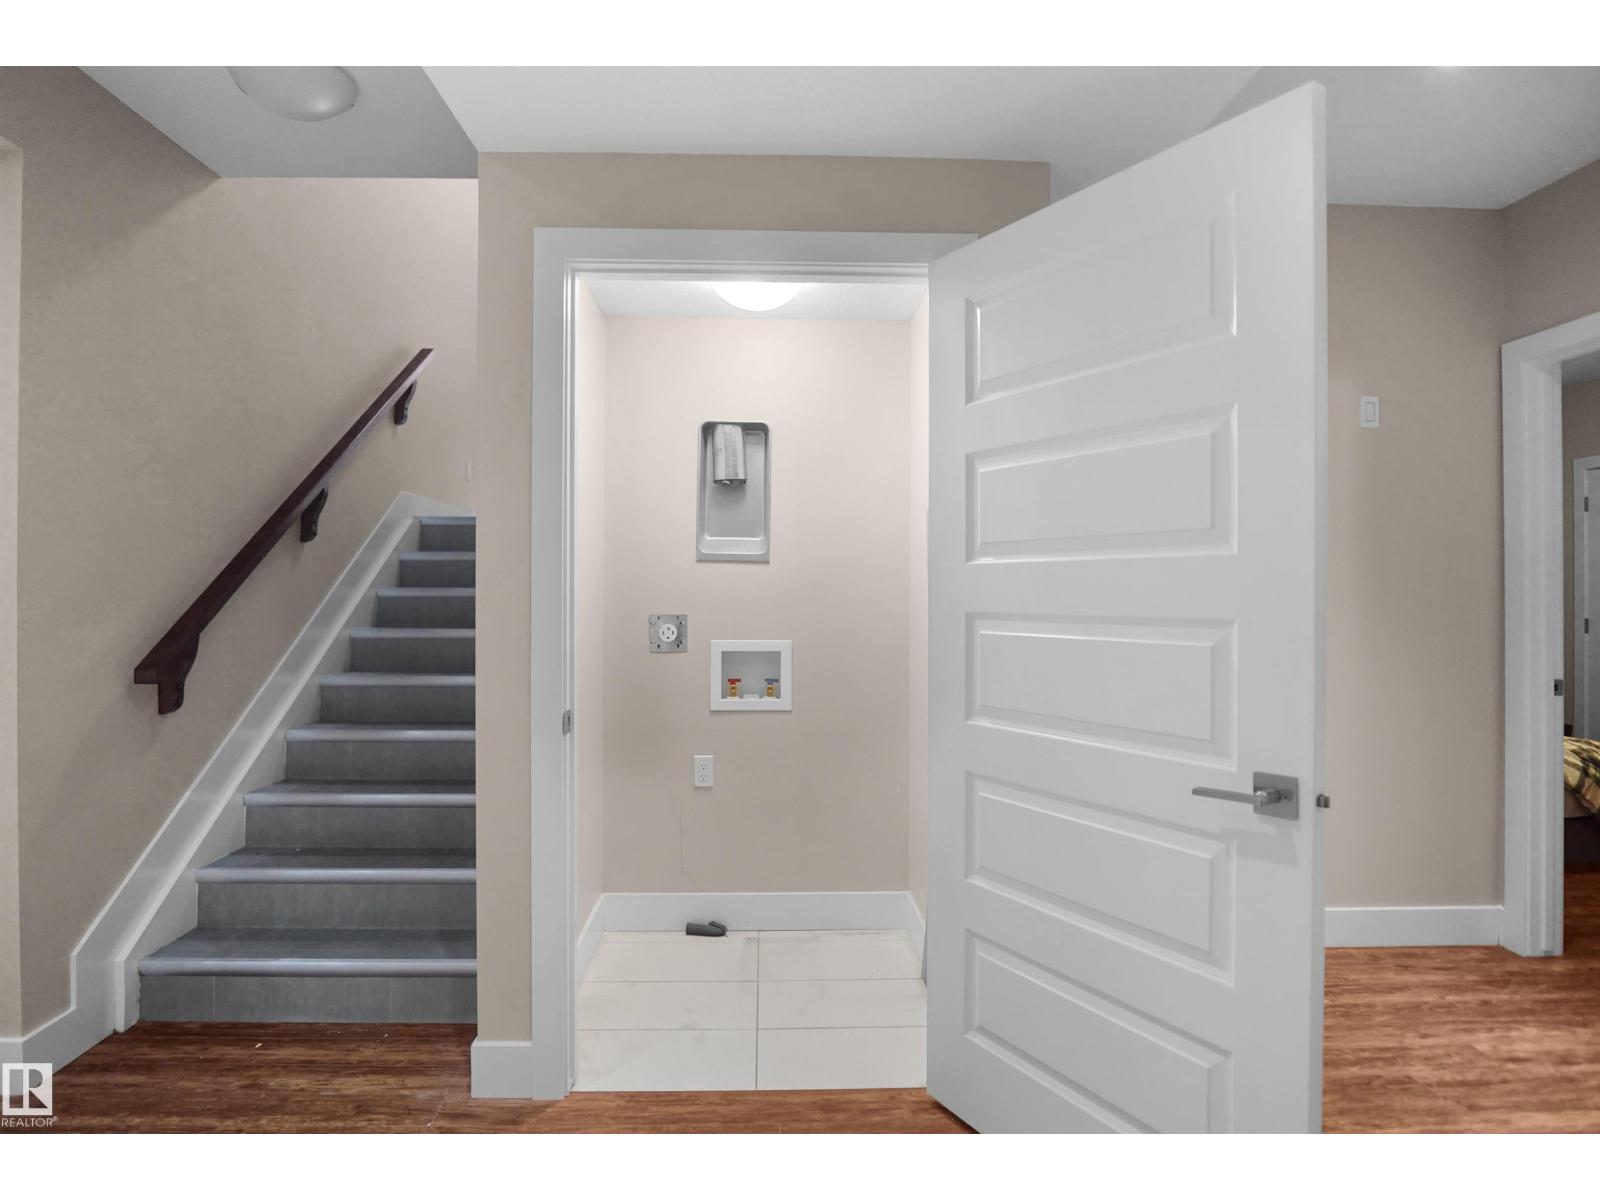
| Lower Level | Laundry Room | Measurements not available | ||
| Lower Level | Bedroom 6 | Measurements not available | ||
| Main Level | Living Room | Measurements not available | ||
| Main Level | Dining Room | Measurements not available | ||
| Main Level | Kitchen | Measurements not available | ||
| Main Level | Den | Measurements not available | ||
| Upper Level | Primary Bedroom | Measurements not available | ||
| Upper Level | Bedroom 2 | Measurements not available | ||
| Upper Level | Bedroom 3 | Measurements not available | ||
| Upper Level | Bedroom 4 | Measurements not available | ||
| Upper Level | Bonus Room | Measurements not available |
https://www.realtor.ca/real-estate/30029270/16539-132-st-nw-edmonton-oxford

The trademarks REALTOR®, REALTORS®, and the REALTOR® logo are controlled by The Canadian Real Estate Association (CREA) and identify real estate professionals who are members of CREA. The trademarks MLS®, Multiple Listing Service® and the associated logos are owned by The Canadian Real Estate Association (CREA) and identify the quality of services provided by real estate professionals who are members of CREA. The trademark DDF® is owned by The Canadian Real Estate Association (CREA) and identifies CREA's Data Distribution Facility (DDF®)
July 15 2026 02:01:20
REALTORS® Association of Edmonton
Royal LePage Arteam Realty