Hurry Home

16551 116 St Nw Edmonton, Alberta T5X 4B2

Interested?
Please contact us for more information about this property.
$499,999
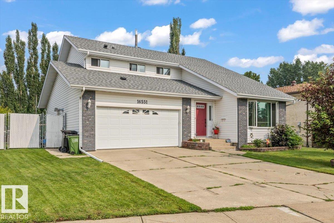
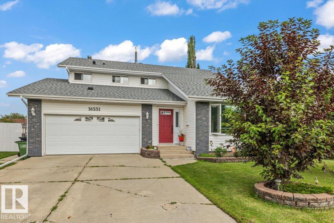
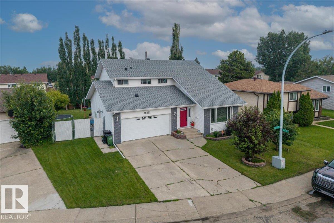
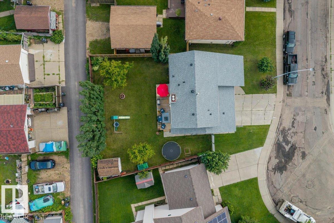
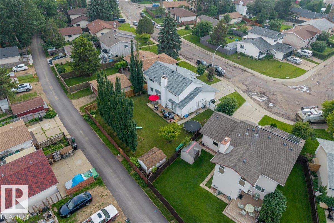
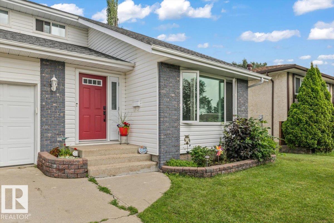
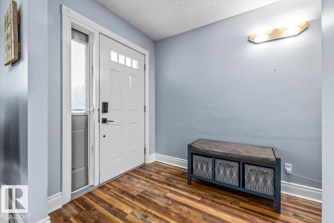
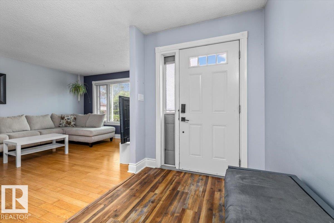
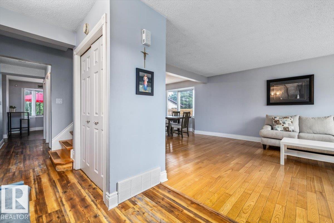
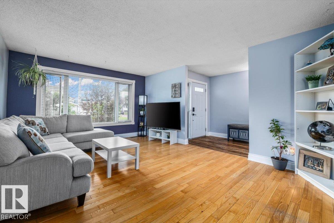
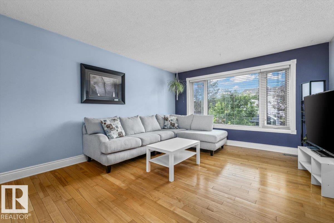
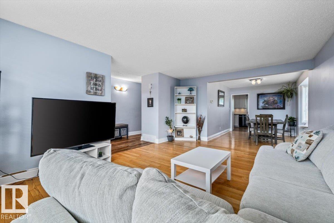
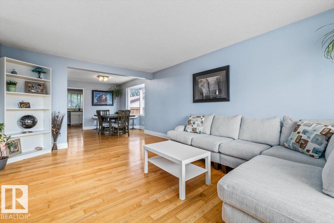
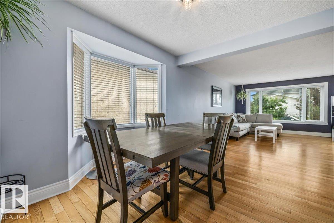
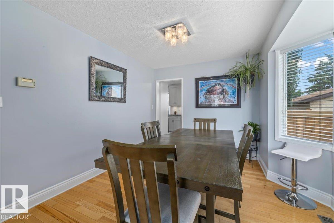
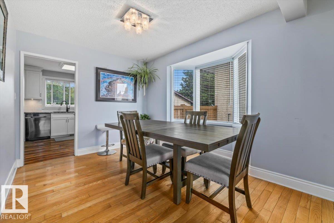
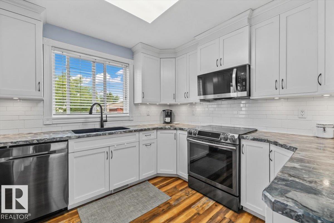
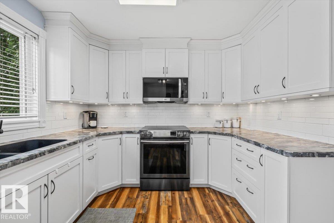
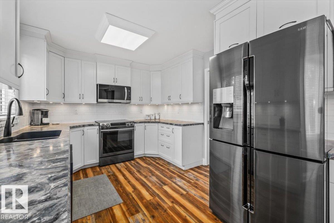
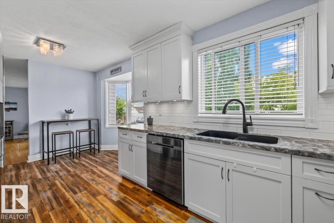
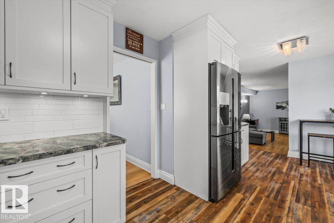
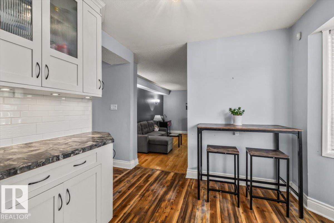
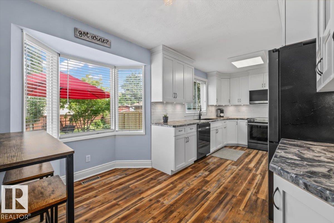
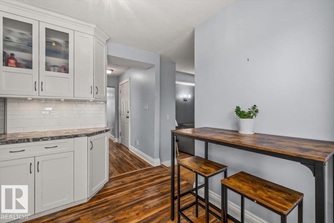
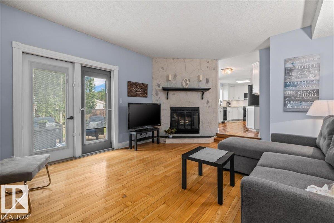
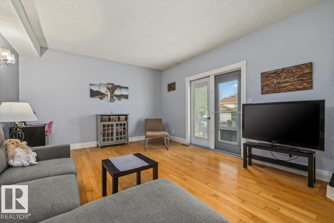
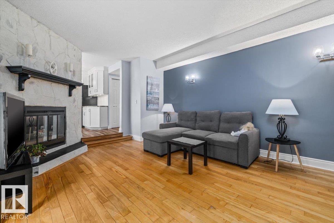
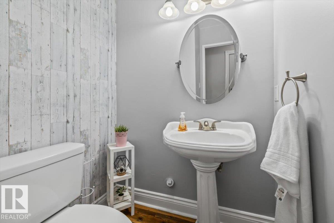
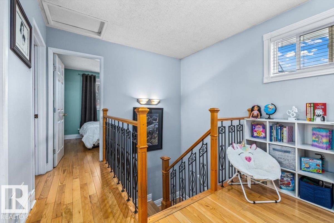
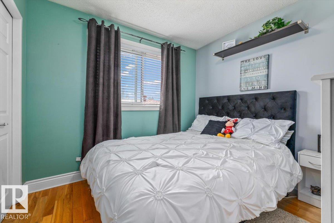
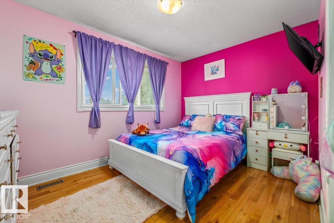
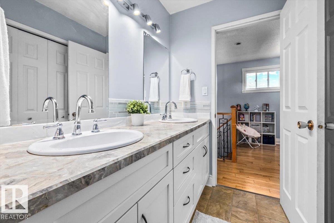
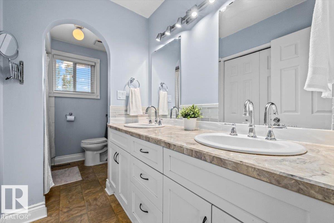
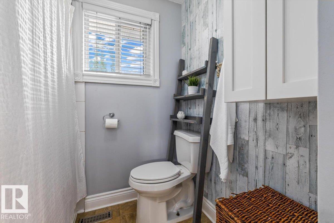
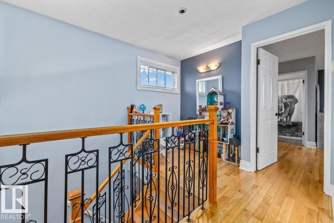
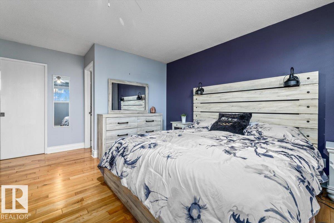
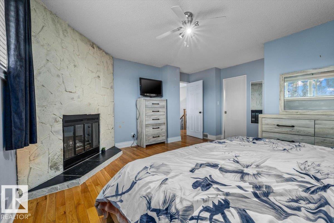
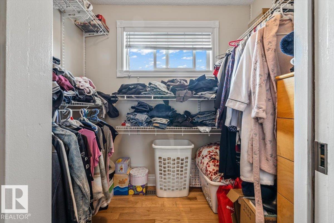
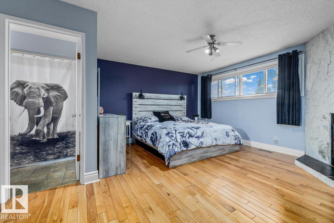
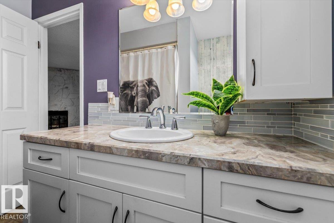
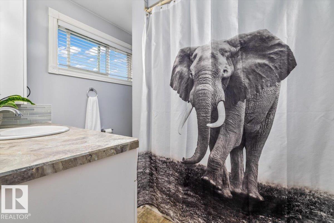
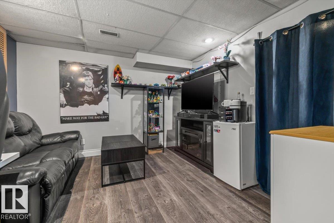
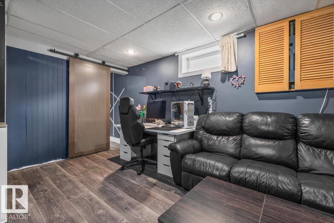
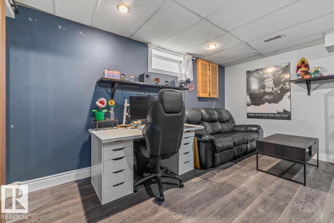
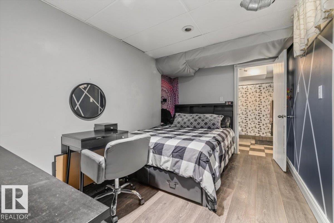
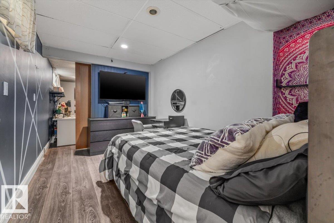
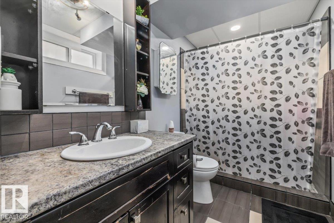
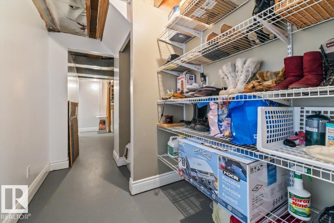
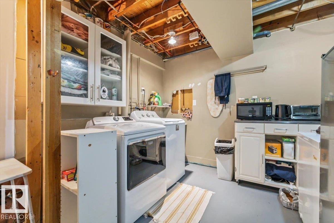
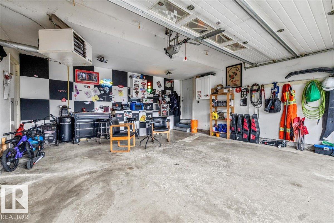
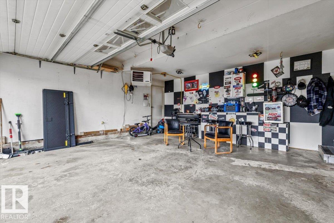
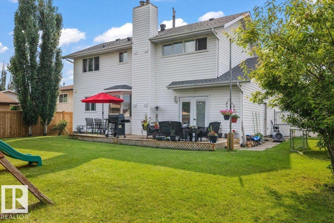
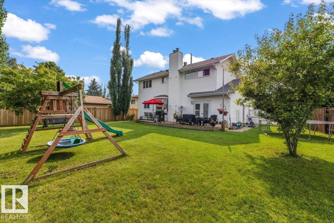
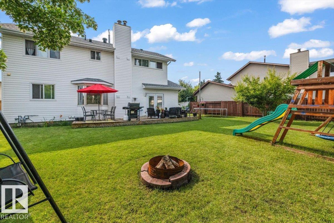
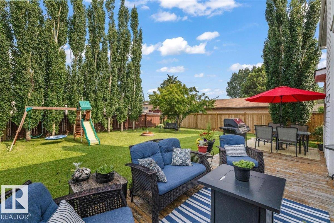
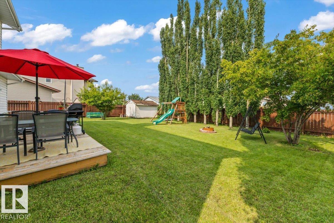
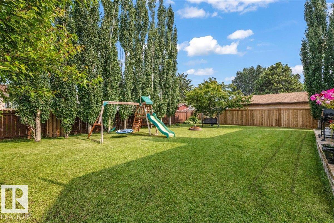
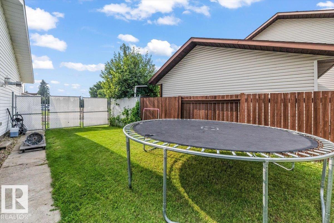
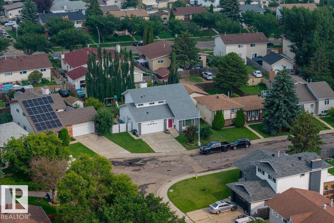
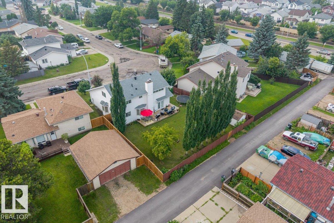
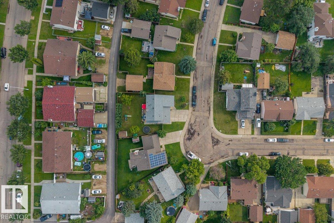
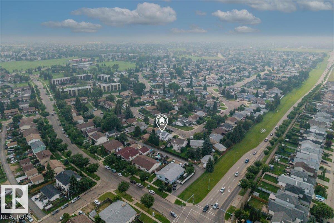
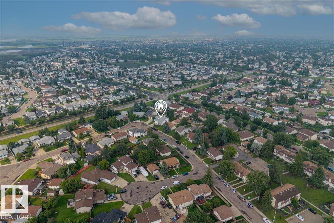
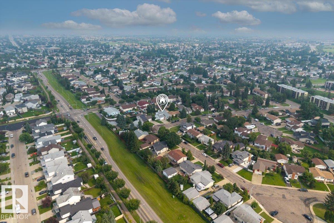
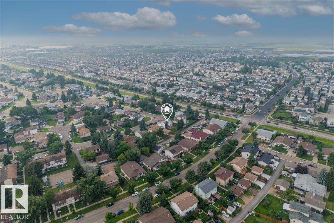
Welcome home to Dunluce! This spacious two-storey home offers great curb appeal, 4 bedrooms, 4 bathrooms, and a desirable pie-shaped lot with alley access. The main floor features hardwood flooring, a bright living room, formal dining area, and a functional kitchen with white cabinetry, black stainless steel appliances, and a cozy breakfast nook. The family room includes a wood-burning fireplace and patio doors leading to the large deck. Upstairs offers 3 generous bedrooms, including a primary suite with its own wood-burning fireplace, walk-in closet, and updated 5-piece ensuite. The fully finished basement includes 2 large bedrooms, a 3-piece bathroom, laundry room, and plenty of storage. The backyard features a fire pit and room to build a shop or detached garage with alley access. Additional features include 2 high-efficiency furnaces, newer shingles, vinyl windows, and a double attached garage. (id:58723)
Property Details
| MLS® Number | E4500549 |
| Property Type | Single Family |
| Neigbourhood | Dunluce |
| AmenitiesNearBy | Playground, Public Transit, Schools, Shopping |
| Features | Lane, No Smoking Home |
| Structure | Deck, Fire Pit |
Building
| BathroomTotal | 4 |
| BedroomsTotal | 4 |
| Appliances | Dishwasher, Dryer, Garage Door Opener Remote(s), Garage Door Opener, Microwave Range Hood Combo, Refrigerator, Storage Shed, Stove, Washer, Window Coverings |
| BasementDevelopment | Finished |
| BasementType | Full (finished) |
| ConstructedDate | 1979 |
| ConstructionStyleAttachment | Detached |
| HalfBathTotal | 1 |
| HeatingType | Forced Air |
| StoriesTotal | 2 |
| SizeInterior | 1903 Sqft |
| Type | House |
Parking
| Attached Garage |
Land
| Acreage | No |
| FenceType | Fence |
| LandAmenities | Playground, Public Transit, Schools, Shopping |
| SizeIrregular | 648.96 |
| SizeTotal | 648.96 M2 |
| SizeTotalText | 648.96 M2 |
Rooms
| Level | Type | Length | Width | Dimensions |
|---|---|---|---|---|
| Basement | Bedroom 4 | 2.72 m | 3.94 m | 2.72 m x 3.94 m |
| Basement | Recreation Room | 3.46 m | 4.49 m | 3.46 m x 4.49 m |
| Basement | Laundry Room | 3.45 m | 4.04 m | 3.45 m x 4.04 m |
| Main Level | Living Room | 5.33 m | 3.92 m | 5.33 m x 3.92 m |
| Main Level | Dining Room | 3.49 m | 3.31 m | 3.49 m x 3.31 m |
| Main Level | Kitchen | 3.58 m | 6.01 m | 3.58 m x 6.01 m |
| Main Level | Family Room | 4.02 m | 5.98 m | 4.02 m x 5.98 m |
| Upper Level | Primary Bedroom | 4.88 m | 4.77 m | 4.88 m x 4.77 m |
| Upper Level | Bedroom 2 | 2.92 m | 2.75 m | 2.92 m x 2.75 m |
| Upper Level | Bedroom 3 | 3.5 m | 3.79 m | 3.5 m x 3.79 m |
https://www.realtor.ca/real-estate/30076300/16551-116-st-nw-edmonton-dunluce

The trademarks REALTOR®, REALTORS®, and the REALTOR® logo are controlled by The Canadian Real Estate Association (CREA) and identify real estate professionals who are members of CREA. The trademarks MLS®, Multiple Listing Service® and the associated logos are owned by The Canadian Real Estate Association (CREA) and identify the quality of services provided by real estate professionals who are members of CREA. The trademark DDF® is owned by The Canadian Real Estate Association (CREA) and identifies CREA's Data Distribution Facility (DDF®)
July 27 2026 06:11:45
REALTORS® Association of Edmonton
Exp Realty