Hurry Home

16604 59 St Nw Edmonton, Alberta T5Y 0J2

Interested?
Please contact us for more information about this property.
$584,900
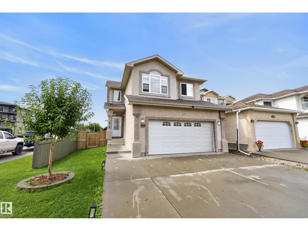
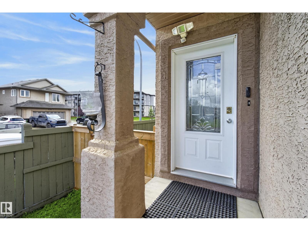
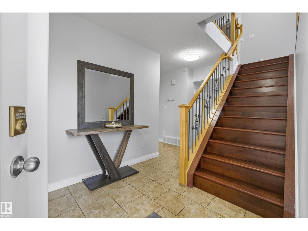
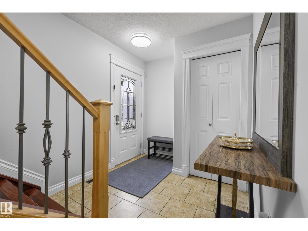
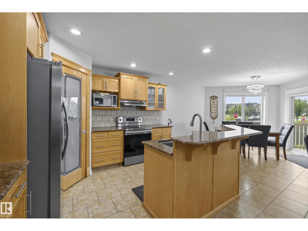
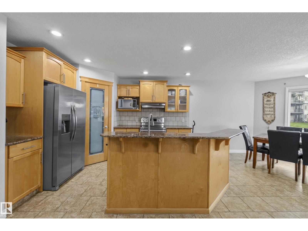
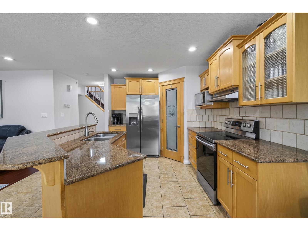
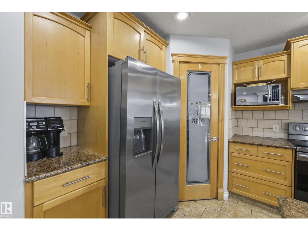
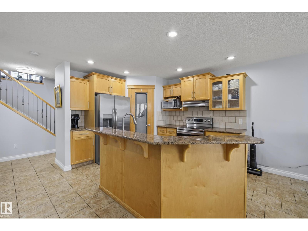
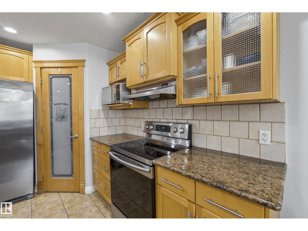
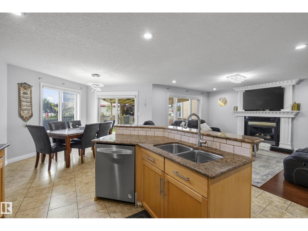
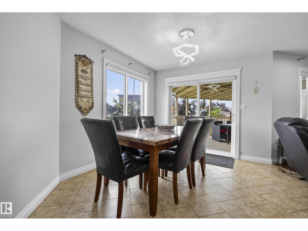
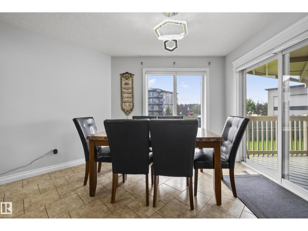
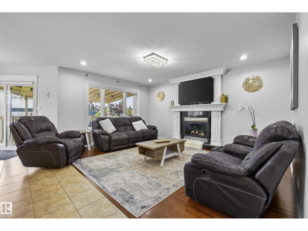
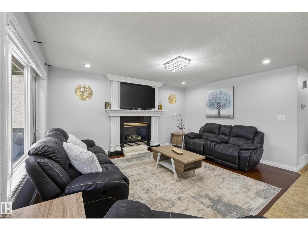
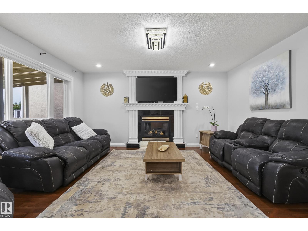
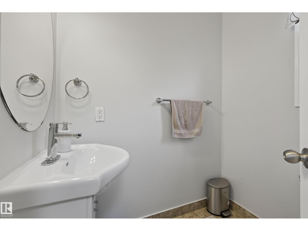
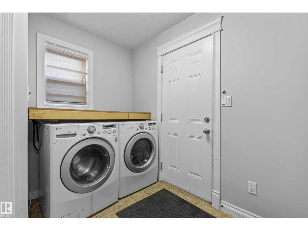
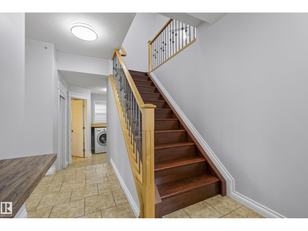
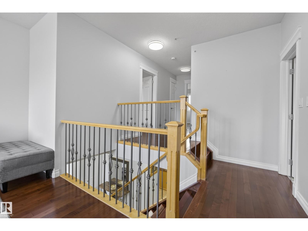
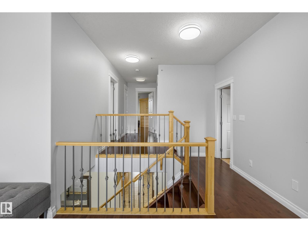
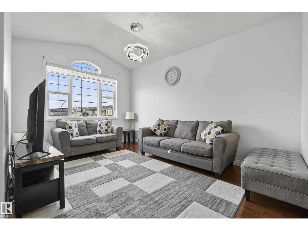
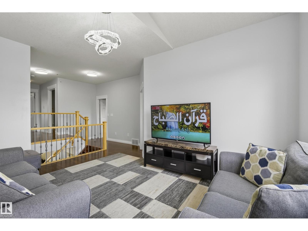
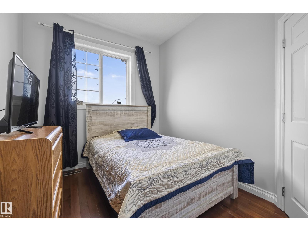
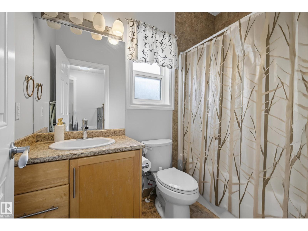
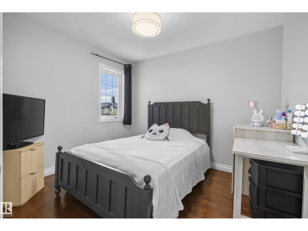
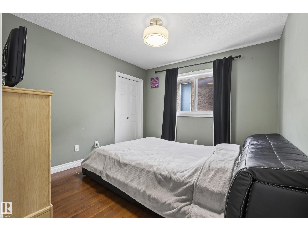
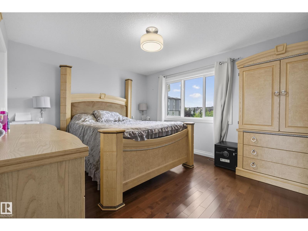
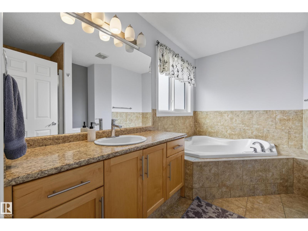
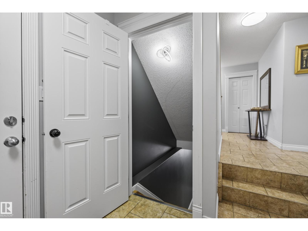
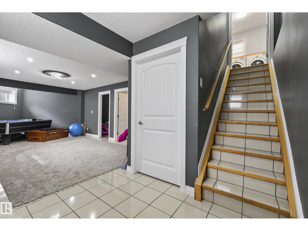
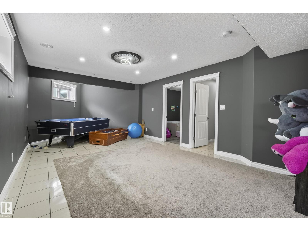
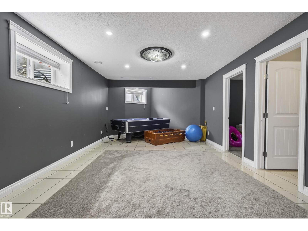
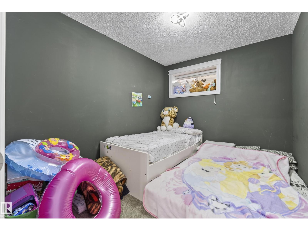
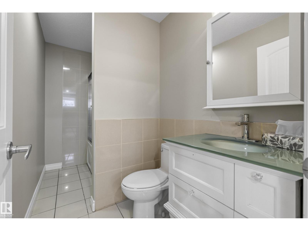
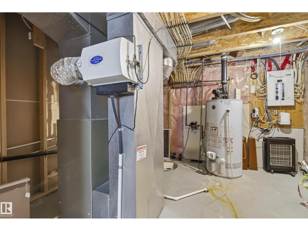
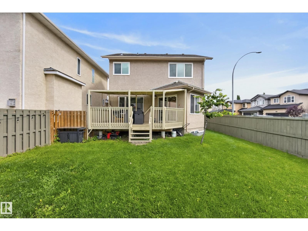
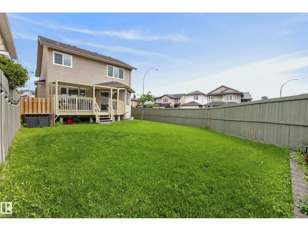
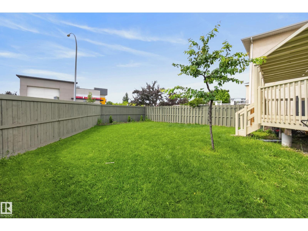
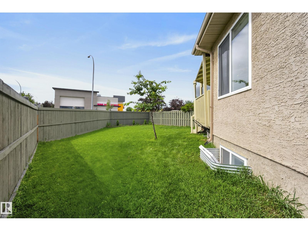
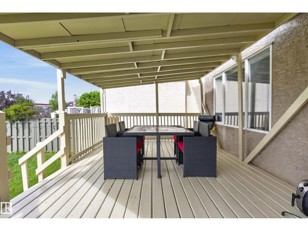
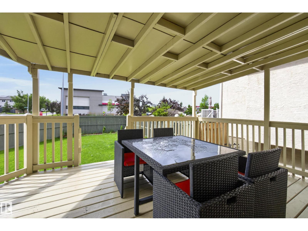
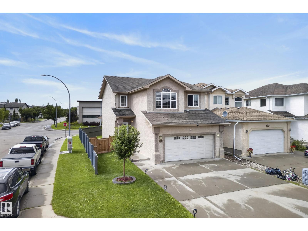
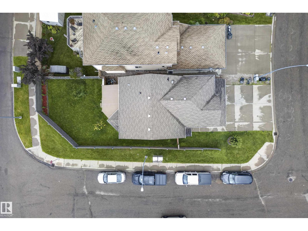
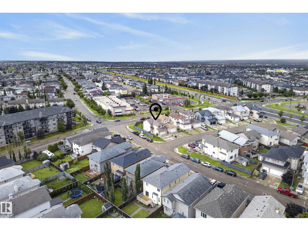
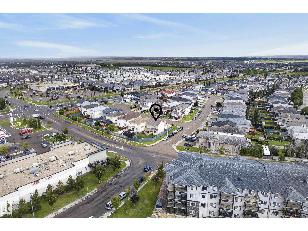
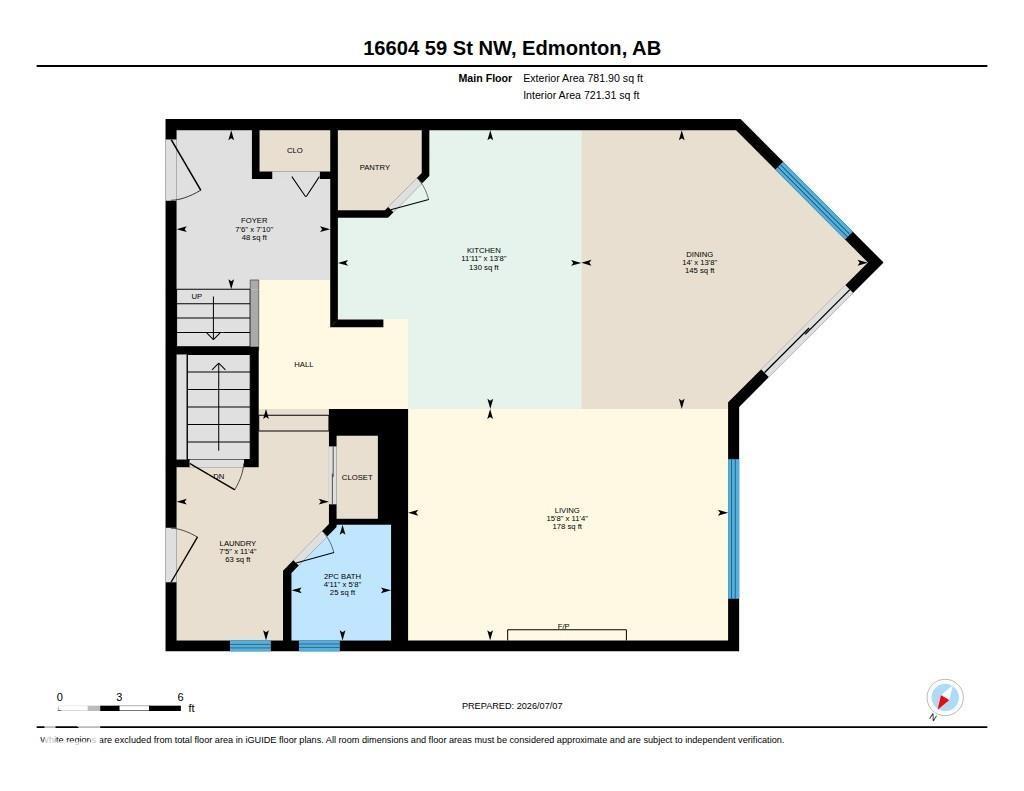
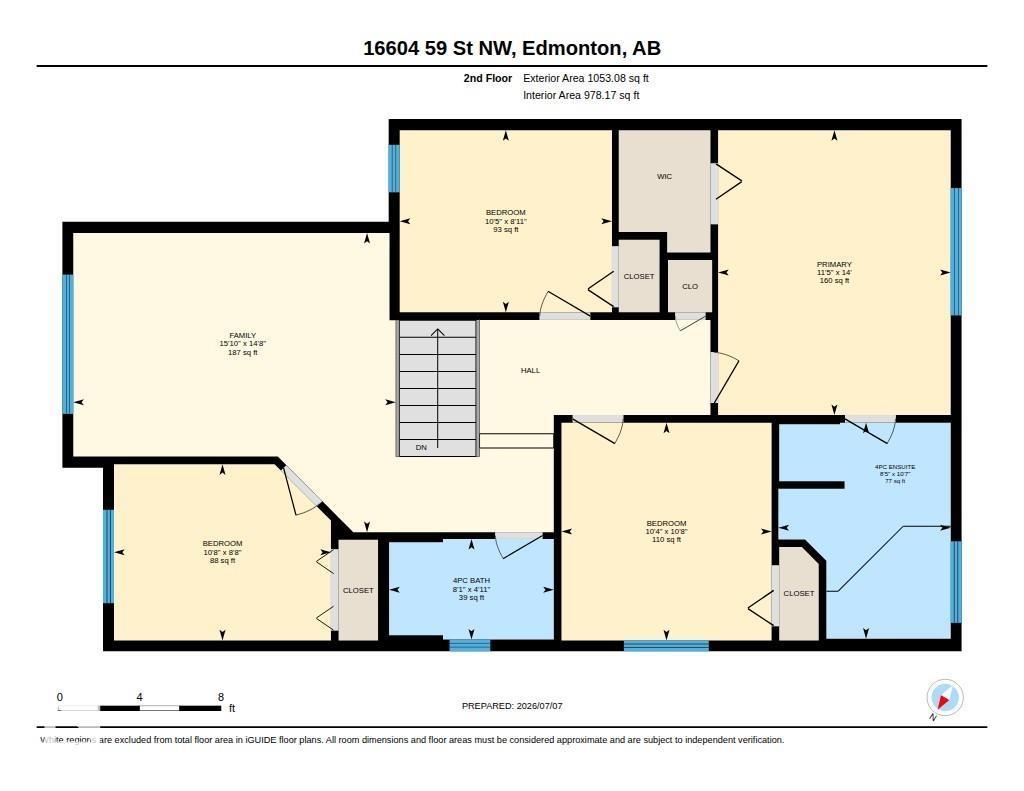
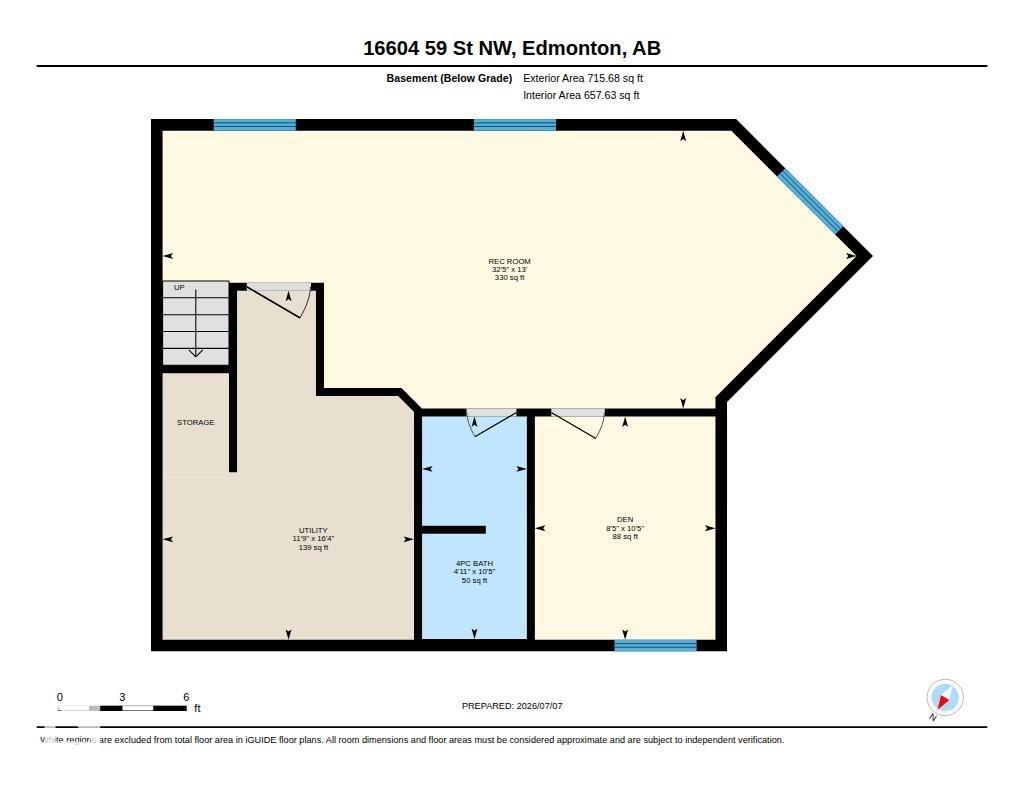
WELCOME HOME! Ideally situated on a generous corner lot in sought-after Hollick Kenyon, this beautifully appointed 2-storey offers the space, style & comfort your family has been waiting for—with CENTRAL A/C for year-round comfort! The bright main floor features rich hardwood & ceramic tile, a welcoming open-concept design & stunning kitchen with granite countertops, quality cabinetry, large pantry & oversized island with eating bar—perfect for everyday living & entertaining. Unwind by the cozy gas fireplace or step outside to the covered deck & private, fully fenced backyard. Upstairs offers 4 spacious bedrooms, a bonus room & 4-piece bath, including a bright primary retreat with luxurious 4-piece ensuite & HUGE jetted soaker tub. The fully finished basement adds a bright rec room, 5th bedroom, 4-piece bath & abundant storage. Fantastic location close to Schools, parks, No Frills Grocery and directly across from Circle K Convenience Store. Move-in ready & waiting for you! (id:58723)
Property Details
| MLS® Number | E4503985 |
| Property Type | Single Family |
| Neigbourhood | Hollick-Kenyon |
| AmenitiesNearBy | Playground, Public Transit, Schools, Shopping |
| Features | Corner Site, See Remarks |
| ParkingSpaceTotal | 4 |
| Structure | Deck |
Building
| BathroomTotal | 4 |
| BedroomsTotal | 5 |
| Appliances | Dishwasher, Dryer, Garage Door Opener, Hood Fan, Refrigerator, Stove, Washer |
| BasementDevelopment | Finished |
| BasementType | Full (finished) |
| ConstructedDate | 2008 |
| ConstructionStyleAttachment | Detached |
| CoolingType | Central Air Conditioning |
| FireProtection | Smoke Detectors |
| FireplaceFuel | Gas |
| FireplacePresent | Yes |
| FireplaceType | Unknown |
| HalfBathTotal | 1 |
| HeatingType | Forced Air |
| StoriesTotal | 2 |
| SizeInterior | 1833 Sqft |
| Type | House |
Parking
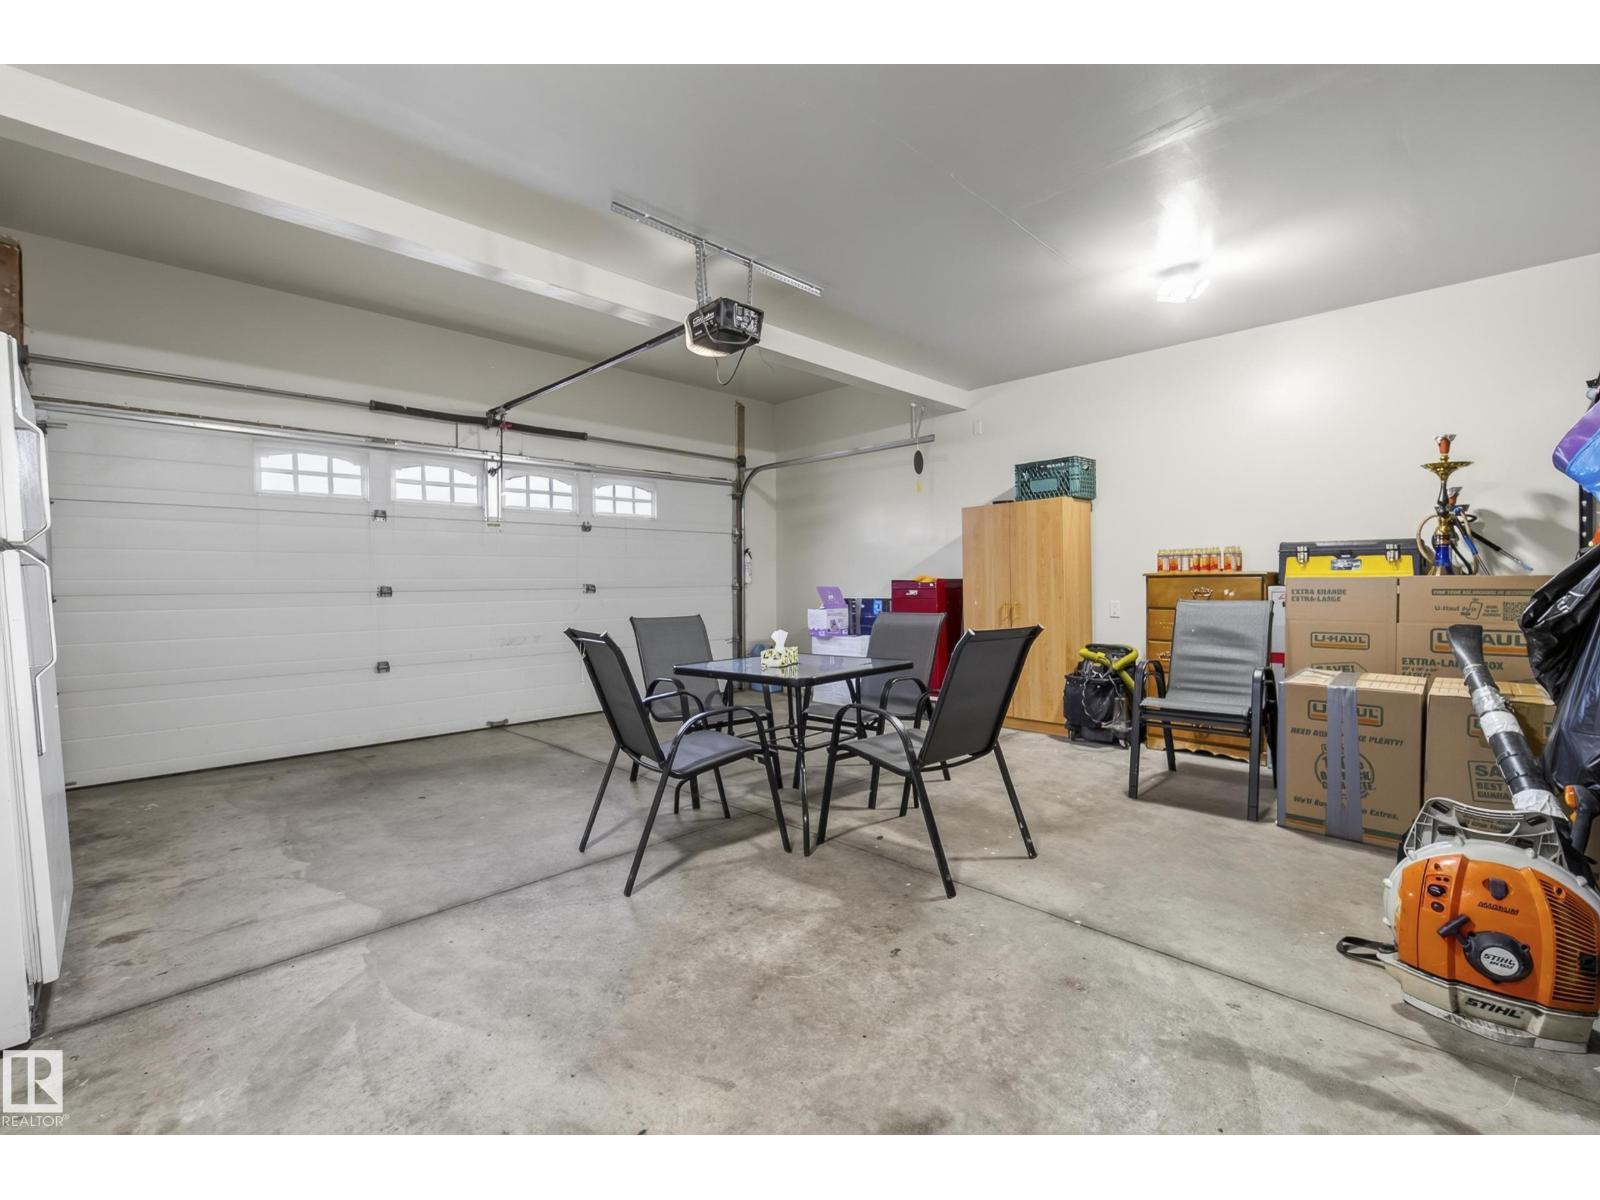
| Attached Garage |
Land
| Acreage | No |
| FenceType | Fence |
| LandAmenities | Playground, Public Transit, Schools, Shopping |
| SizeIrregular | 395.79 |
| SizeTotal | 395.79 M2 |
| SizeTotalText | 395.79 M2 |
Rooms
| Level | Type | Length | Width | Dimensions |
|---|---|---|---|---|
| Basement | Bedroom 5 | 3.1 m | 2.57 m | 3.1 m x 2.57 m |
| Basement | Recreation Room | 3.94 m | 9.82 m | 3.94 m x 9.82 m |
| Basement | Utility Room | 4.97 m | 3.58 m | 4.97 m x 3.58 m |
| Main Level | Living Room | 3.56 m | 4.76 m | 3.56 m x 4.76 m |
| Main Level | Dining Room | 4.04 m | 4.05 m | 4.04 m x 4.05 m |
| Main Level | Kitchen | 4.05 m | 3.84 m | 4.05 m x 3.84 m |
| Upper Level | Primary Bedroom | 4.27 m | 3.48 m | 4.27 m x 3.48 m |
| Upper Level | Bedroom 2 | 2.64 m | 3.26 m | 2.64 m x 3.26 m |
| Upper Level | Bedroom 3 | 3.23 m | 3.13 m | 3.23 m x 3.13 m |
| Upper Level | Bedroom 4 | 2.73 m | 3.16 m | 2.73 m x 3.16 m |
https://www.realtor.ca/real-estate/30159668/16604-59-st-nw-edmonton-hollick-kenyon

The trademarks REALTOR®, REALTORS®, and the REALTOR® logo are controlled by The Canadian Real Estate Association (CREA) and identify real estate professionals who are members of CREA. The trademarks MLS®, Multiple Listing Service® and the associated logos are owned by The Canadian Real Estate Association (CREA) and identify the quality of services provided by real estate professionals who are members of CREA. The trademark DDF® is owned by The Canadian Real Estate Association (CREA) and identifies CREA's Data Distribution Facility (DDF®)
August 15 2026 12:41:37
REALTORS® Association of Edmonton
RE/MAX Elite