Hurry Home

16613 90 Av Nw Edmonton, Alberta T5R 4W9

Interested?
Please contact us for more information about this property.
$450,000
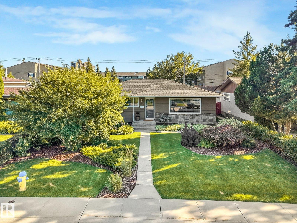
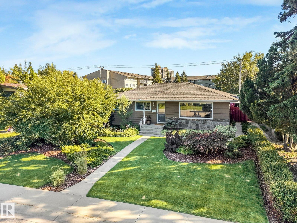
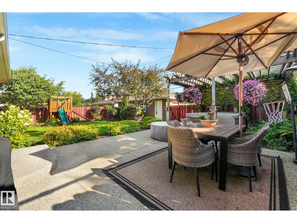
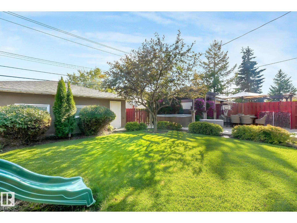
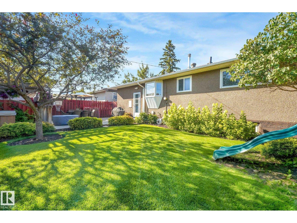
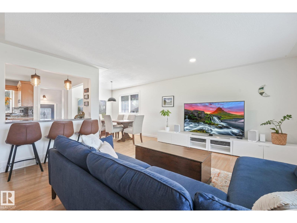
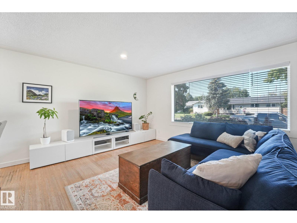
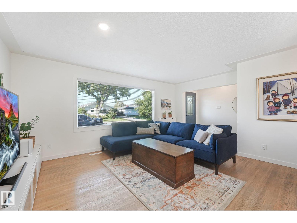
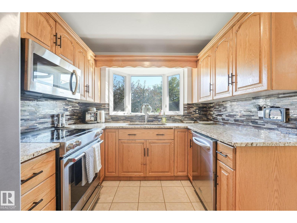
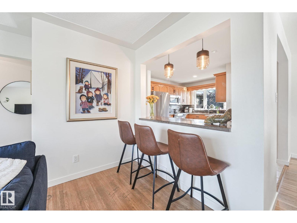
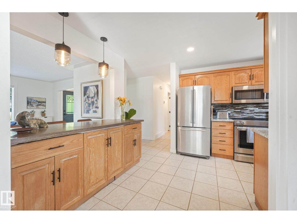
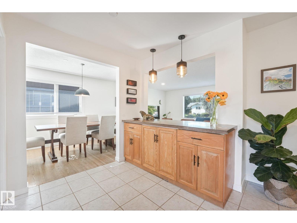
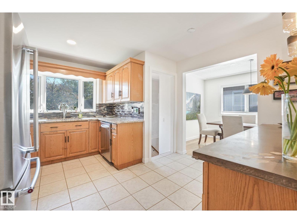
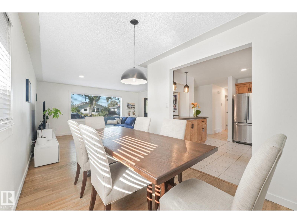
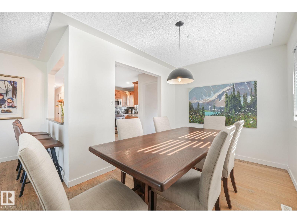
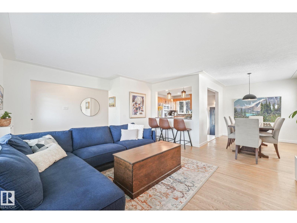
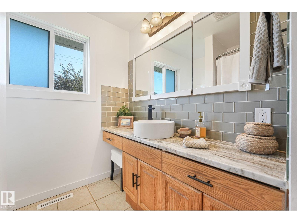
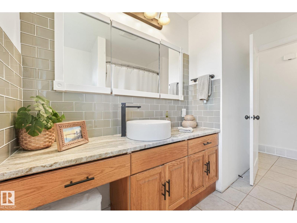
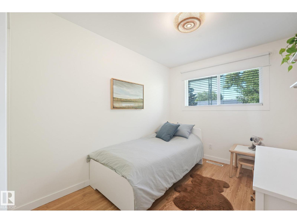
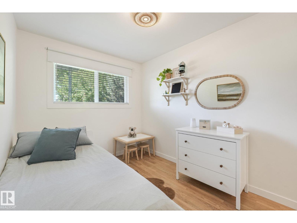
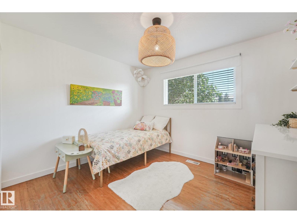
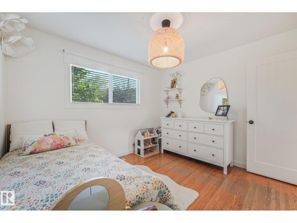
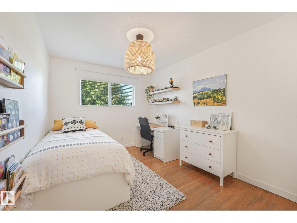
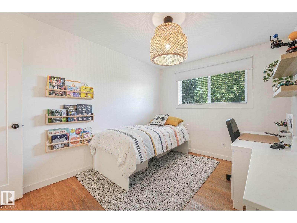
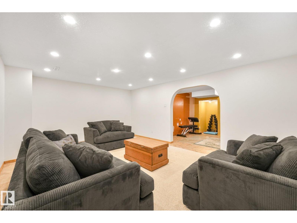
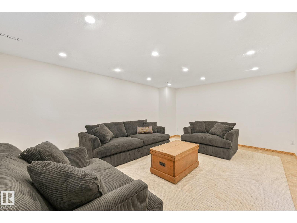
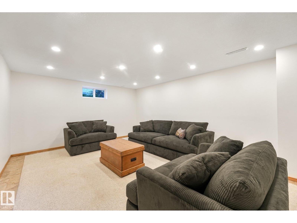
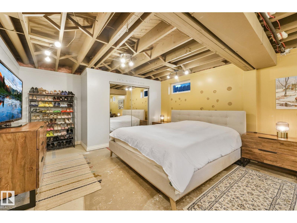
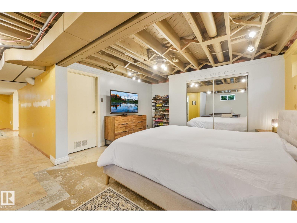
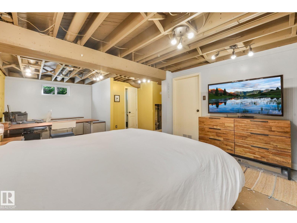
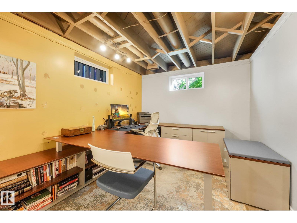
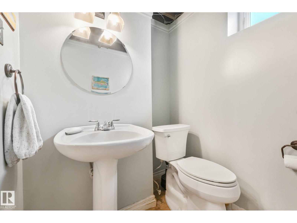
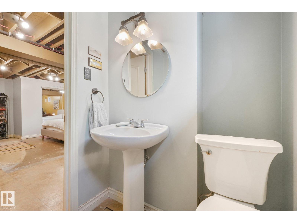
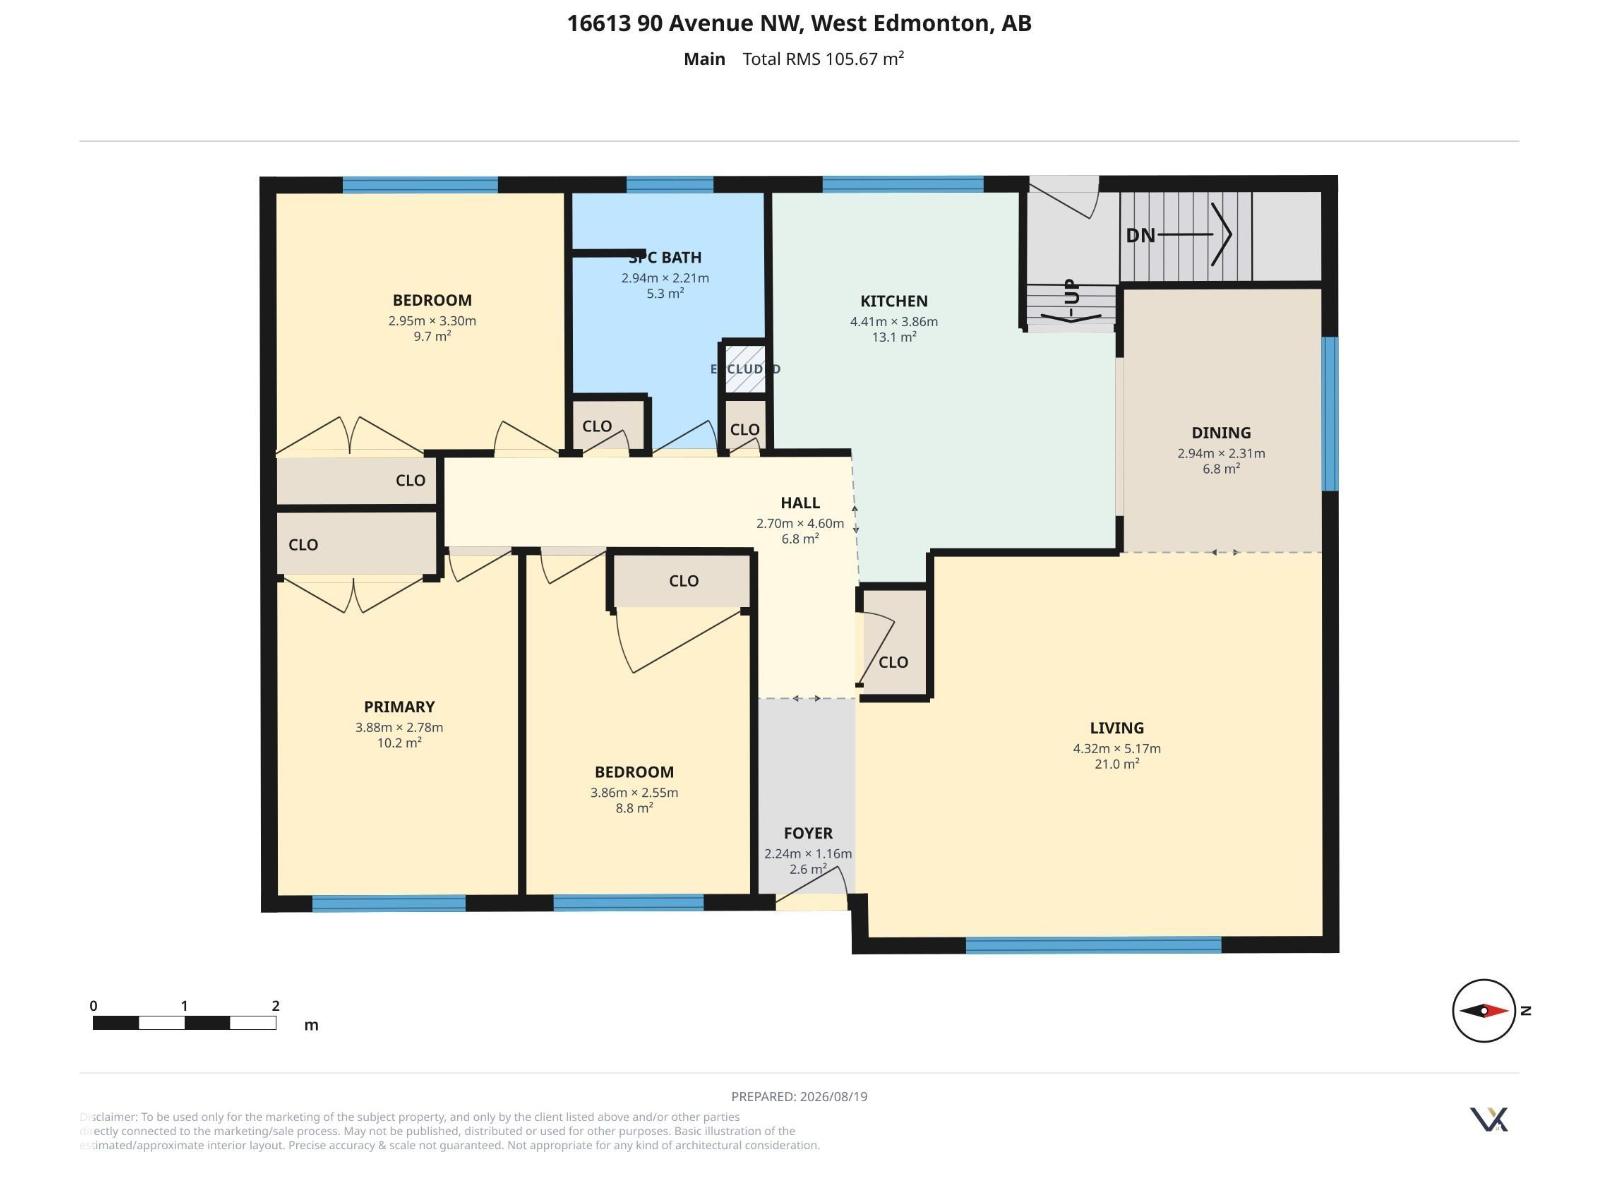
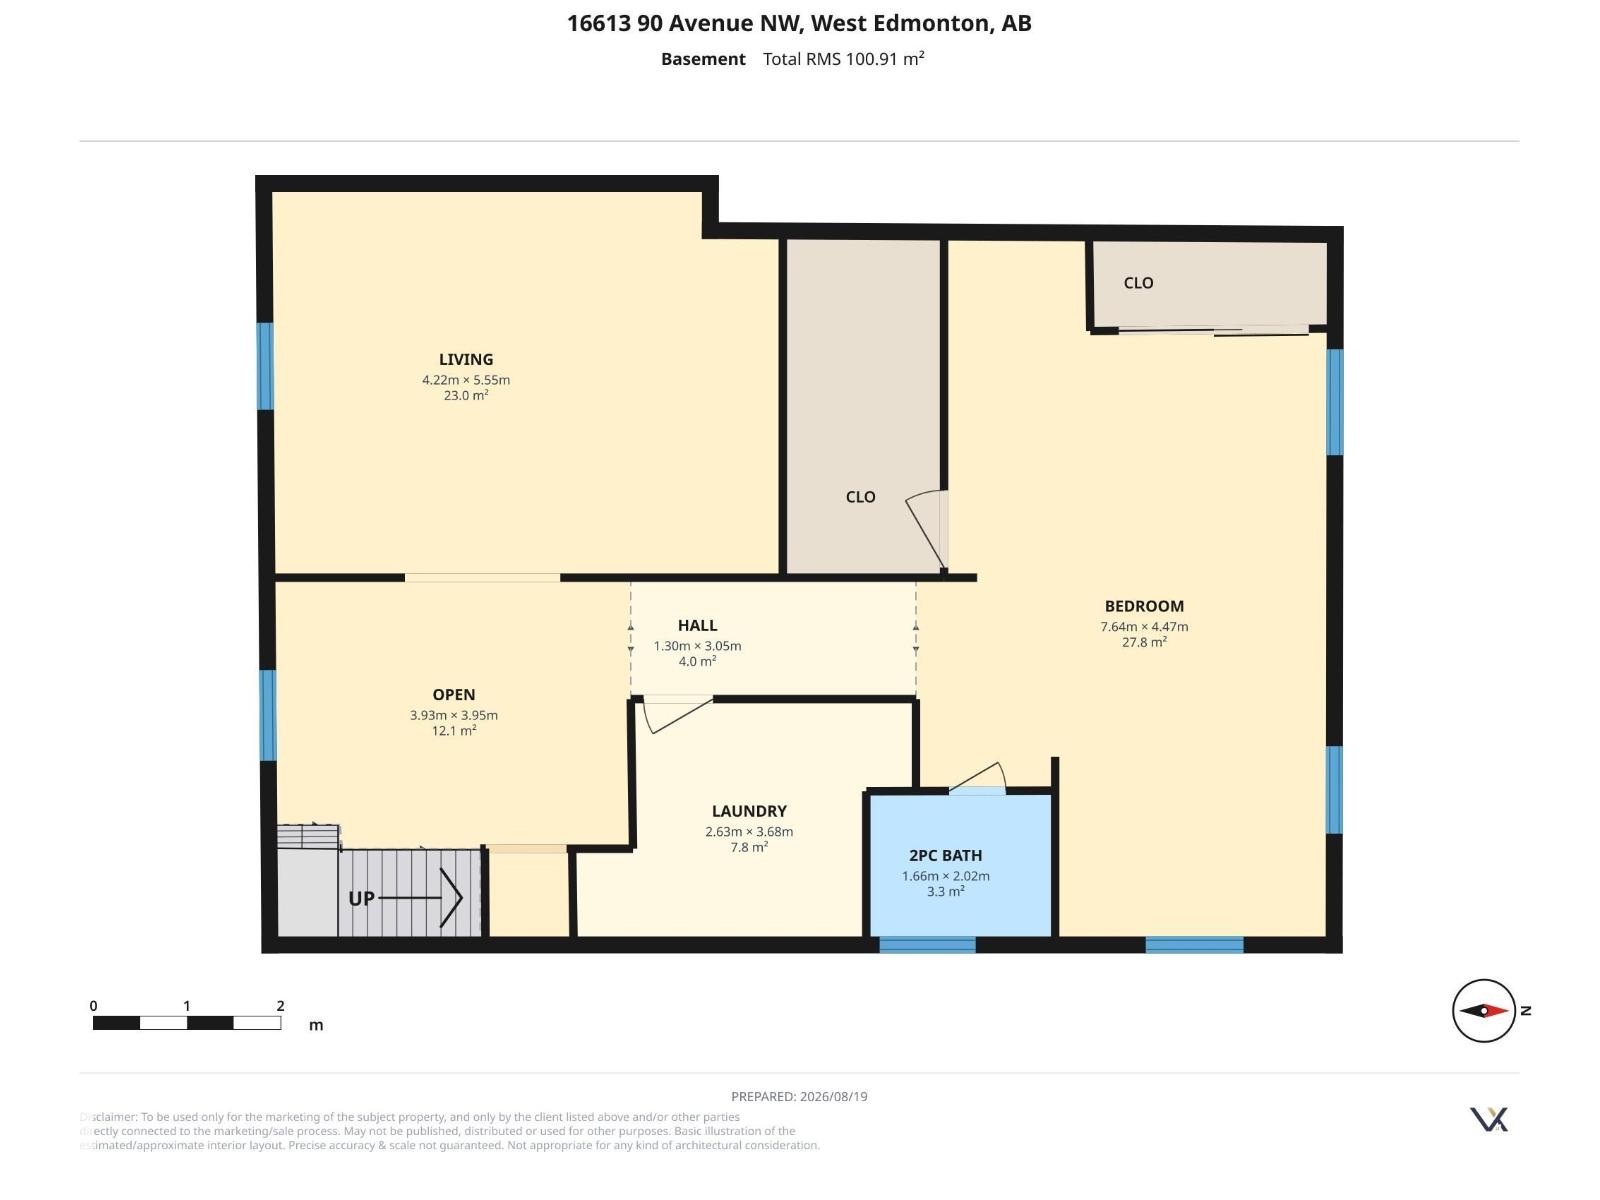
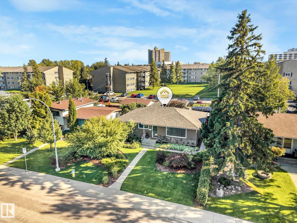
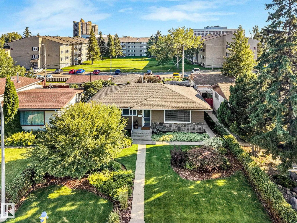
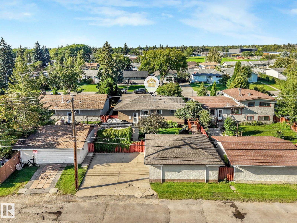
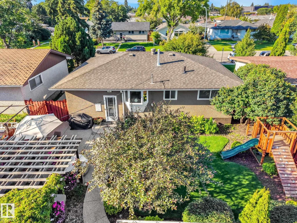
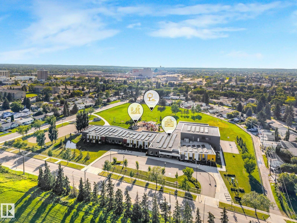
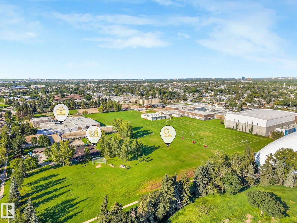
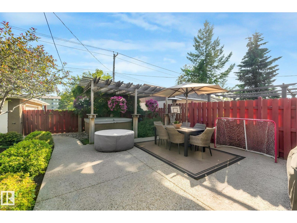
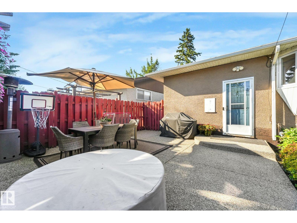
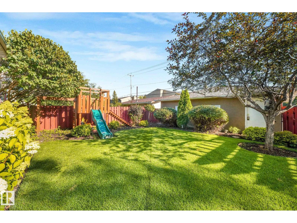
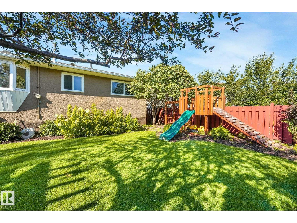
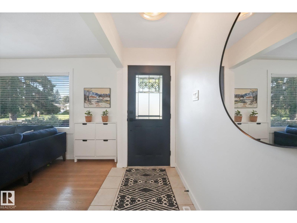
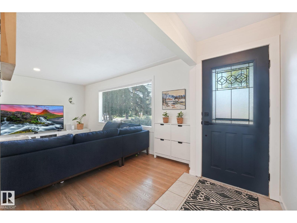
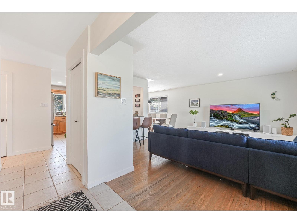
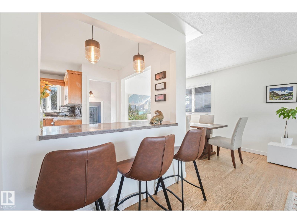
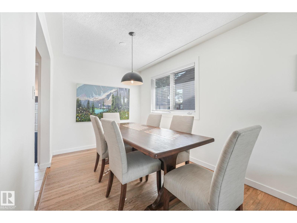
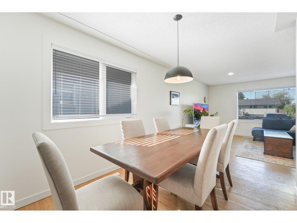
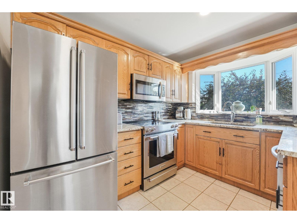
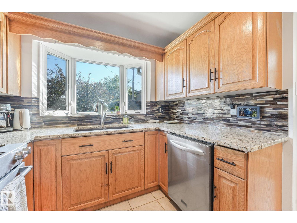
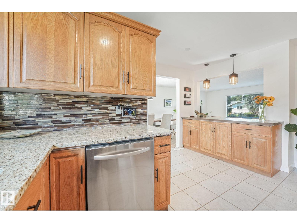
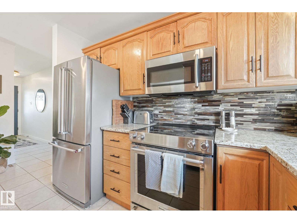
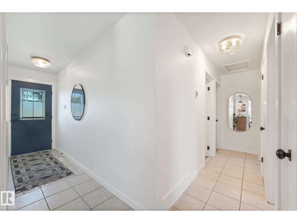
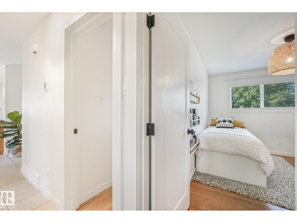
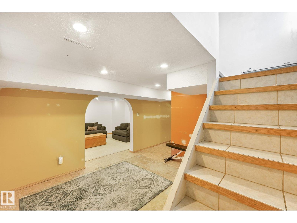
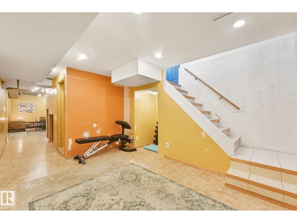
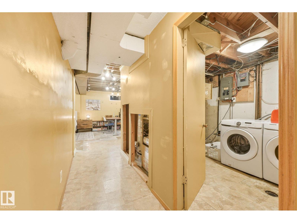
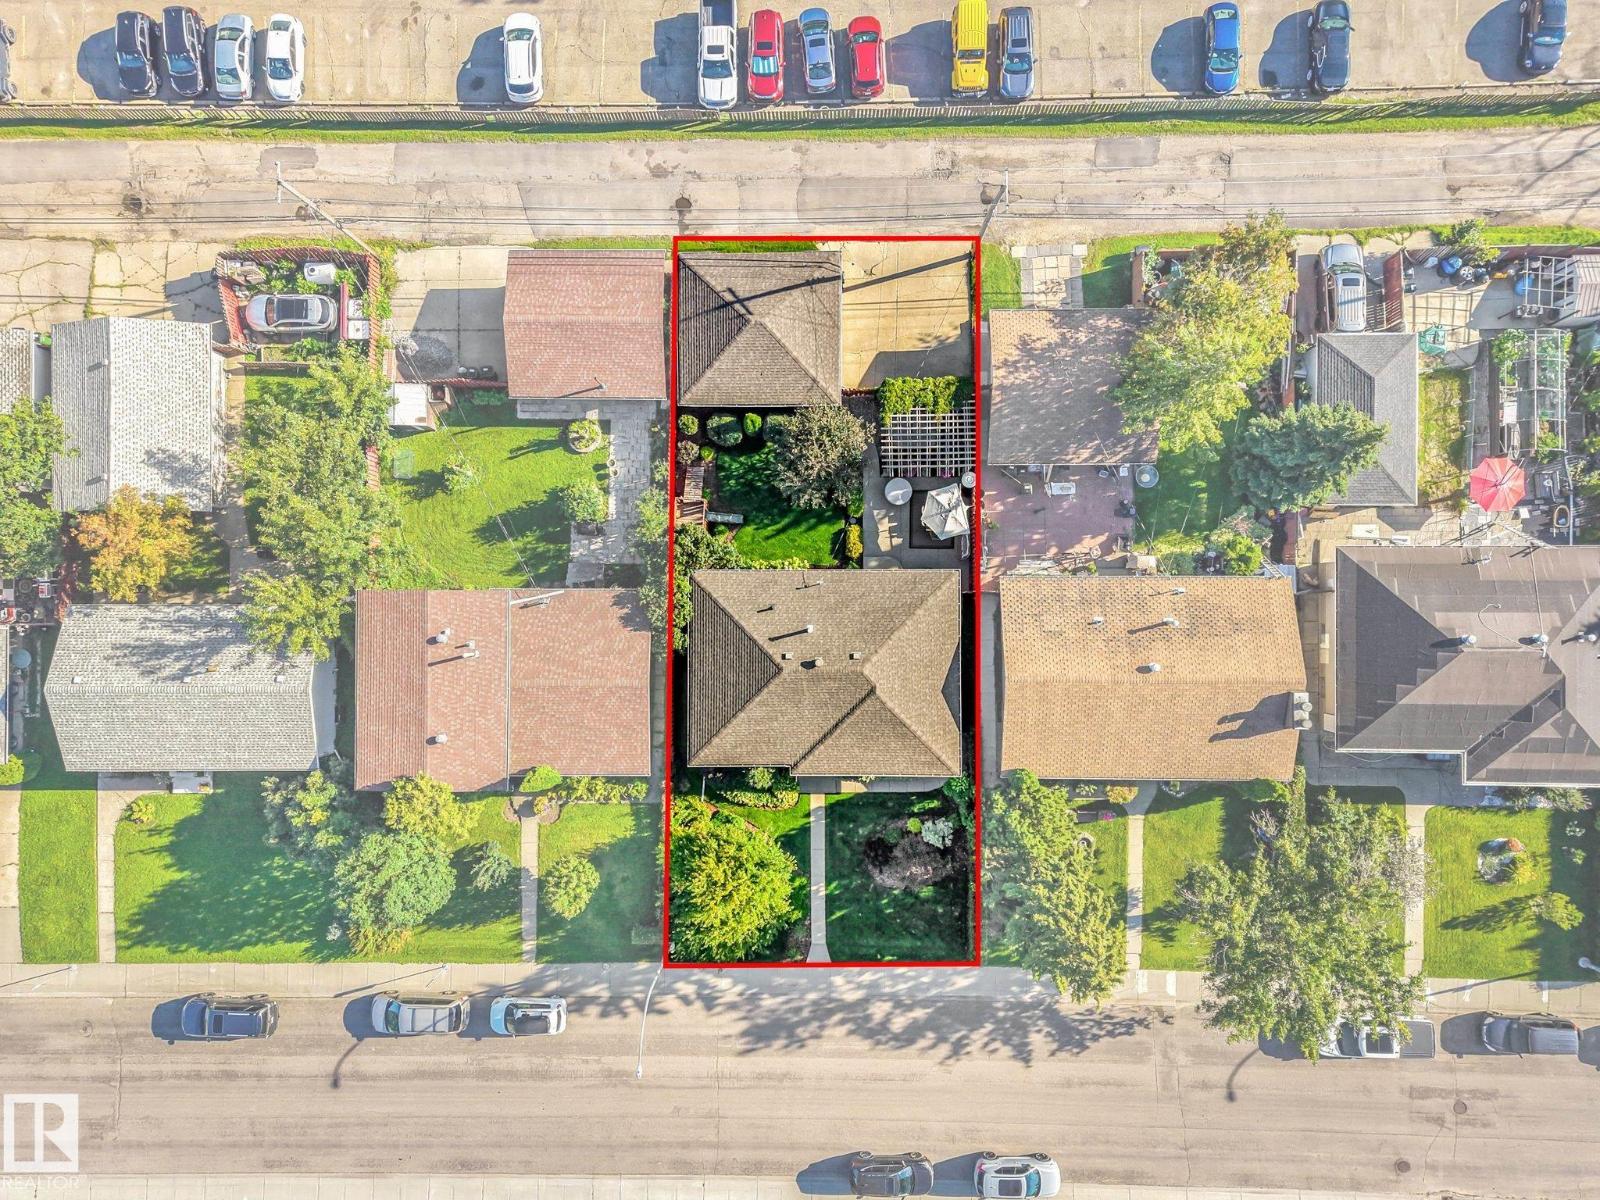
Lovely Family Bungalow in the community of West Meadowlark Park, this renovated home has so much to offer and everything for its news family to love. The main floor features an inviting open concept floorplan, kitchen that boasts granite countertops, new backsplash, stainless appliances and rich oak cabinetry. Large sized living space, eating nook, master bedroom with walk in closet and a 4pc bathroom, 3 bedrooms all on the main floor makes for easy living. Downstairs you'll enjoy the recreational space, a half bathroom, washer/dryer. This home is landscaped beautifully, A/C central, and is perfect for entertaining with your well kept patio. A double detached garage, newer shingles, and great location with amenities and schools near by, walking distance to the future LRT station and WEM completes this home perfectly (id:58723)
Property Details
| MLS® Number | E4504718 |
| Property Type | Single Family |
| Neigbourhood | West Meadowlark Park |
| AmenitiesNearBy | Public Transit, Schools, Shopping |
| Features | Paved Lane, Lane, No Smoking Home |
Building
| BathroomTotal | 2 |
| BedroomsTotal | 3 |
| Appliances | Dishwasher, Dryer, Garage Door Opener, Microwave Range Hood Combo, Refrigerator, Stove, Washer, Window Coverings |
| ArchitecturalStyle | Bungalow |
| BasementDevelopment | Partially Finished |
| BasementType | Full (partially Finished) |
| ConstructedDate | 1963 |
| ConstructionStyleAttachment | Detached |
| CoolingType | Central Air Conditioning |
| HalfBathTotal | 1 |
| HeatingType | Forced Air |
| StoriesTotal | 1 |
| SizeInterior | 1137 Sqft |
| Type | House |
Parking
| Detached Garage |
Land
| Acreage | No |
| FenceType | Fence |
| LandAmenities | Public Transit, Schools, Shopping |
| SizeIrregular | 531.1 |
| SizeTotal | 531.1 M2 |
| SizeTotalText | 531.1 M2 |
Rooms
| Level | Type | Length | Width | Dimensions |
|---|---|---|---|---|
| Basement | Family Room | 4.22 m | 5.55 m | 4.22 m x 5.55 m |
| Basement | Laundry Room | 2.63 m | 3.68 m | 2.63 m x 3.68 m |
| Main Level | Living Room | 4.32 m | 5.17 m | 4.32 m x 5.17 m |
| Main Level | Dining Room | 2.94 m | 2.31 m | 2.94 m x 2.31 m |
| Main Level | Kitchen | 4.41 m | 3.86 m | 4.41 m x 3.86 m |
| Main Level | Primary Bedroom | 3.88 m | 2.78 m | 3.88 m x 2.78 m |
| Main Level | Bedroom 2 | 2.95 m | 3.3 m | 2.95 m x 3.3 m |
| Main Level | Bedroom 3 | 3.86 m | 2.55 m | 3.86 m x 2.55 m |
https://www.realtor.ca/real-estate/30179501/16613-90-av-nw-edmonton-west-meadowlark-park

The trademarks REALTOR®, REALTORS®, and the REALTOR® logo are controlled by The Canadian Real Estate Association (CREA) and identify real estate professionals who are members of CREA. The trademarks MLS®, Multiple Listing Service® and the associated logos are owned by The Canadian Real Estate Association (CREA) and identify the quality of services provided by real estate professionals who are members of CREA. The trademark DDF® is owned by The Canadian Real Estate Association (CREA) and identifies CREA's Data Distribution Facility (DDF®)
August 24 2026 12:11:27
REALTORS® Association of Edmonton
Logic Realty