Hurry Home

16619 72 St Nw Edmonton, Alberta T5Z 3Z7

Interested?
Please contact us for more information about this property.
$629,000
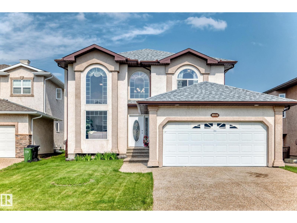
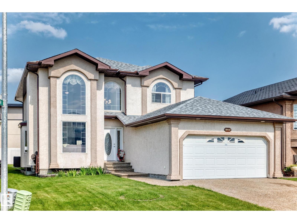
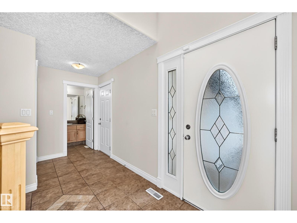
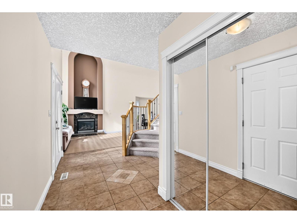
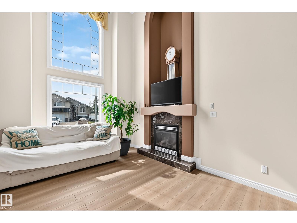
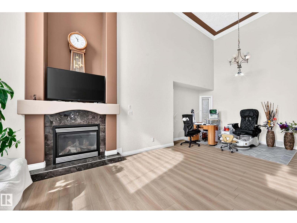
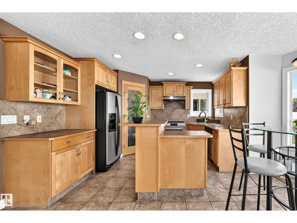
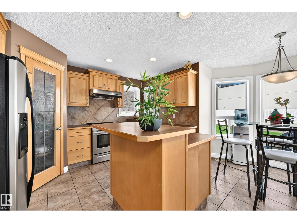
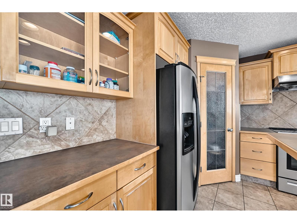
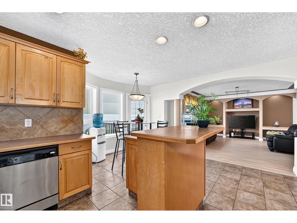
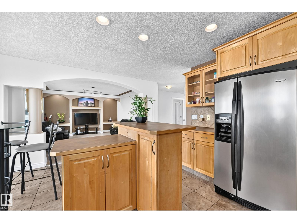
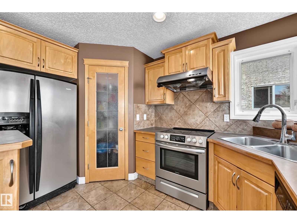
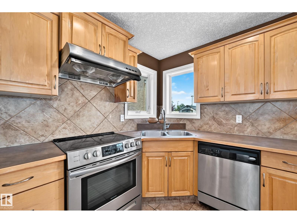
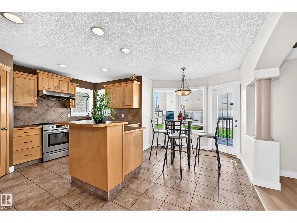
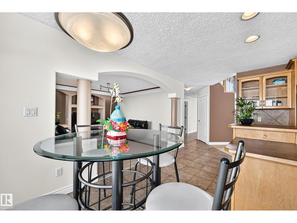
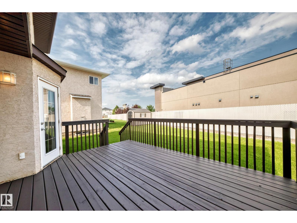
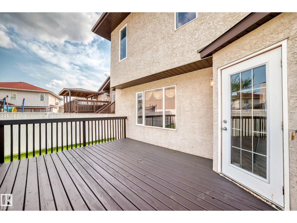
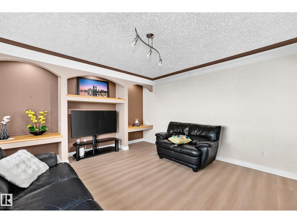
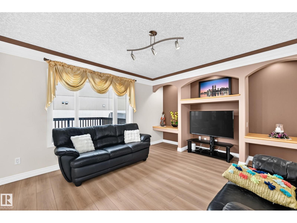
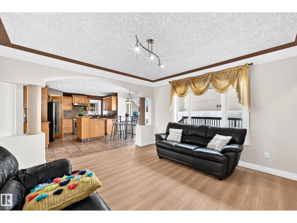
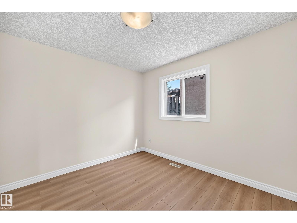
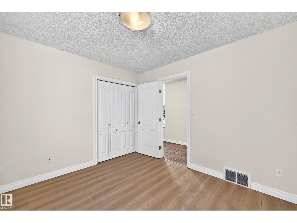
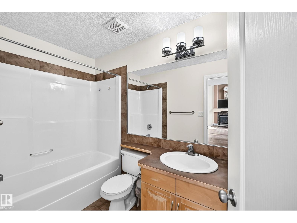
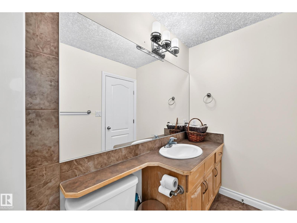
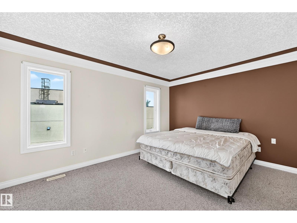
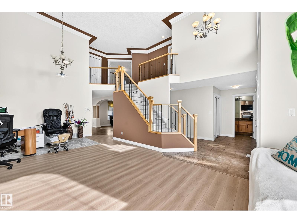
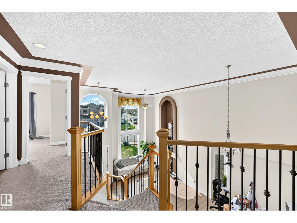
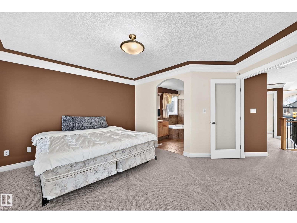
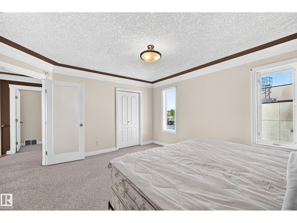
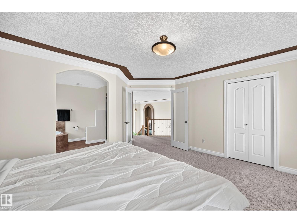
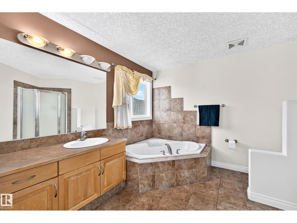
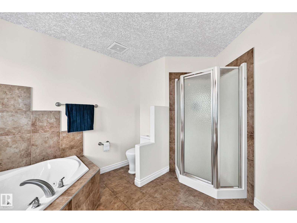
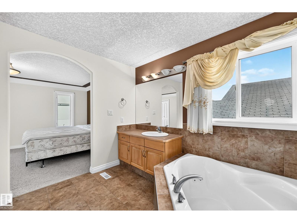
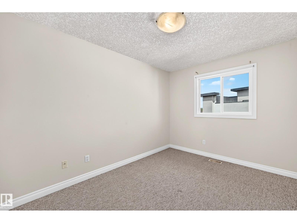
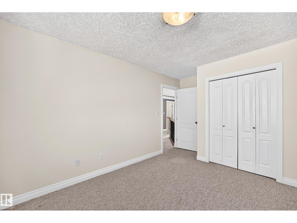
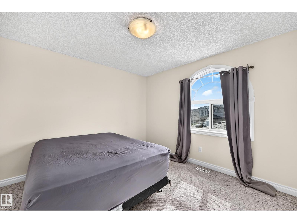
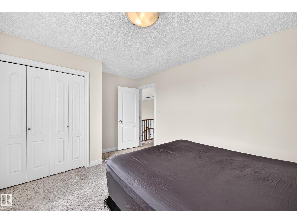
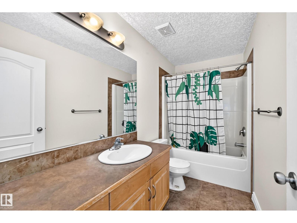
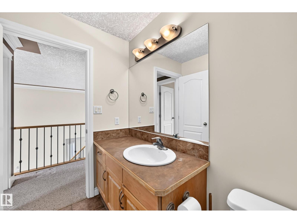
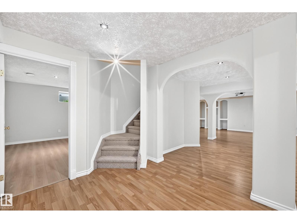
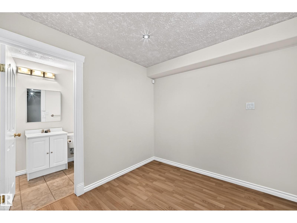
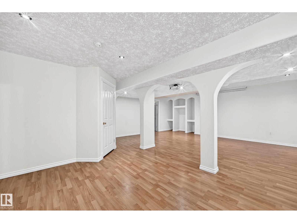
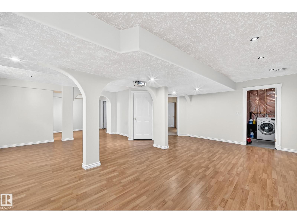
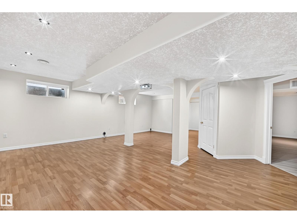
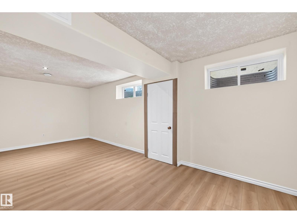
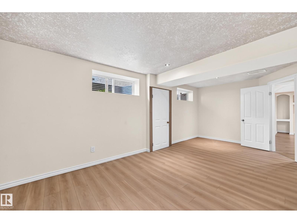
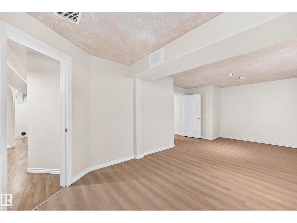
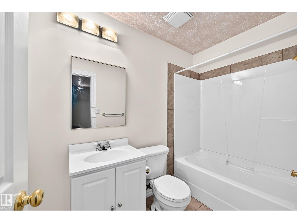
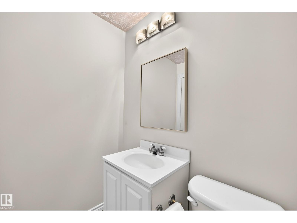
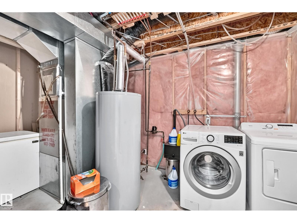
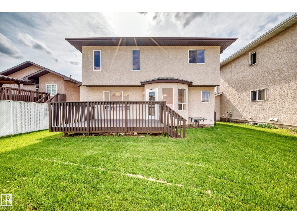
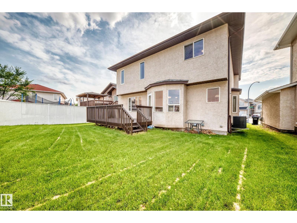
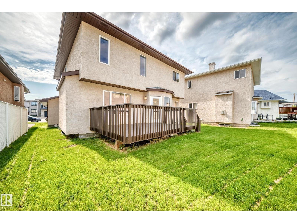
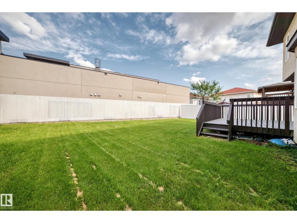
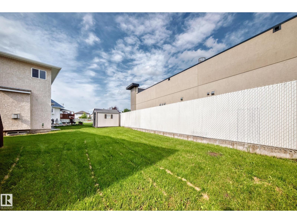
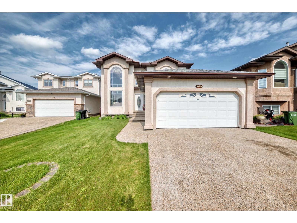
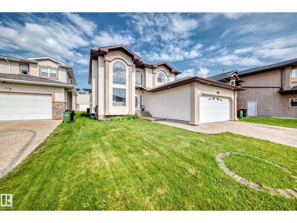
Welcome to this stunning home in the desirable Ozerna! Offering 2,254 sqft with fully finished basement, this beautifully original owner home features 4 bedrooms, 4 full bathrooms, 2 living rooms, family room, kitchen & a double attached garage. The bright open-concept main floor showcases soaring open-to-below ceilings, a spacious living room & a formal dining area. The chef-inspired kitchen boasts SS appliances, a raised island, pantry & abundant counter space, while the breakfast nook overlooking onto deck, landscaped, fully fenced backyard, perfect for summer entertaining! A main-floor bedroom & a 4pc bathroom provide added convenience. Upstairs you’ll find 3 generous bedrooms & a full bathroom, including a spacious primary retreat w a walk-in closet, relaxing soaker tub & separate shower. Fully finished basement offers a huge family room, 5th bedroom, a 4-pc bath, laundry & utility room. Ideally located close to schools, parks, shopping, public transit & all amenities. Just move in & enjoy! (id:58723)
Property Details
| MLS® Number | E4501769 |
| Property Type | Single Family |
| Neigbourhood | Ozerna |
| AmenitiesNearBy | Playground, Public Transit, Schools, Shopping |
| ParkingSpaceTotal | 4 |
| Structure | Deck |
Building
| BathroomTotal | 4 |
| BedroomsTotal | 4 |
| Appliances | Dishwasher, Dryer, Garage Door Opener, Hood Fan, Refrigerator, Stove, Washer |
| BasementDevelopment | Finished |
| BasementType | Full (finished) |
| ConstructedDate | 2005 |
| ConstructionStyleAttachment | Detached |
| FireplaceFuel | Gas |
| FireplacePresent | Yes |
| FireplaceType | Unknown |
| HeatingType | Forced Air |
| StoriesTotal | 2 |
| SizeInterior | 2254 Sqft |
| Type | House |
Parking
| Attached Garage |
Land
| Acreage | No |
| FenceType | Fence |
| LandAmenities | Playground, Public Transit, Schools, Shopping |
| SizeIrregular | 489.99 |
| SizeTotal | 489.99 M2 |
| SizeTotalText | 489.99 M2 |
Rooms
| Level | Type | Length | Width | Dimensions |
|---|---|---|---|---|
| Above | Laundry Room | Measurements not available | ||
| Basement | Bedroom 4 | 7 m | 4.26 m | 7 m x 4.26 m |
| Basement | Utility Room | Measurements not available | ||
| Main Level | Living Room | 8.14 m | 4.12 m | 8.14 m x 4.12 m |
| Main Level | Dining Room | Measurements not available | ||
| Main Level | Kitchen | 3.71 m | 3.16 m | 3.71 m x 3.16 m |
| Main Level | Family Room | 4.65 m | 4.02 m | 4.65 m x 4.02 m |
| Main Level | Breakfast | 4.91 m | 2.71 m | 4.91 m x 2.71 m |
| Upper Level | Primary Bedroom | 4.55 m | 3.65 m | 4.55 m x 3.65 m |
| Upper Level | Bedroom 2 | 4.36 m | 3.04 m | 4.36 m x 3.04 m |
| Upper Level | Bedroom 3 | 4.31 m | 3.32 m | 4.31 m x 3.32 m |
https://www.realtor.ca/real-estate/30104517/16619-72-st-nw-edmonton-ozerna

The trademarks REALTOR®, REALTORS®, and the REALTOR® logo are controlled by The Canadian Real Estate Association (CREA) and identify real estate professionals who are members of CREA. The trademarks MLS®, Multiple Listing Service® and the associated logos are owned by The Canadian Real Estate Association (CREA) and identify the quality of services provided by real estate professionals who are members of CREA. The trademark DDF® is owned by The Canadian Real Estate Association (CREA) and identifies CREA's Data Distribution Facility (DDF®)
August 25 2026 10:01:16
REALTORS® Association of Edmonton
RE/MAX Elite