Hurry Home

16715 98 St Nw Edmonton, Alberta T5X 2S8

Interested?
Please contact us for more information about this property.
$399,500
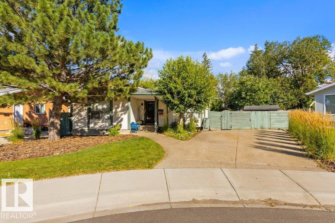
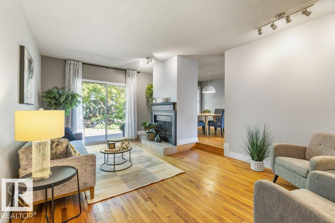
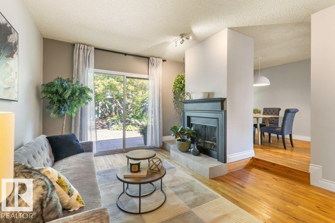
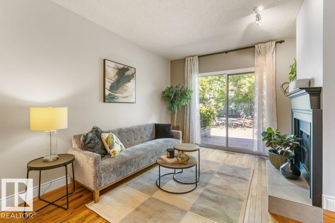
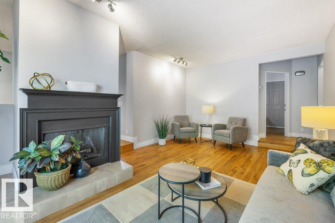
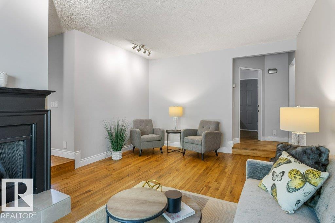
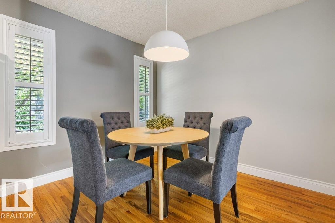
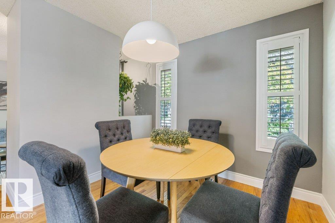
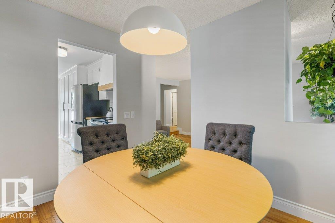
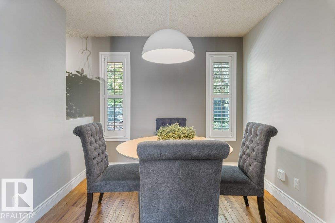
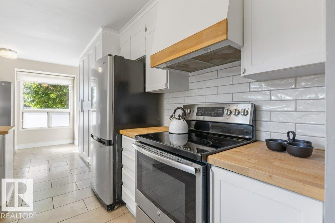
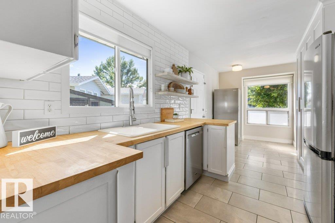
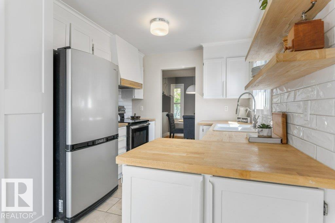
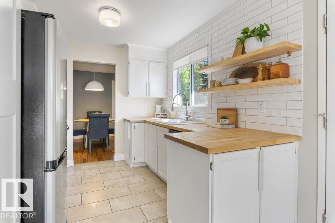
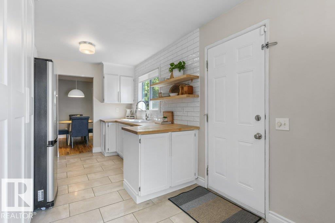
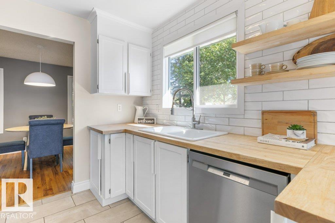
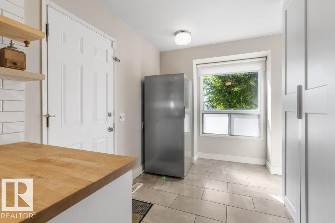
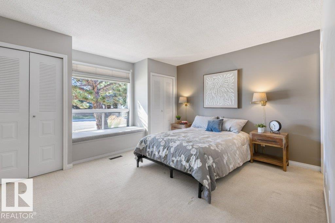
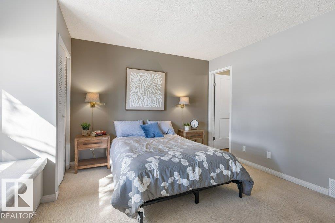
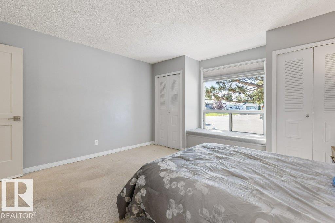
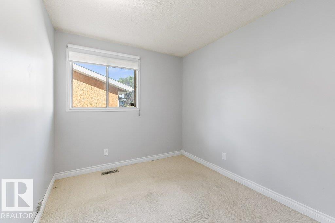
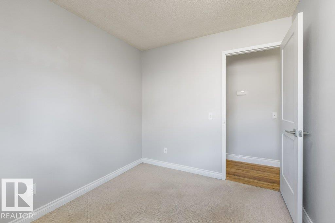
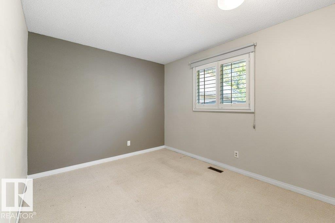
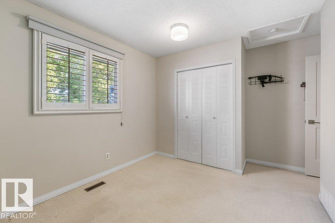
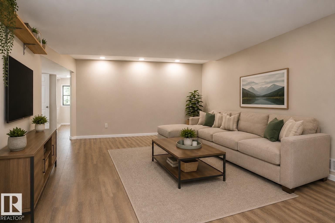
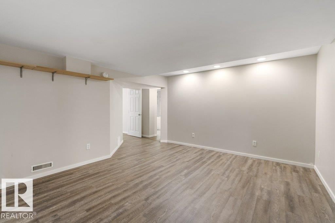
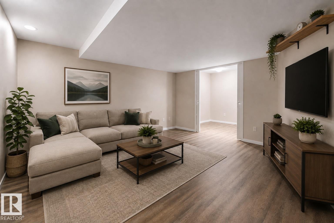
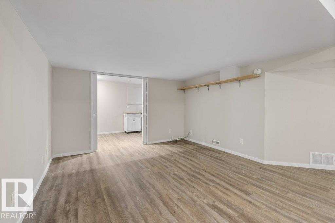
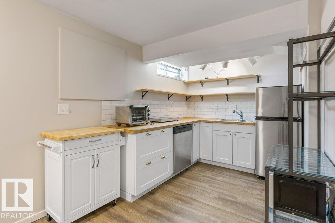
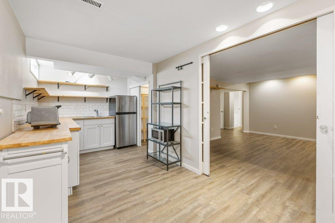
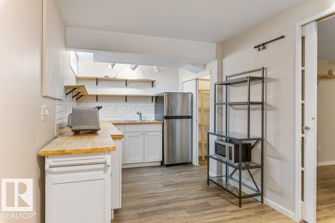
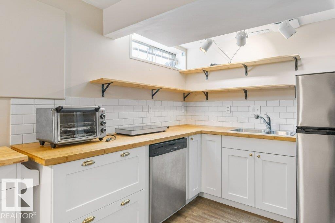
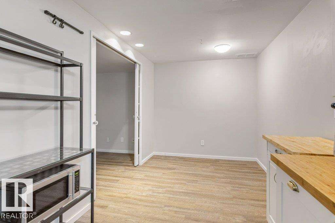
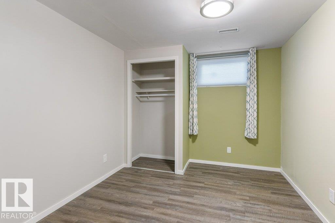
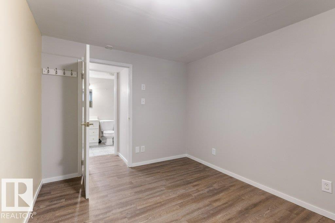
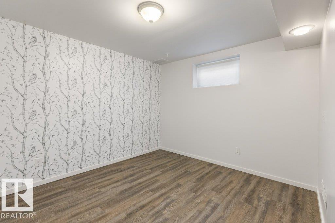
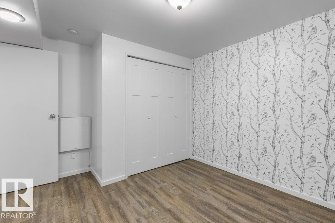
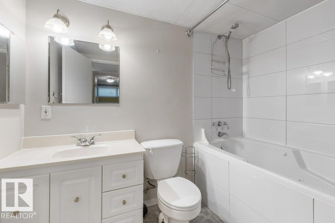
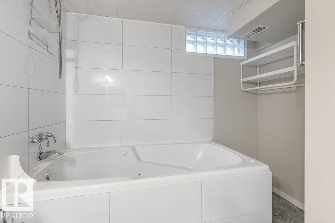
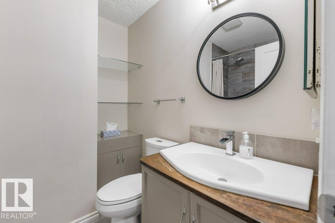
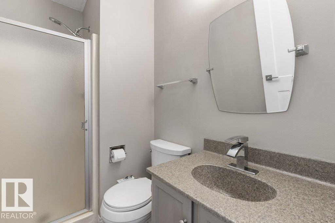
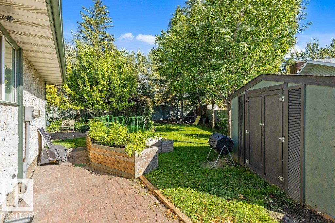
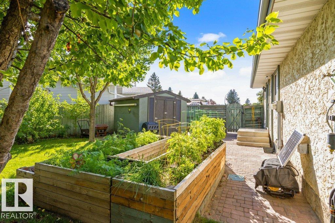
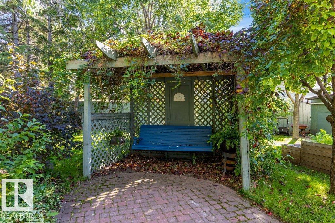
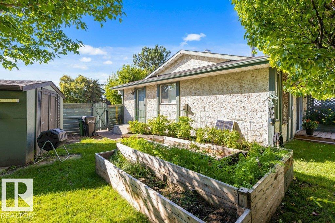
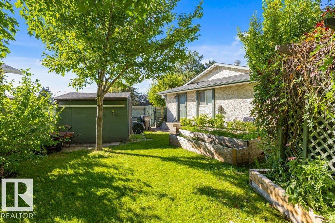
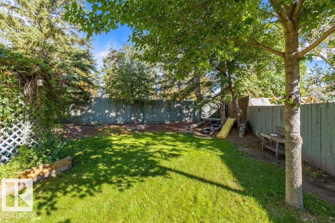
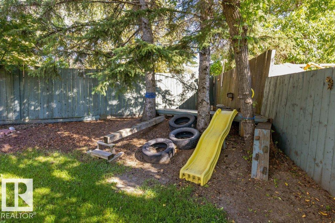
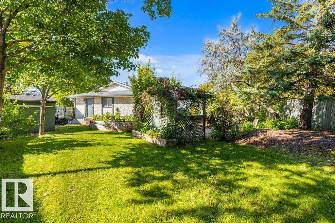
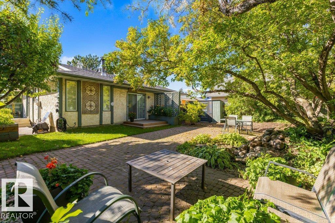
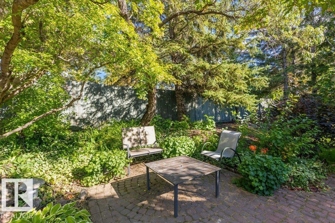
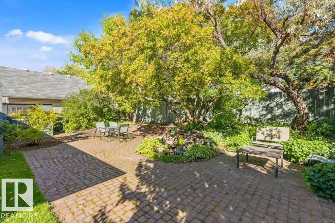
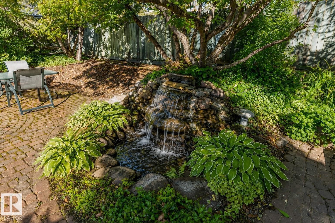
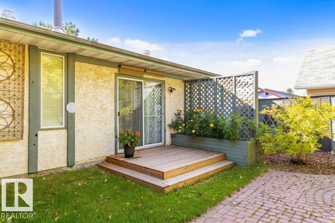
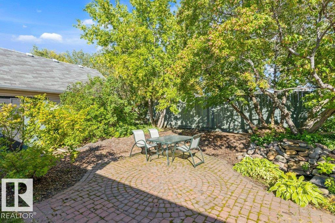
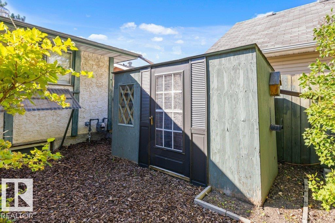
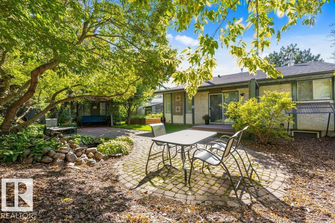
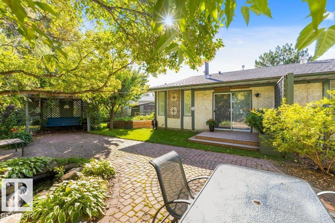
Mature pines shade the walk to the covered porch, and the sidewalk and driveway are finished in exposed aggregate and can hold four cars. Inside, oiled tavern oak runs the length of the main floor, from the living room with its wood-burning fireplace through to a dining room where plantation shutters filter the light. The kitchen has been reworked with white cabinetry, butcher block counters, a coffee bar, and storage well beyond its footprint. Three bedrooms sit down the hall. The primary has his and hers closets and a window seat with storage underneath, and a three piece ensuite. Downstairs holds a second kitchen, a large rec room, two more bedrooms, a four piece bath, and its own laundry. The back garden faces southeast and takes the morning sun: raised vegetable beds, a small pond fed by a rock waterfall, brick paver patios for outdoor dining, a vine covered pergola with a swing under it, and a slide tucked beneath the spruce. (id:58723)
Property Details
| MLS® Number | E4506220 |
| Property Type | Single Family |
| Neigbourhood | Baturyn |
| Features | Flat Site, No Smoking Home |
| ParkingSpaceTotal | 4 |
| Structure | Deck, Patio(s) |
Building
| BathroomTotal | 3 |
| BedroomsTotal | 5 |
| Appliances | Freezer, Hood Fan, Stove, Window Coverings, Dryer, Two Refrigerators, Two Washers, Dishwasher |
| ArchitecturalStyle | Bungalow |
| BasementDevelopment | Finished |
| BasementType | Full (finished) |
| ConstructedDate | 1978 |
| ConstructionStyleAttachment | Detached |
| FireplaceFuel | Wood |
| FireplacePresent | Yes |
| FireplaceType | Unknown |
| HeatingType | Forced Air |
| StoriesTotal | 1 |
| SizeInterior | 1226 Sqft |
| Type | House |
Parking
| No Garage | |
| Parking Pad |
Land
| Acreage | No |
| FenceType | Fence |
| SizeIrregular | 665.78 |
| SizeTotal | 665.78 M2 |
| SizeTotalText | 665.78 M2 |
Rooms
| Level | Type | Length | Width | Dimensions |
|---|---|---|---|---|
| Basement | Bedroom 4 | 3.75 m | 3.23 m | 3.75 m x 3.23 m |
| Basement | Bedroom 5 | 2.84 m | 3.83 m | 2.84 m x 3.83 m |
| Basement | Recreation Room | 4.87 m | 4.85 m | 4.87 m x 4.85 m |
| Basement | Second Kitchen | 2.39 m | 5.48 m | 2.39 m x 5.48 m |
| Main Level | Living Room | 3.79 m | 6.89 m | 3.79 m x 6.89 m |
| Main Level | Dining Room | 2.74 m | 3.1 m | 2.74 m x 3.1 m |
| Main Level | Kitchen | 2.66 m | 5.95 m | 2.66 m x 5.95 m |
| Main Level | Primary Bedroom | 4.18 m | 3.8 m | 4.18 m x 3.8 m |
| Main Level | Bedroom 2 | 4.18 m | 3.69 m | 4.18 m x 3.69 m |
| Main Level | Bedroom 3 | 3.14 m | 2.58 m | 3.14 m x 2.58 m |
https://www.realtor.ca/real-estate/30213187/16715-98-st-nw-edmonton-baturyn

The trademarks REALTOR®, REALTORS®, and the REALTOR® logo are controlled by The Canadian Real Estate Association (CREA) and identify real estate professionals who are members of CREA. The trademarks MLS®, Multiple Listing Service® and the associated logos are owned by The Canadian Real Estate Association (CREA) and identify the quality of services provided by real estate professionals who are members of CREA. The trademark DDF® is owned by The Canadian Real Estate Association (CREA) and identifies CREA's Data Distribution Facility (DDF®)
September 11 2026 06:31:44
REALTORS® Association of Edmonton
RE/MAX Elite