Hurry Home

16807 54 St Nw Edmonton, Alberta T5Y 0R4

Interested?
Please contact us for more information about this property.
$679,900
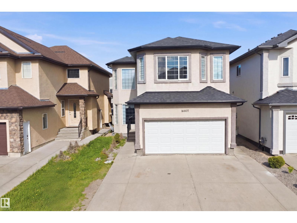
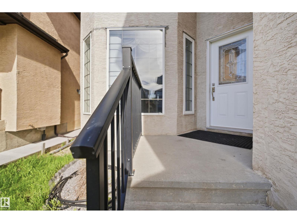
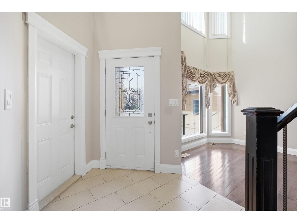
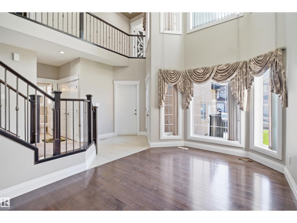
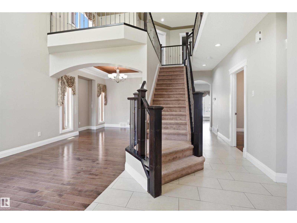
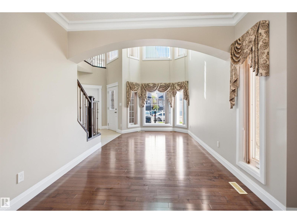
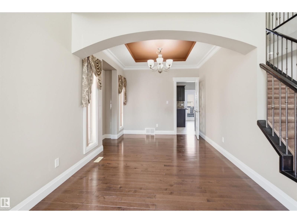
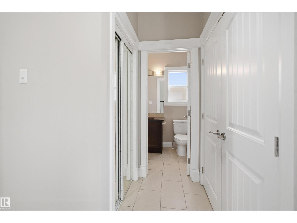
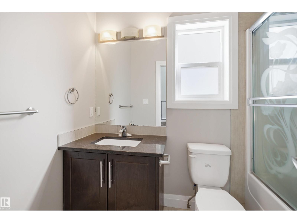
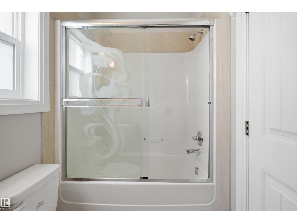
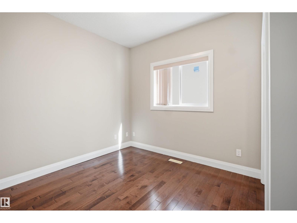
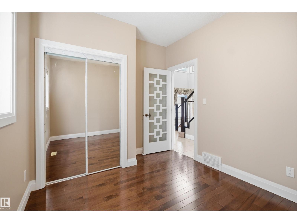
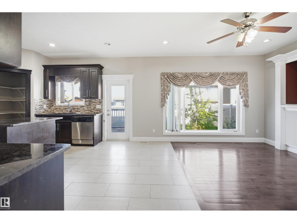
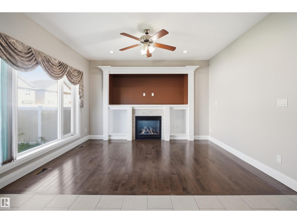
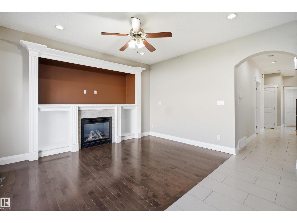
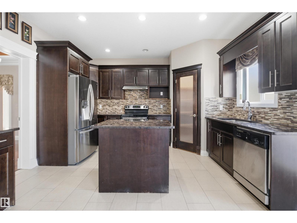
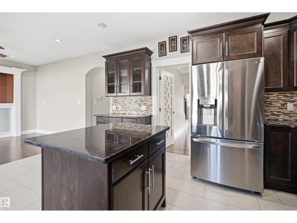
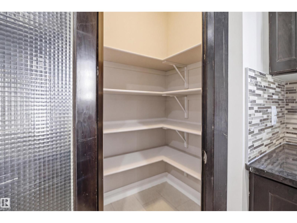
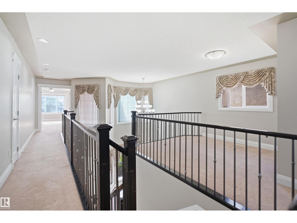
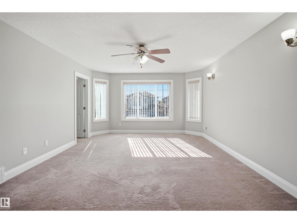
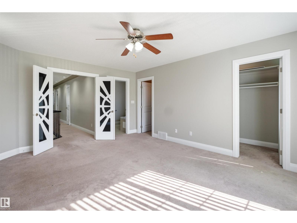
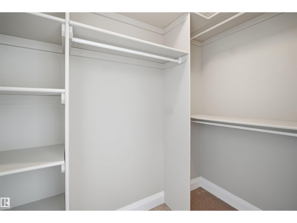
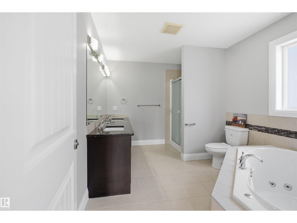
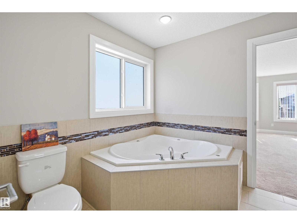
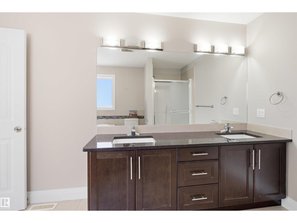
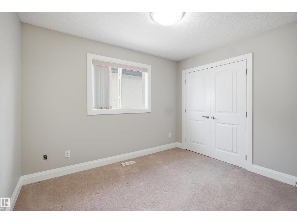
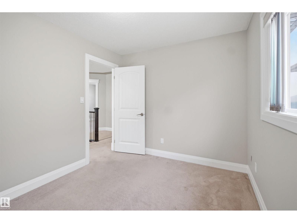
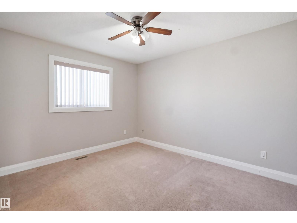
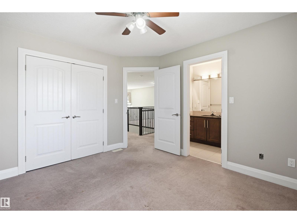
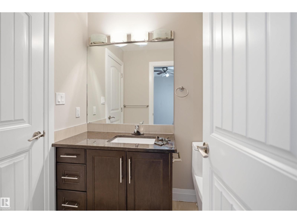
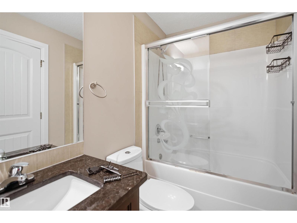
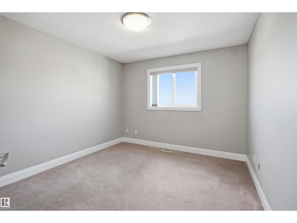
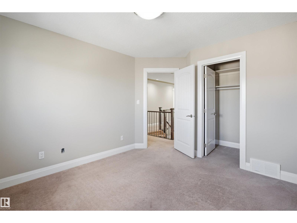
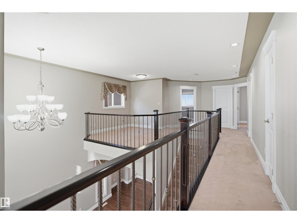
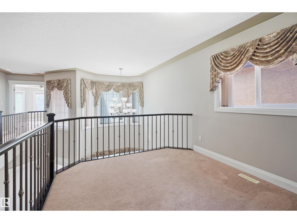
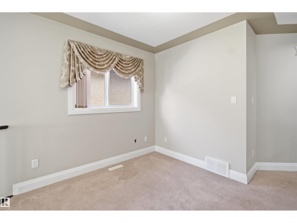
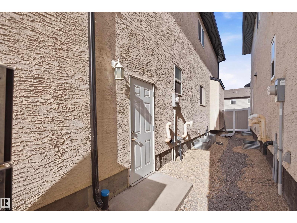
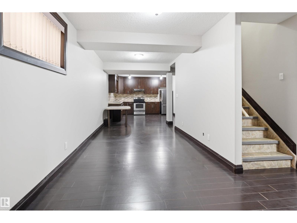
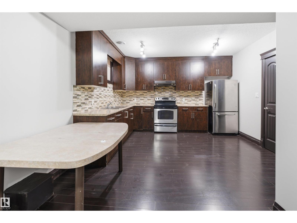
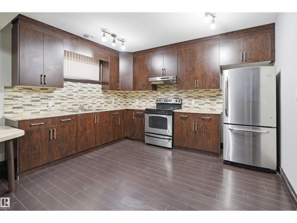
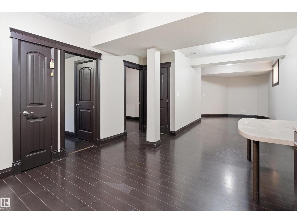
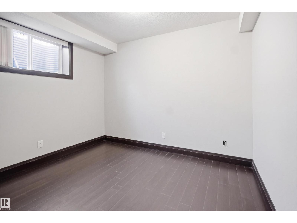
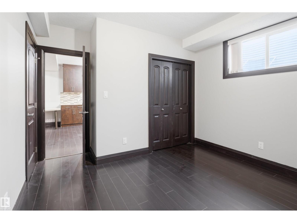
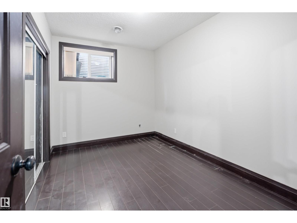
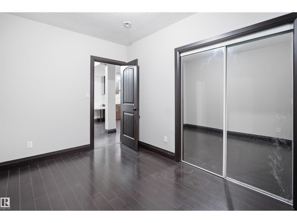
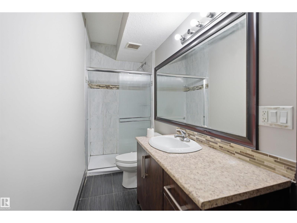
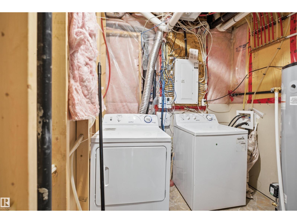
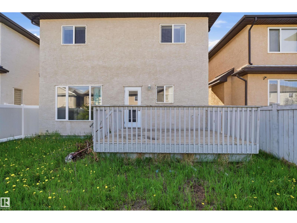
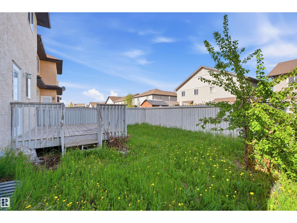
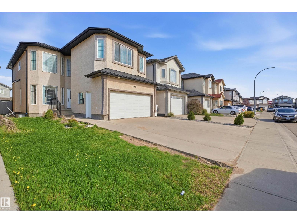
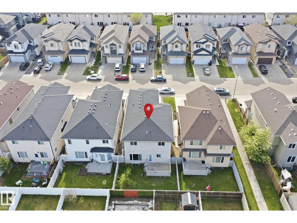
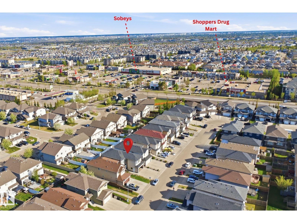
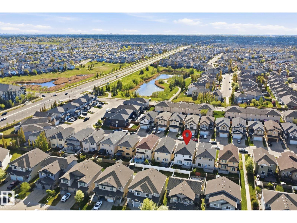
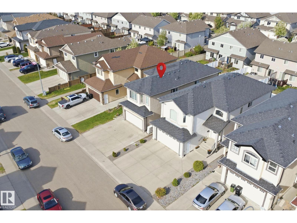
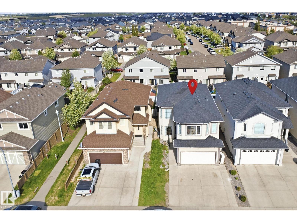
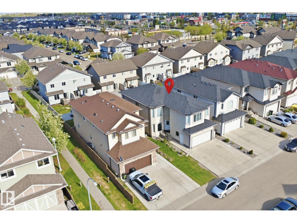
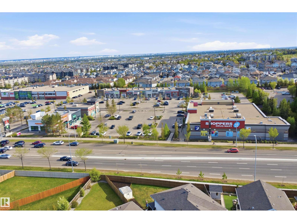
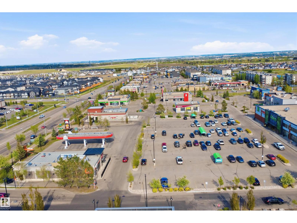
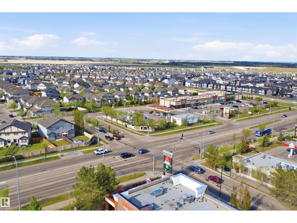
Welcome to this beautifully upgraded and exceptionally well-maintained home- Offering 7 bedrooms and 4 full bathrooms across 3 fully finished levels, this spacious home is perfect for large or growing families. With the impressive high ceilings soaring up to 24 ft living area, the main floor features a bedroom and full bath, along with a stunning maple kitchen complete with granite countertops, stainless steel appliances, and elegant stone backsplash. Upstairs offers 4 spacious bedrooms, including a generous primary suite featuring a private ensuite and two walk-in closets. The fully finished basement includes 2 additional bedrooms, utility room, rec room, bathroom and a second kitchen providing excellent space for extended family or guests. Conveniently located close to Costco, shopping, schools, and everyday amenities, with a brand-new Recreation Centre coming to the area in 2027. A perfect combination of space, comfort, and location! (id:58723)
Open House
This property has open houses!
1:00 pm
Ends at:4:00 pm
Property Details
| MLS® Number | E4490085 |
| Property Type | Single Family |
| Neigbourhood | McConachie Area |
| AmenitiesNearBy | Playground, Public Transit, Shopping |
| Features | See Remarks |
| ParkingSpaceTotal | 5 |
Building
| BathroomTotal | 4 |
| BedroomsTotal | 7 |
| Amenities | Ceiling - 9ft |
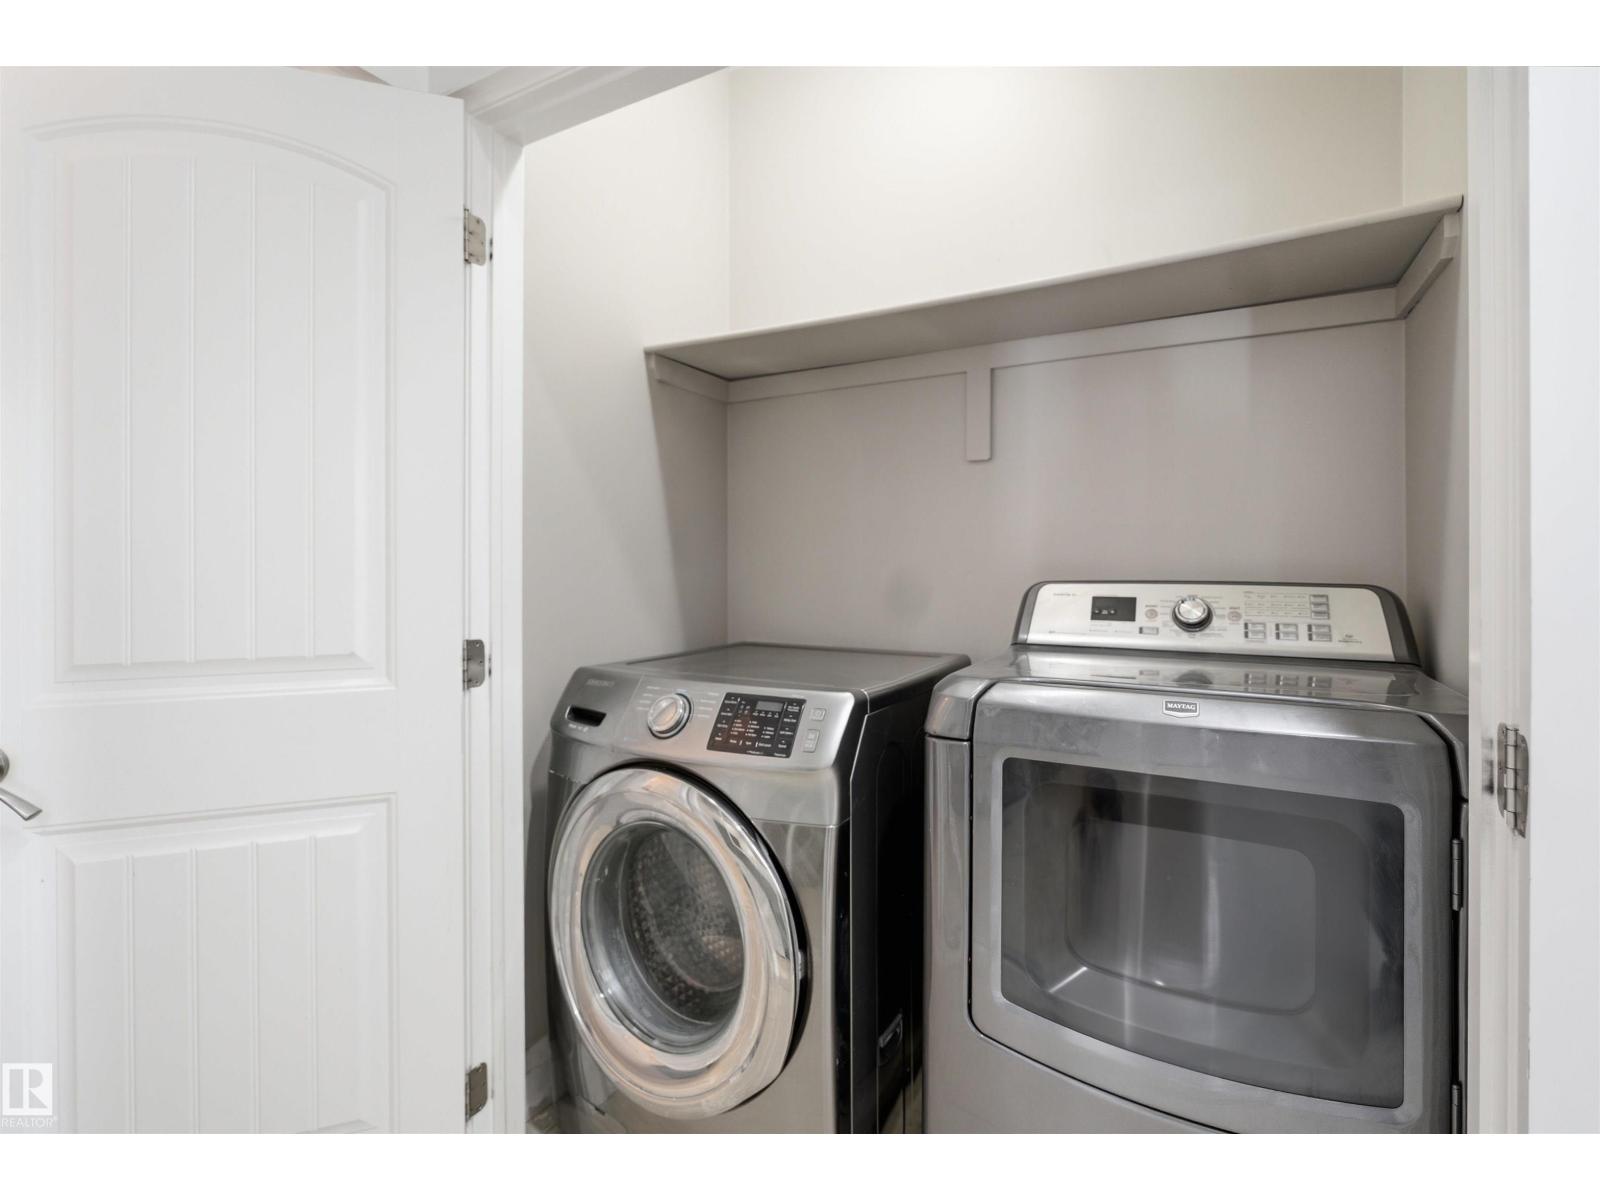
| Appliances | Dishwasher, Garage Door Opener Remote(s), Hood Fan, See Remarks, Dryer, Two Refrigerators, Two Stoves, Two Washers |
| BasementDevelopment | Finished |
| BasementType | Full (finished) |
| ConstructedDate | 2012 |
| ConstructionStyleAttachment | Detached |
| FireProtection | Smoke Detectors |
| FireplaceFuel | Gas |
| FireplacePresent | Yes |
| FireplaceType | Unknown |
| HeatingType | Forced Air |
| StoriesTotal | 2 |
| SizeInterior | 2366 Sqft |
| Type | House |
Parking
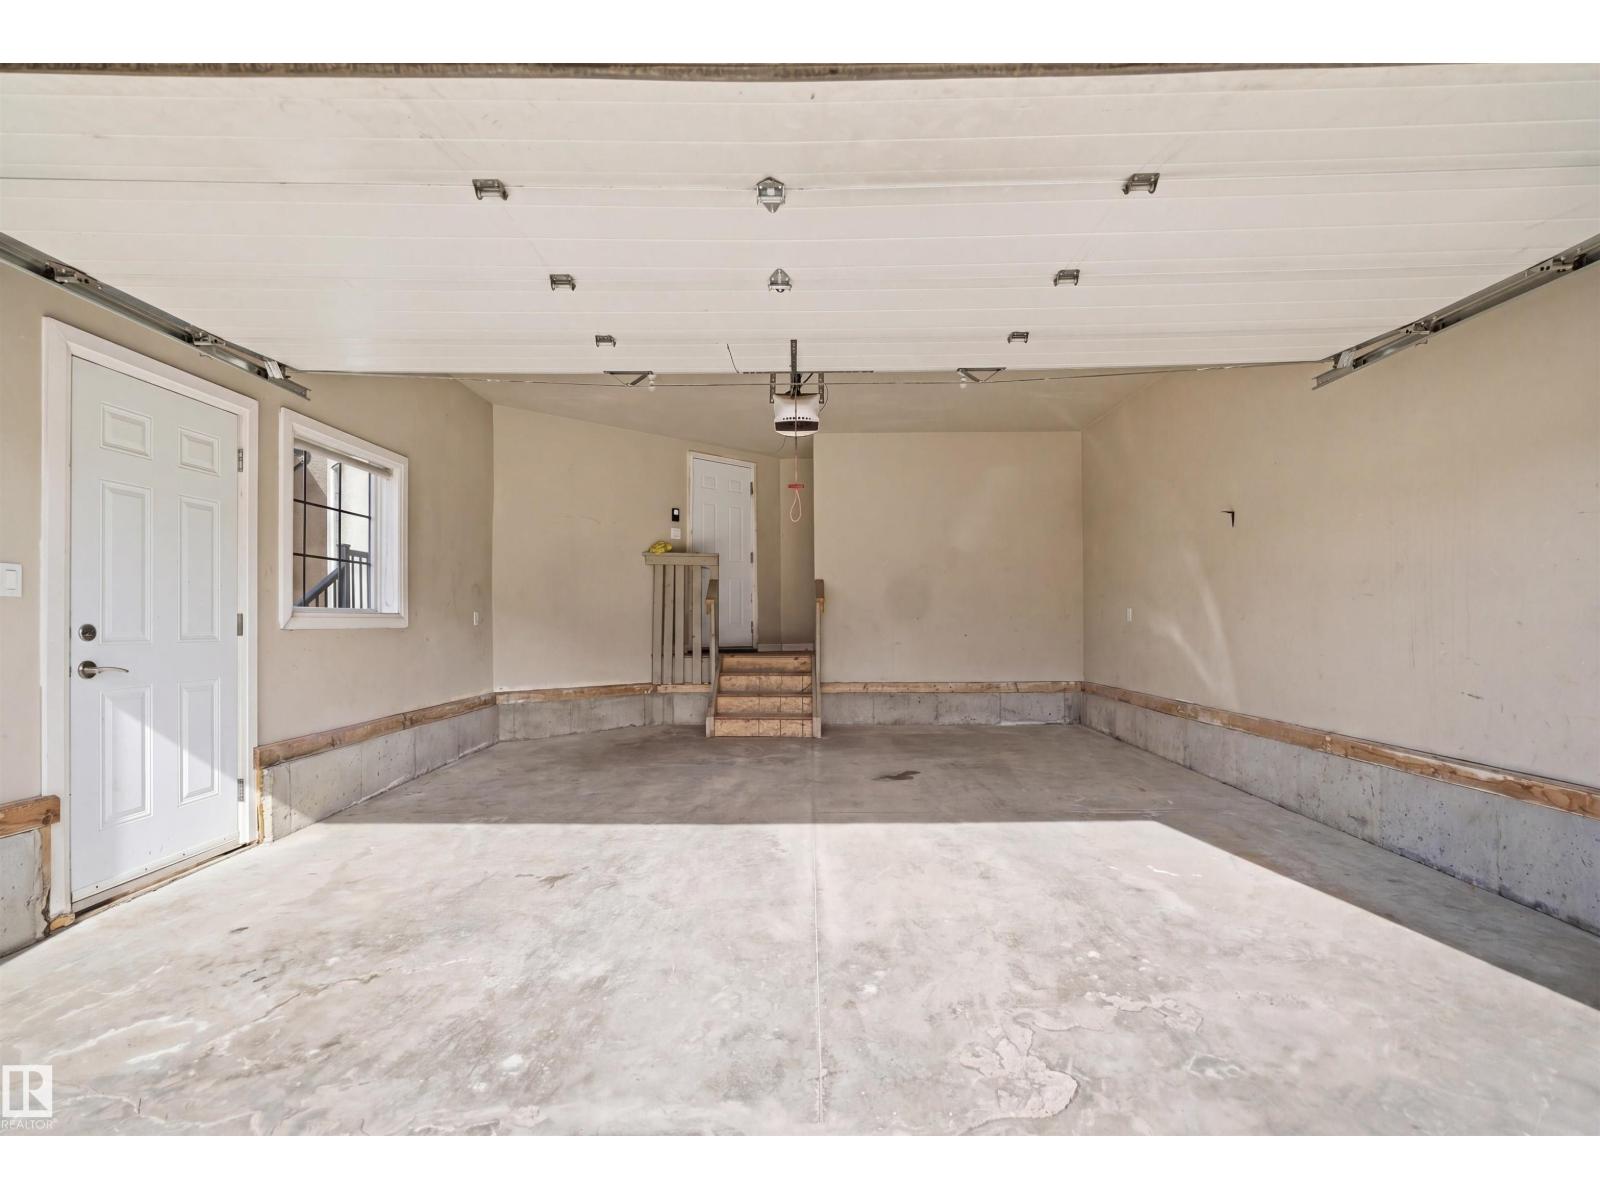
| Attached Garage |
Land
| Acreage | No |
| LandAmenities | Playground, Public Transit, Shopping |
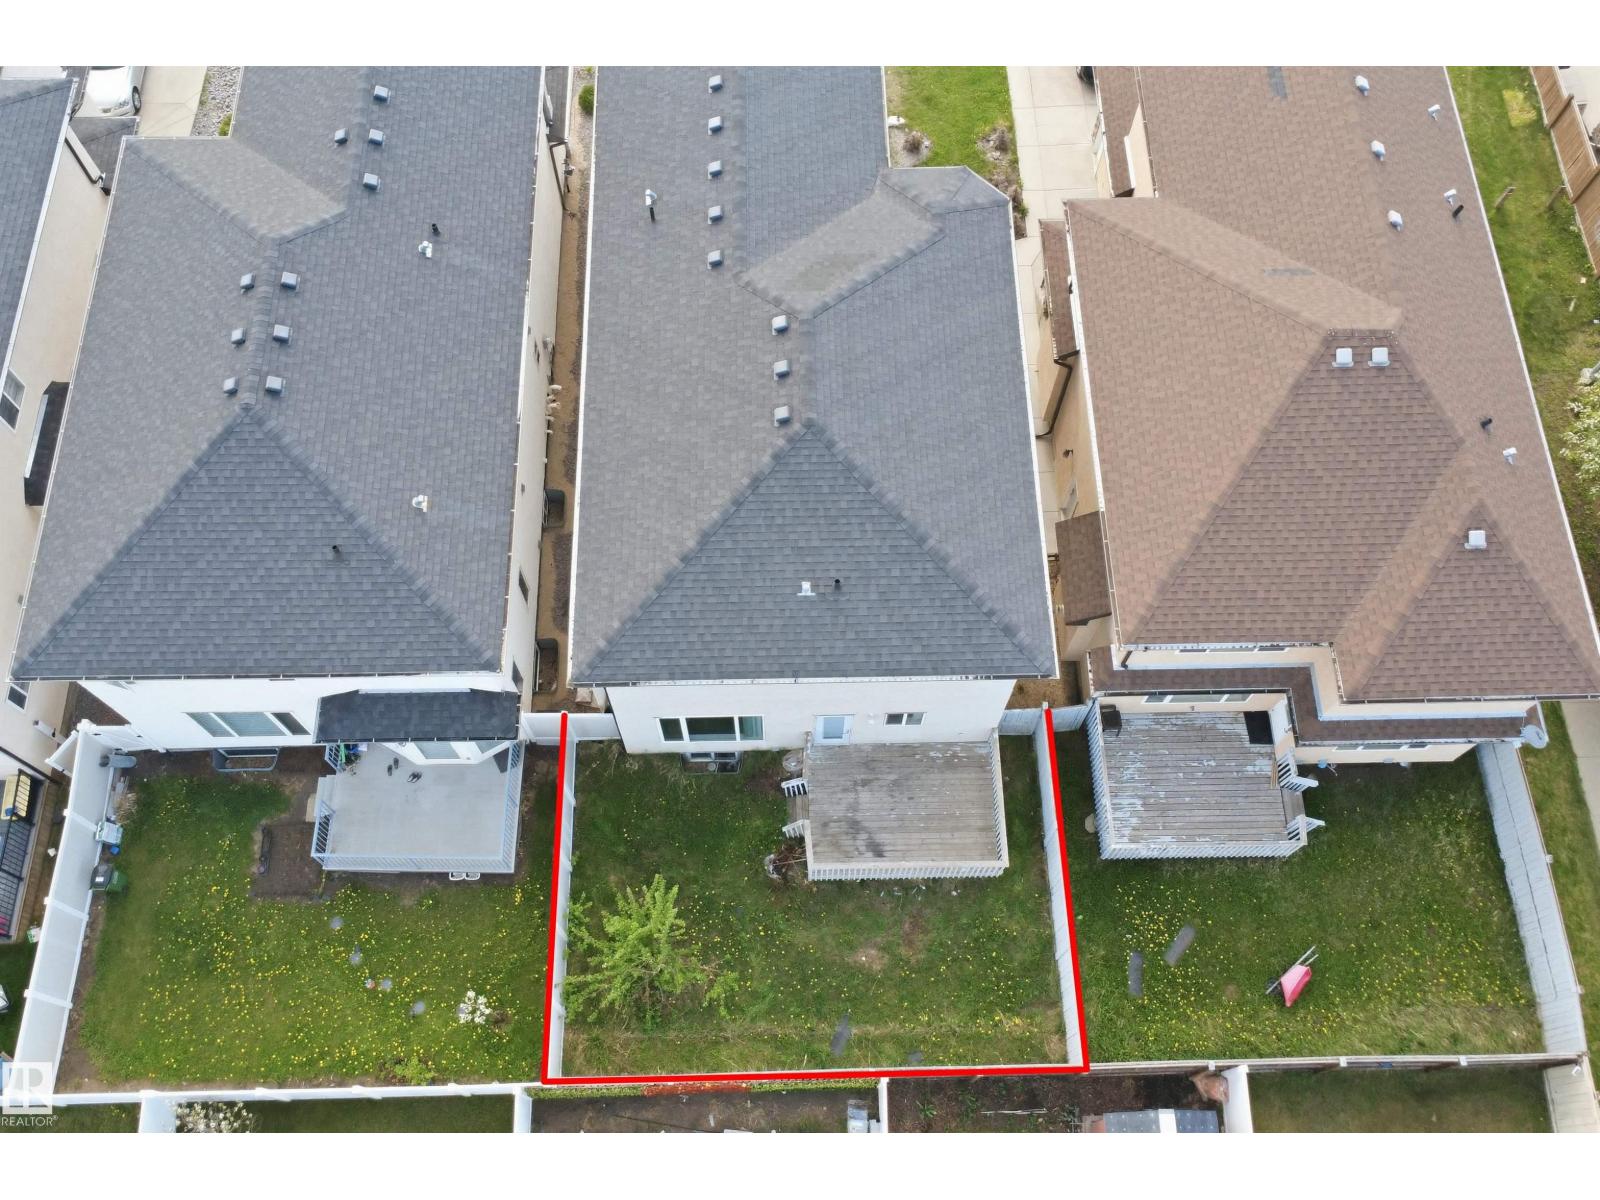
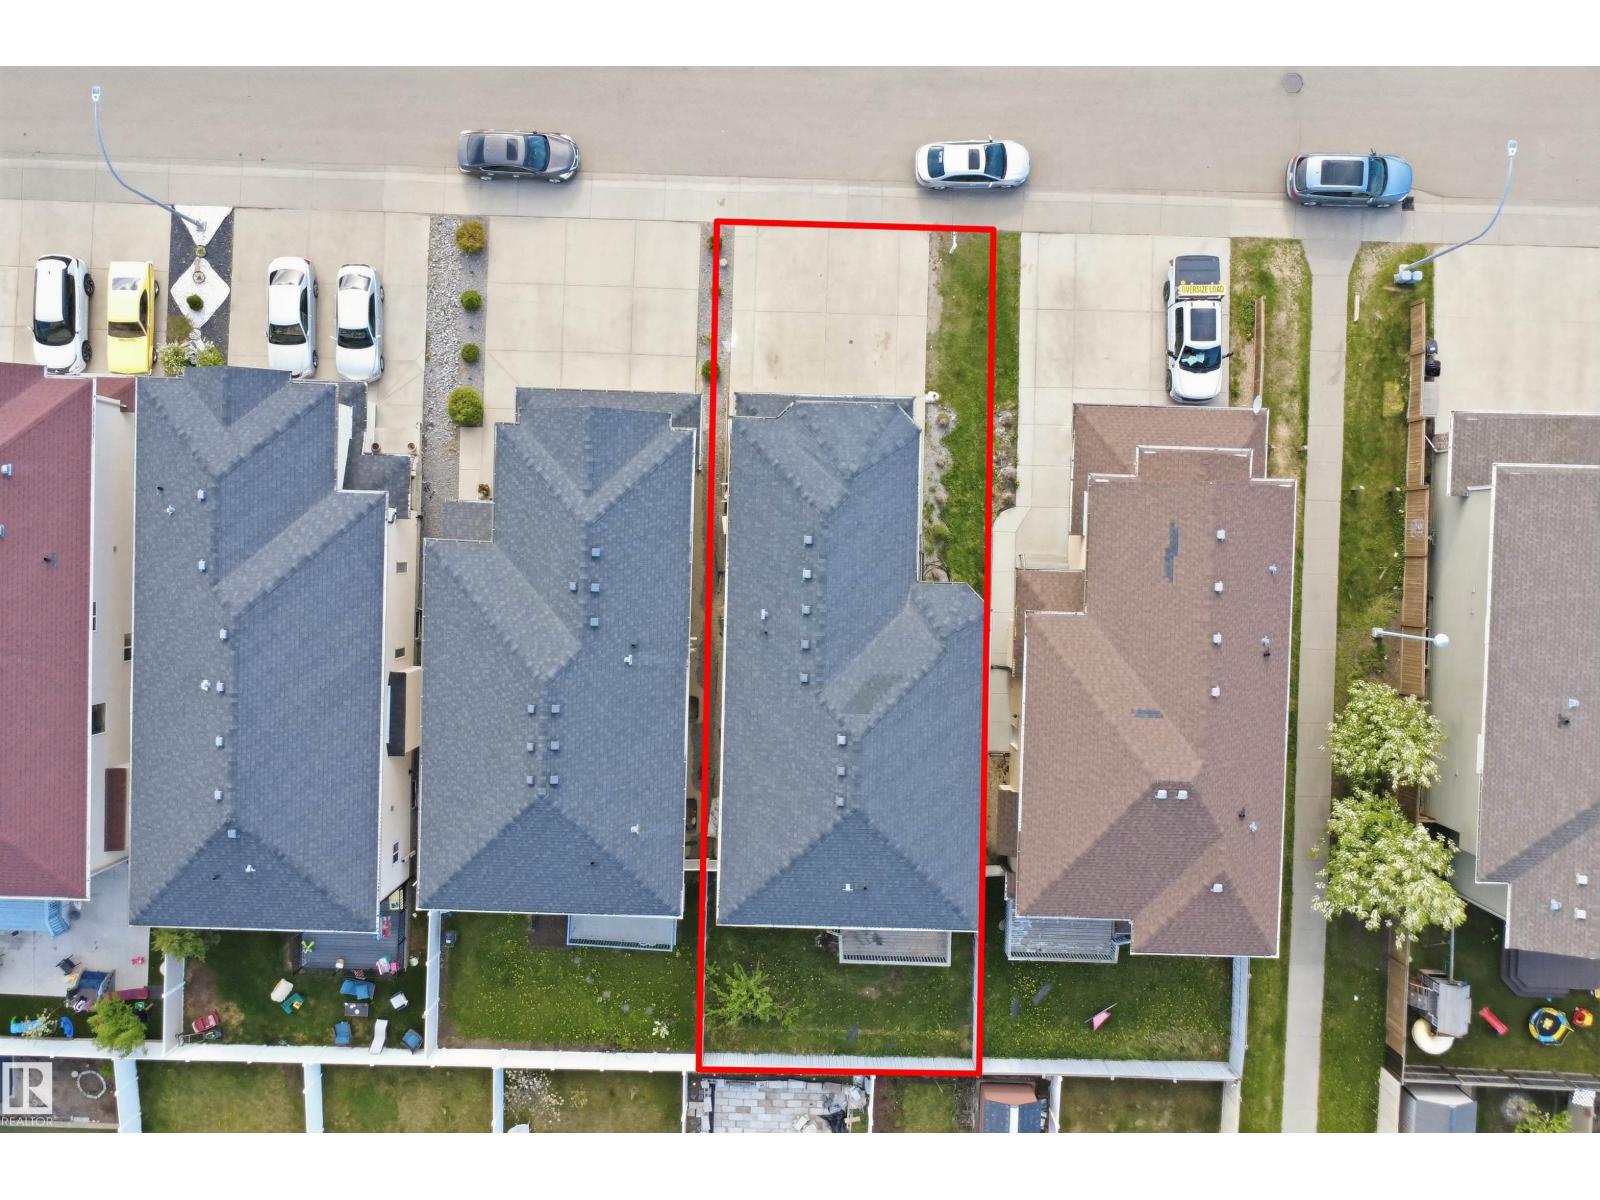
| SizeIrregular | 346.33 |
| SizeTotal | 346.33 M2 |
| SizeTotalText | 346.33 M2 |
Rooms
| Level | Type | Length | Width | Dimensions |
|---|---|---|---|---|
| Basement | Bedroom 5 | 3.8 m | 2.63 m | 3.8 m x 2.63 m |
| Basement | Bedroom 6 | 3.8 m | 3.4 m | 3.8 m x 3.4 m |
| Basement | Second Kitchen | 5.18 m | 3.94 m | 5.18 m x 3.94 m |
| Basement | Recreation Room | 5.71 m | 2.82 m | 5.71 m x 2.82 m |
| Main Level | Living Room | 3.65 m | 2.92 m | 3.65 m x 2.92 m |
| Main Level | Dining Room | 3.4 m | 3.25 m | 3.4 m x 3.25 m |
| Main Level | Kitchen | 4.15 m | 3.01 m | 4.15 m x 3.01 m |
| Main Level | Family Room | 4.15 m | 3.37 m | 4.15 m x 3.37 m |
| Main Level | Additional Bedroom | 3.37 m | 2.76 m | 3.37 m x 2.76 m |
| Upper Level | Primary Bedroom | 5.18 m | 4.09 m | 5.18 m x 4.09 m |
| Upper Level | Bedroom 2 | 3.6 m | 3.23 m | 3.6 m x 3.23 m |
| Upper Level | Bedroom 3 | 4.09 m | 3.22 m | 4.09 m x 3.22 m |
| Upper Level | Bedroom 4 | 3.32 m | 2.71 m | 3.32 m x 2.71 m |
| Upper Level | Loft | 3.07 m | 3 m | 3.07 m x 3 m |
https://www.realtor.ca/real-estate/29809475/16807-54-st-nw-edmonton-mcconachie-area

The trademarks REALTOR®, REALTORS®, and the REALTOR® logo are controlled by The Canadian Real Estate Association (CREA) and identify real estate professionals who are members of CREA. The trademarks MLS®, Multiple Listing Service® and the associated logos are owned by The Canadian Real Estate Association (CREA) and identify the quality of services provided by real estate professionals who are members of CREA. The trademark DDF® is owned by The Canadian Real Estate Association (CREA) and identifies CREA's Data Distribution Facility (DDF®)
July 26 2026 06:10:29
REALTORS® Association of Edmonton
Smartpro Realty