Hurry Home

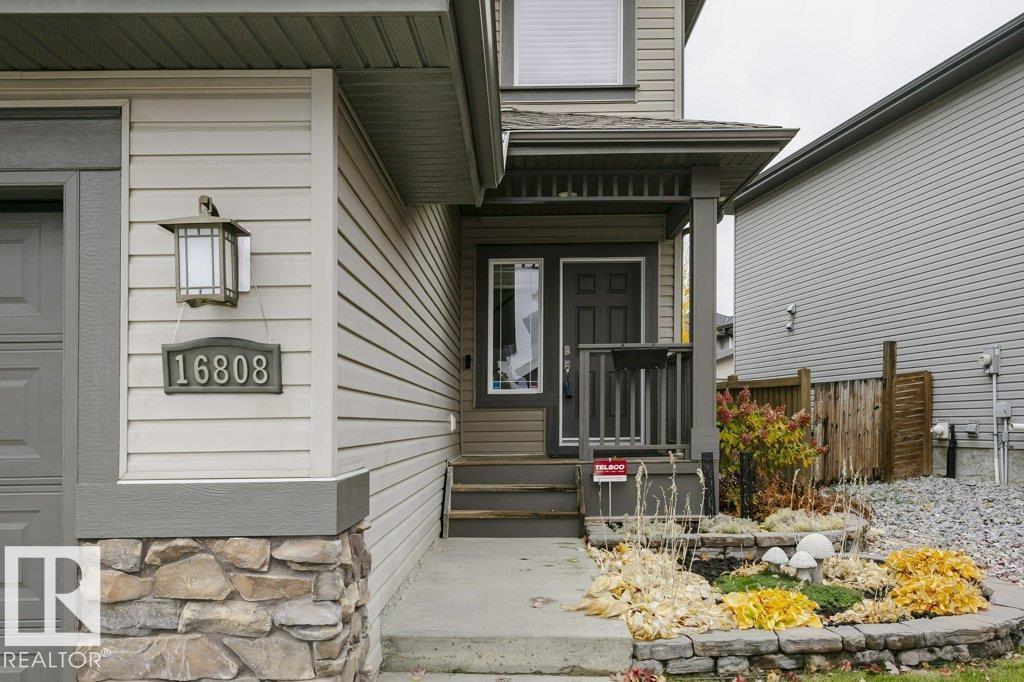
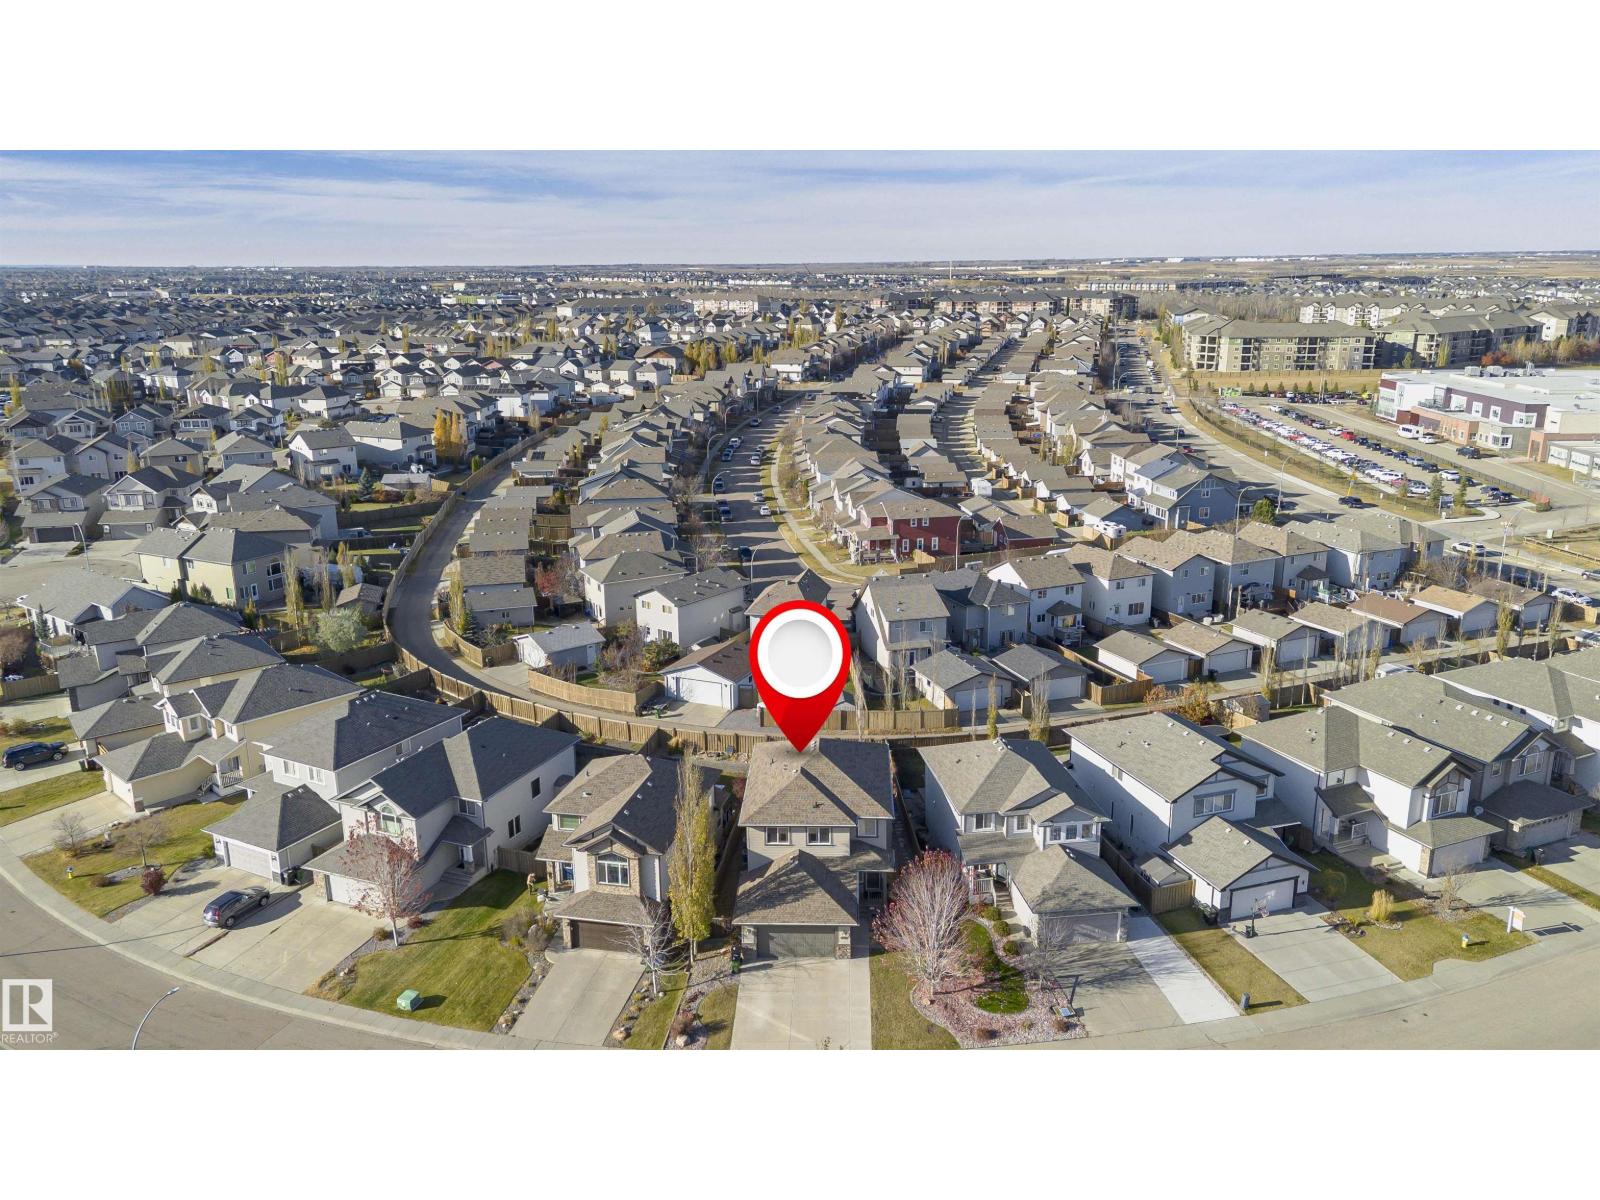
16808 57 St Nw Edmonton, Alberta T5Y 0K4




Interested?
Please contact us for more information about this property.
$625,000
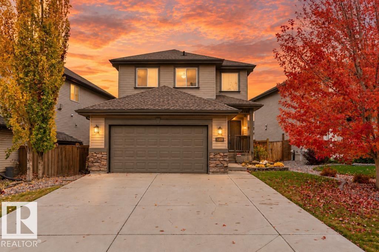
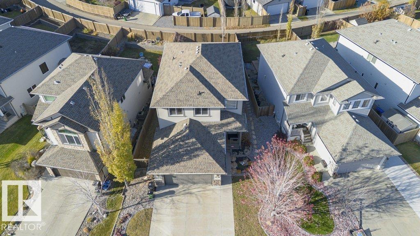
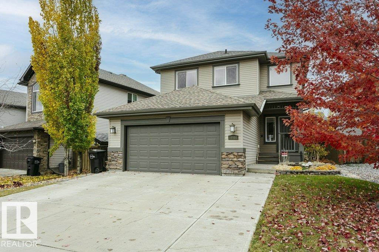
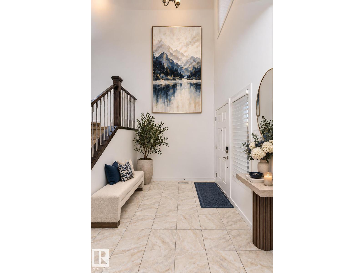
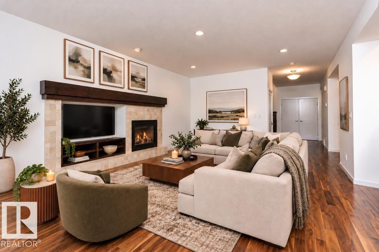
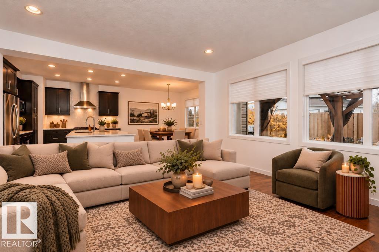
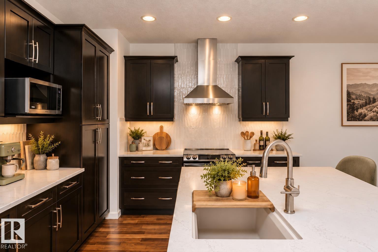
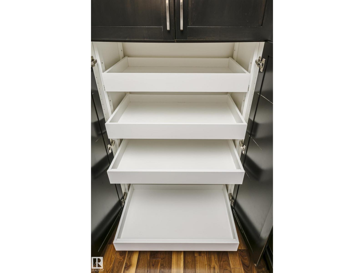
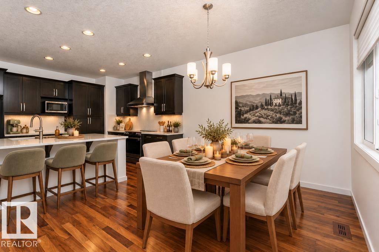
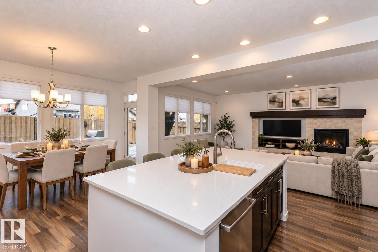
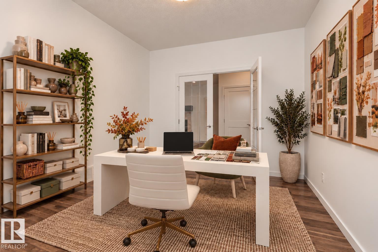
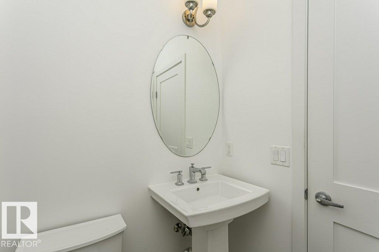
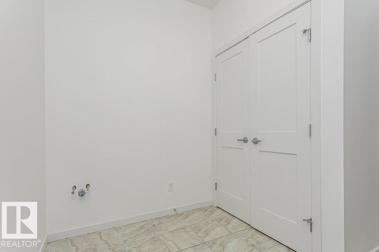
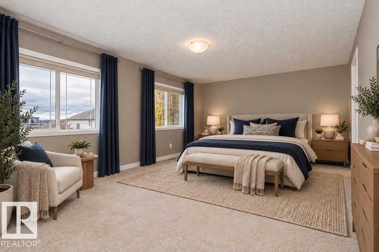
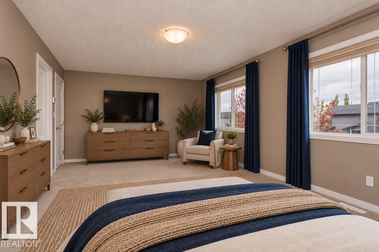
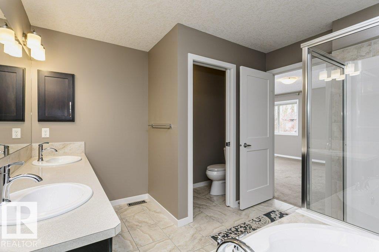
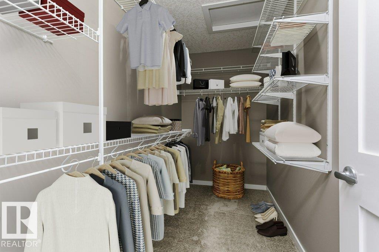
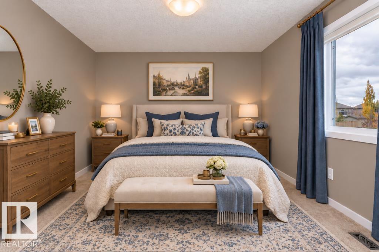
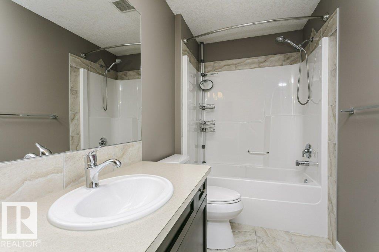
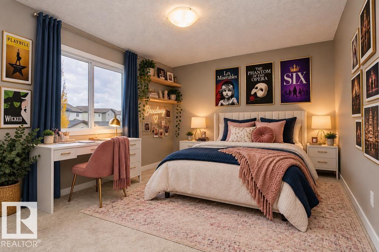
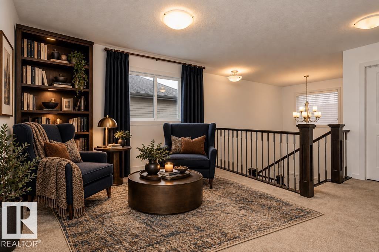
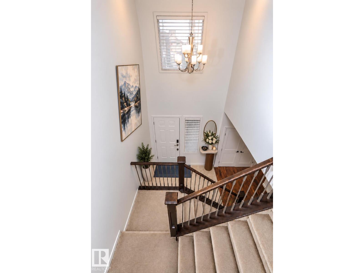
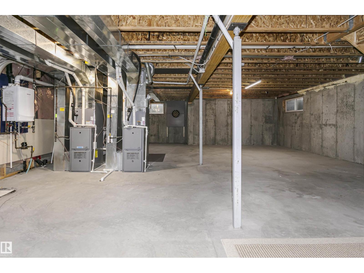
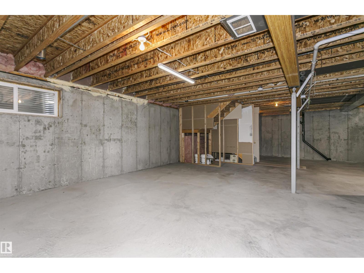
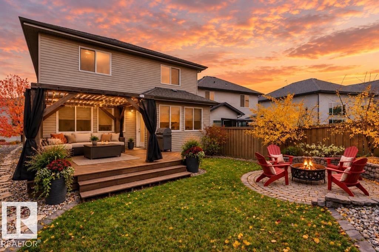
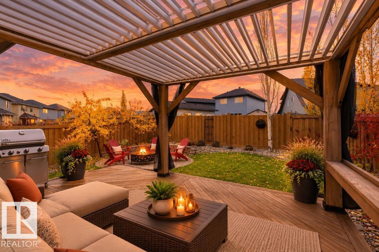
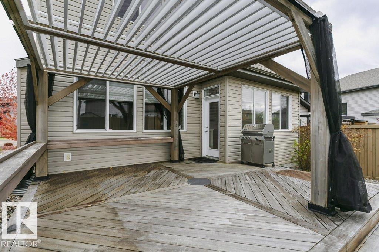
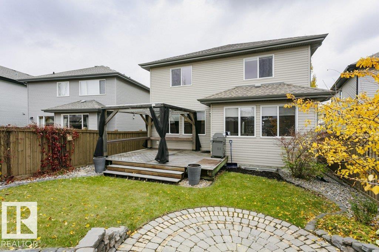
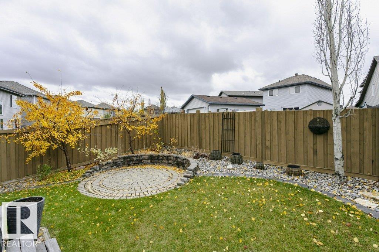
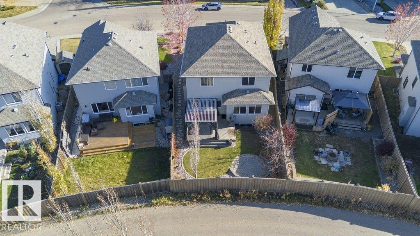
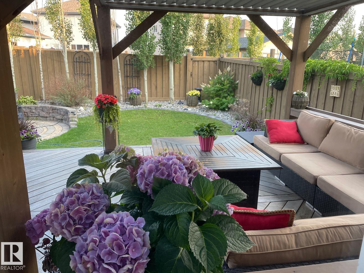
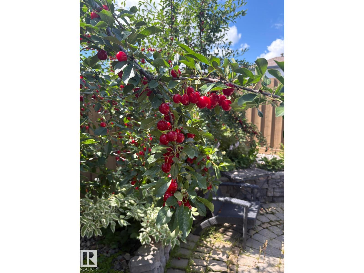
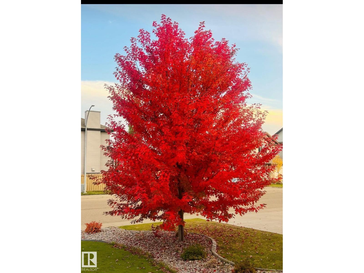
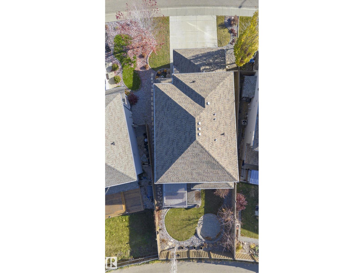
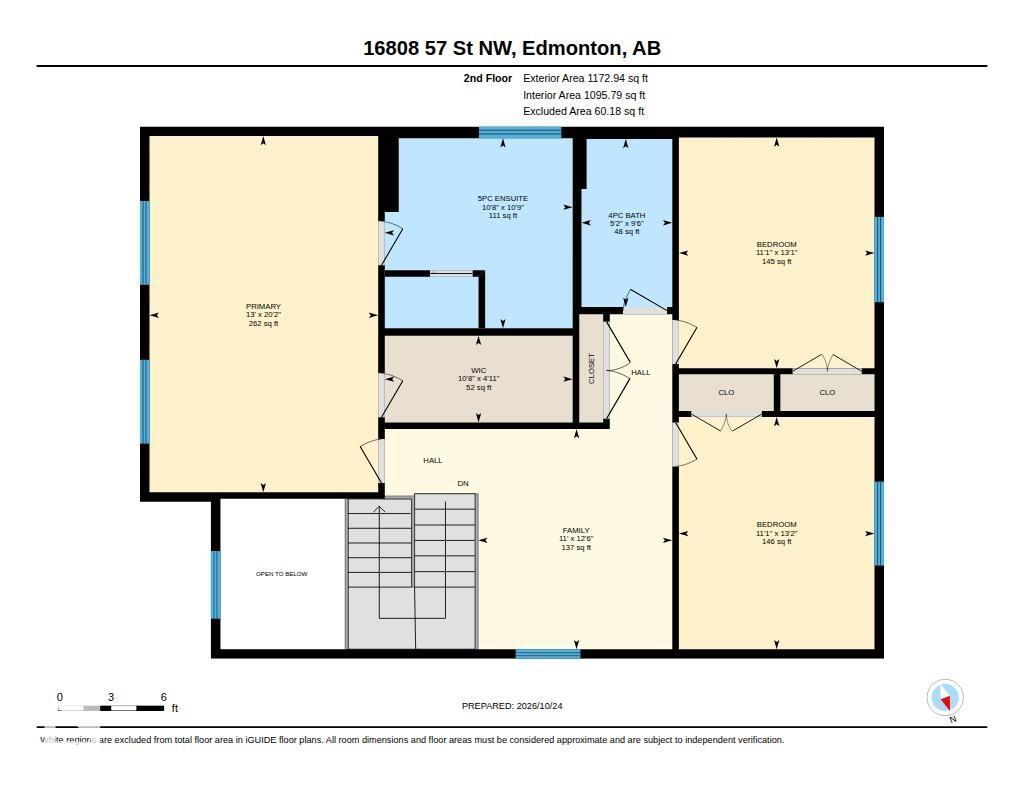
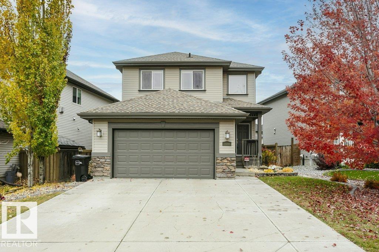
A perfect blend of sophistication and warmth, this beautiful home is sure to impress! Noteworthy features include stunning hardwood floors and a Chef's kitchen, with new luxurious quartz counters and sleek range hood with an upgraded backsplash - GORGEOUS! The living rm is anchored by a gas f/p with a custom surround, creating a cozy atmosphere. The main floor den offers a perfect place to work from home. Upstairs, enjoy the expansive primary retreat w/a private ensuite featuring double sinks, soaker tub, and separate shower. All yours! Two large secondary bdrms, a full bath, and plenty of storage space complete this level. The basement offers excellent development potential with 3 large windows, dual furnaces, and tankless hot water. Potential for a side entrance adds future flexibility. The professionally landscaped yard featuring beautiful Batu wood decking and a pergola w/a louvered roof, will be perfect for outdoor entertaining next summer. A wonderful combination of style, comfort, and opportunity! (id:58723)
Property Details
| MLS® Number | E4514602 |
| Property Type | Single Family |
| Neigbourhood | McConachie Area |
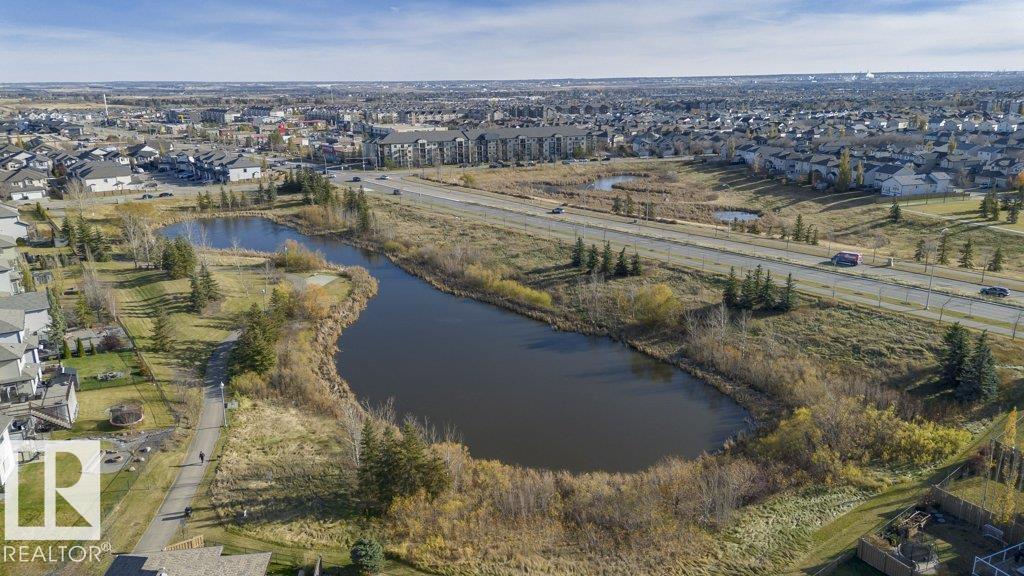
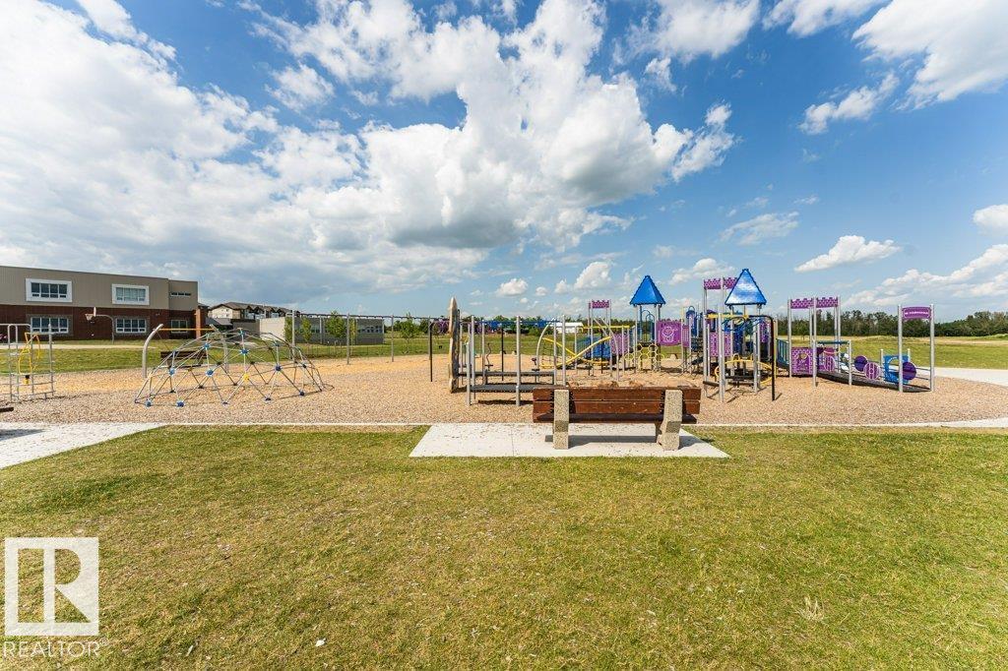
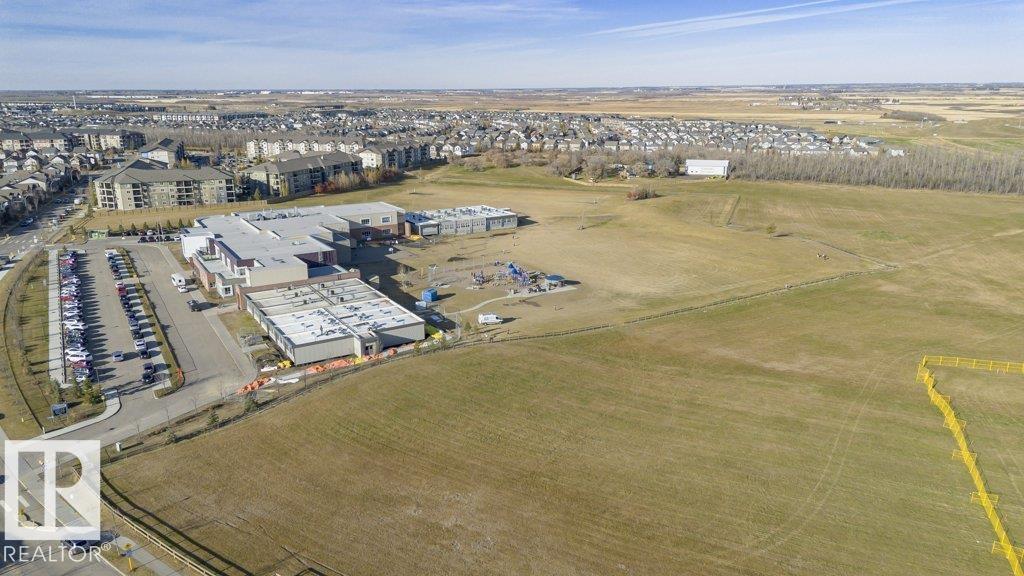
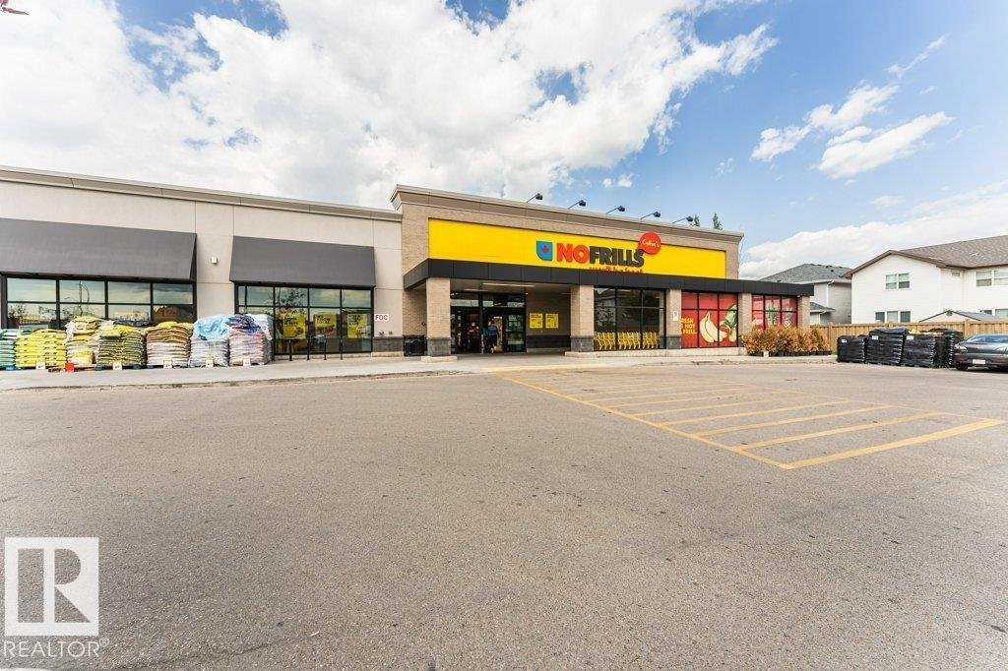
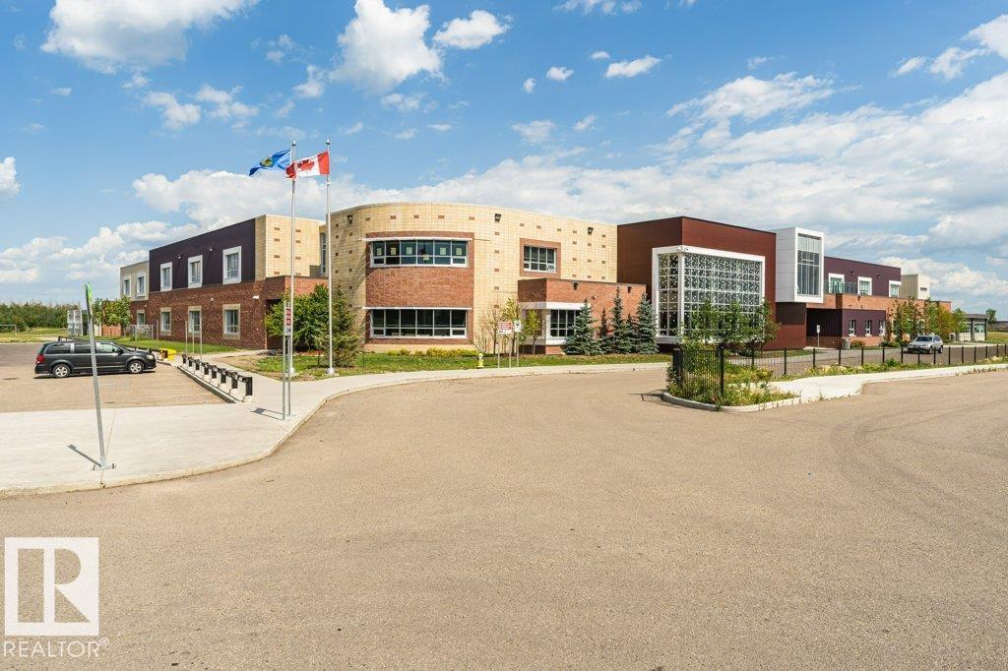
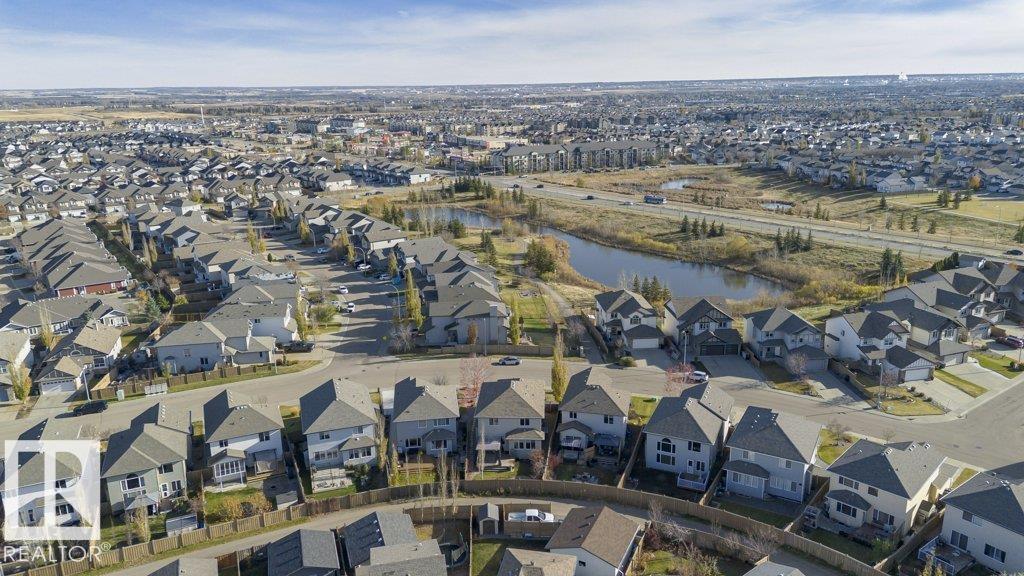
| AmenitiesNearBy | Public Transit, Schools, Shopping |
| Features | Flat Site |
| ParkingSpaceTotal | 4 |
| Structure | Deck |
Building
| BathroomTotal | 3 |
| BedroomsTotal | 3 |
| Appliances | Alarm System, Dishwasher, Dryer, Garage Door Opener Remote(s), Garage Door Opener, Hood Fan, Microwave, Refrigerator, Stove, Central Vacuum, Washer, Window Coverings, See Remarks |
| BasementDevelopment | Unfinished |
| BasementType | Full (unfinished) |
| ConstructedDate | 2009 |
| ConstructionStyleAttachment | Detached |
| CoolingType | Central Air Conditioning |
| FireplaceFuel | Gas |
| FireplacePresent | Yes |
| FireplaceType | Unknown |
| HalfBathTotal | 1 |
| HeatingType | Forced Air |
| StoriesTotal | 2 |
| SizeInterior | 2409 Sqft |
| Type | House |
Parking
| Attached Garage |
Land
| Acreage | No |
| FenceType | Fence |
| LandAmenities | Public Transit, Schools, Shopping |
| SizeIrregular | 475.88 |
| SizeTotal | 475.88 M2 |
| SizeTotalText | 475.88 M2 |
Rooms
| Level | Type | Length | Width | Dimensions |
|---|---|---|---|---|
| Main Level | Living Room | Measurements not available | ||
| Main Level | Dining Room | Measurements not available | ||
| Main Level | Kitchen | Measurements not available | ||
| Main Level | Den | Measurements not available | ||
| Upper Level | Primary Bedroom | Measurements not available | ||
| Upper Level | Bedroom 2 | Measurements not available | ||
| Upper Level | Bedroom 3 | Measurements not available | ||
| Upper Level | Bonus Room | Measurements not available |
https://www.realtor.ca/real-estate/30455150/16808-57-st-nw-edmonton-mcconachie-area

The trademarks REALTOR®, REALTORS®, and the REALTOR® logo are controlled by The Canadian Real Estate Association (CREA) and identify real estate professionals who are members of CREA. The trademarks MLS®, Multiple Listing Service® and the associated logos are owned by The Canadian Real Estate Association (CREA) and identify the quality of services provided by real estate professionals who are members of CREA. The trademark DDF® is owned by The Canadian Real Estate Association (CREA) and identifies CREA's Data Distribution Facility (DDF®)
October 28 2026 11:32:15
REALTORS® Association of Edmonton
Maxwell Devonshire Realty