Hurry Home

16820 57 St Nw Edmonton, Alberta T5Y 0K4

Interested?
Please contact us for more information about this property.
$569,900
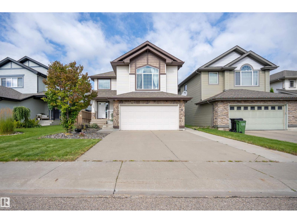
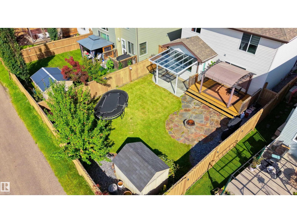
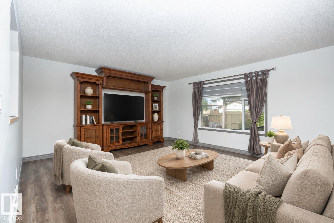
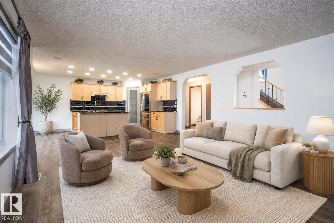
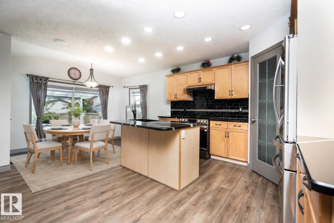
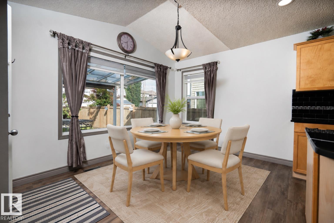
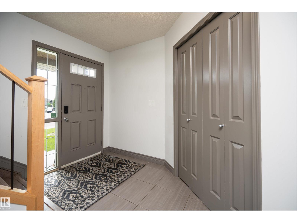
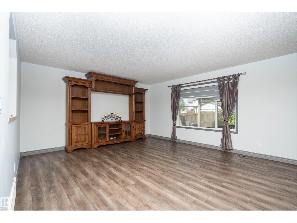
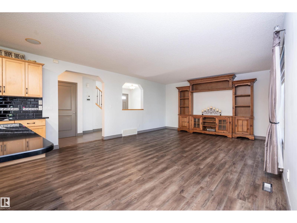
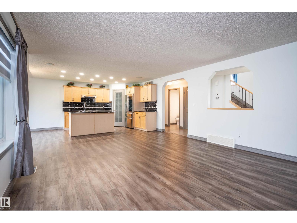
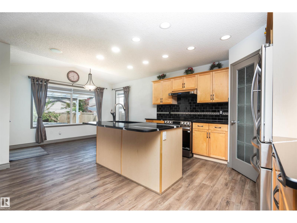
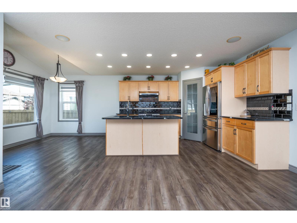
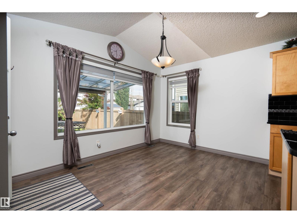
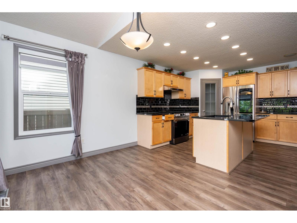
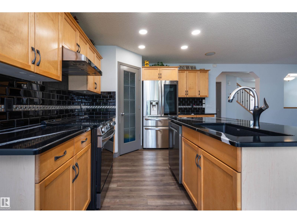
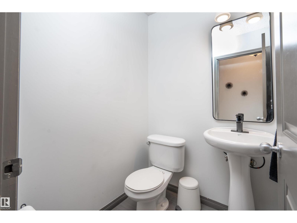
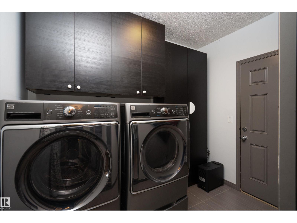
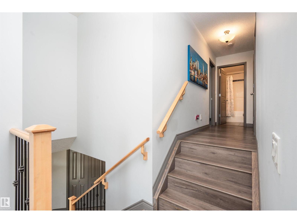
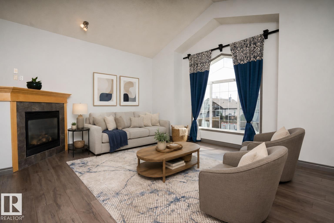
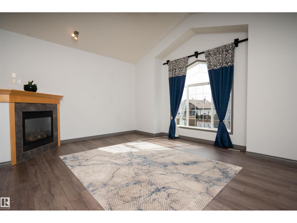
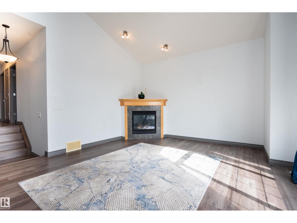
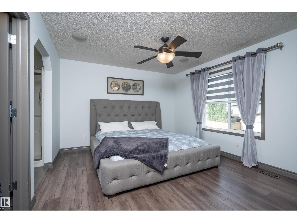
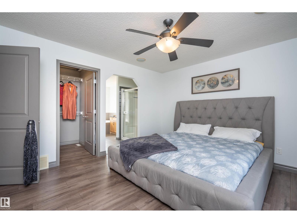
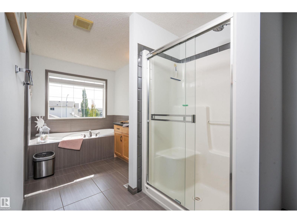
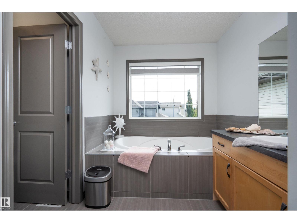
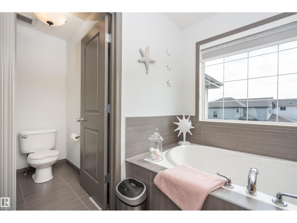
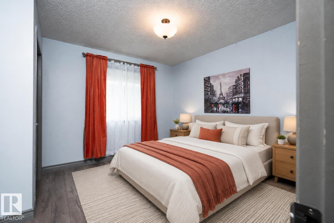
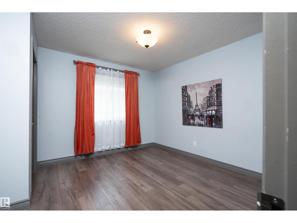
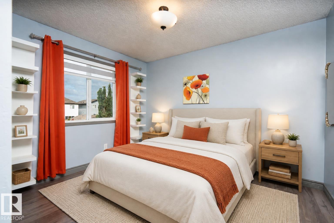
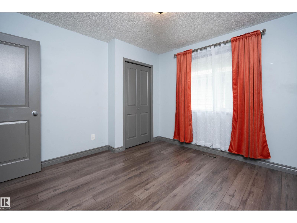
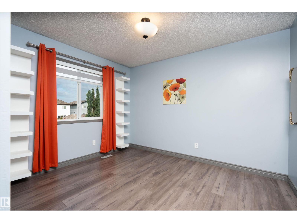
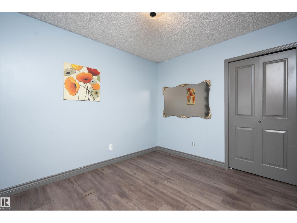
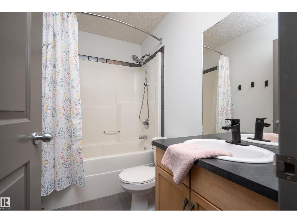
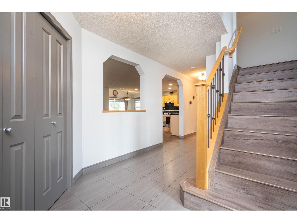
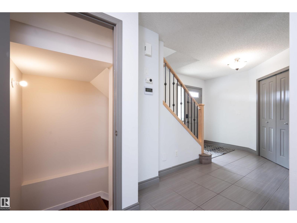
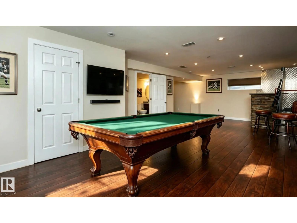
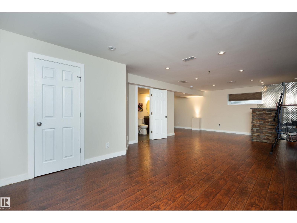
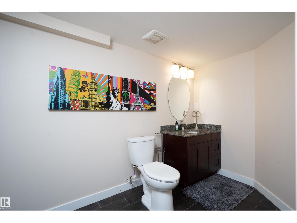
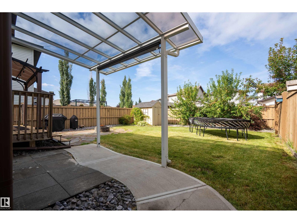
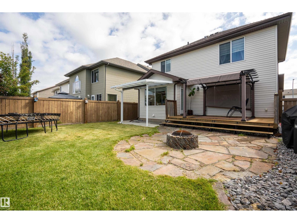
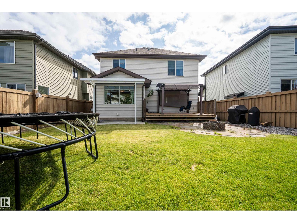
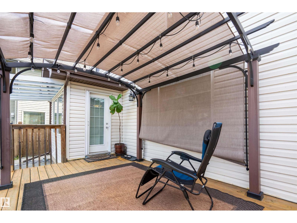
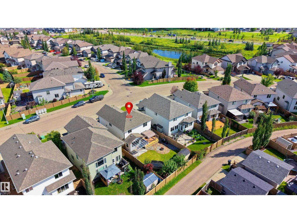
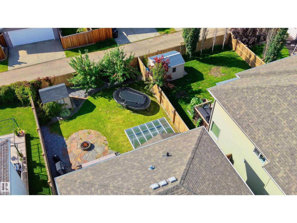
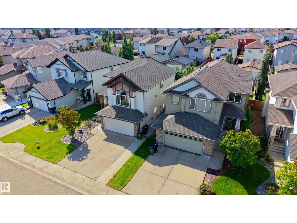
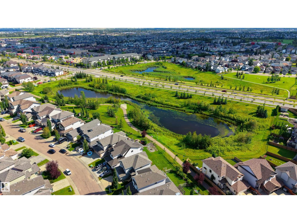
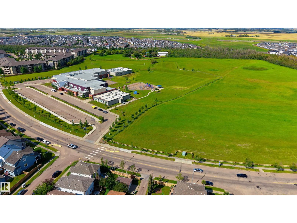
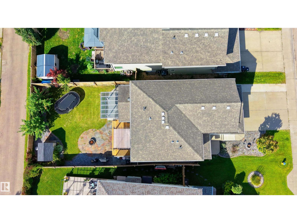
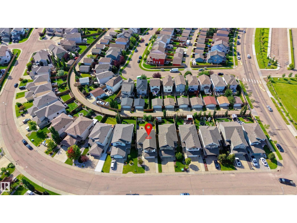
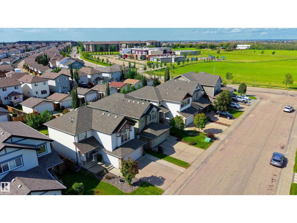
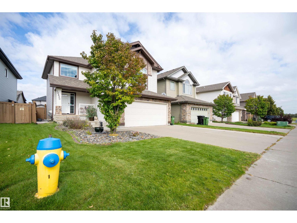
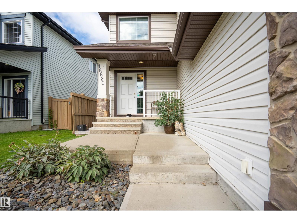
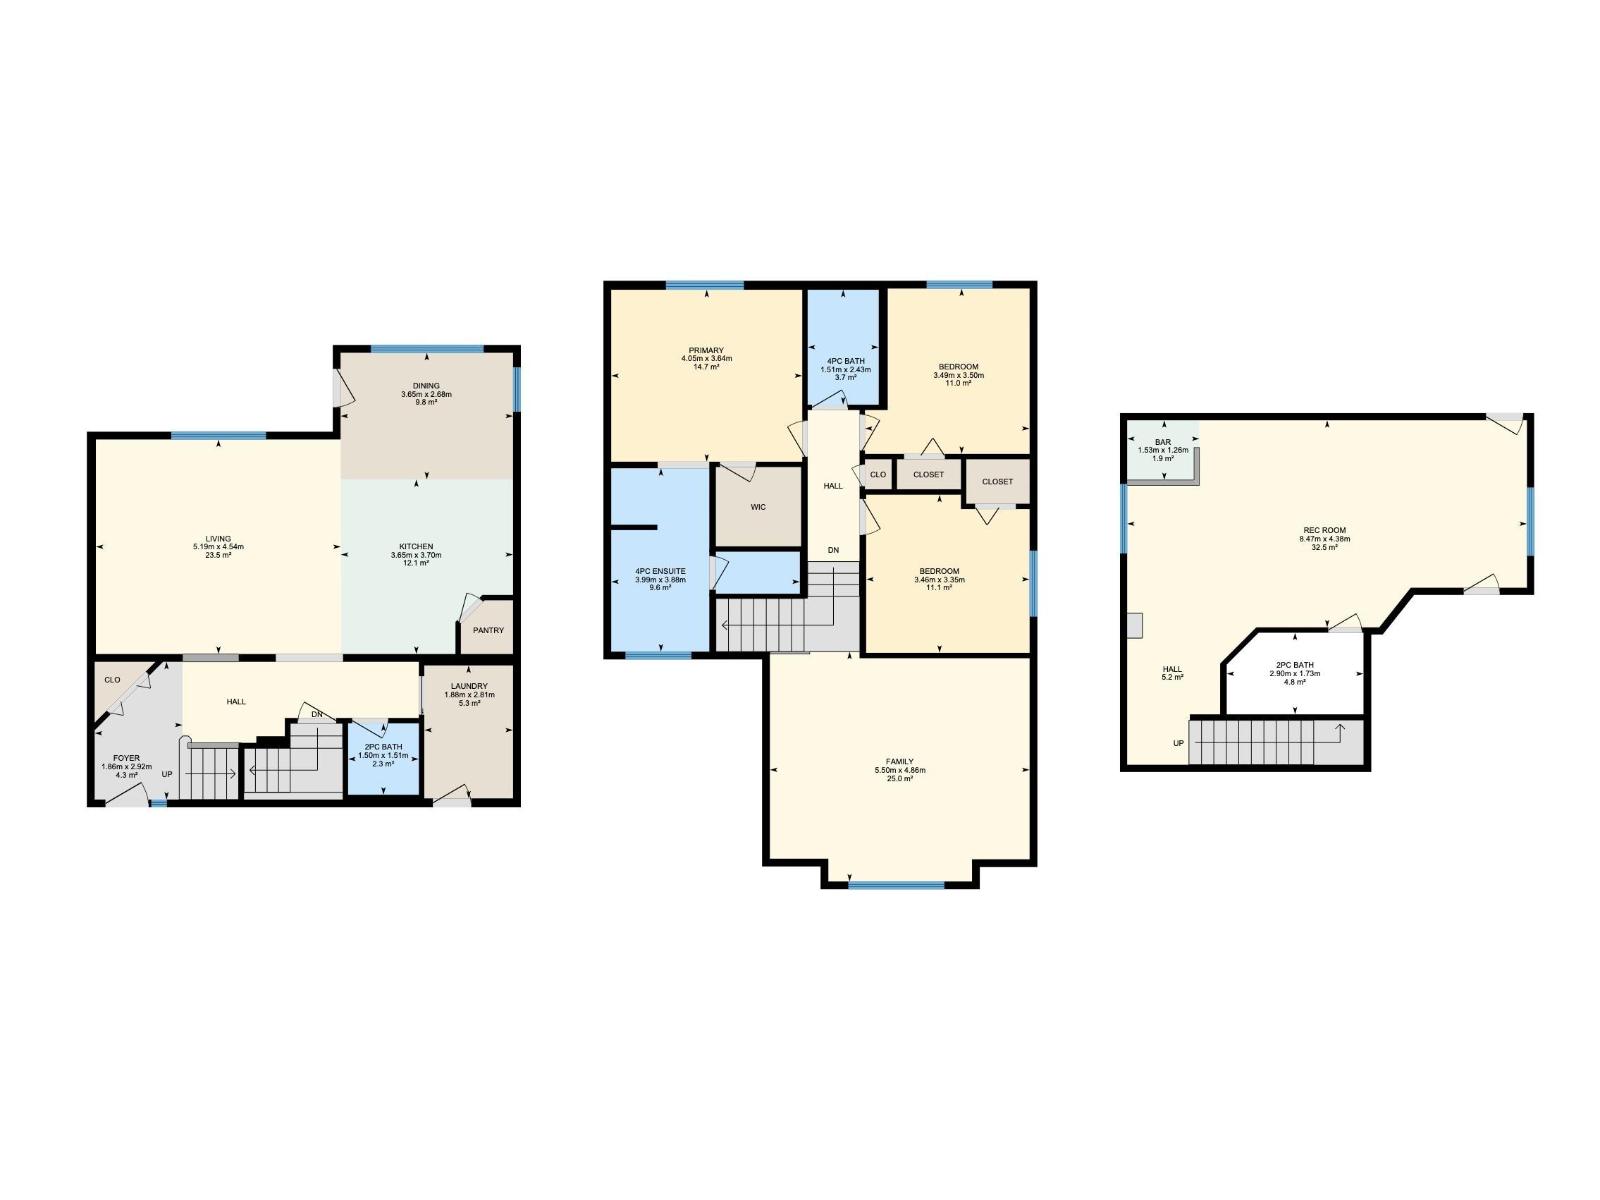
Enjoy the convenience of being within walking distance to a nearby park and elementary school in the desirable community of McConachie! Discover an exceptional home where thoughtful design meets everyday comfort. Originally built as a show home, this beautifully finished property offers an ideal layout with 3 bedrooms, a generous bonus room with corner gas fireplace, and a fully developed basement featuring a stylish bar and bathroom. The main floor is highlighted by a bright, functional kitchen with granite countertops, upgraded appliances, and a sunny dining nook overlooking the landscaped backyard. Central A/C and built-in speakers add comfort and convenience throughout. The spacious primary bedroom offers a peaceful escape with a spa-inspired ensuite, complete with soaker tub and oversized 4-ft shower. Outside, enjoy a private yard with mature landscaping, fruit trees, firepit, rear deck, and BBQ gas hookup. The insulated, heated double garage completes the package. *Some photos are virtually staged* (id:58723)
Property Details
| MLS® Number | E4504688 |
| Property Type | Single Family |
| Neigbourhood | McConachie Area |
| AmenitiesNearBy | Playground, Schools, Shopping |
| Structure | Deck |
Building
| BathroomTotal | 4 |
| BedroomsTotal | 3 |
| Appliances | Dishwasher, Dryer, Garage Door Opener, Hood Fan, Refrigerator, Storage Shed, Stove, Washer, Window Coverings |
| BasementDevelopment | Finished |
| BasementType | Full (finished) |
| ConstructedDate | 2008 |
| ConstructionStyleAttachment | Detached |
| FireProtection | Smoke Detectors |
| FireplaceFuel | Gas |
| FireplacePresent | Yes |
| FireplaceType | Unknown |
| HalfBathTotal | 2 |
| HeatingType | Forced Air |
| StoriesTotal | 2 |
| SizeInterior | 1953 Sqft |
| Type | House |
Parking
| Attached Garage |
Land
| Acreage | No |
| FenceType | Fence |
| LandAmenities | Playground, Schools, Shopping |
| SizeIrregular | 417.45 |
| SizeTotal | 417.45 M2 |
| SizeTotalText | 417.45 M2 |
Rooms
| Level | Type | Length | Width | Dimensions |
|---|---|---|---|---|
| Basement | Recreation Room | 8.47 m | 8.47 m x Measurements not available | |
| Main Level | Living Room | 5.19 m | 5.19 m x Measurements not available | |
| Main Level | Dining Room | 3.65 m | 3.65 m x Measurements not available | |
| Main Level | Kitchen | 3.65 m | 3.65 m x Measurements not available | |
| Main Level | Laundry Room | 1.88 m | 1.88 m x Measurements not available | |
| Upper Level | Primary Bedroom | 4.05 m | 4.05 m x Measurements not available | |
| Upper Level | Bedroom 2 | 3.49 m | 3.49 m x Measurements not available | |
| Upper Level | Bedroom 3 | 3.46 m | 3.46 m x Measurements not available | |
| Upper Level | Bonus Room | 5.5 m | 5.5 m x Measurements not available |
https://www.realtor.ca/real-estate/30179002/16820-57-st-nw-edmonton-mcconachie-area

The trademarks REALTOR®, REALTORS®, and the REALTOR® logo are controlled by The Canadian Real Estate Association (CREA) and identify real estate professionals who are members of CREA. The trademarks MLS®, Multiple Listing Service® and the associated logos are owned by The Canadian Real Estate Association (CREA) and identify the quality of services provided by real estate professionals who are members of CREA. The trademark DDF® is owned by The Canadian Real Estate Association (CREA) and identifies CREA's Data Distribution Facility (DDF®)
August 24 2026 06:12:12
REALTORS® Association of Edmonton
Exp Realty