Hurry Home

16916 47 St Nw Edmonton, Alberta T5Y 4J5

Interested?
Please contact us for more information about this property.
$729,900
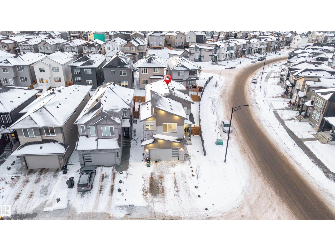
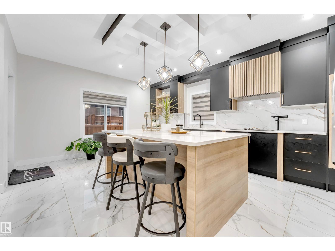
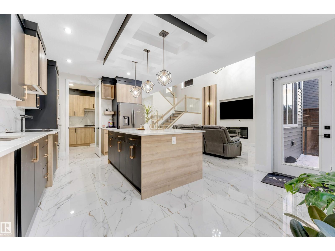
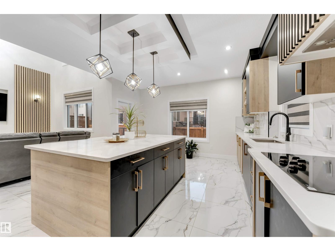
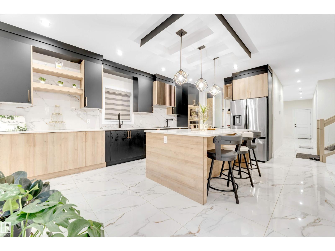
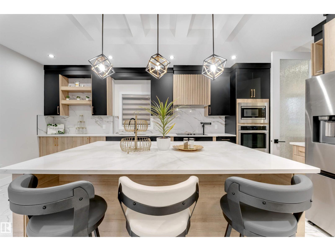
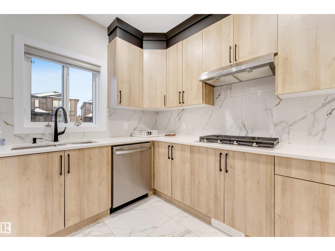
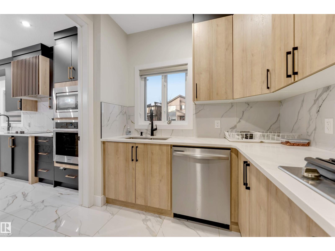
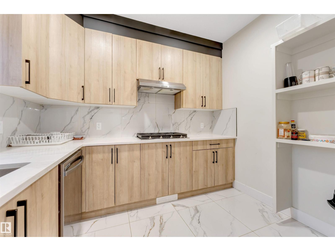
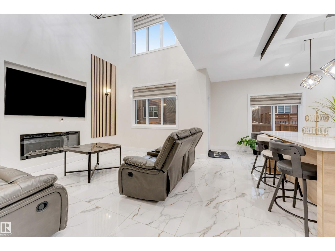
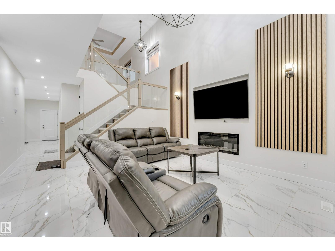
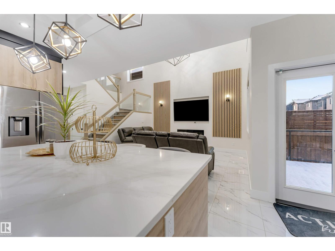
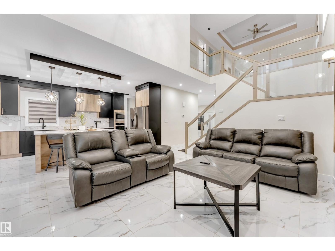
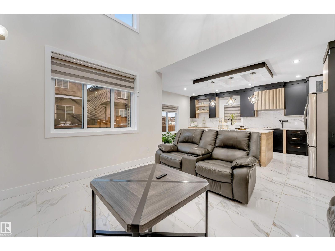
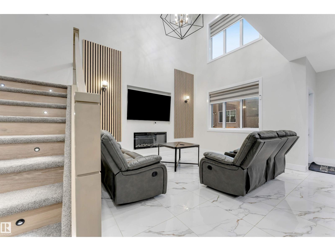
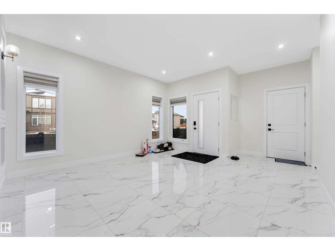
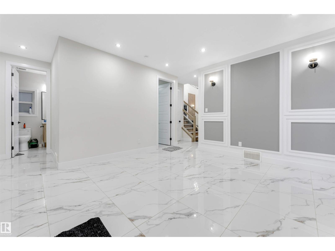
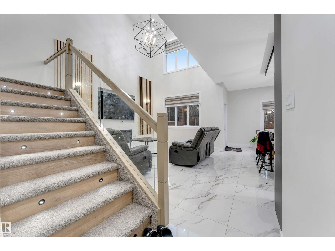
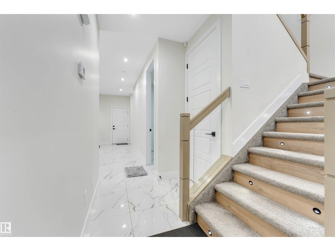
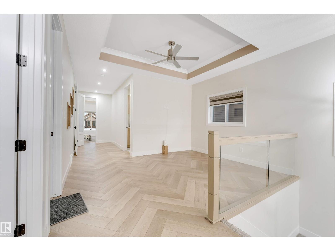
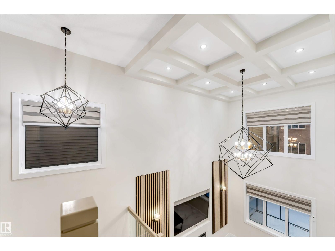
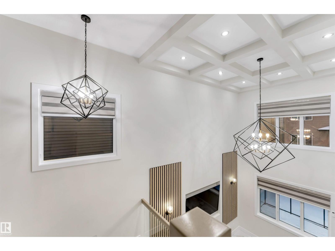
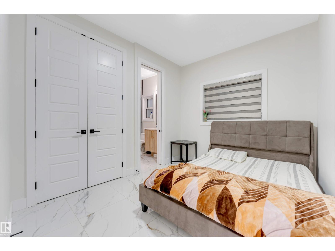
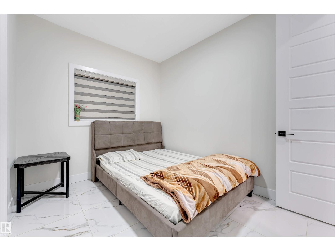
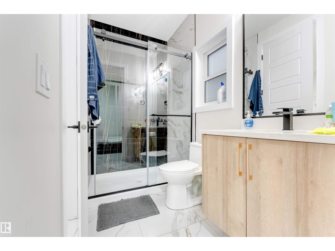
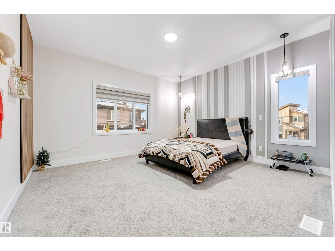
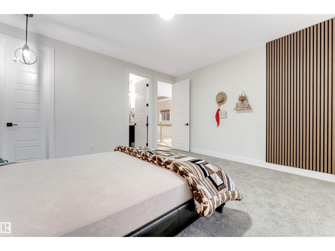
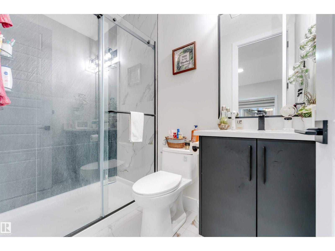
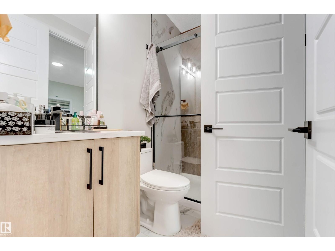
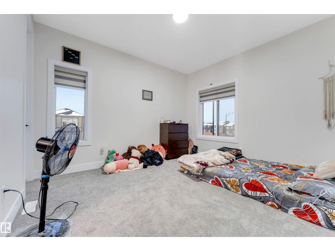
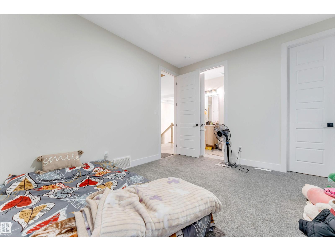
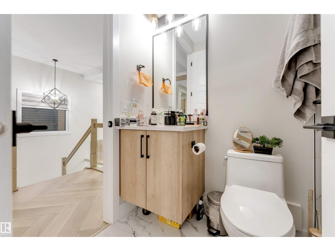
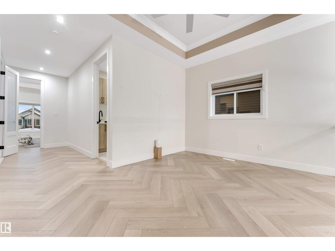
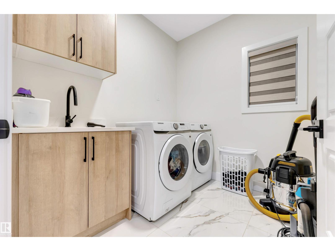
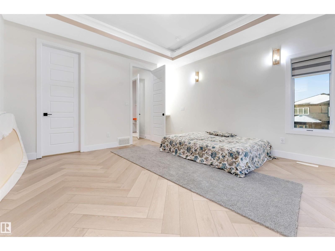
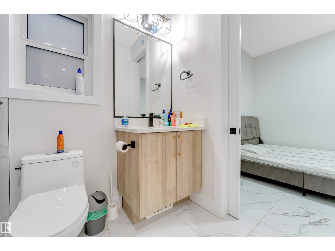
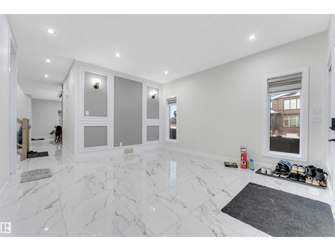
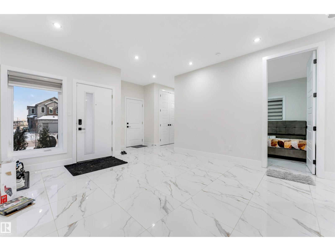
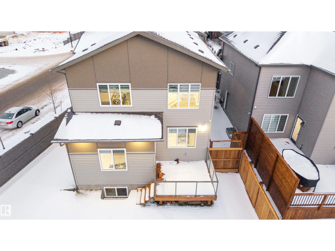
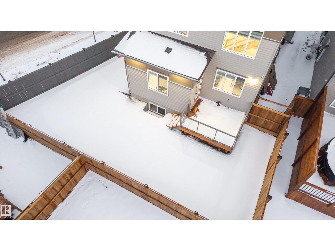
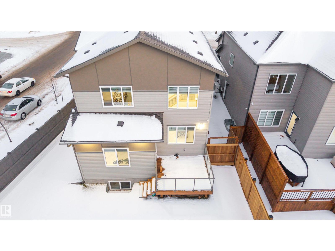
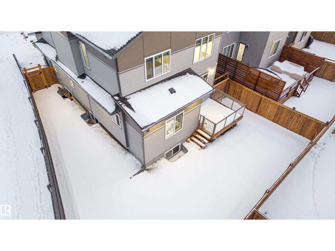
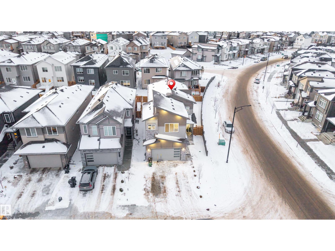
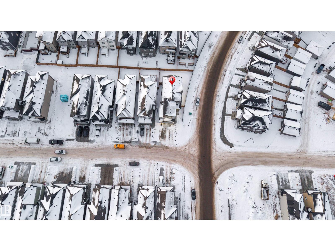
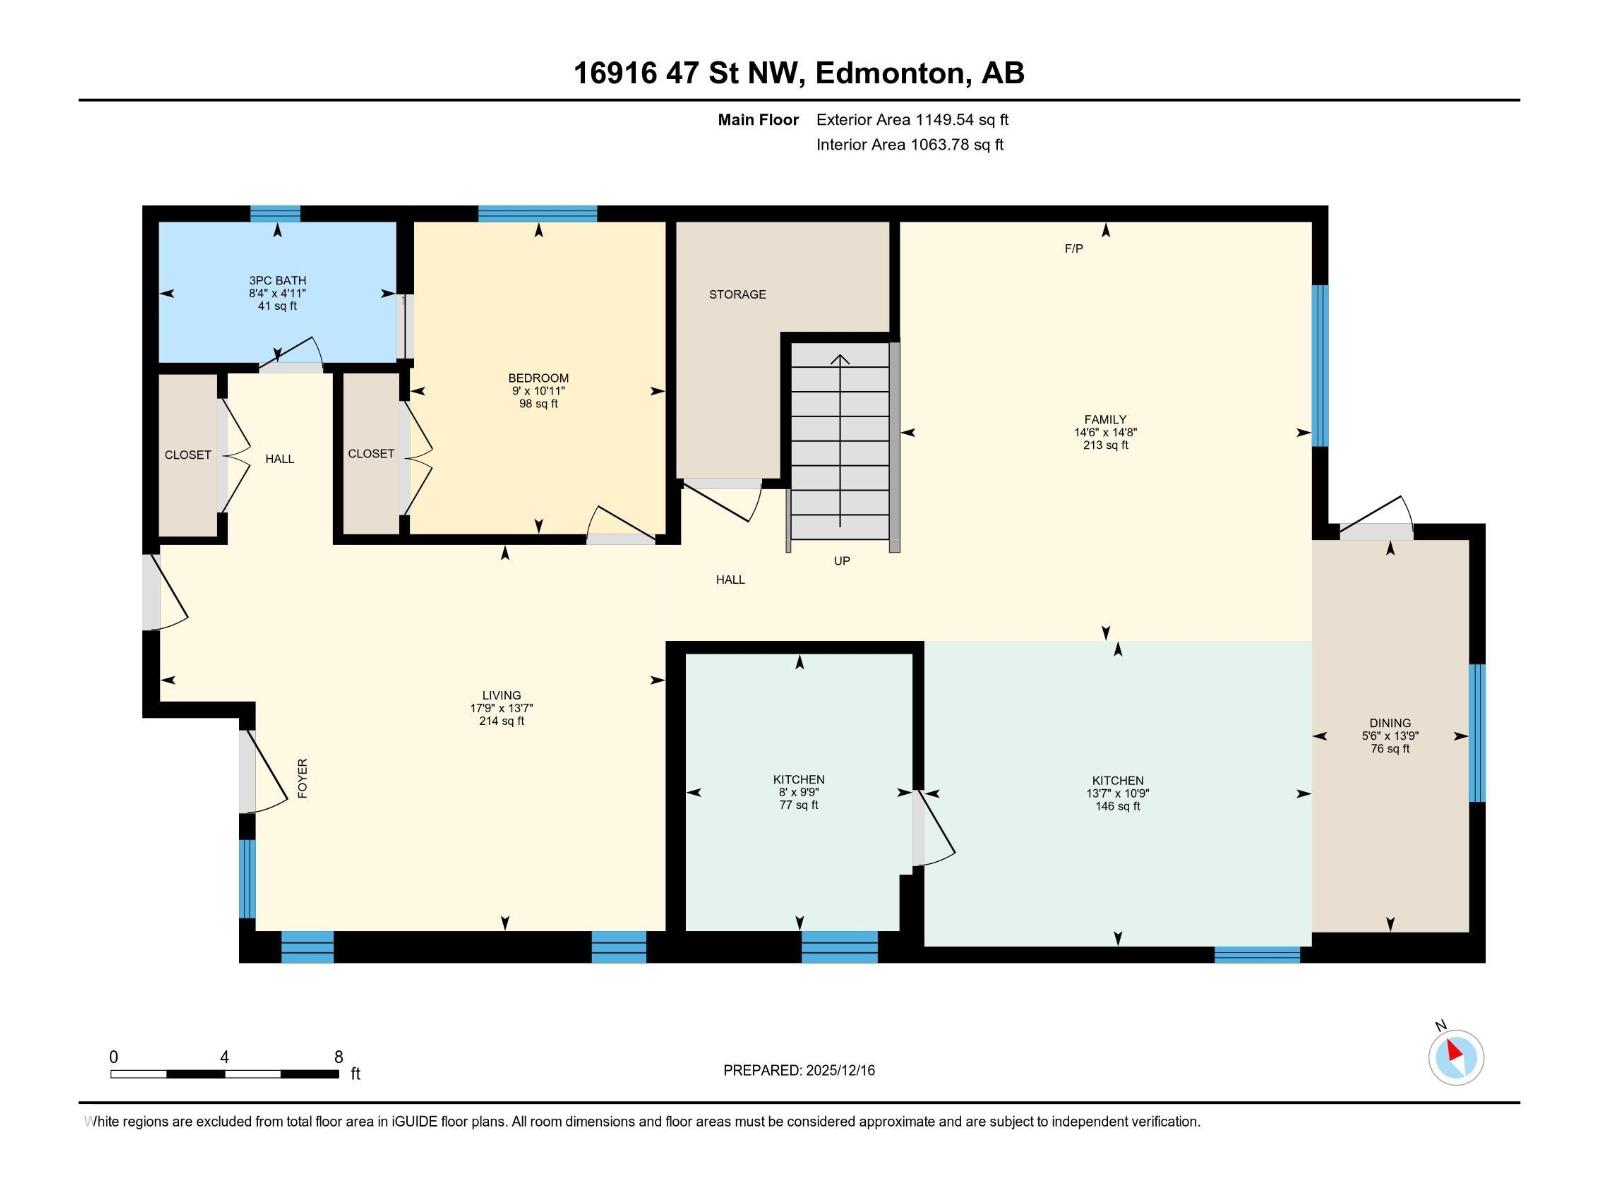
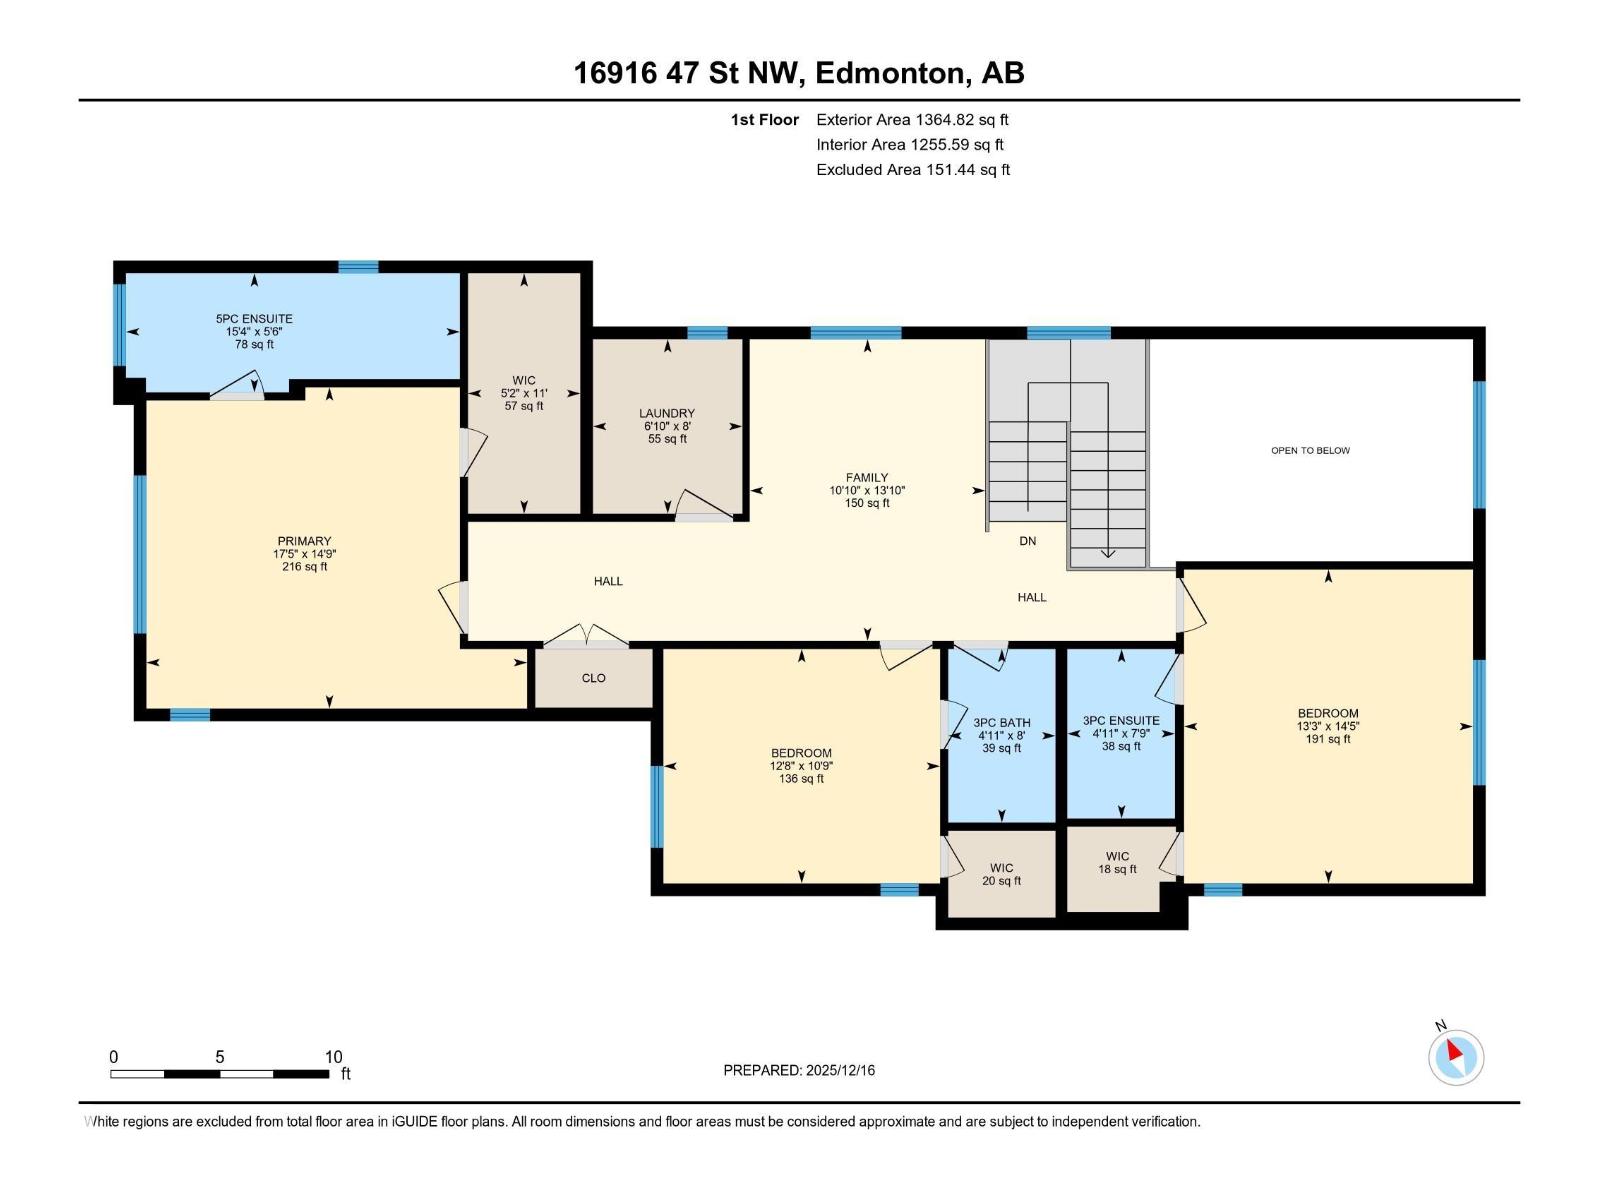
**CORNOR LOT WITH LOT OF WINDOWS**TWO LIVING AREA ON MAIN FLOOR** 4 BEDS & 4 BATHS ** TILES ON MAIN FLOOR AND HERRINGBONE UPSTAIRS **showcasing thoughtful design, elegant flow, and upscale finishes throughout. The main level offers multiple refined living and dining spaces, anchored by a beautifully appointed kitchen with a dedicated prep area ideal for hosting and everyday sophistication. A main-floor bedroom and full bath provide flexibility for guests or multigenerational living. Upstairs, the home impresses with a serene primary retreat featuring a spa-inspired ensuite and walk-in closets. Additional spacious bedrooms, multiple bathrooms, a comfortable family lounge, and upper-level laundry create a layout designed for both luxury and practicality. The open-to-below design enhances natural light and architectural appeal. Situated in a sought-after community close to parks, schools, shopping, and major routes, this home delivers timeless style, exceptional comfort, and enduring value. (id:58723)
Property Details
| MLS® Number | E4496793 |
| Property Type | Single Family |
| Neigbourhood | Cy Becker |
| AmenitiesNearBy | Airport, Playground, Public Transit, Shopping |
| Features | Corner Site, See Remarks |
Building
| BathroomTotal | 4 |
| BedroomsTotal | 4 |
| Appliances | Dryer, Hood Fan, Refrigerator, Stove, Washer |
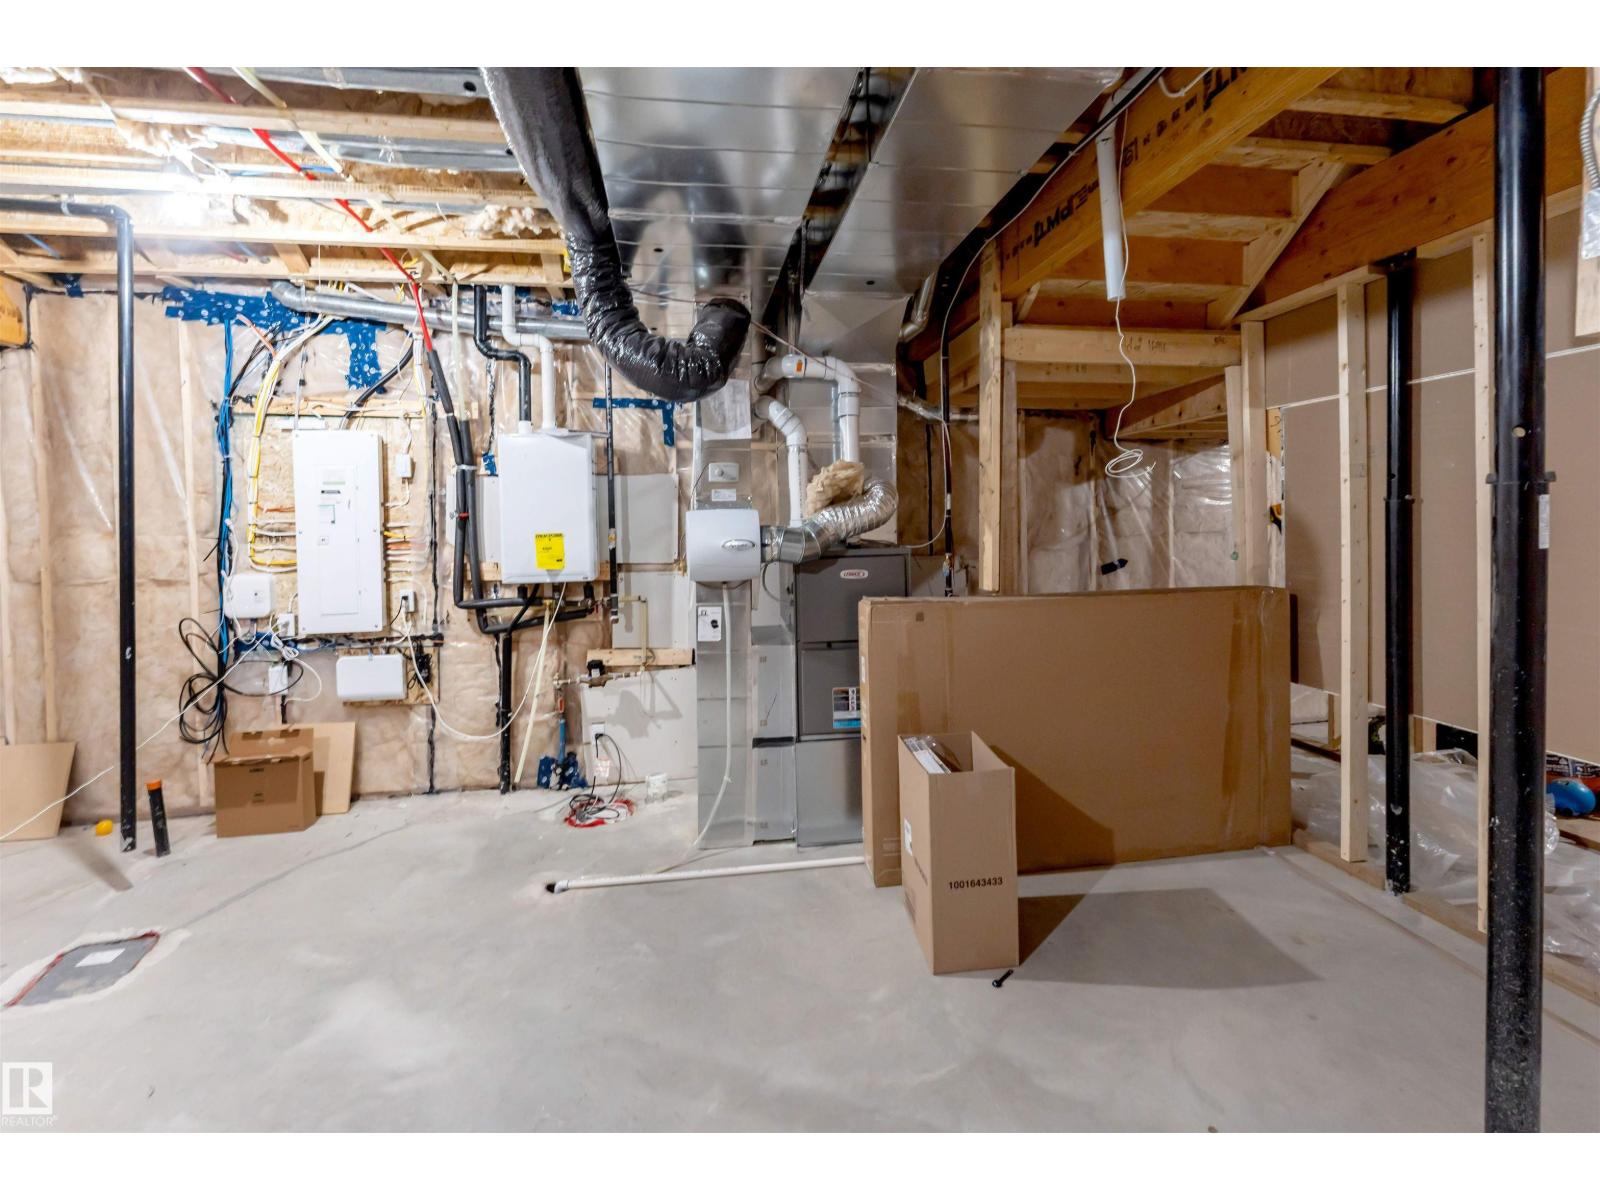
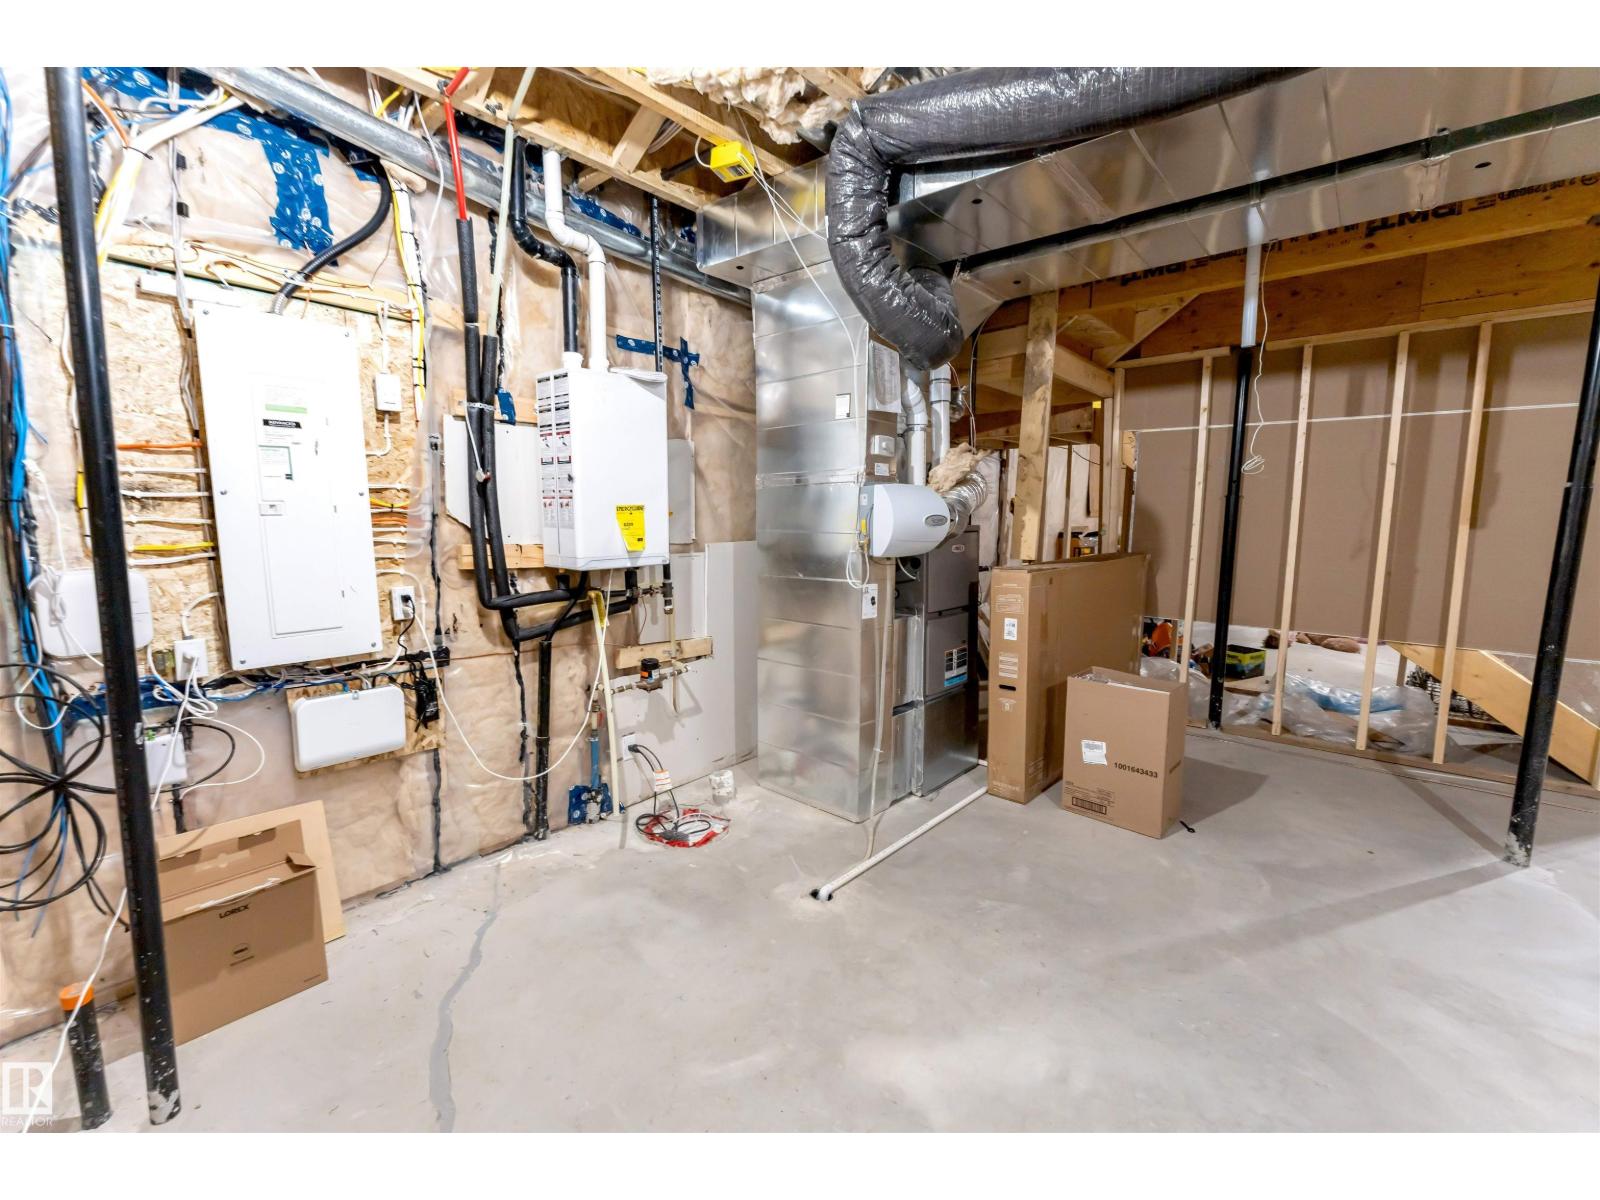
| BasementDevelopment | Unfinished |
| BasementType | Full (unfinished) |
| ConstructedDate | 2024 |
| ConstructionStyleAttachment | Detached |
| HeatingType | Forced Air |
| StoriesTotal | 2 |
| SizeInterior | 2514 Sqft |
| Type | House |
Parking
| Attached Garage |
Land
| Acreage | No |
| LandAmenities | Airport, Playground, Public Transit, Shopping |
Rooms
| Level | Type | Length | Width | Dimensions |
|---|---|---|---|---|
| Main Level | Living Room | 4.13 m | 5.41 m | 4.13 m x 5.41 m |
| Main Level | Dining Room | 4.2 m | 1.68 m | 4.2 m x 1.68 m |
| Main Level | Kitchen | 3.27 m | 4.15 m | 3.27 m x 4.15 m |
| Main Level | Family Room | 4.48 m | 4.41 m | 4.48 m x 4.41 m |
| Main Level | Bedroom 4 | 3.34 m | 2.74 m | 3.34 m x 2.74 m |
| Main Level | Second Kitchen | 2.97 m | 2.43 m | 2.97 m x 2.43 m |
| Upper Level | Primary Bedroom | 4.49 m | 5.32 m | 4.49 m x 5.32 m |
| Upper Level | Bedroom 2 | 4.39 m | 4.04 m | 4.39 m x 4.04 m |
| Upper Level | Bedroom 3 | 3.28 m | 3.87 m | 3.28 m x 3.87 m |
https://www.realtor.ca/real-estate/29982233/16916-47-st-nw-edmonton-cy-becker

The trademarks REALTOR®, REALTORS®, and the REALTOR® logo are controlled by The Canadian Real Estate Association (CREA) and identify real estate professionals who are members of CREA. The trademarks MLS®, Multiple Listing Service® and the associated logos are owned by The Canadian Real Estate Association (CREA) and identify the quality of services provided by real estate professionals who are members of CREA. The trademark DDF® is owned by The Canadian Real Estate Association (CREA) and identifies CREA's Data Distribution Facility (DDF®)
July 02 2026 10:34:12
REALTORS® Association of Edmonton
Nationwide Realty Corp