Hurry Home

#17 1730 Leger Gate Ga Nw Edmonton, Alberta T6R 0R3

Interested?
Please contact us for more information about this property.
$355,000Maintenance, Insurance, Property Management, Other, See Remarks
$336 Monthly
Maintenance, Insurance, Property Management, Other, See Remarks
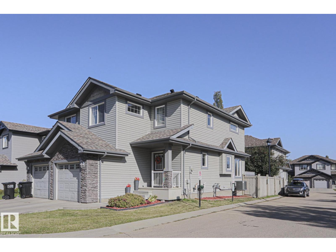
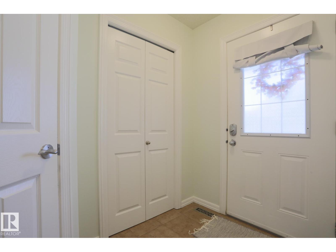
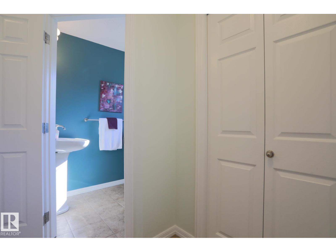
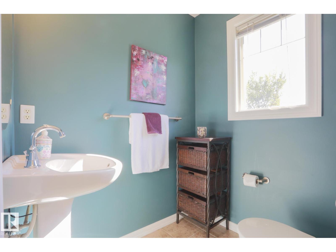
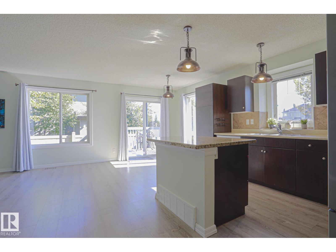
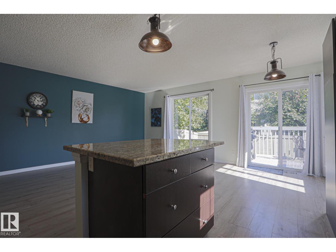
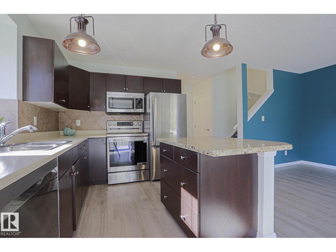
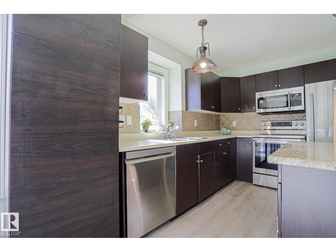
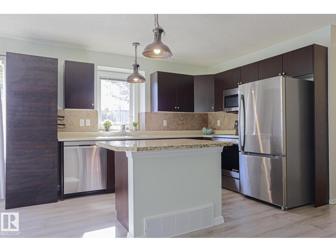
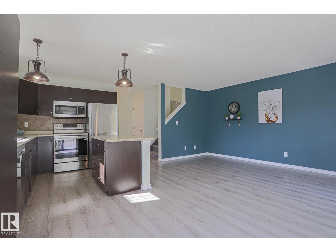
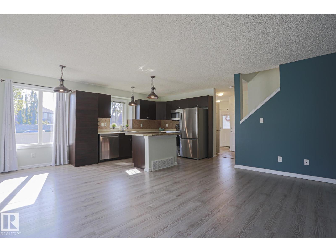
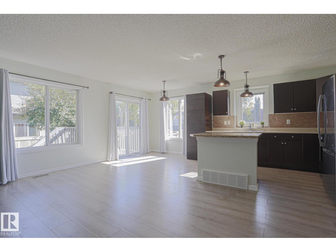
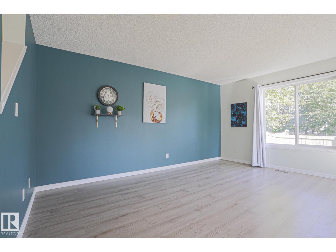
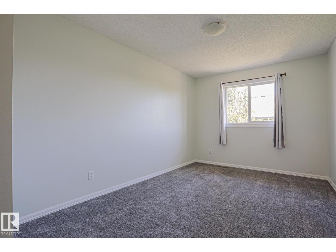
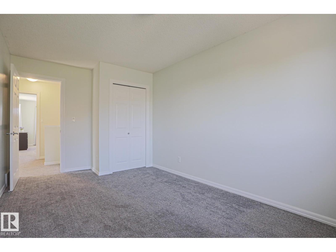
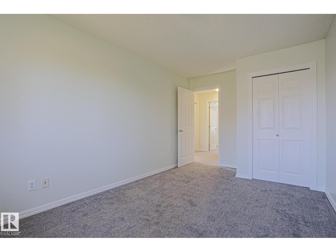
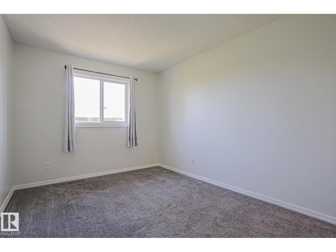
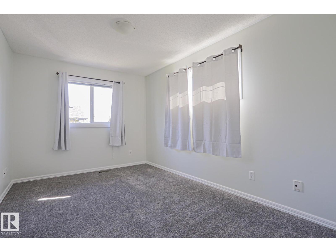
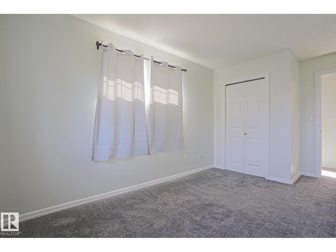
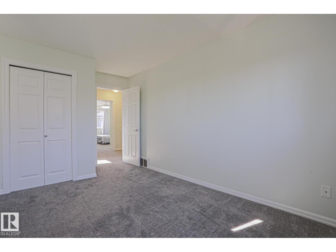
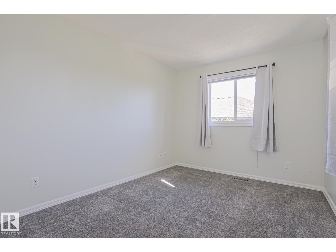
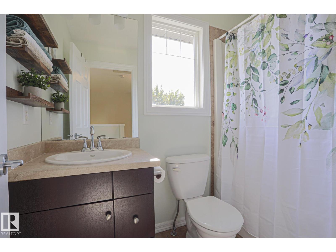
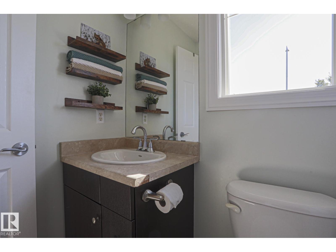
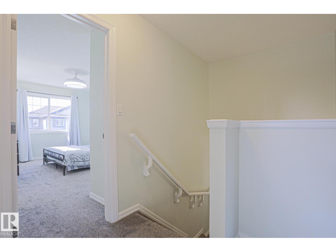
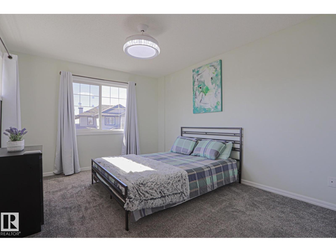
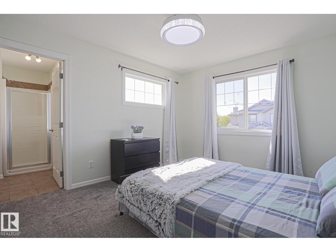
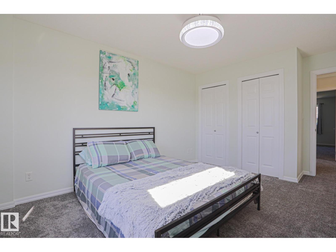
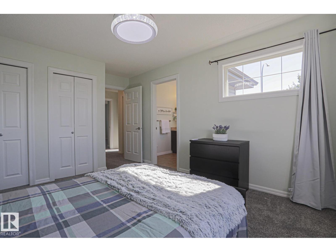
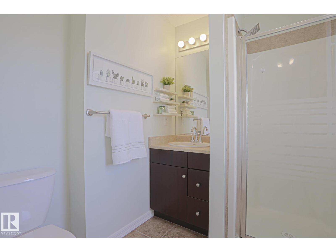
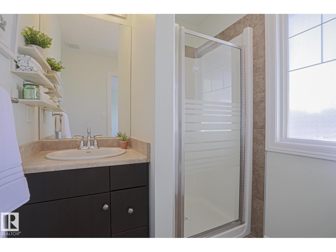
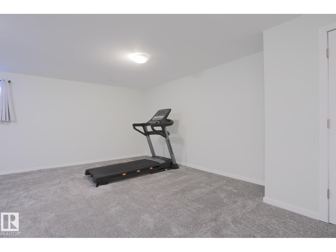
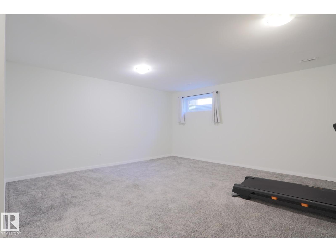
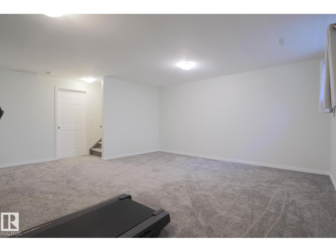
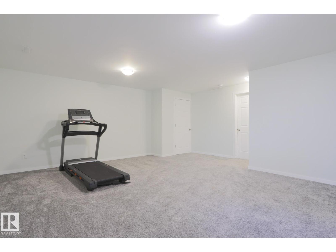
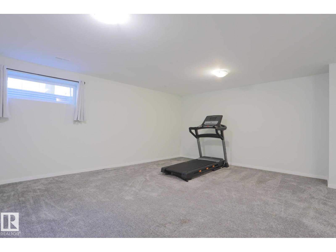
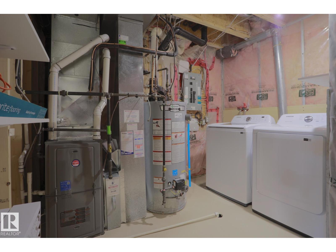
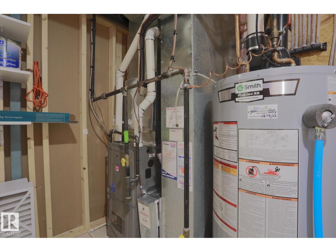
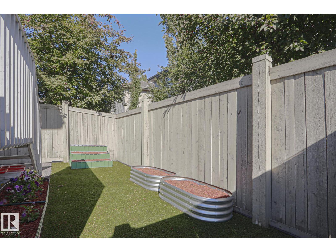
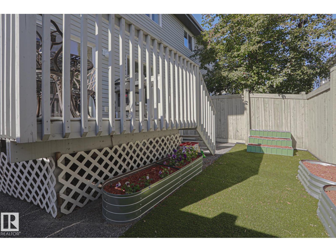
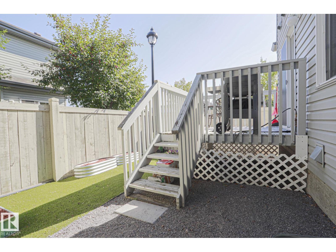
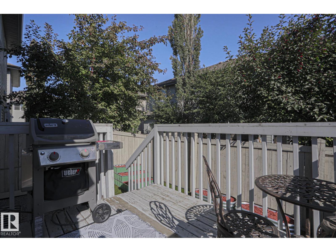
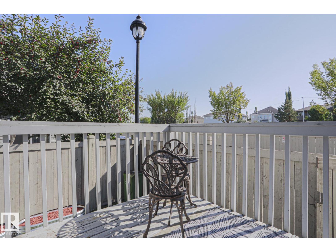
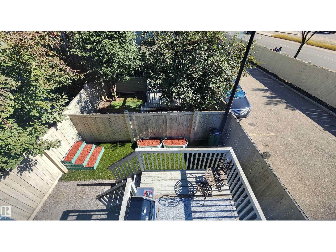
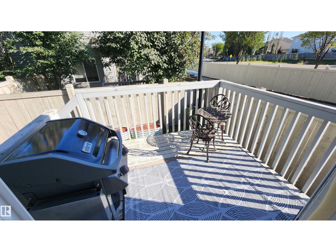
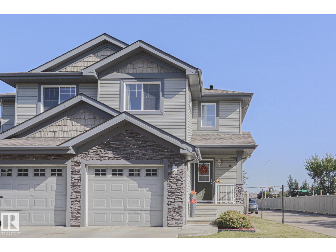
$336 MonthlyTurnkey end-unit townhome in top-tier Leger! Your ultimate low-maintenance lifestyle awaits at Westhill on Whitemud Oaks near premier schools, parks, the Rec Centre, and retail hubs, with easy access to Whitemud or Anthony Henday. Move right in: fresh paint, modern laminate flooring, attached garage, AC, and a brand-new high-efficiency furnace (Sept 2026) saves you money! The sun-drenched, south-facing kitchen features an island, stainless steel appliances, pantry and dinette perfect for hosting. Step outside to a private raised deck and zero-maintenance artificial turf yard with planter boxes: outdoor vibes & no lawn mowing required! The fully finished basement boasts a massive rec/media room with excellent storage and laundry. The main level shines with a bright living room, chic foyer, powder room, and direct garage access. Upstairs, discover three spacious bedrooms and a full bath, including a primary retreat with its own sunny, windowed ensuite. Ample visitor parking completes this perfect package! (id:58723)
Property Details
| MLS® Number | E4509288 |
| Property Type | Single Family |
| Neigbourhood | Leger |
| AmenitiesNearBy | Playground, Public Transit, Schools |
| ParkingSpaceTotal | 2 |
| Structure | Deck |
Building
| BathroomTotal | 3 |
| BedroomsTotal | 3 |
| Appliances | Dishwasher, Dryer, Fan, Garage Door Opener Remote(s), Garage Door Opener, Microwave Range Hood Combo, Refrigerator, Stove, Washer, Window Coverings |
| BasementDevelopment | Finished |
| BasementType | Full (finished) |
| ConstructedDate | 2007 |
| ConstructionStyleAttachment | Attached |
| CoolingType | Central Air Conditioning |
| HalfBathTotal | 1 |
| HeatingType | Forced Air |
| StoriesTotal | 2 |
| SizeInterior | 1286 Sqft |
| Type | Row / Townhouse |
Parking
| Attached Garage |
Land
| Acreage | No |
| FenceType | Fence |
| LandAmenities | Playground, Public Transit, Schools |
| SizeIrregular | 203.04 |
| SizeTotal | 203.04 M2 |
| SizeTotalText | 203.04 M2 |
Rooms
| Level | Type | Length | Width | Dimensions |
|---|---|---|---|---|
| Basement | Family Room | 5.54 m | 5.67 m | 5.54 m x 5.67 m |
| Basement | Storage | Measurements not available | ||
| Main Level | Living Room | 3.23 m | 4.79 m | 3.23 m x 4.79 m |
| Main Level | Dining Room | 2.58 m | 2.58 m | 2.58 m x 2.58 m |
| Main Level | Kitchen | 2.59 m | 3.19 m | 2.59 m x 3.19 m |
| Upper Level | Primary Bedroom | 3.38 m | 4.79 m | 3.38 m x 4.79 m |
| Upper Level | Bedroom 2 | 2.87 m | 4.84 m | 2.87 m x 4.84 m |
| Upper Level | Bedroom 3 | 2.87 m | 4.84 m | 2.87 m x 4.84 m |
https://www.realtor.ca/real-estate/30297828/17-1730-leger-gate-ga-nw-edmonton-leger

The trademarks REALTOR®, REALTORS®, and the REALTOR® logo are controlled by The Canadian Real Estate Association (CREA) and identify real estate professionals who are members of CREA. The trademarks MLS®, Multiple Listing Service® and the associated logos are owned by The Canadian Real Estate Association (CREA) and identify the quality of services provided by real estate professionals who are members of CREA. The trademark DDF® is owned by The Canadian Real Estate Association (CREA) and identifies CREA's Data Distribution Facility (DDF®)
October 15 2026 05:31:25
REALTORS® Association of Edmonton
RE/MAX Excellence