Hurry Home

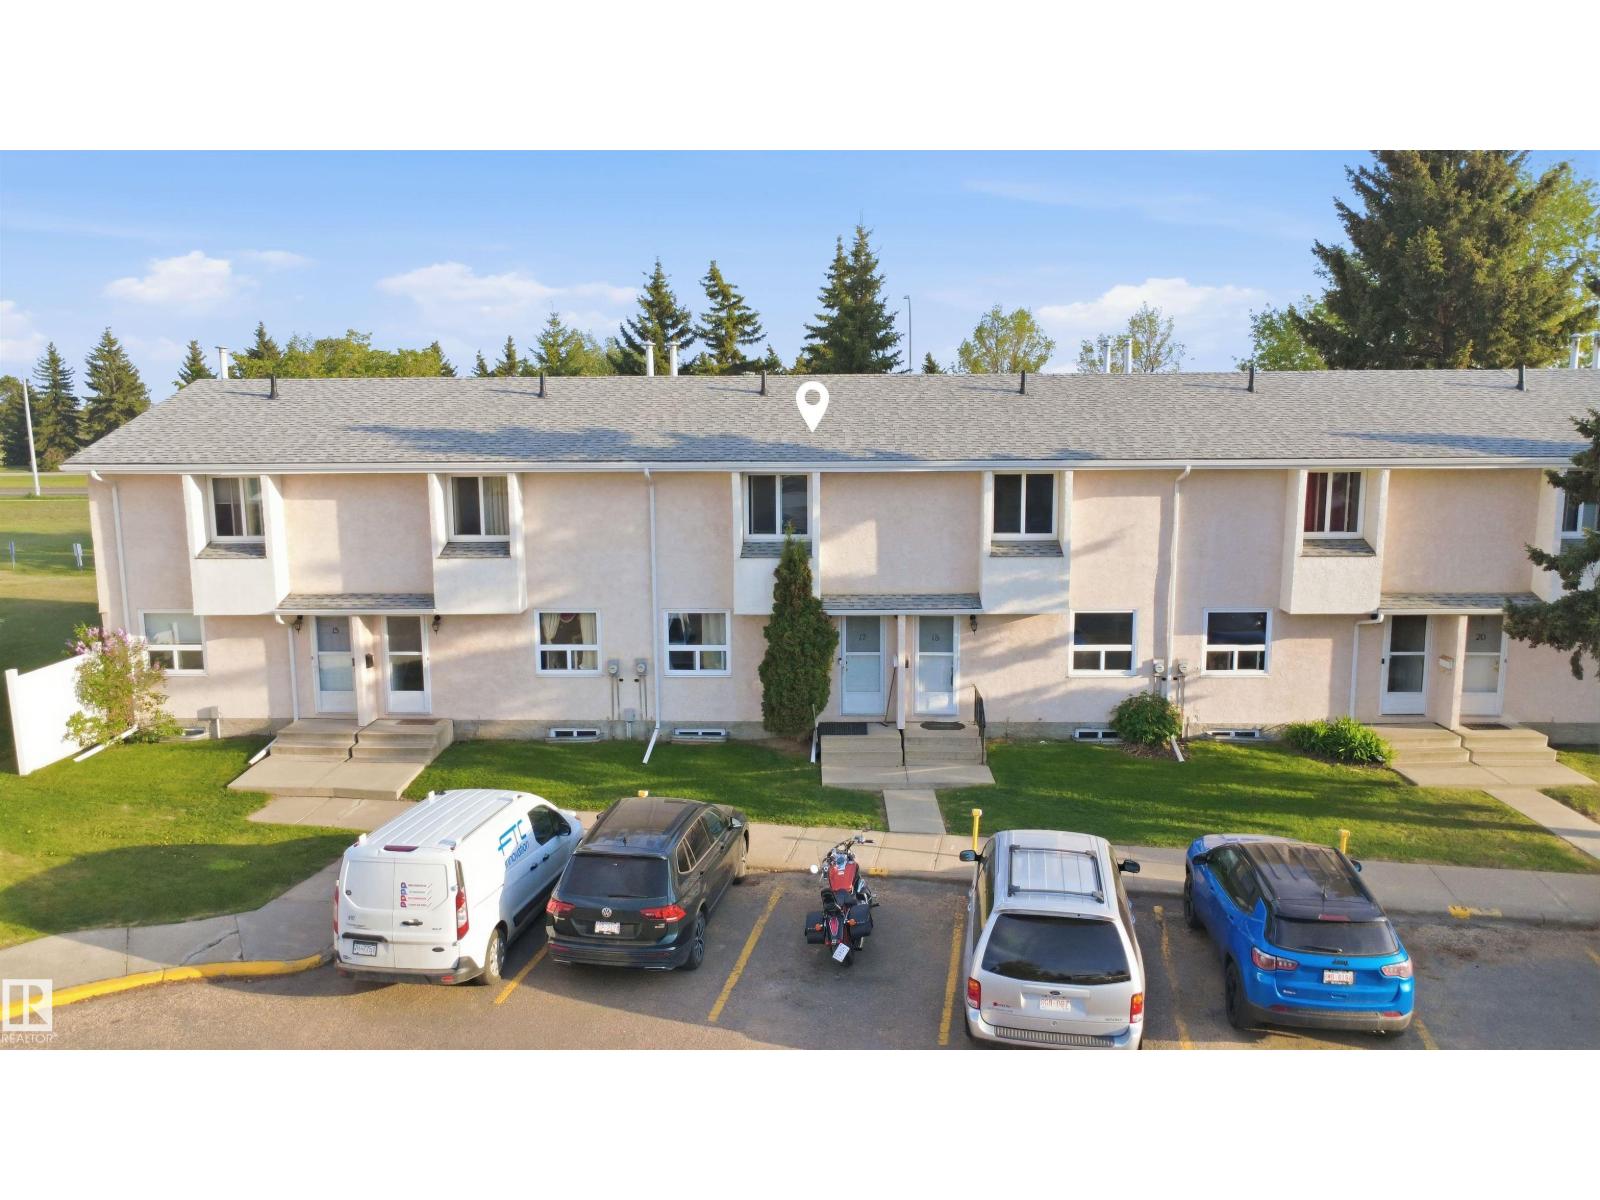
17 Lakewood Vg Nw Edmonton, Alberta T6K 2B3

Interested?
Please contact us for more information about this property.
$229,000Maintenance, Exterior Maintenance, Insurance, Other, See Remarks, Property Management
$289.85 Monthly
Maintenance, Exterior Maintenance, Insurance, Other, See Remarks, Property Management
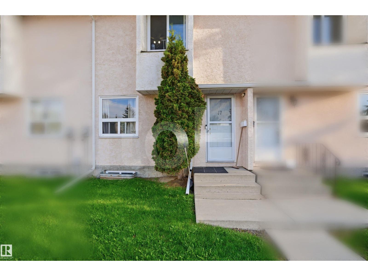
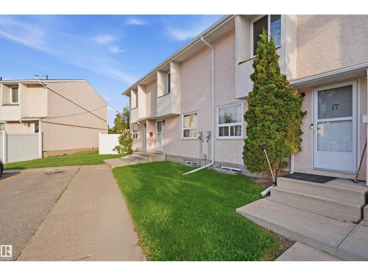
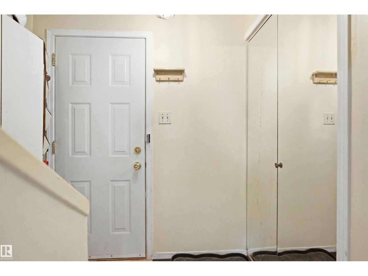
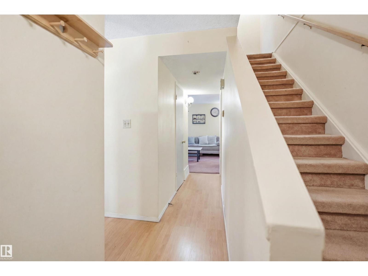
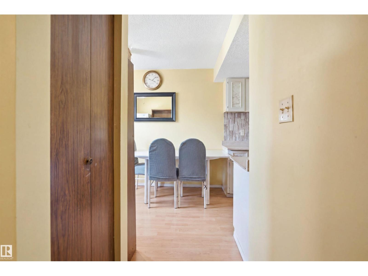
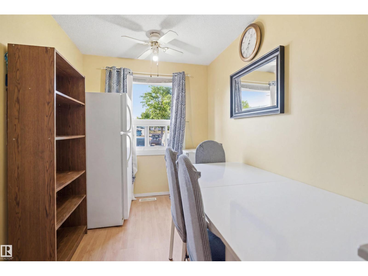
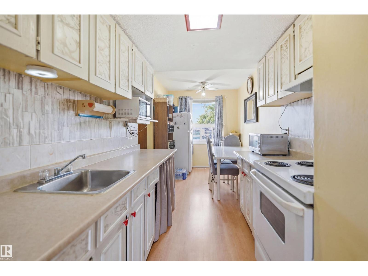
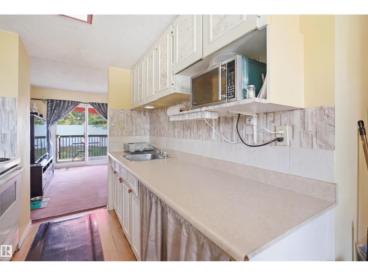
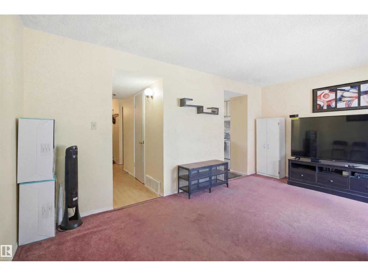
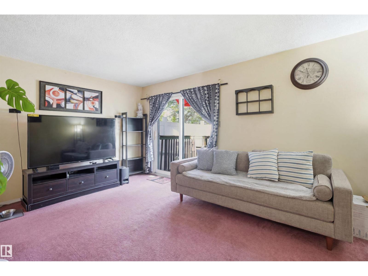
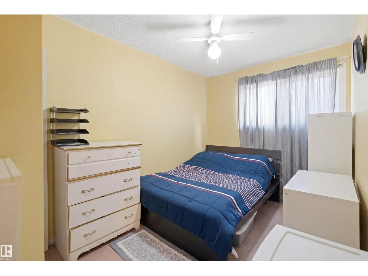
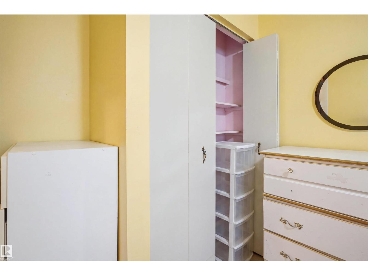
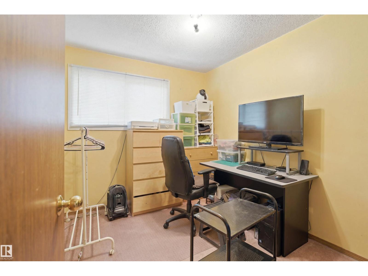
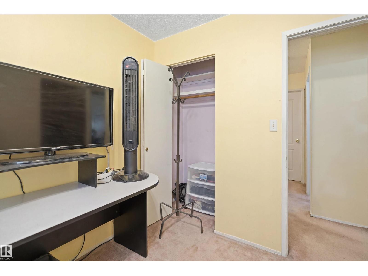
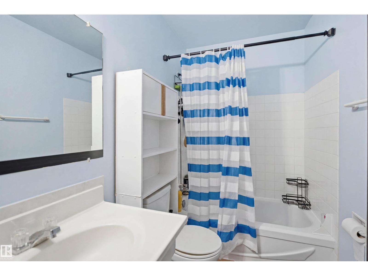
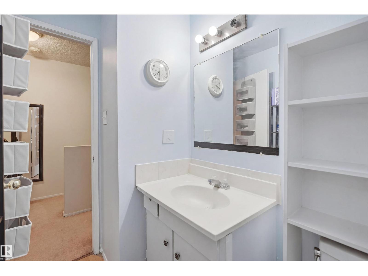
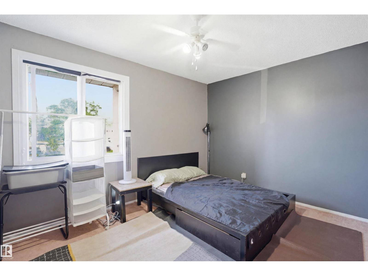
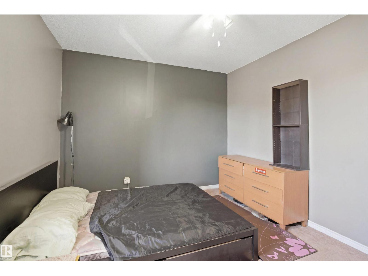
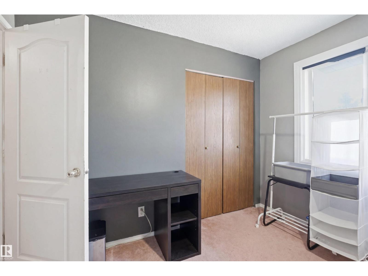
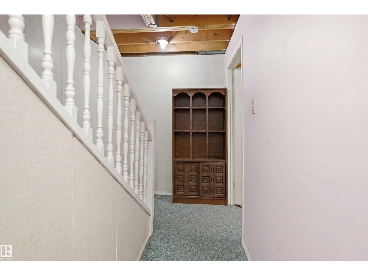
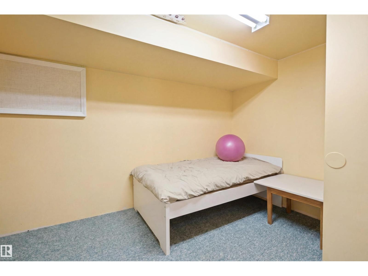
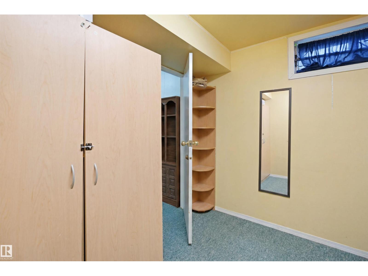
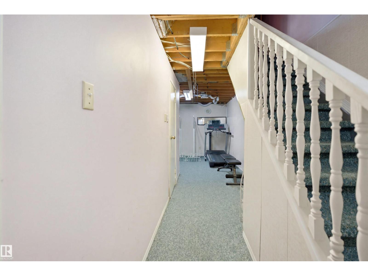
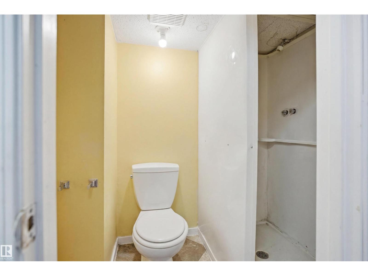
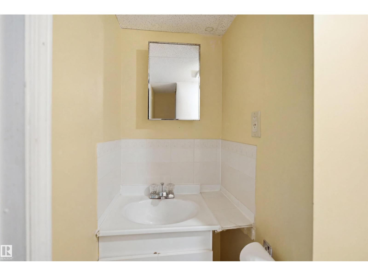
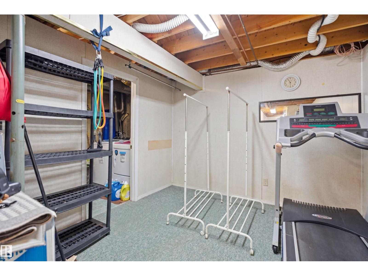
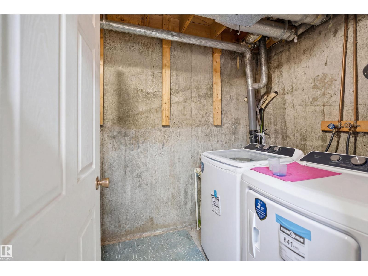
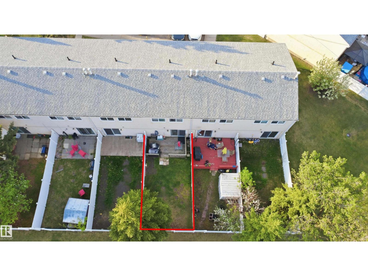
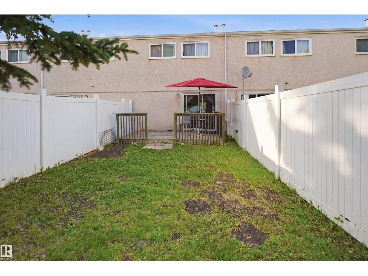
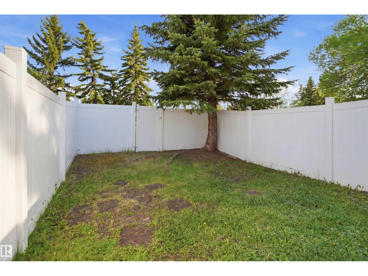
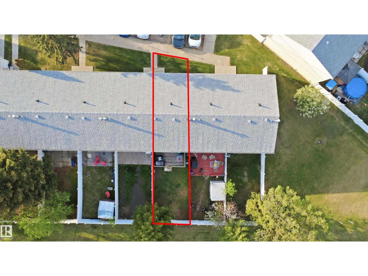
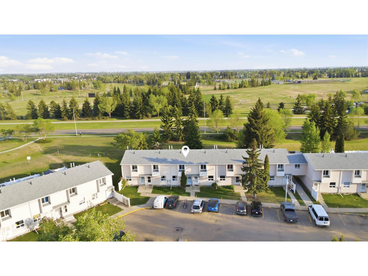
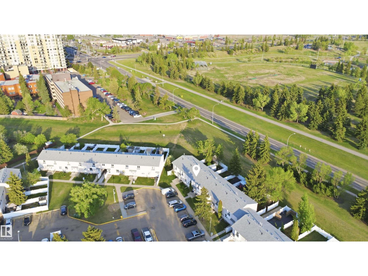
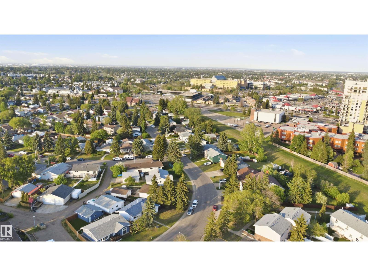
$289.85 MonthlyWelcome to the spacious and beautifully maintained townhouse backing onto peaceful green space. Offering 4 bedrooms, a den, utility room and 2.5 bathrooms, this home provides an ideal blend of comfort, functionality, and convenience. The bright and inviting main floor features a generous living room, a well-appointed kitchen , a dining area perfect for family gatherings, and a convenient 2-piece Bathroom. Upstairs, you'll find three spacious bedrooms and a full 4-piece bathroom. The fully finished basement adds valuable living space with an extra bedroom, versatile den, utility room, and a 3-piece bathroom. Enjoy the benefits of a well-managed complex with low condo fees and an unbeatable location just minutes from the new LRT, Mill Woods Town Centre, Grey Nuns Community Hospital, Costco, schools, parks, and major commuter routes including Whitemud Drive and Anthony Henday. (id:58723)
Property Details
| MLS® Number | E4491315 |
| Property Type | Single Family |
| Neigbourhood | Kameyosek |
| AmenitiesNearBy | Park, Golf Course, Playground, Schools, Shopping |
| CommunityFeatures | Public Swimming Pool |
Building
| BathroomTotal | 3 |
| BedroomsTotal | 4 |
| Appliances | Dryer, Fan, Hood Fan, Refrigerator, Stove, Washer, Window Coverings |
| BasementDevelopment | Finished |
| BasementType | Full (finished) |
| ConstructedDate | 1975 |
| ConstructionStyleAttachment | Attached |
| FireProtection | Smoke Detectors |
| HalfBathTotal | 1 |
| HeatingType | Forced Air |
| StoriesTotal | 2 |
| SizeInterior | 939 Sqft |
| Type | Row / Townhouse |
Parking
| Stall |
Land
| Acreage | No |
| FenceType | Fence |
| LandAmenities | Park, Golf Course, Playground, Schools, Shopping |
| SizeIrregular | 274.76 |
| SizeTotal | 274.76 M2 |
| SizeTotalText | 274.76 M2 |
Rooms
| Level | Type | Length | Width | Dimensions |
|---|---|---|---|---|
| Basement | Den | 5.65 m | 3.07 m | 5.65 m x 3.07 m |
| Basement | Bedroom 4 | 3.47 m | 2.92 m | 3.47 m x 2.92 m |
| Basement | Utility Room | 4.9 m | 1.72 m | 4.9 m x 1.72 m |
| Main Level | Living Room | 4.99 m | 3.59 m | 4.99 m x 3.59 m |
| Main Level | Dining Room | 2.6 m | 2.17 m | 2.6 m x 2.17 m |
| Main Level | Kitchen | 2.45 m | 2.17 m | 2.45 m x 2.17 m |
| Upper Level | Primary Bedroom | 3.99 m | 3.04 m | 3.99 m x 3.04 m |
| Upper Level | Bedroom 2 | 2.86 m | 2.46 m | 2.86 m x 2.46 m |
| Upper Level | Bedroom 3 | 3.91 m | 2.41 m | 3.91 m x 2.41 m |
https://www.realtor.ca/real-estate/29842358/17-lakewood-vg-nw-edmonton-kameyosek

The trademarks REALTOR®, REALTORS®, and the REALTOR® logo are controlled by The Canadian Real Estate Association (CREA) and identify real estate professionals who are members of CREA. The trademarks MLS®, Multiple Listing Service® and the associated logos are owned by The Canadian Real Estate Association (CREA) and identify the quality of services provided by real estate professionals who are members of CREA. The trademark DDF® is owned by The Canadian Real Estate Association (CREA) and identifies CREA's Data Distribution Facility (DDF®)
June 13 2026 05:42:22
REALTORS® Association of Edmonton
Smartpro Realty