Hurry Home

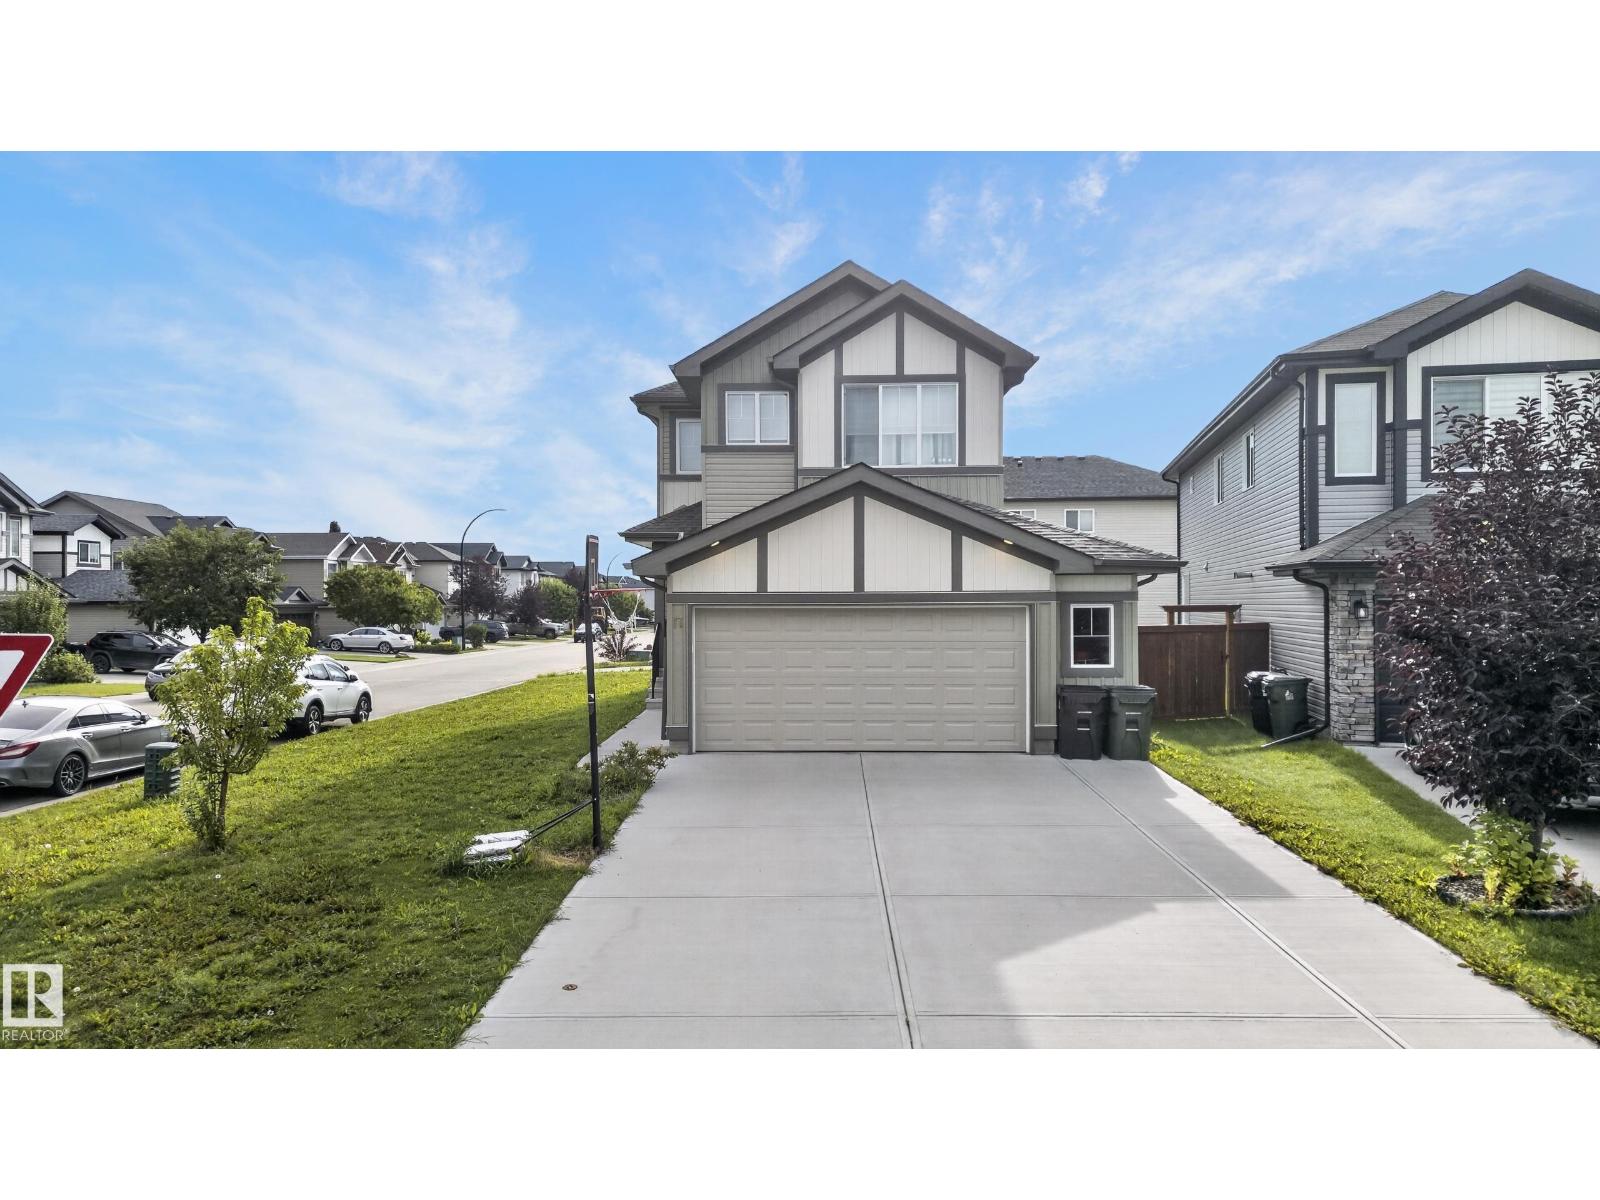
17 Spruce Ridge Cv Spruce Grove, Alberta T7X 0S5

Interested?
Please contact us for more information about this property.
$500,000
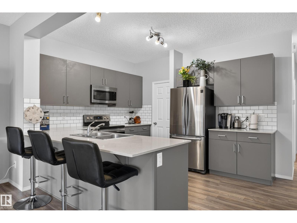
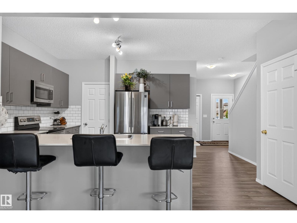
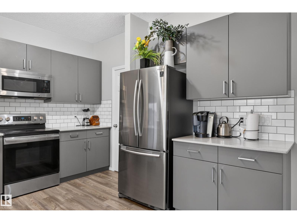
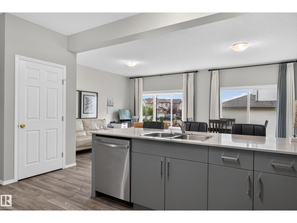
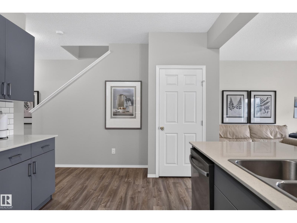
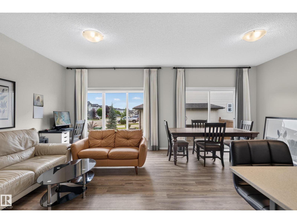
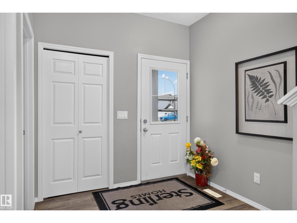
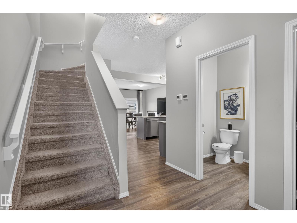
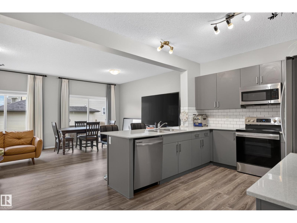
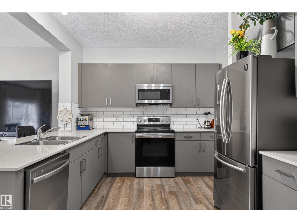
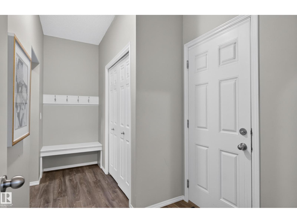
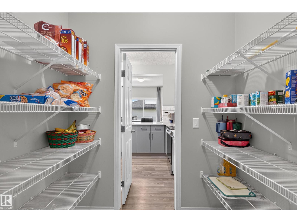
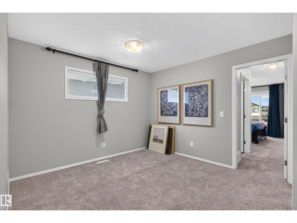
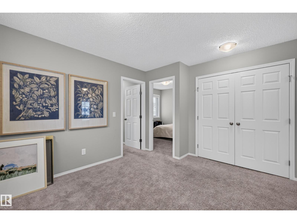
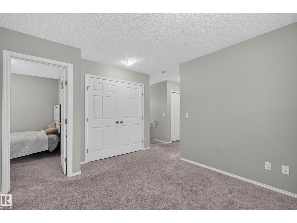
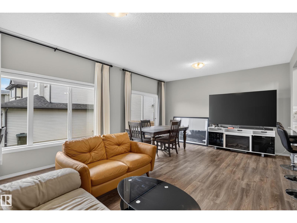
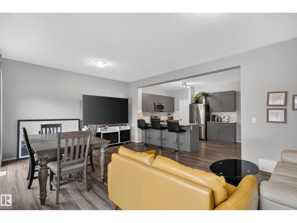
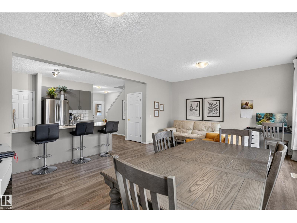
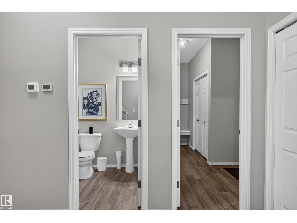
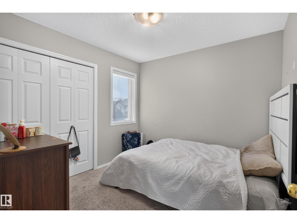
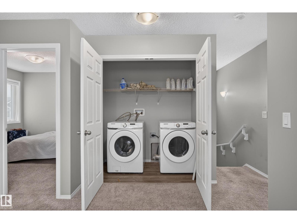
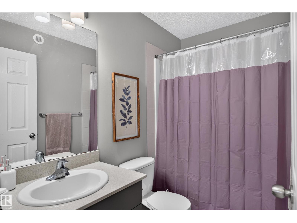
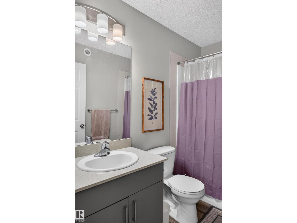
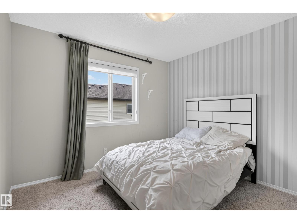
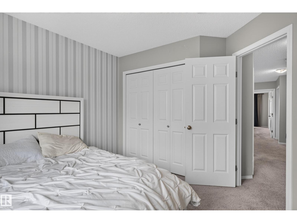
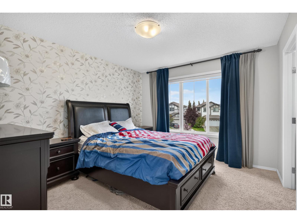
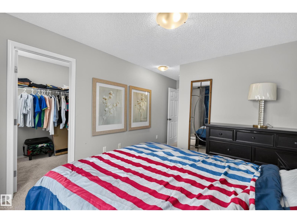
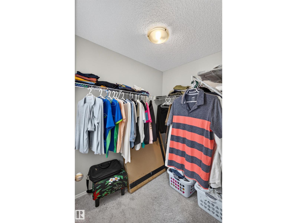
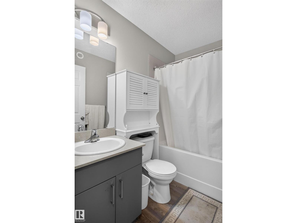
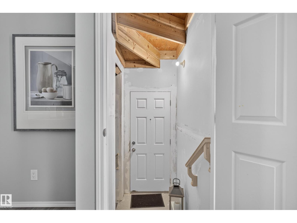
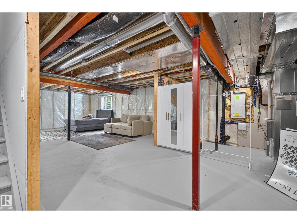
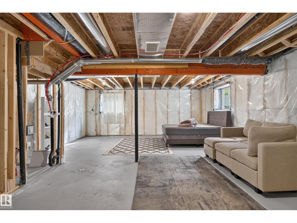
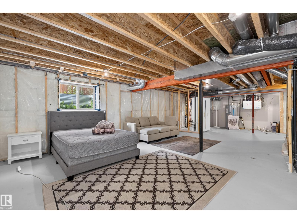
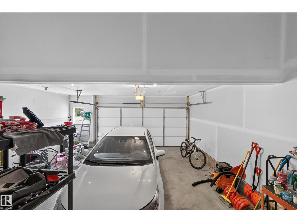
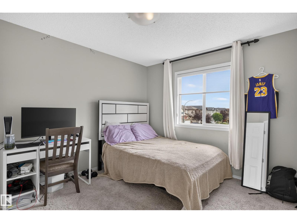
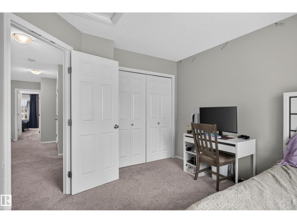
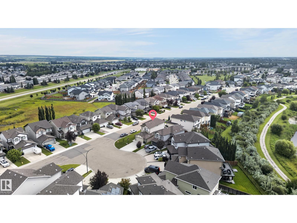
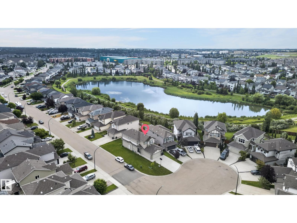
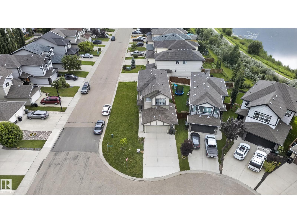
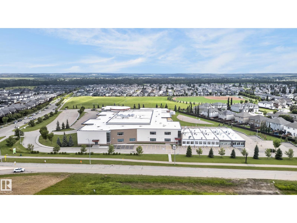
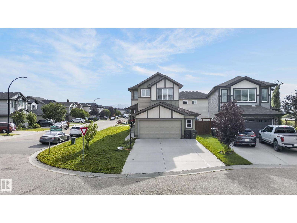
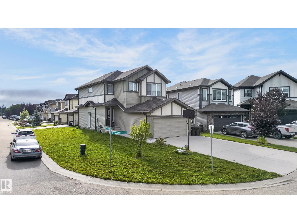
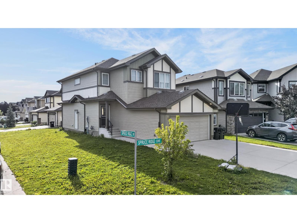
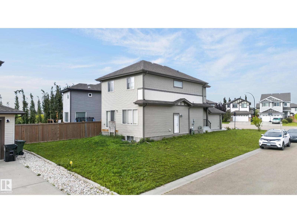
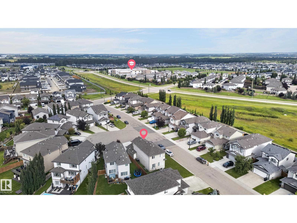
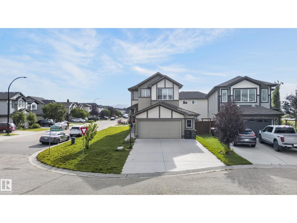
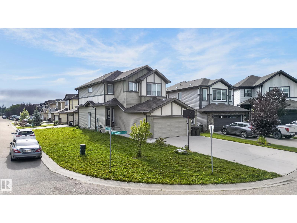
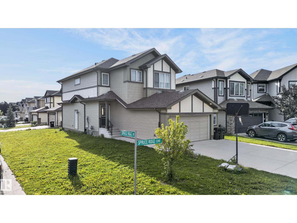
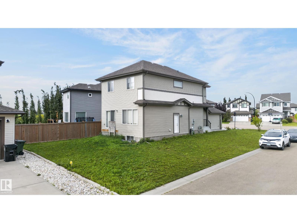
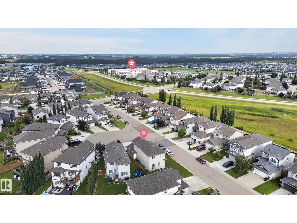
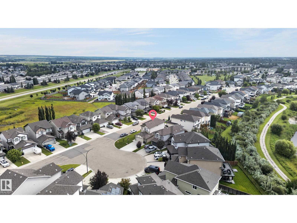
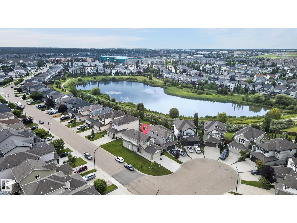
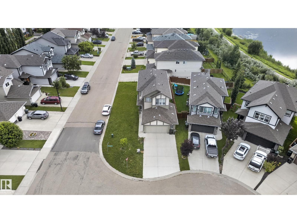
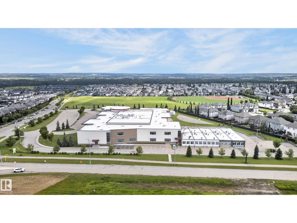
Okay, Here's the Deal! Welcome to this former Sterling Homes Allure Show Home in family-friendly Spruce Ridge! This impressive 1,830 sq ft 2-storey sits on a prime corner lot near schools, parks, shopping, & the Tri-Leisure Centre. The main floor features soaring 9' ceilings, luxury vinyl plank flooring, & an open-concept layout. The chef-inspired U-shaped kitchen boasts quartz countertops, peninsula island with eating bar, & upgraded appliances. Enjoy natural light in the spacious great room with sliding doors leading to the landscaped yard. A functional mudroom with built-in bench completes the main level. Upstairs offers a bonus room, convenient laundry, & 4 spacious bedrooms—including a primary suite with a walk-in closet & 3-pc ensuite. Comes complete with window coverings, alarm system, & extended double attached garage. Added value includes a separate entrance & rough-in plumbing in the basement for future development options. A complete turn-key package! (id:58723)
Property Details
| MLS® Number | E4503868 |
| Property Type | Single Family |
| Neigbourhood | Spruce Ridge |
| AmenitiesNearBy | Golf Course, Playground, Public Transit, Schools, Shopping |
| CommunityFeatures | Public Swimming Pool |
| Features | Corner Site, No Back Lane, No Animal Home, No Smoking Home, Level |
Building
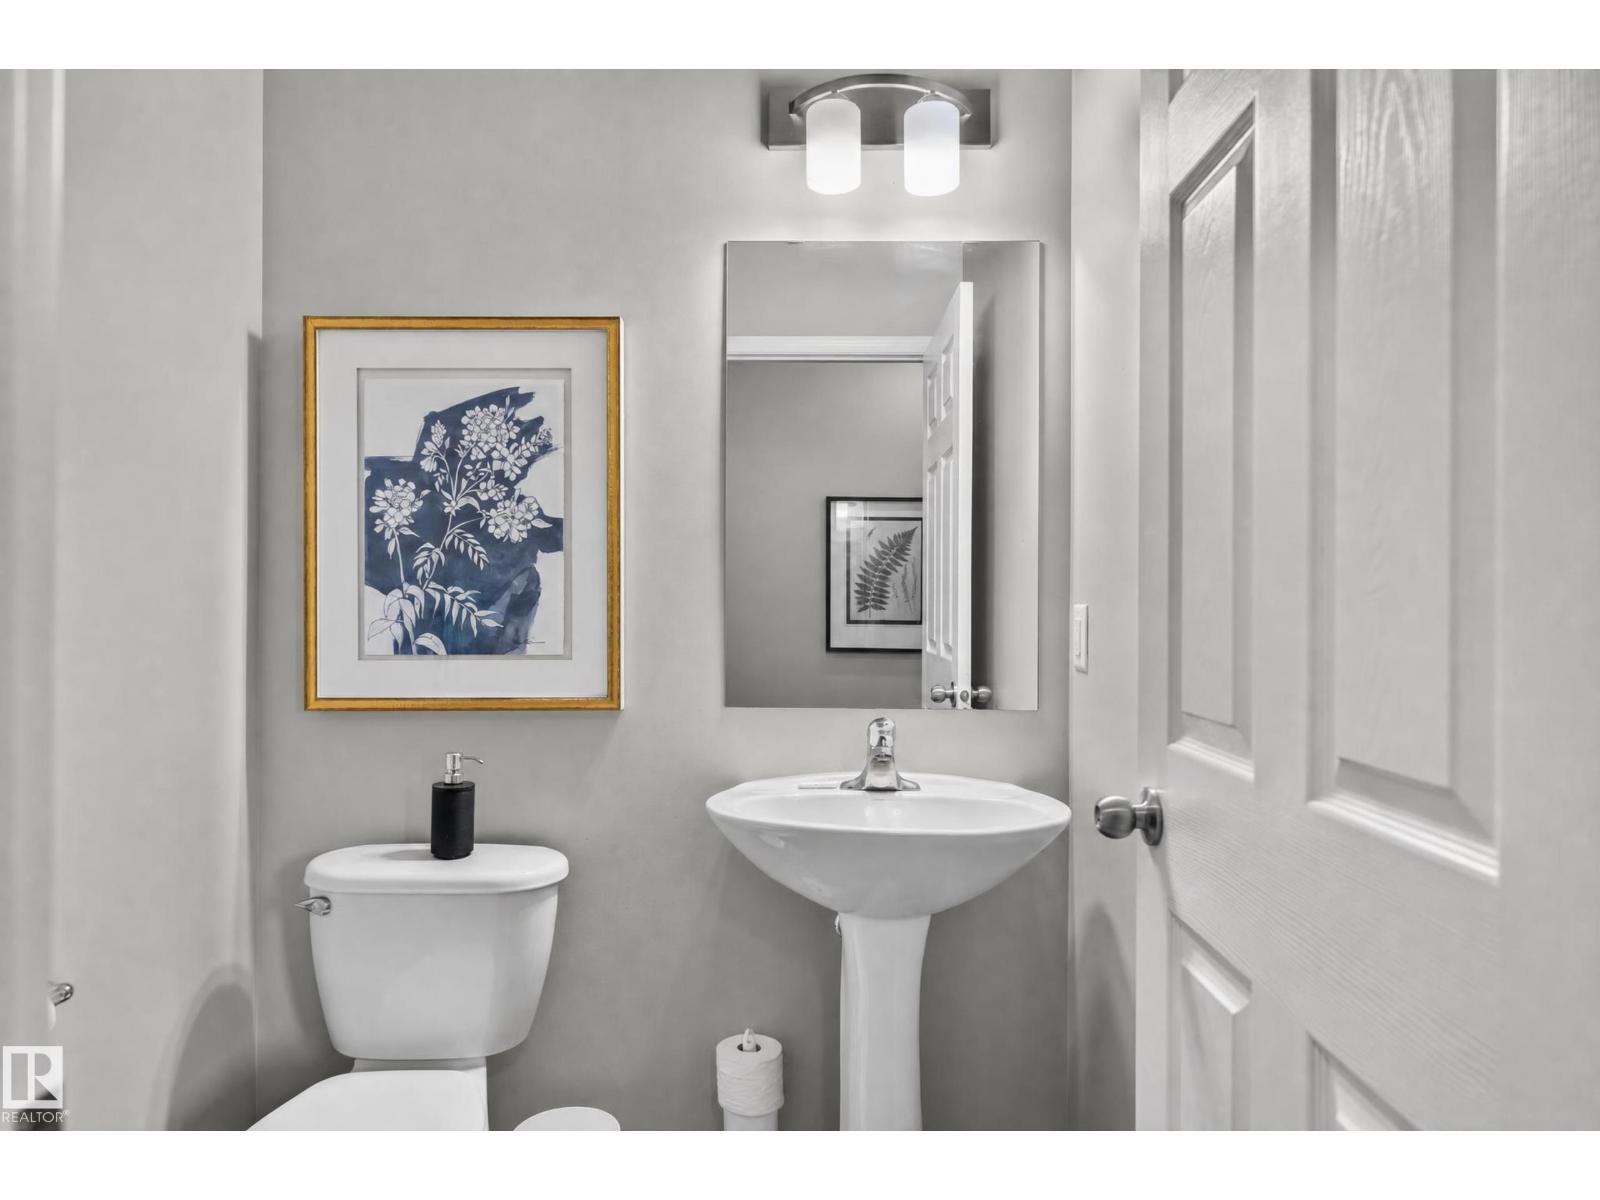
| BathroomTotal | 3 |
| BedroomsTotal | 3 |
| Amenities | Ceiling - 9ft, Vinyl Windows |
| Appliances | Dishwasher, Dryer, Garage Door Opener Remote(s), Garage Door Opener, Microwave Range Hood Combo, Refrigerator, Stove, Washer, Window Coverings |
| BasementDevelopment | Unfinished |
| BasementType | Full (unfinished) |
| ConstructedDate | 2020 |
| ConstructionStyleAttachment | Detached |
| FireProtection | Smoke Detectors |
| HalfBathTotal | 1 |
| HeatingType | Forced Air |
| StoriesTotal | 2 |
| SizeInterior | 1857 Sqft |
| Type | House |
Parking
| Attached Garage |
Land
| Acreage | No |
| FenceType | Not Fenced |
| LandAmenities | Golf Course, Playground, Public Transit, Schools, Shopping |
| SizeIrregular | 435.72 |
| SizeTotal | 435.72 M2 |
| SizeTotalText | 435.72 M2 |
Rooms
| Level | Type | Length | Width | Dimensions |
|---|---|---|---|---|
| Main Level | Living Room | 3.52 m | 4.29 m | 3.52 m x 4.29 m |
| Main Level | Dining Room | 2.09 m | 4.29 m | 2.09 m x 4.29 m |
| Main Level | Kitchen | 5.16 m | 3.09 m | 5.16 m x 3.09 m |
| Upper Level | Family Room | 3.85 m | 3.37 m | 3.85 m x 3.37 m |
| Upper Level | Primary Bedroom | 3.38 m | 5.33 m | 3.38 m x 5.33 m |
| Upper Level | Bedroom 2 | 3.14 m | 3.71 m | 3.14 m x 3.71 m |
| Upper Level | Bedroom 3 | 3.19 m | 3.39 m | 3.19 m x 3.39 m |
https://www.realtor.ca/real-estate/30157254/17-spruce-ridge-cv-spruce-grove-spruce-ridge

The trademarks REALTOR®, REALTORS®, and the REALTOR® logo are controlled by The Canadian Real Estate Association (CREA) and identify real estate professionals who are members of CREA. The trademarks MLS®, Multiple Listing Service® and the associated logos are owned by The Canadian Real Estate Association (CREA) and identify the quality of services provided by real estate professionals who are members of CREA. The trademark DDF® is owned by The Canadian Real Estate Association (CREA) and identifies CREA's Data Distribution Facility (DDF®)
September 04 2026 04:10:50
REALTORS® Association of Edmonton
RE/MAX River City